
ActiveResidential
$830,000
Listing provided by Jung Lyu, Jung Lyu, Broker
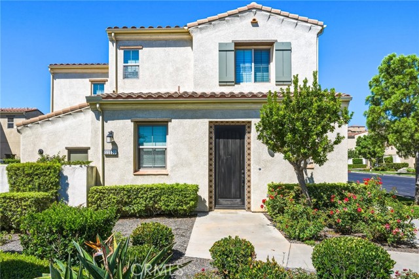
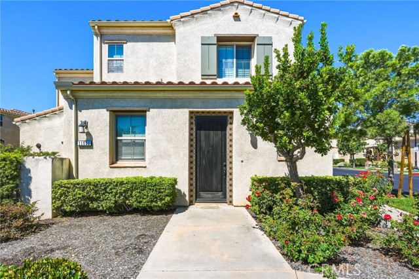
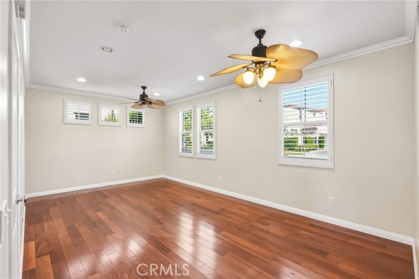
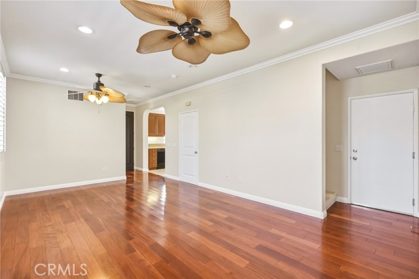
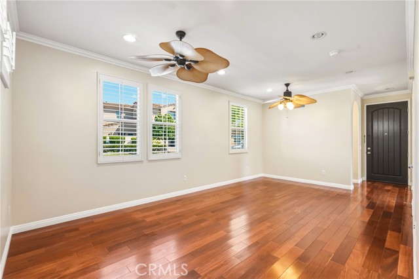
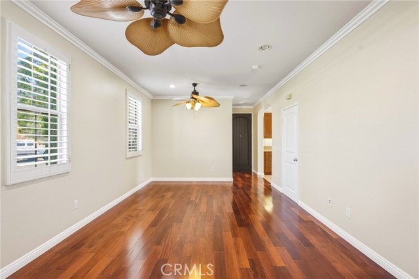
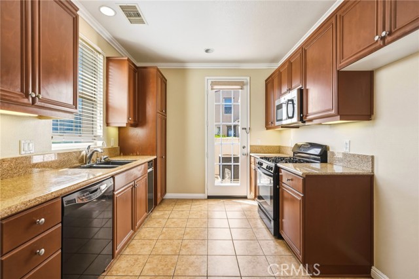
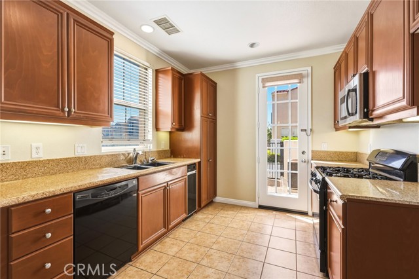
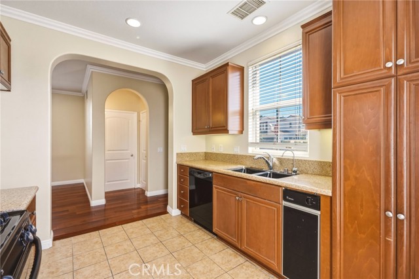
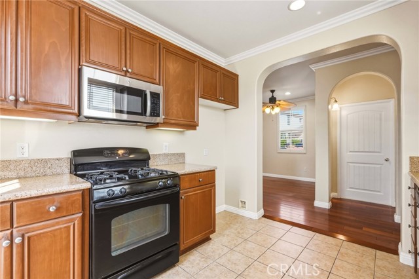
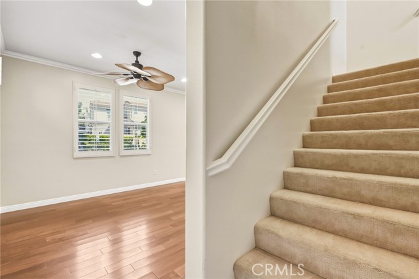
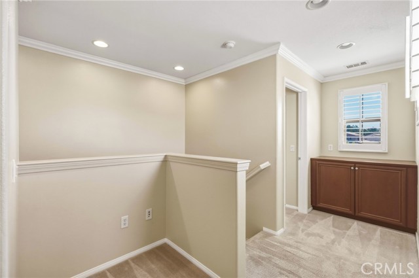
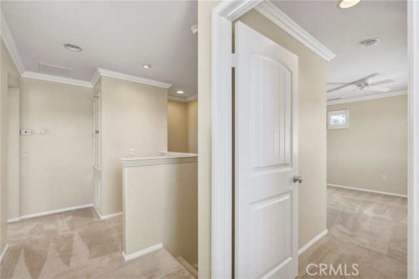
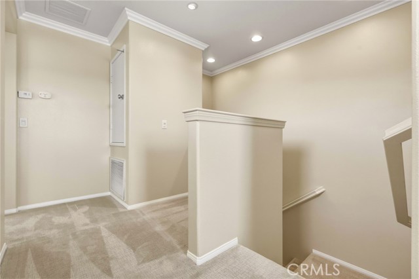
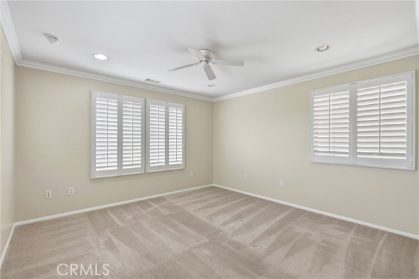
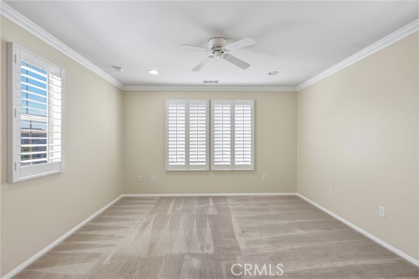
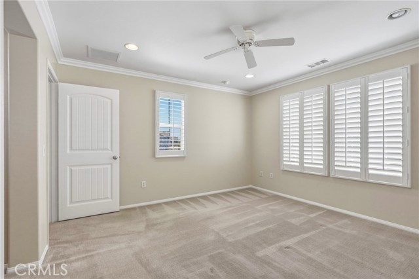
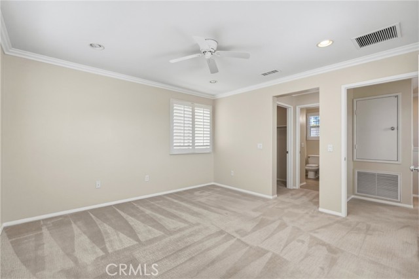
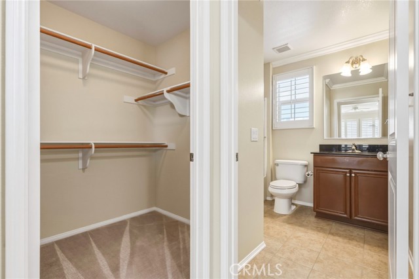
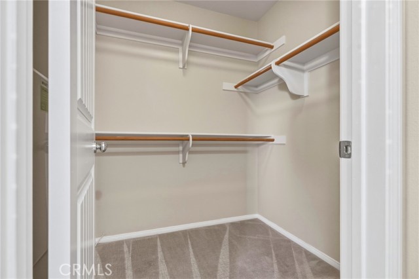
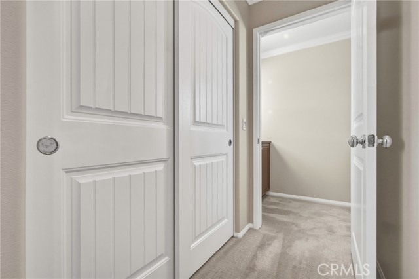
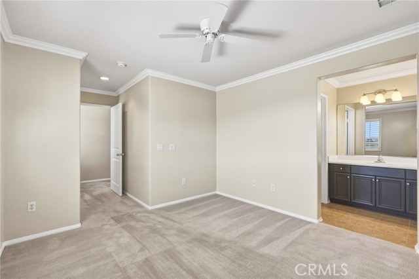
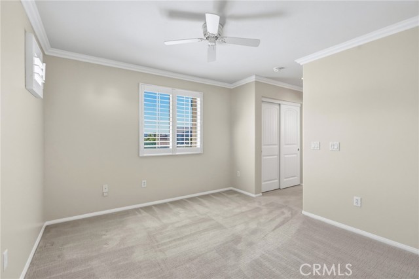
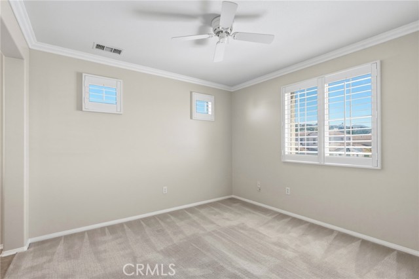
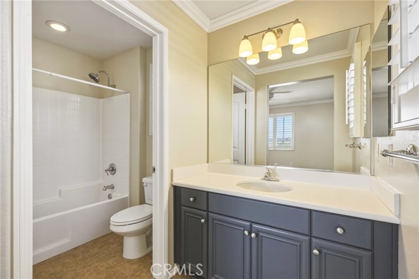
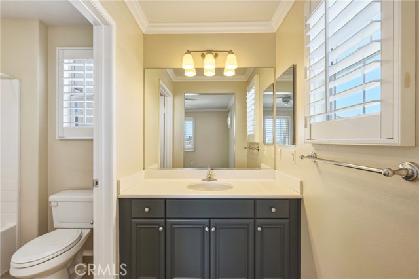
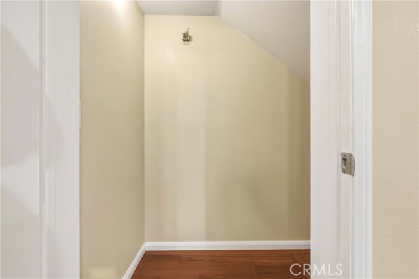
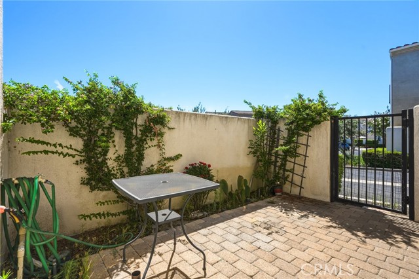
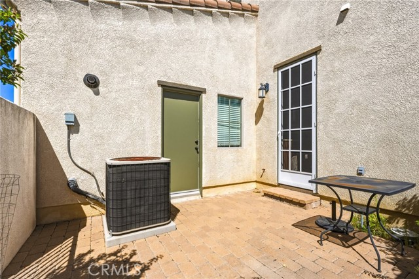
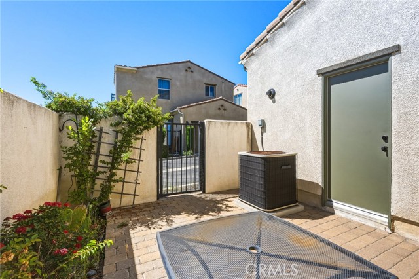
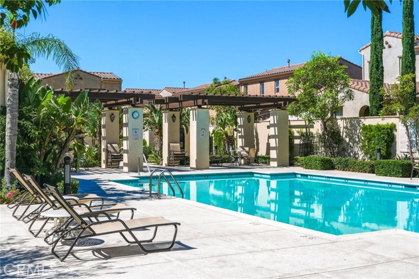
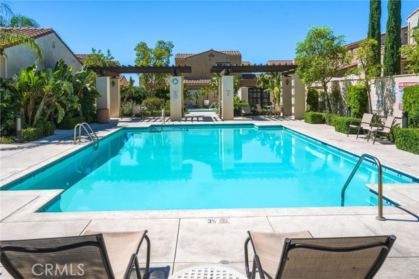
LOCATION LOCATION LOCATION! Best location in the community. Rare opportunity to own one of Tuscany's most desirable homes! This gated community residence features a unique front-facing entrance with direct street access, unlike many homes tucked behind interior walkways. Located just steps from the community… mailboxes, this home offers an open floor plan, granite kitchen countertops, abundant cabinetry, recessed lighting, upstairs loft, private patio, and attached garage. Enjoy Tuscany's resort-style pool and spa while being conveniently close to shopping, dining, parks, schools, and freeway access.
Listing Snapshot
Days online65
Last updatedSep 28, 2026
Property typeCondominium
Beds2
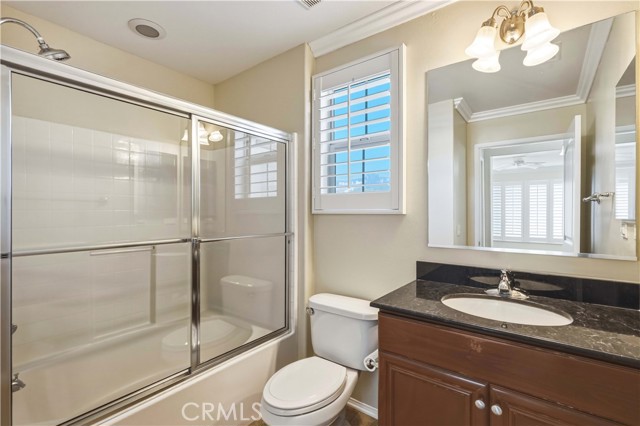
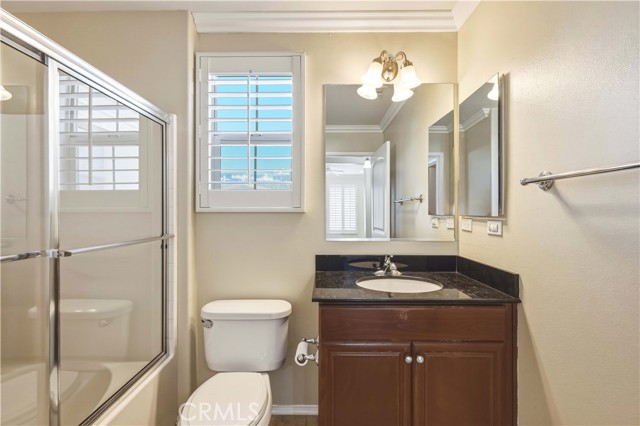
Full baths2
Square ft.1,194
Lot size0.03 Acres
Year built2008
MLS numberTR-26159237
Additional Details
Bedrooms
Beds Total: 2,Main Level Bedrooms: 2
Bathrooms
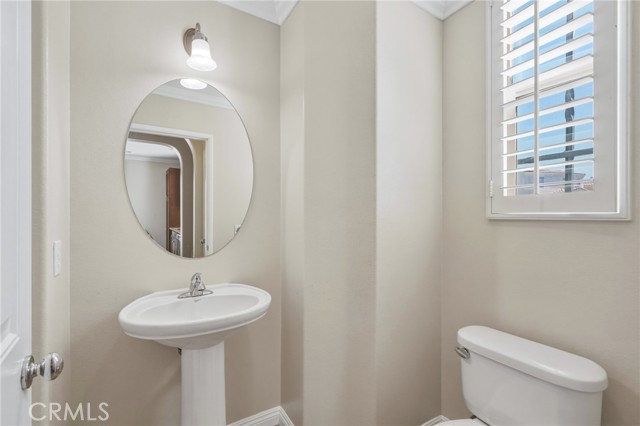
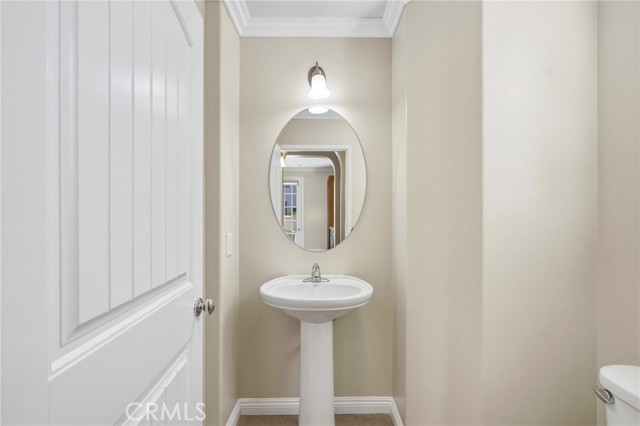
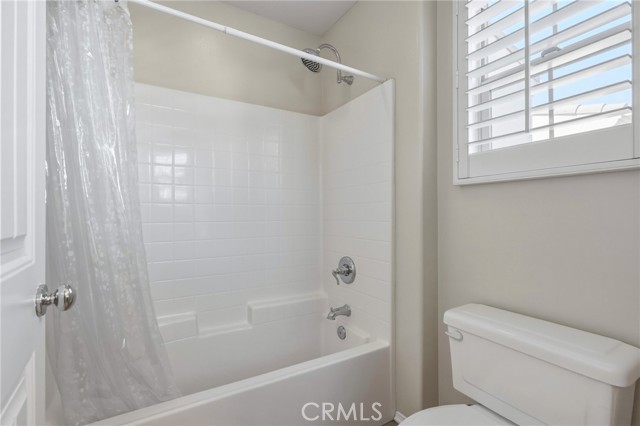
Baths Total: 3,Baths Full: 2,Baths Half: 1
Building
Year Built: 2008,Building Area Total: 1194,Living Area: 1194,Stories Total: 2,Levels: Two,Entry Level: 1,Common Walls: No Common Walls,Architectural Style: Contemporary,Construction Materials: Stucco,Property Condition: Turnkey
Lot
Lot Size Acres: 0.03,Lot Size Square Feet: 1170,Lot Features: Zero Lot Line,Direction Faces: East,View: None
Interior
Interior Features: Ceiling Fan(s),Granite Counters,Built-In Trash/Recycling,Flooring: Carpet,Laminate,Tile,Fireplace Features: None,Kitchen Appliances: Disposal,Dishwasher,Gas Cooktop,Gas Range,Microwave,Tankless Water Heater,Laundry Features: Gas Dryer Hookup,In Garage,Window Features: Double Pane Windows,Security Features: Smoke Detector(s),Carbon Monoxide Detector(s),Gated Community
Exterior
Exterior Features: Rain Gutters,Pool Features: Association,Spa Features: Association
Parking
Garage Spaces: 2,Parking Total: 2
Cooling
Cooling: Central Air
Heating
Heating: Central
Community
Community Features: Suburban,Association Fee: 300,Association Fee Frequency: Monthly,Association Amenities: Spa/Hot Tub,Pool
Utilities
Utilities: Sewer Available,Water Available,Electricity Available,Natural Gas Available,Sewer: Public Sewer,Water Source: Public
Find The Perfect Home
'VIP' Listing Search
Whenever a listing hits the market that matches your criteria you will be immediately notified.
Join The ListSimilar Listings
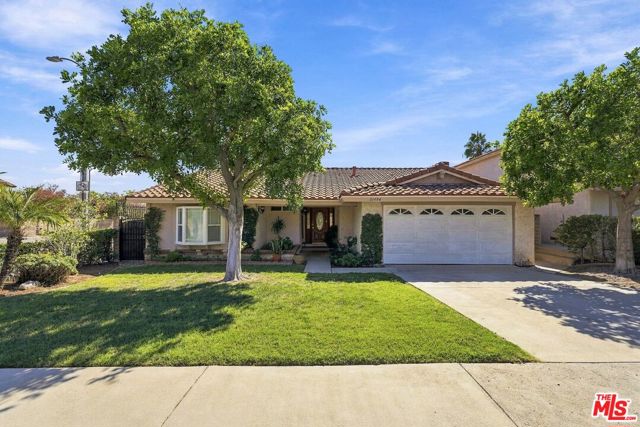 Active$1,100,00021404 Germain Street
Chatsworth, CA 913113 bd · 2 ba · 1,879 sq ft · built 1977
 Active$725,0009501 Lubao Avenue
Chatsworth, CA 913113 bd · 1.75 ba · 1,435 sq ft · built 1957
 Active$645,00022544 Jeffrey Mark Court, 1
Chatsworth, CA 913114 bd · 3 ba · 1,773 sq ft · built 1980
 Active$609,00017815 Devonshire Street, 1
Northridge, CA 913252 bd · 2.5 ba · 1,566 sq ft · built 1980
 Active$799,0008944 Darby Avenue
Northridge, CA 913253 bd · 2 ba · 1,350 sq ft · built 1950
 Active$669,9008039 Irondale
Canoga Park, CA 913063 bd · 2 ba · 1,313 sq ft · built 1955
Listing information © 2026 California Regional Multiple Listing Service (CRMLS) (via the CSMAR data share). All rights reserved. Information deemed reliable but not guaranteed. IDX information is provided exclusively for consumers’ personal, non-commercial use.