Back to map
Search Listings›853 Vista Grande Drive
SaveShare
In escrowResidential
853 Vista Grande Drive photo 1853 Vista Grande Drive photo 2853 Vista Grande Drive photo 3853 Vista Grande Drive photo 4853 Vista Grande Drive photo 5853 Vista Grande Drive photo 6853 Vista Grande Drive photo 7853 Vista Grande Drive photo 8853 Vista Grande Drive photo 9853 Vista Grande Drive photo 10853 Vista Grande Drive photo 11853 Vista Grande Drive photo 12853 Vista Grande Drive photo 13853 Vista Grande Drive photo 14853 Vista Grande Drive photo 15853 Vista Grande Drive photo 16853 Vista Grande Drive photo 17853 Vista Grande Drive photo 18853 Vista Grande Drive photo 19853 Vista Grande Drive photo 20853 Vista Grande Drive photo 21853 Vista Grande Drive photo 22853 Vista Grande Drive photo 23853 Vista Grande Drive photo 24853 Vista Grande Drive photo 25853 Vista Grande Drive photo 26853 Vista Grande Drive photo 27853 Vista Grande Drive photo 28853 Vista Grande Drive photo 29853 Vista Grande Drive photo 30853 Vista Grande Drive photo 31853 Vista Grande Drive photo 32853 Vista Grande Drive photo 33853 Vista Grande Drive photo 34853 Vista Grande Drive photo 35853 Vista Grande Drive photo 36853 Vista Grande Drive photo 37853 Vista Grande Drive photo 38853 Vista Grande Drive photo 39853 Vista Grande Drive photo 40853 Vista Grande Drive photo 41853 Vista Grande Drive photo 42853 Vista Grande Drive photo 43853 Vista Grande Drive photo 44853 Vista Grande Drive photo 45853 Vista Grande Drive photo 46853 Vista Grande Drive photo 47853 Vista Grande Drive photo 48853 Vista Grande Drive photo 49853 Vista Grande Drive photo 50853 Vista Grande Drive photo 51853 Vista Grande Drive photo 52853 Vista Grande Drive photo 53853 Vista Grande Drive photo 54853 Vista Grande Drive photo 55853 Vista Grande Drive photo 56853 Vista Grande Drive photo 57853 Vista Grande Drive photo 58853 Vista Grande Drive photo 59853 Vista Grande Drive photo 60

853 Vista Grande Drive

Santa Paula, CA 93060
Beds3
Baths2
Square Ft.1,610
$875,000
Listing provided by Ana Gil, Century 21 Masters

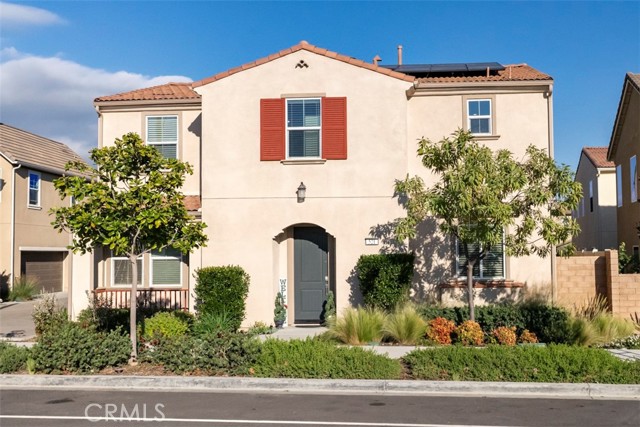
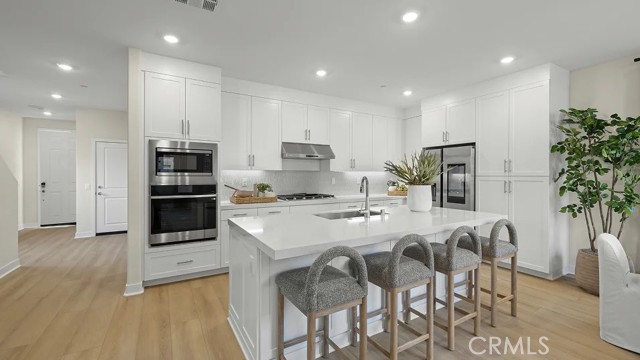
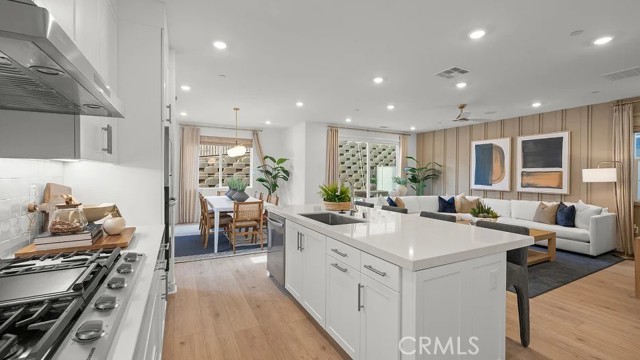
BREATHTAKING MOUNTAIN & CITY VIEWS welcome you to this exceptional single story residence, privately nestled on a quiet road in a desirable cul-de-sac setting with no HOA! Meticulously maintained and thoughtfully enhanced with numerous upgrades, this elegant 3-bedroom home offers an inviting blend of sophistication,… comfort, and effortless California living. The beautifully designed open floor plan creates a seamless flow between the living spaces, with the living room featuring a warm fireplace and expansive views. The gourmet-inspired kitchen with appliances included, granite countertops, and quality finishes, complemented by custom drapes and plantation shutters throughout. The luxurious primary suite is a peaceful retreat, filled with natural light and framed by spectacular mountain and city views. The spacious walk-in closet provides exceptional storage, while the oversized primary bath offers a spa-like experience with dual vanities, a separate shower, and a relaxing soaking tub. Step outside to your private backyard sanctuary, where panoramic views and spectacular sunsets create an unforgettable backdrop for entertaining, dining, or simply enjoying the beauty of Santa Paula. A few steps beyond the main entertaining area lead to an enchanting collection of mature fruit trees, including avocado trees, apple and persimmon adding charm and a wonderful connection to nature.

Listing Snapshot
Days online38
Last updatedOct 3, 2026
Property typeSingle Family Residence
Beds3
Full baths2
Square ft.1,610
Lot size0.16 Acres
Year built1998
MLS numberV1-38569
Additional Details
Bedrooms
Beds Total: 3
Bathrooms
Baths Total: 2,Baths Full: 2,Baths Half: 0
Building
Year Built: 1998,Building Area Total: 1610,Living Area: 1610,Stories Total: 1,Levels: One,Common Walls: No Common Walls
Lot
Lot Size Acres: 0.16,Lot Size Square Feet: 6969,Lot Features: Sprinklers,View: Mountain(s)
Interior
Flooring: Laminate,Tile,Fireplace Features: Living Room,Kitchen Appliances: Dishwasher,Gas Range,Microwave,Refrigerator,Laundry Features: Dryer Included,Individual Room,Inside,Washer Included
Exterior
Pool Features: None,Spa Features: None
Parking
Garage Spaces: 2,Parking Features: Driveway
Cooling
Cooling: Central Air
Community
Community Features: Curbs,Sidewalks,Subdivision Name: Vista Pointe - 448602
Utilities
Sewer: Public Sewer,Water Source: Public

Find The Perfect Home

'VIP' Listing Search

Whenever a listing hits the market that matches your criteria you will be immediately notified.

Join The List
Listing information © 2026 California Regional Multiple Listing Service (CRMLS) (via the CSMAR data share). All rights reserved. Information deemed reliable but not guaranteed. IDX information is provided exclusively for consumers’ personal, non-commercial use.
(818) 307-3792 Text