
Residence 104
1033 Carol Drive · 2 bd · 2.5 ba · 1,460 sq ft



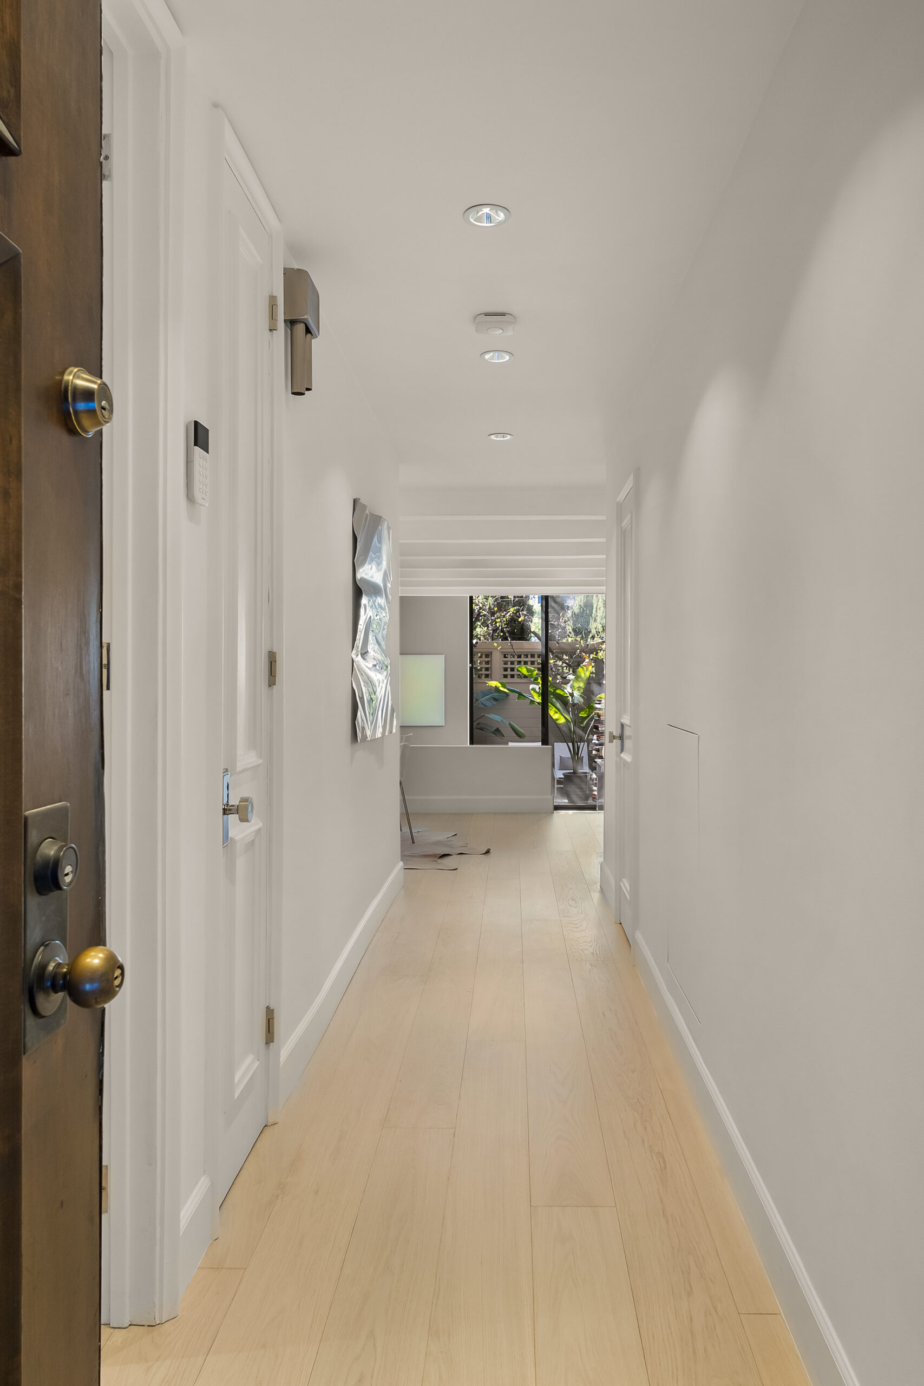
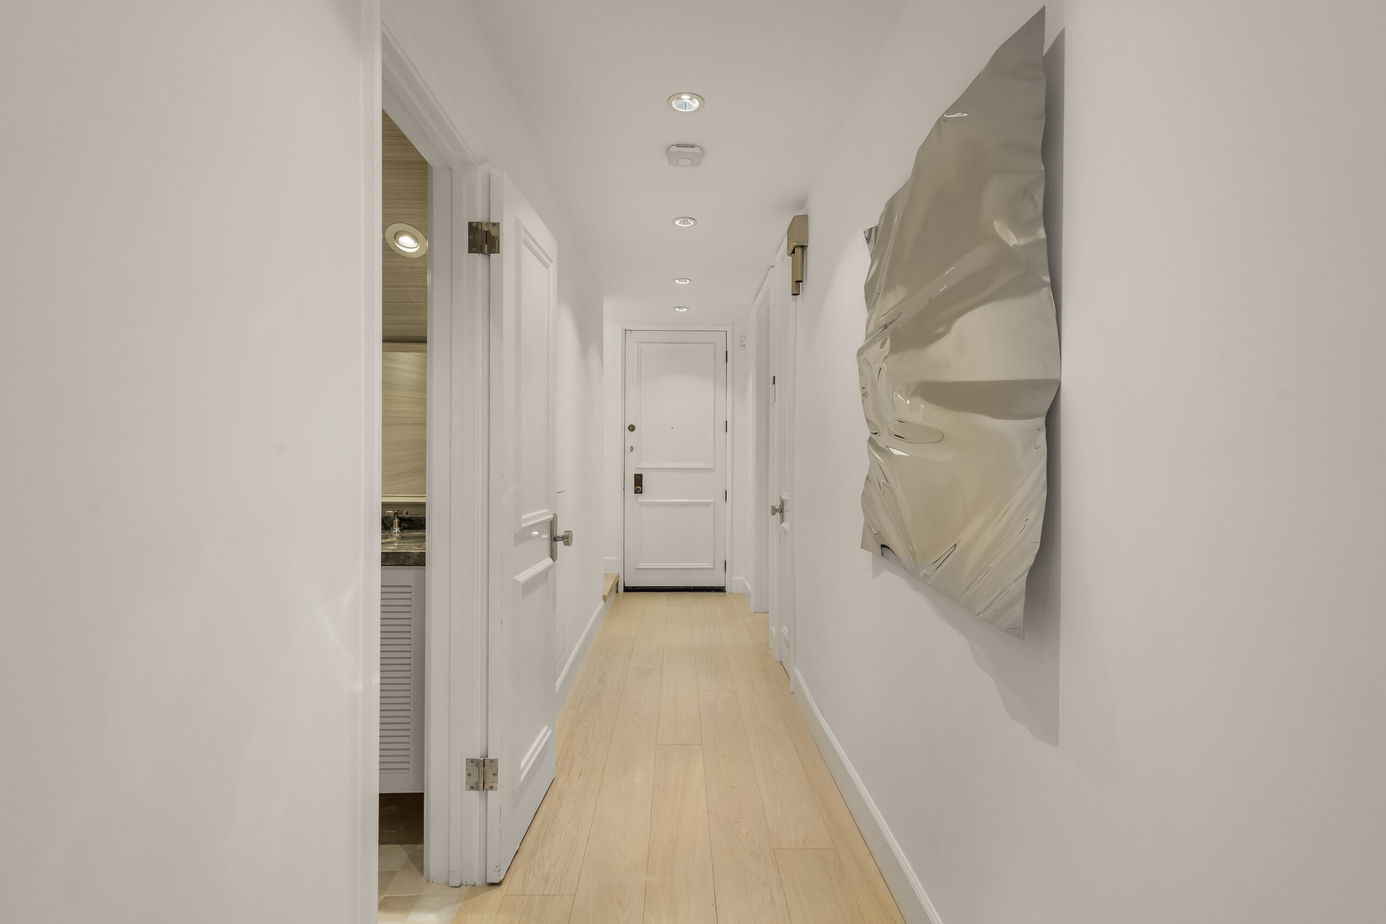







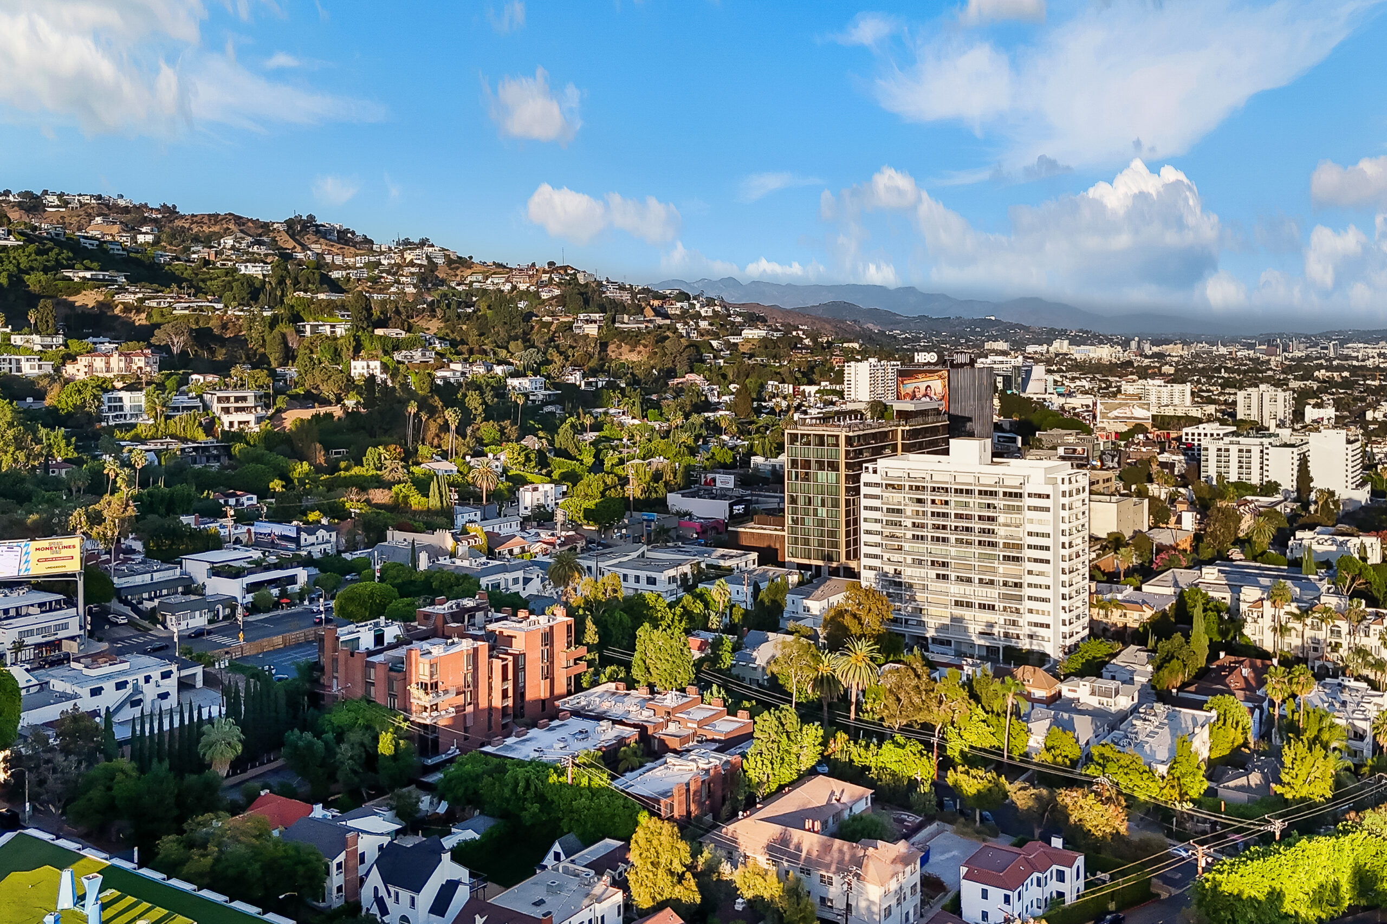
Thirty-six residences. One quiet street. A townhome that lives like a house.
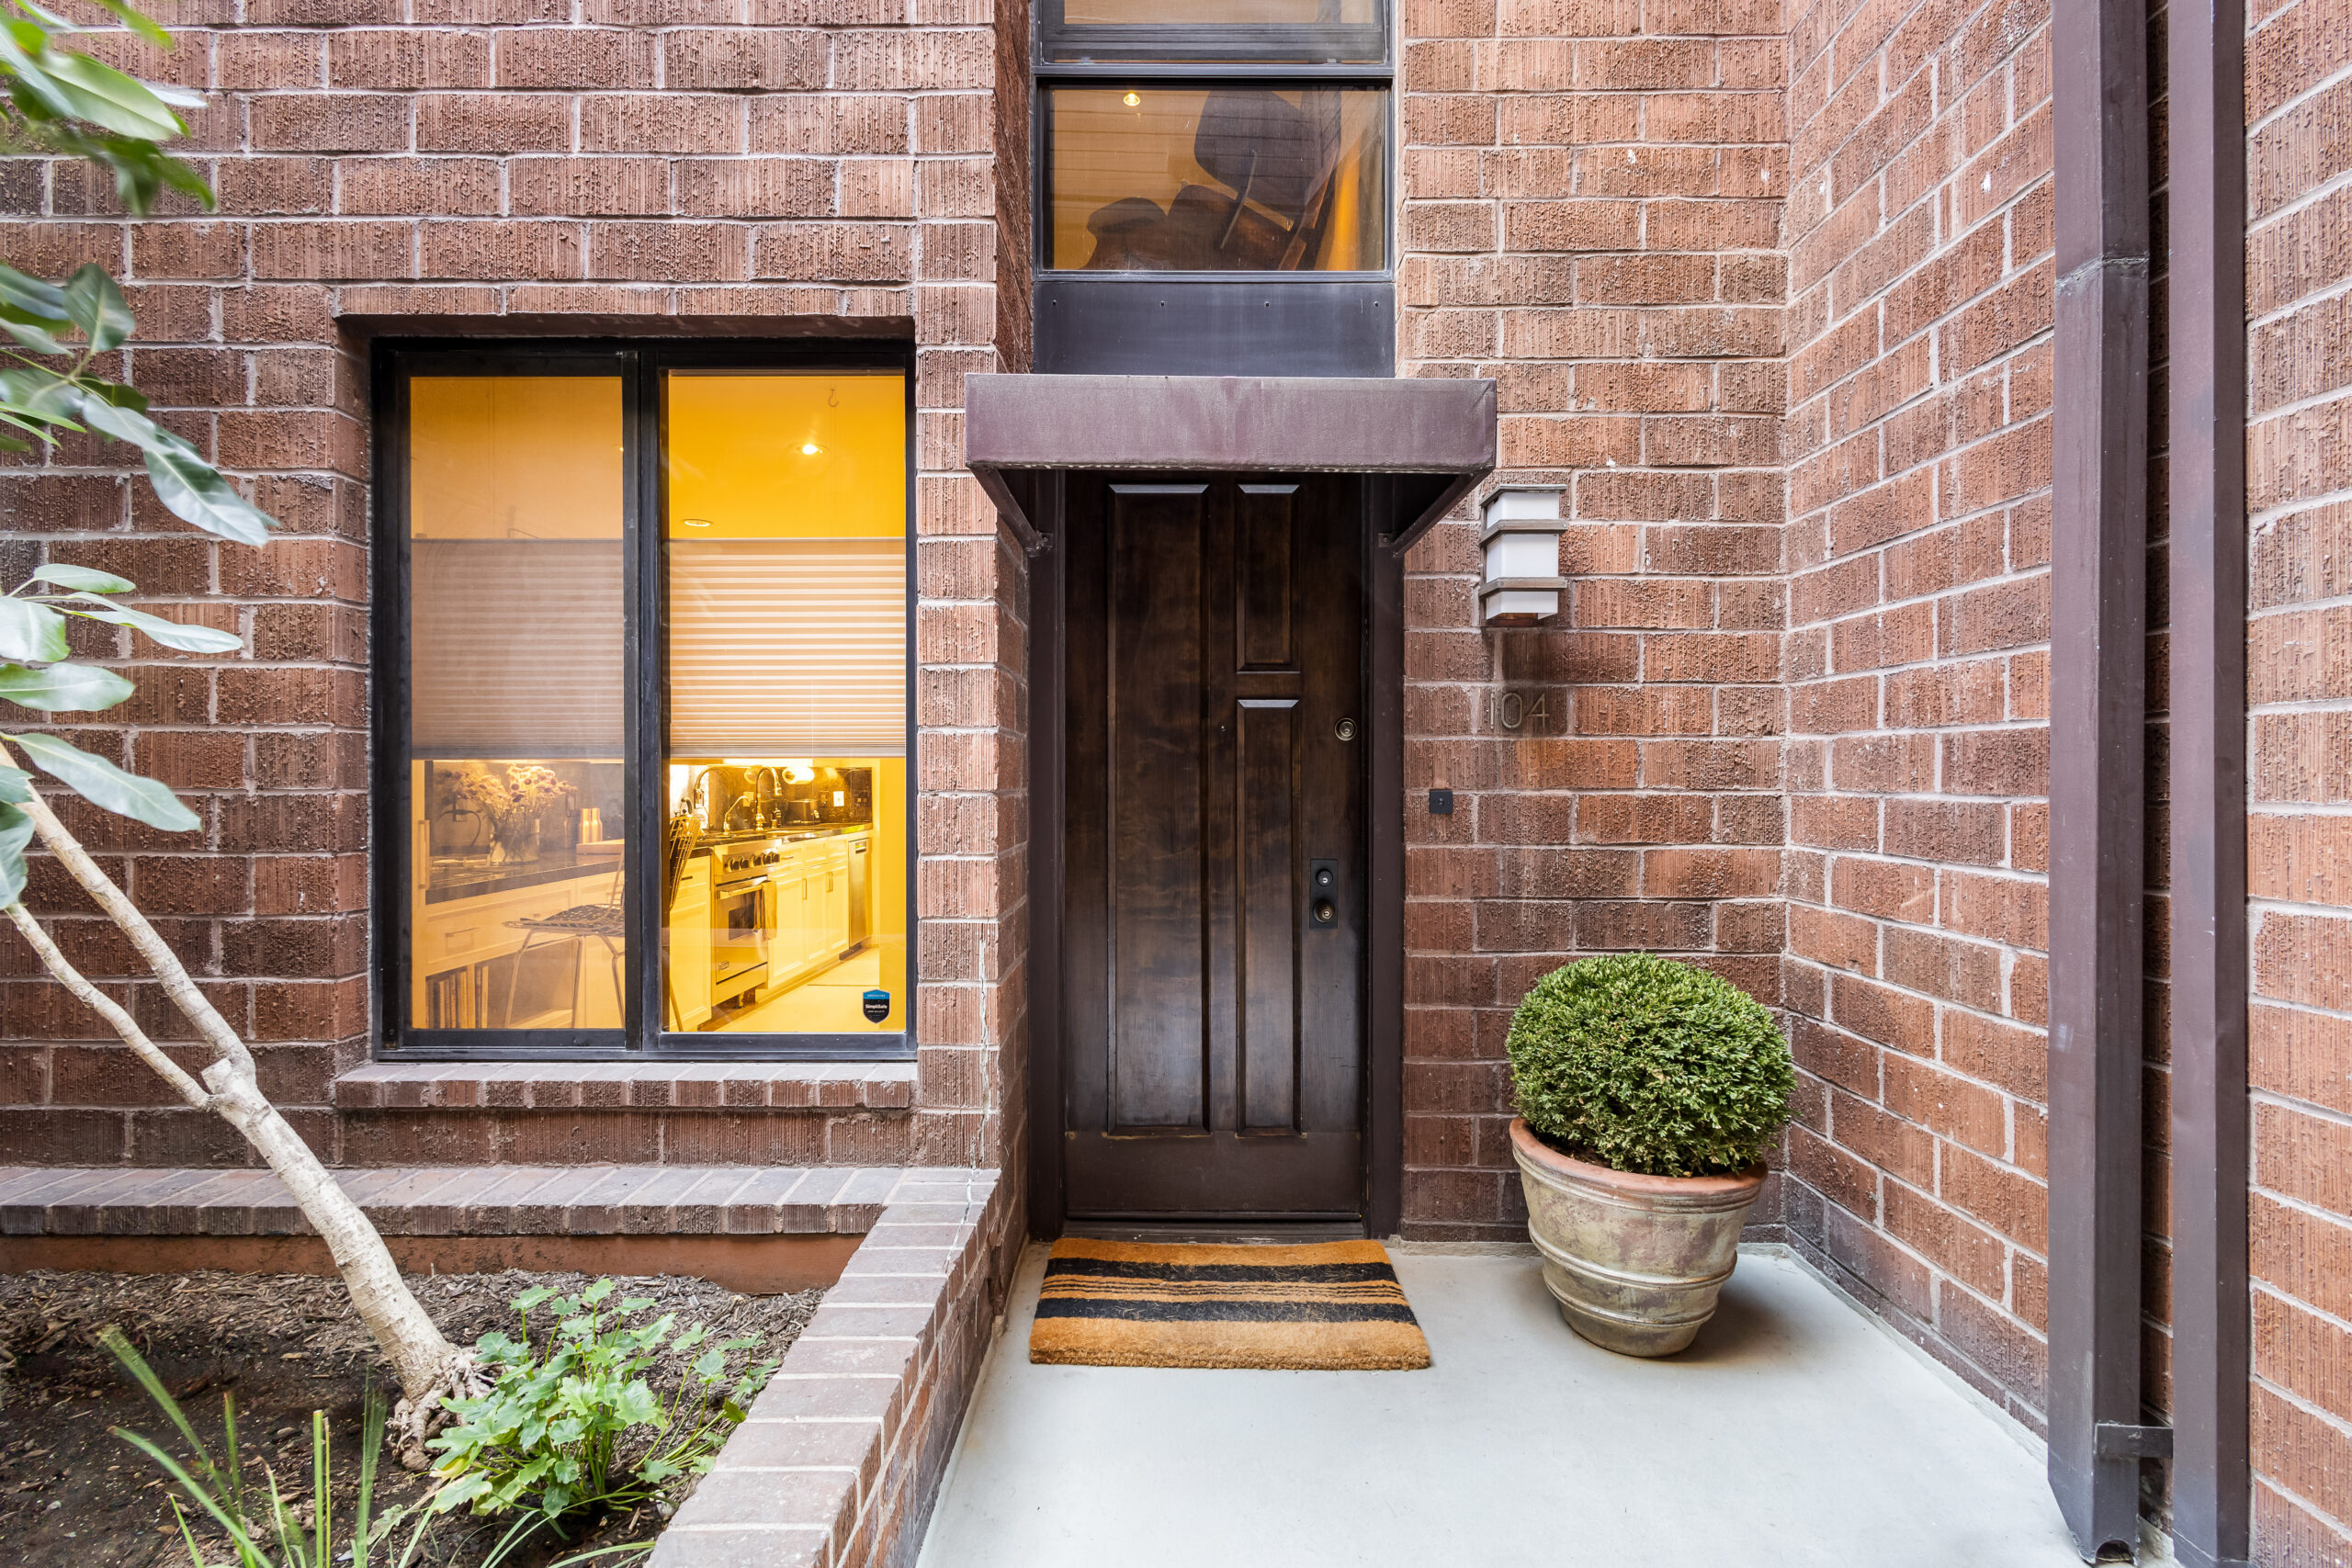
Behind the gates of the Carolwood, Residence 104 is a private two-story home with its own front door and its own patio, on a tree-lined block moments from the Sunset Strip and the Beverly Hills flats.
Sunken. Sunlit.
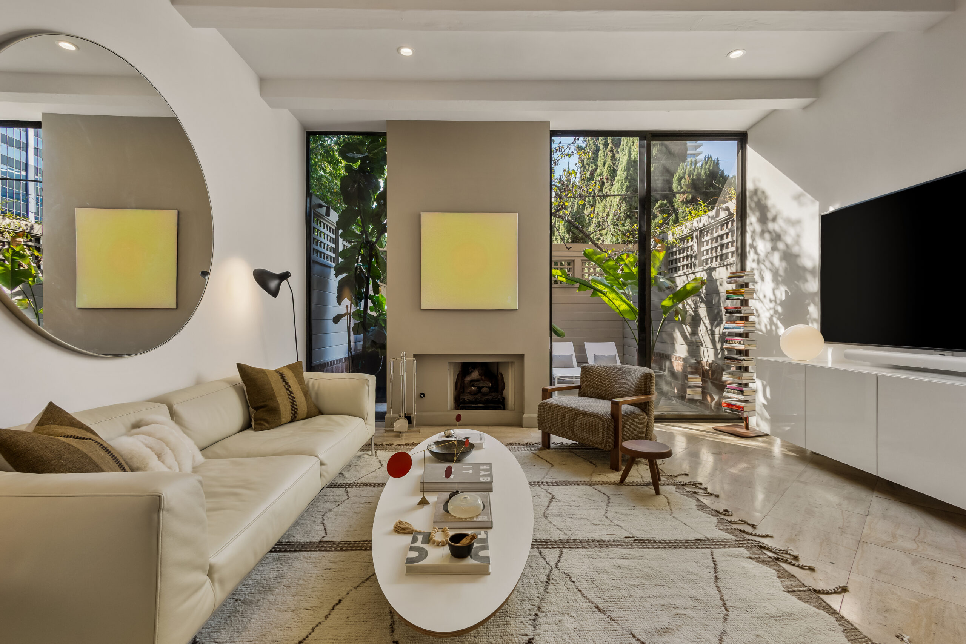
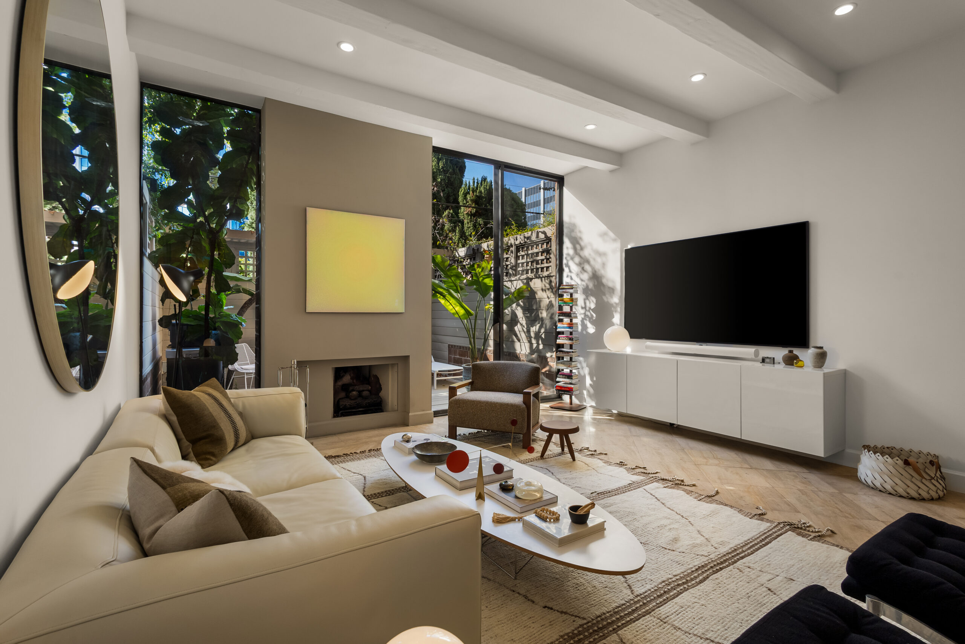
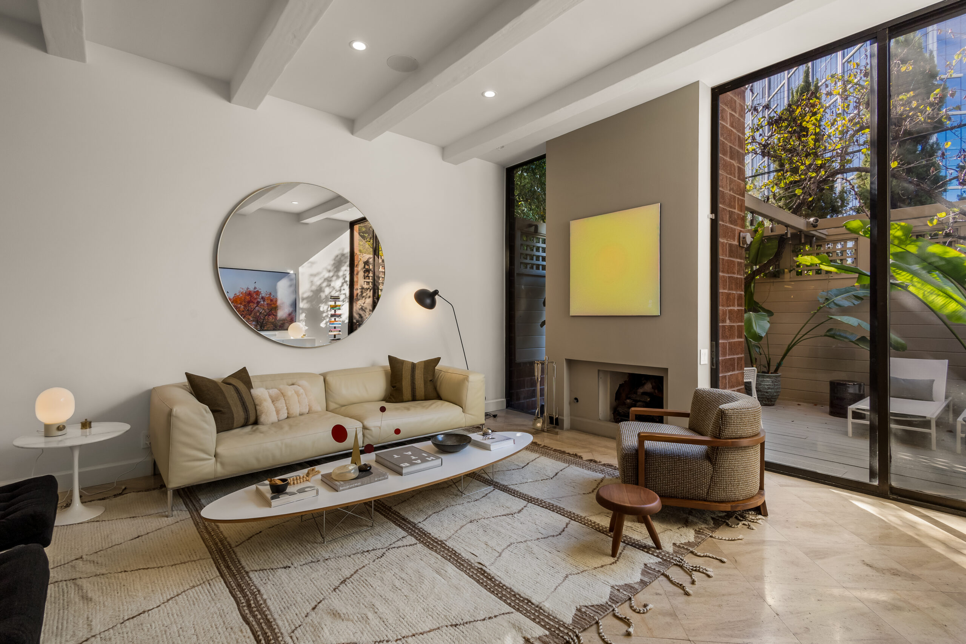
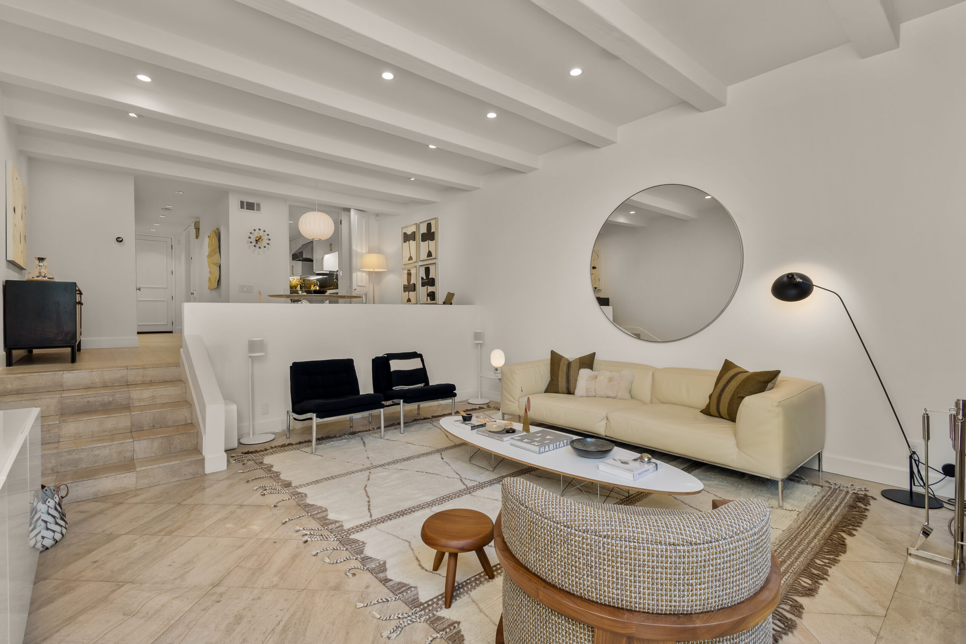
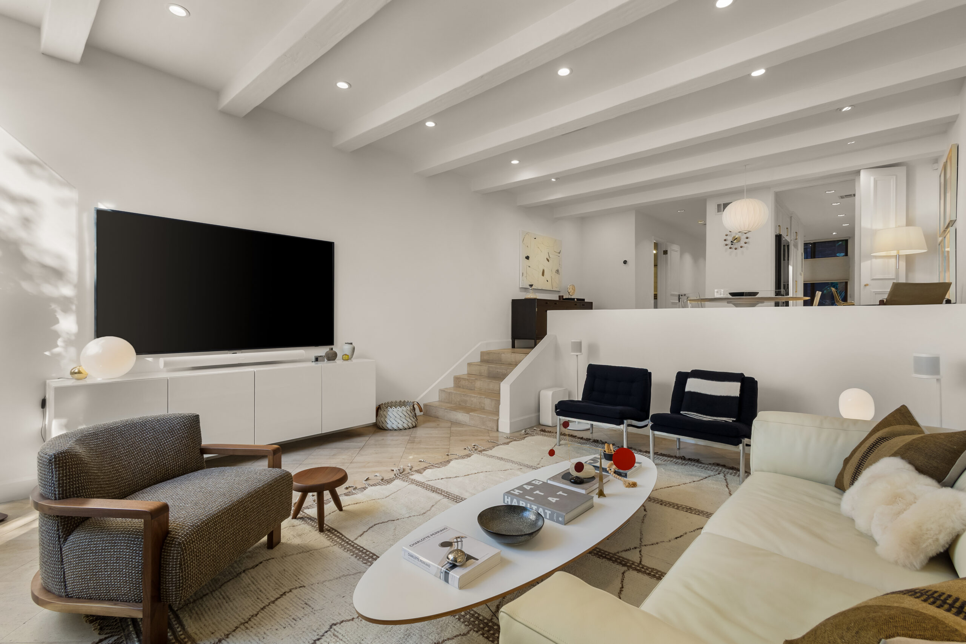
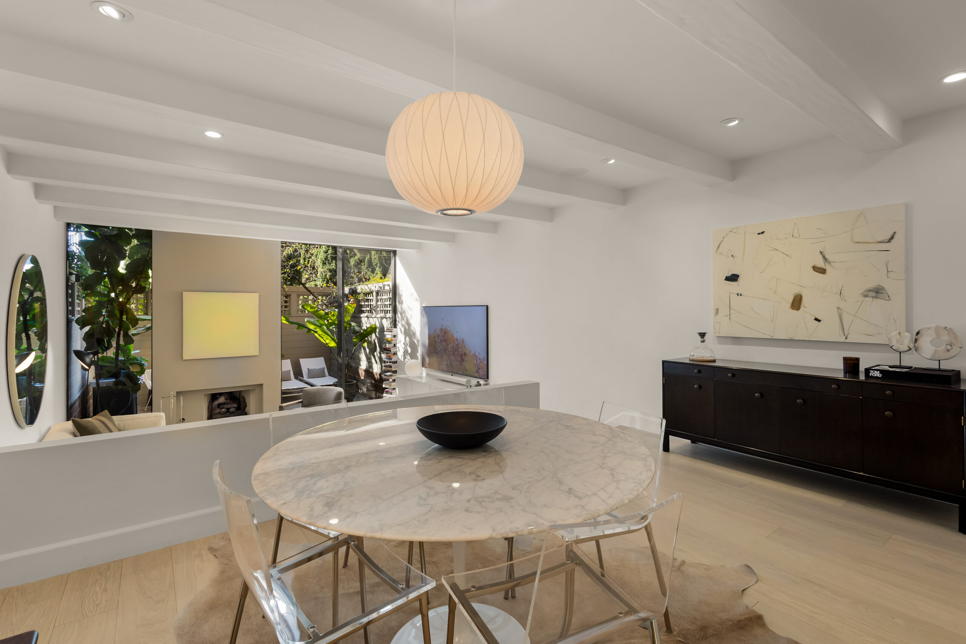
The living room drops down a few steps and opens up: a freestanding fireplace at its center, floor-to-ceiling glass on either side, and the original beamed ceiling overhead.
Your second living room.
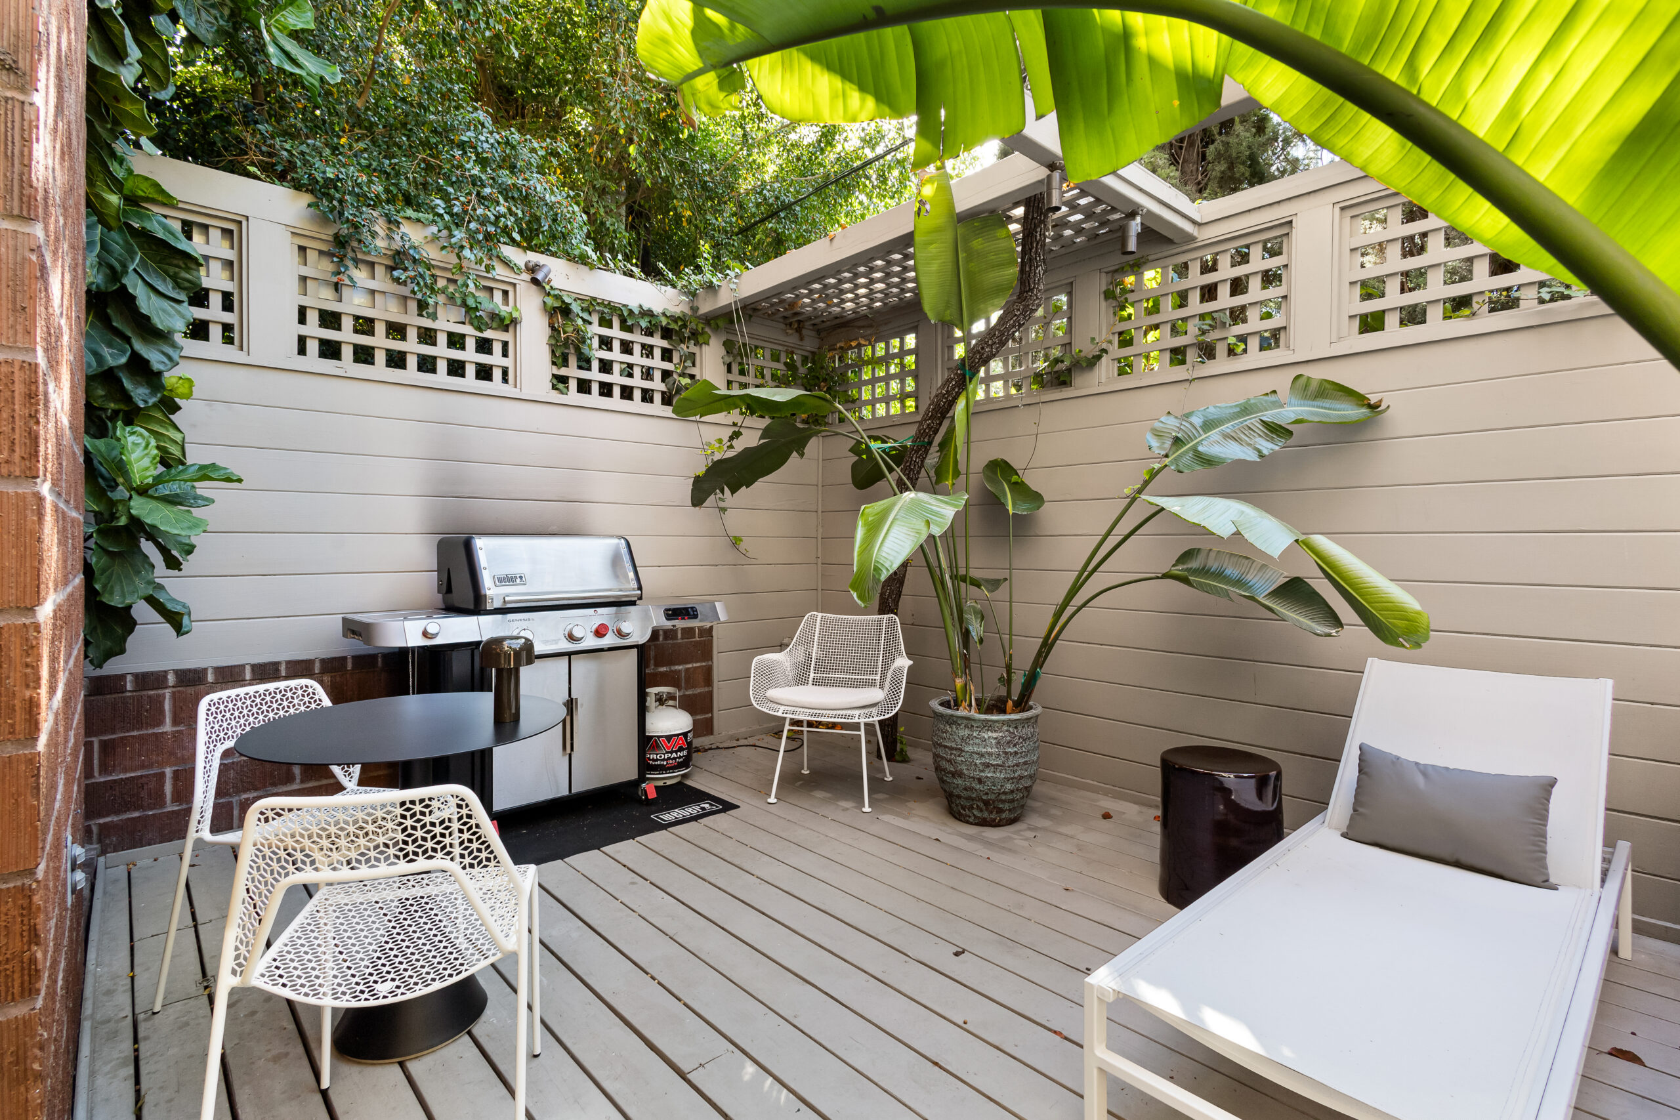
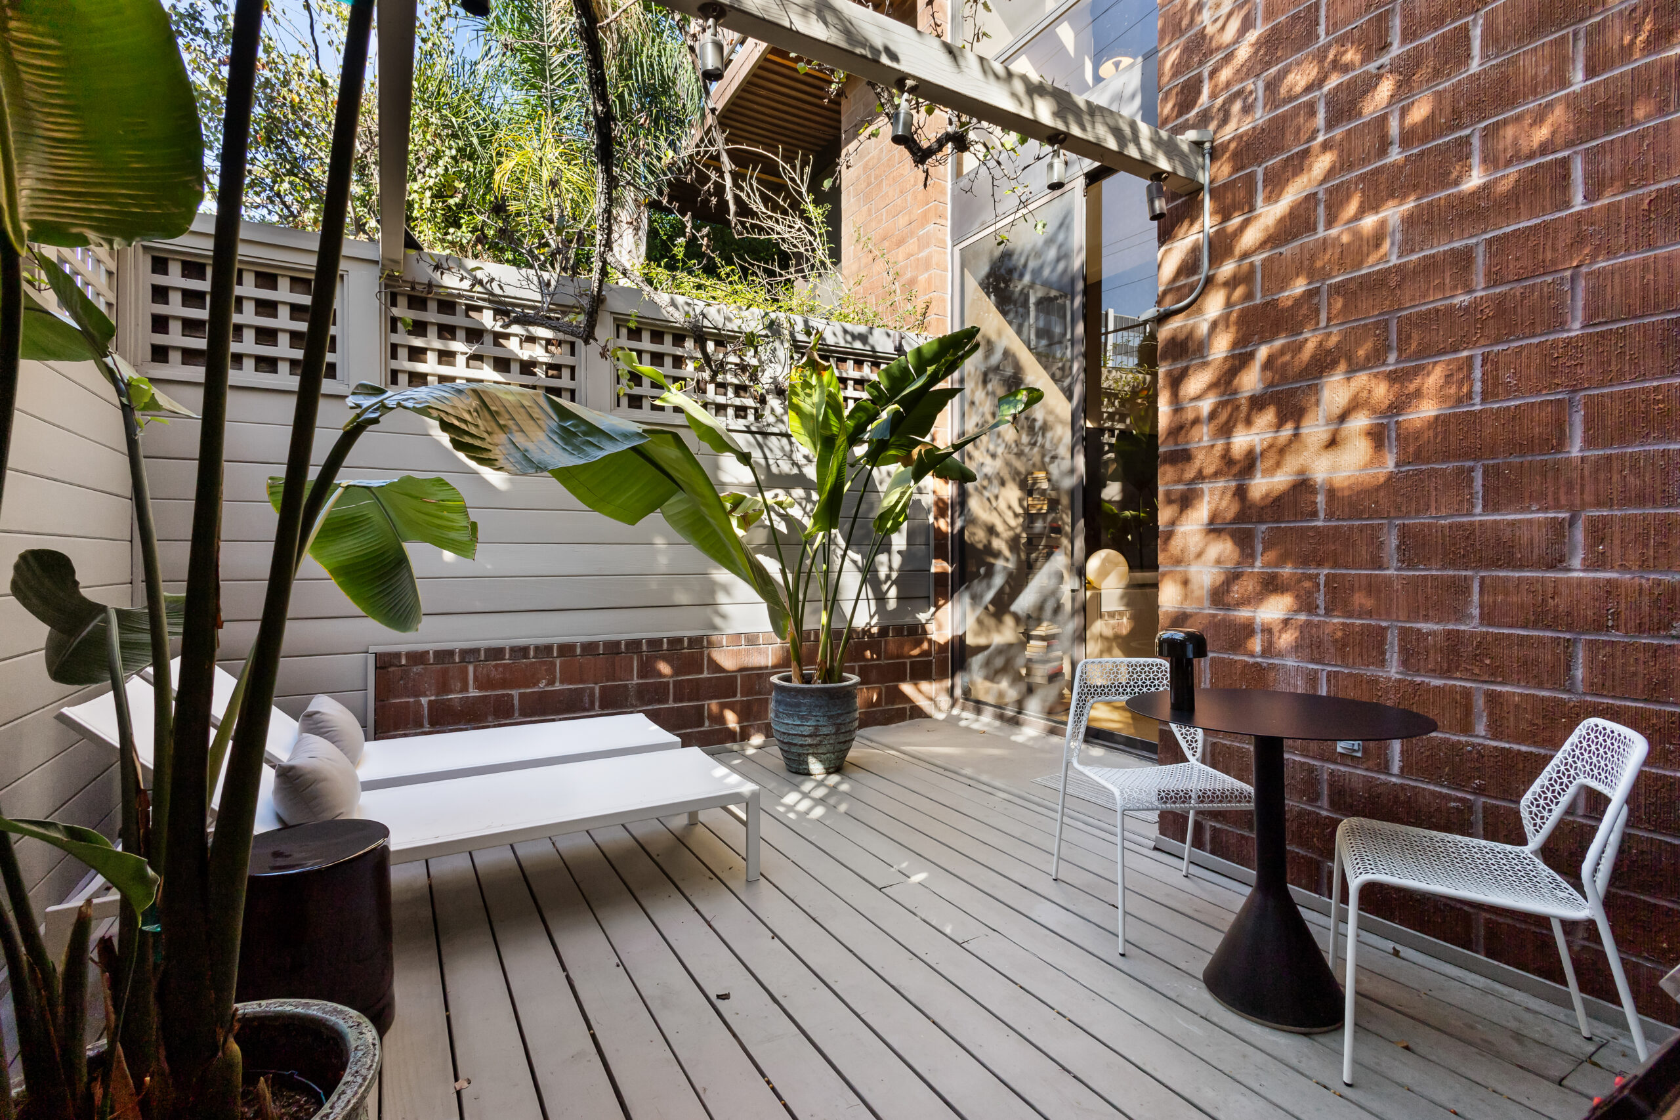
Brick walls, bistro lights and room for a grill, a lounge and a table. The glass slides open and the inside simply keeps going.
Viking. Oak. Ozone water filtration.
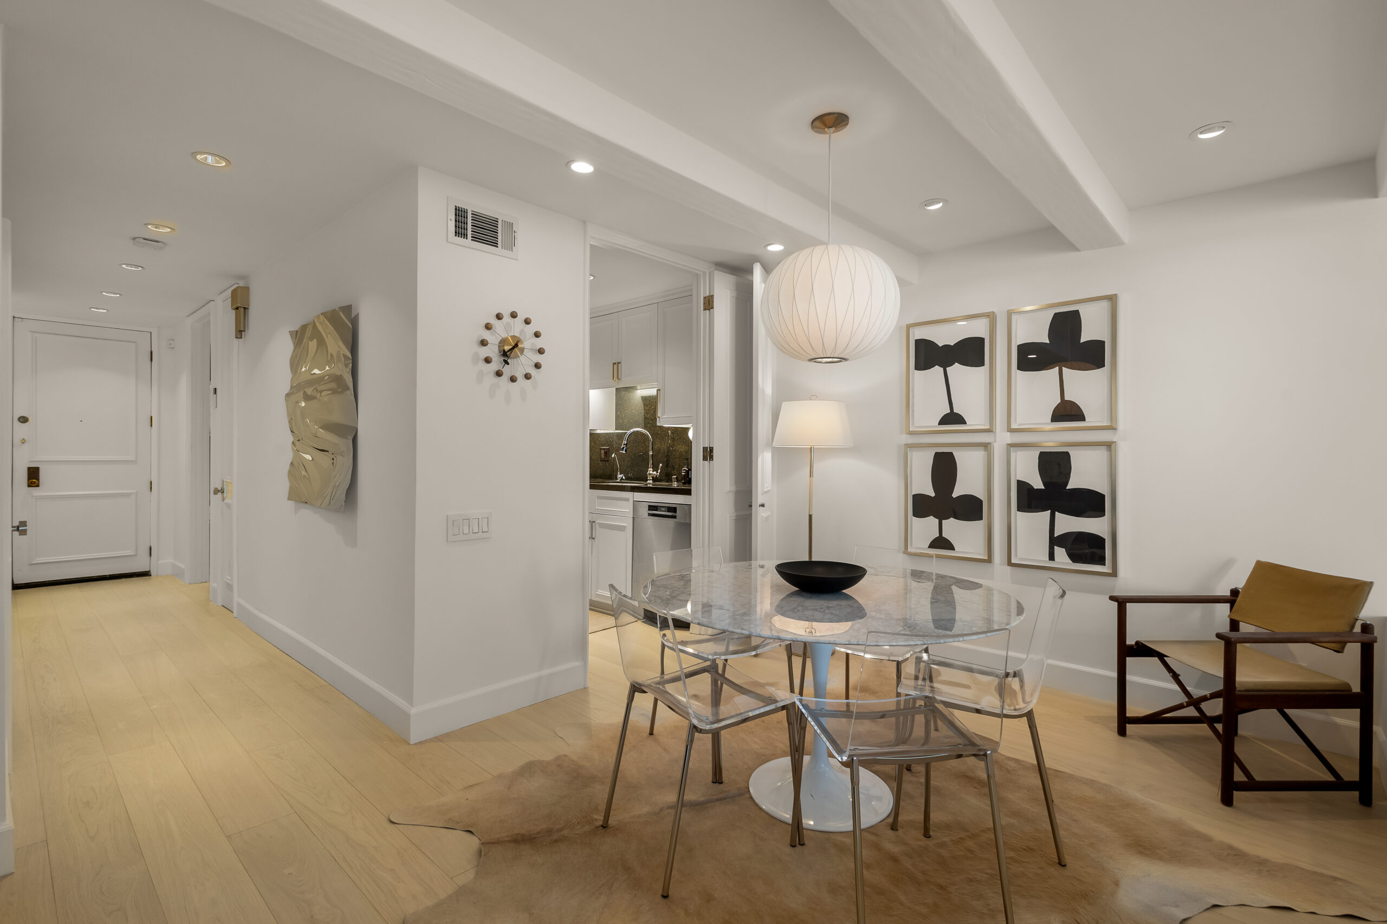
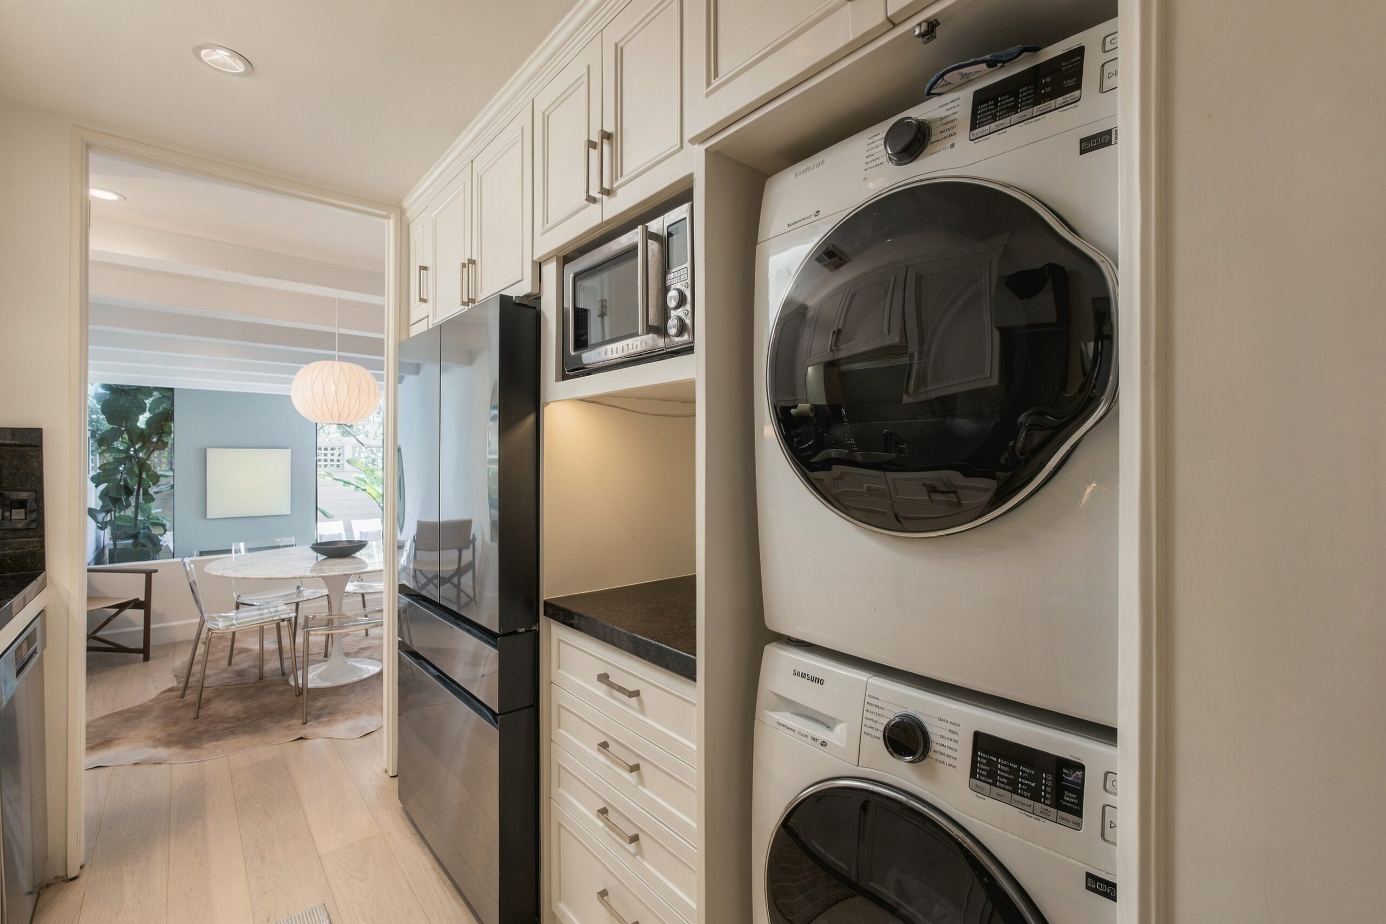
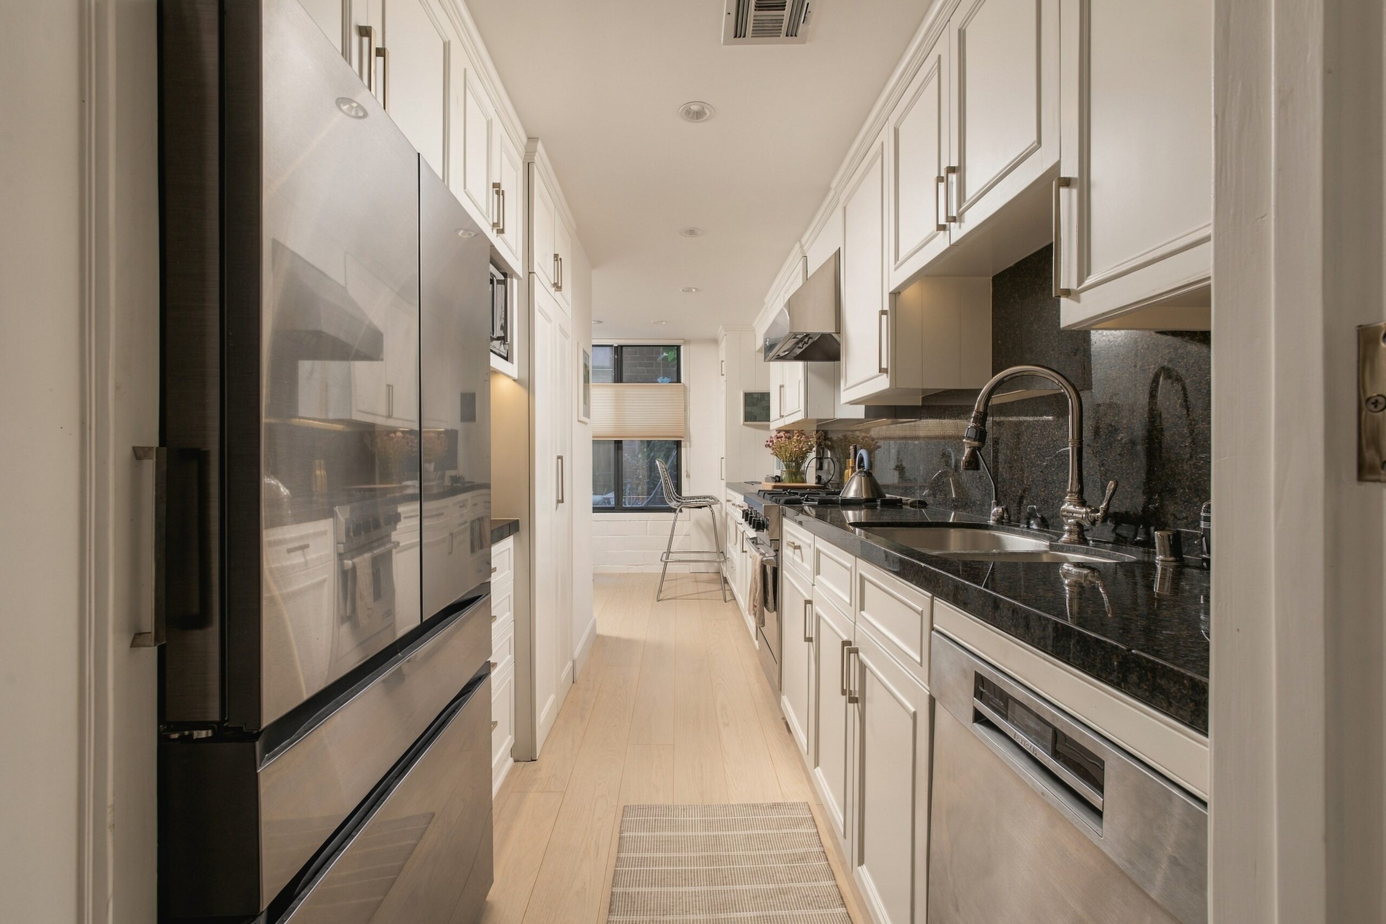
A proper galley with Viking appliances, ozone water filtration and a window seat at the far end for coffee. Wide-plank engineered oak runs underfoot throughout the main floor, and a stacked washer and dryer tuck in just off the kitchen.
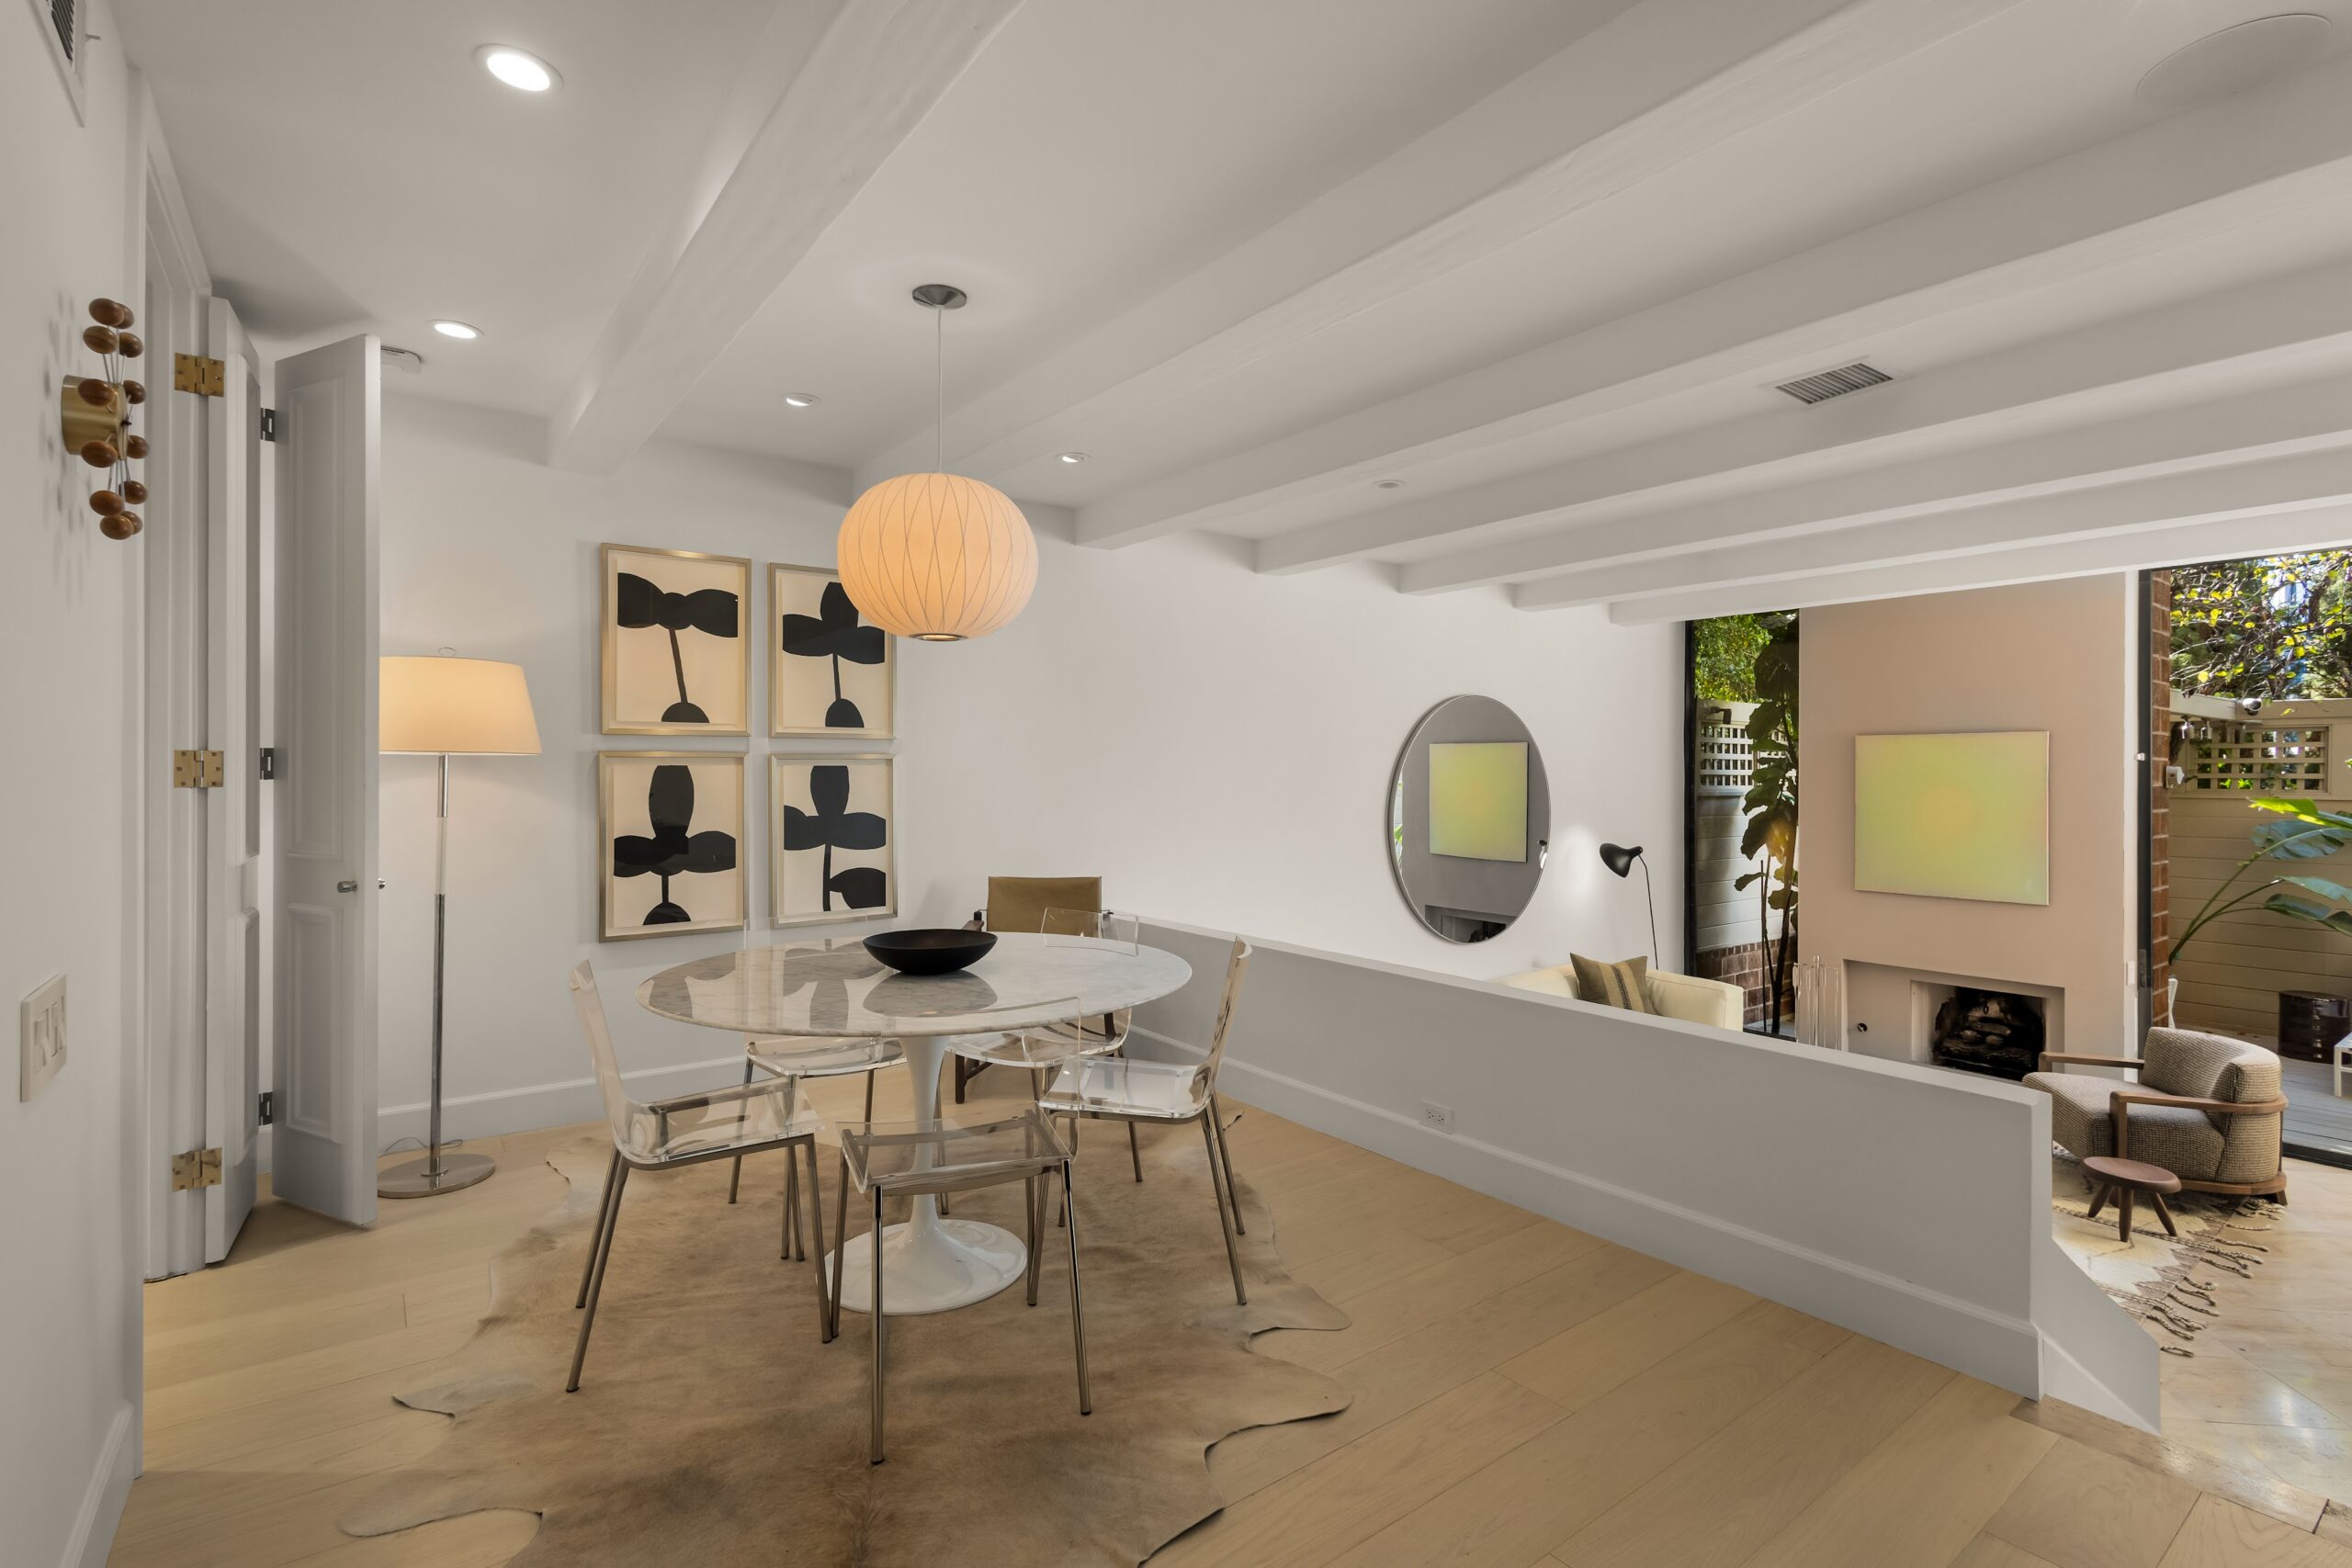
The dining room sits under a Herman Miller pendant, a step up from the living room and open to both.
Emperador marble. Polished nickel.
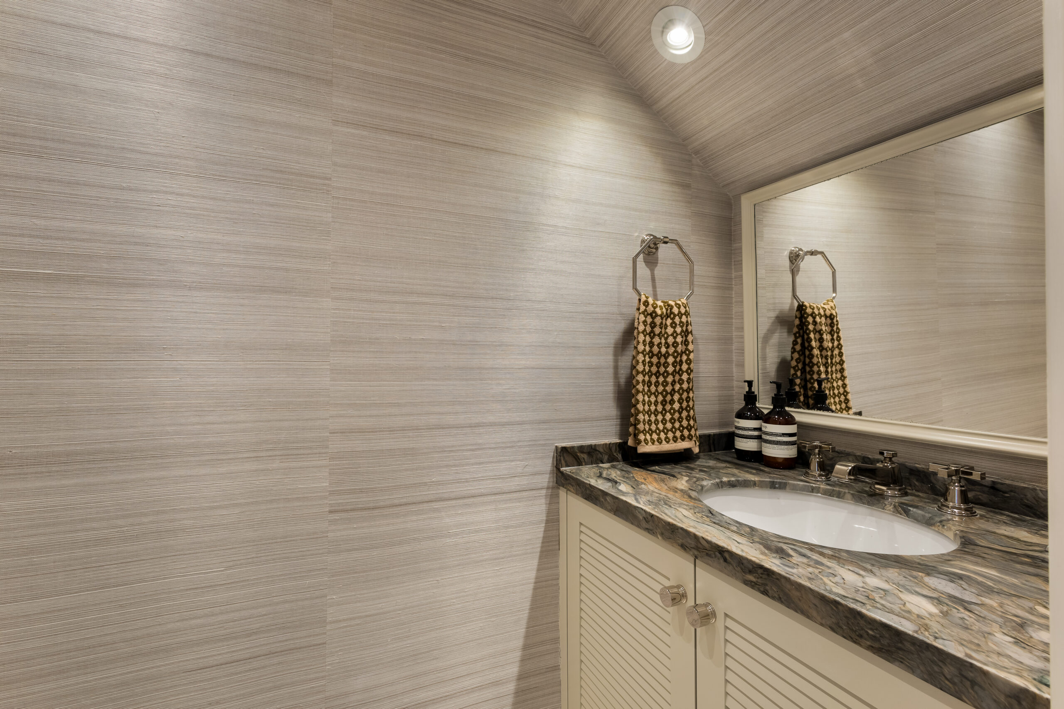
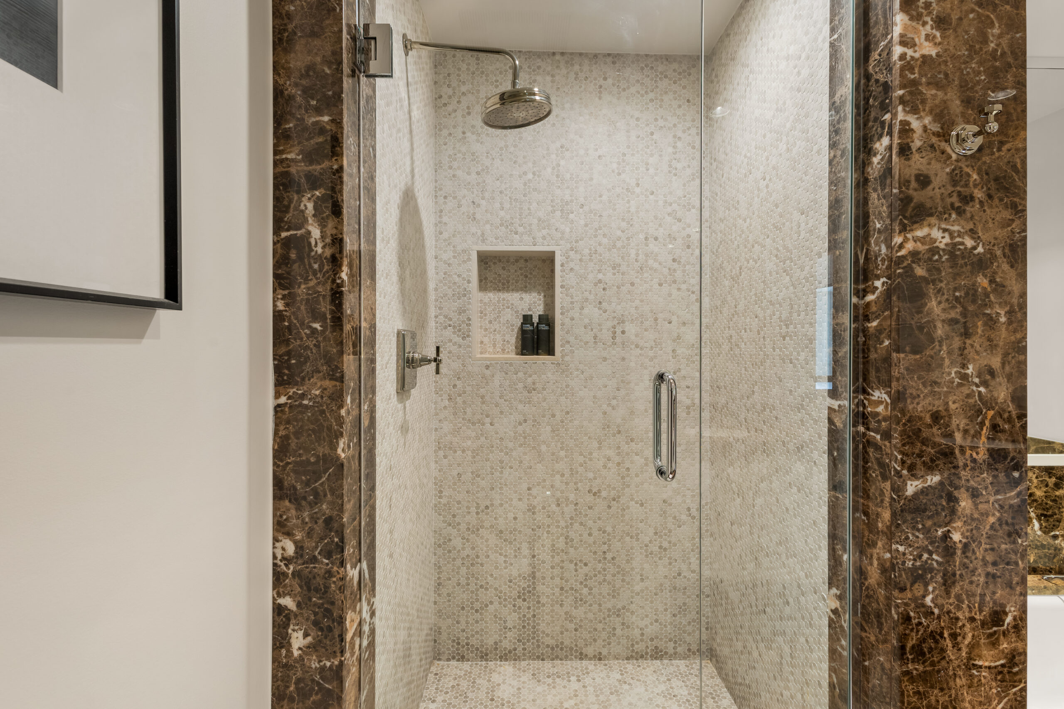
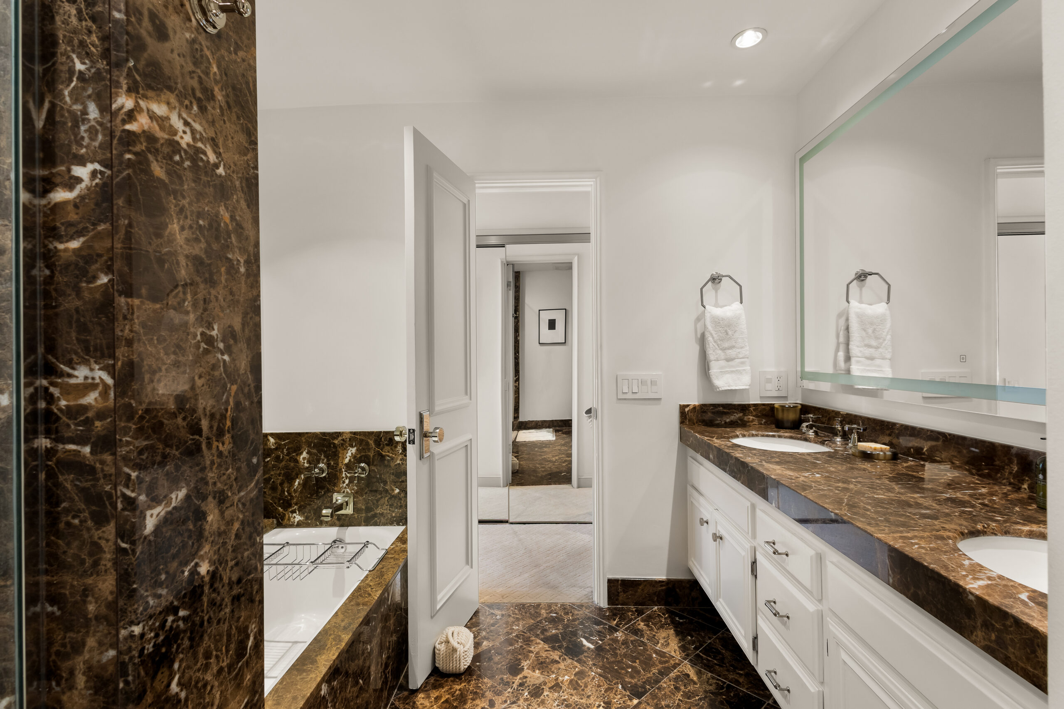
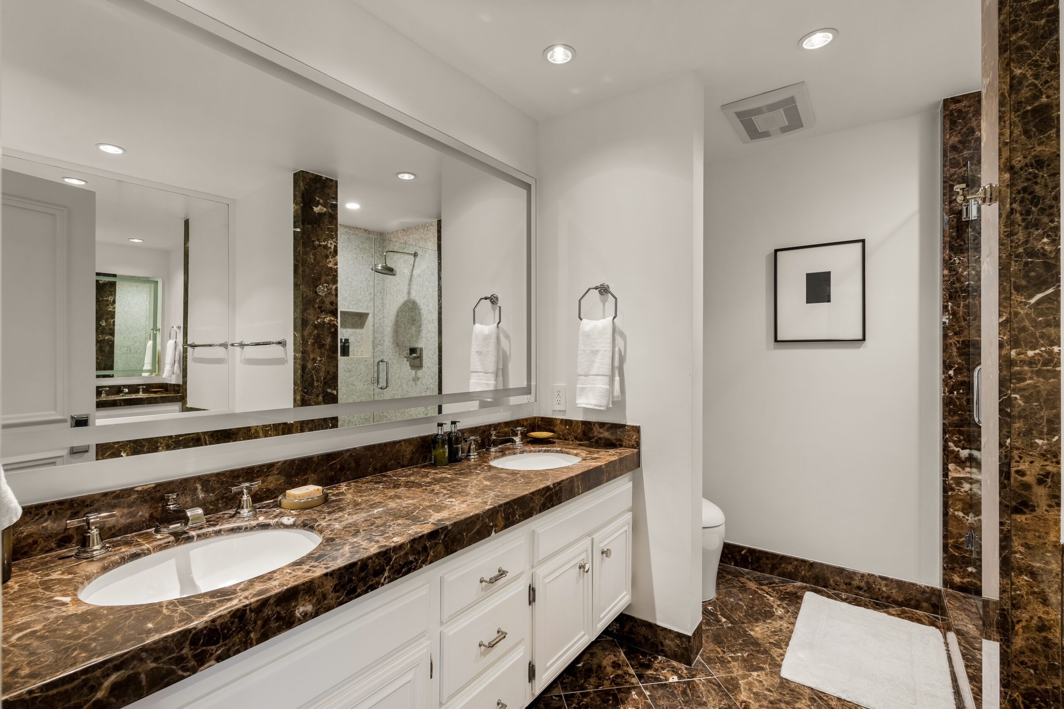
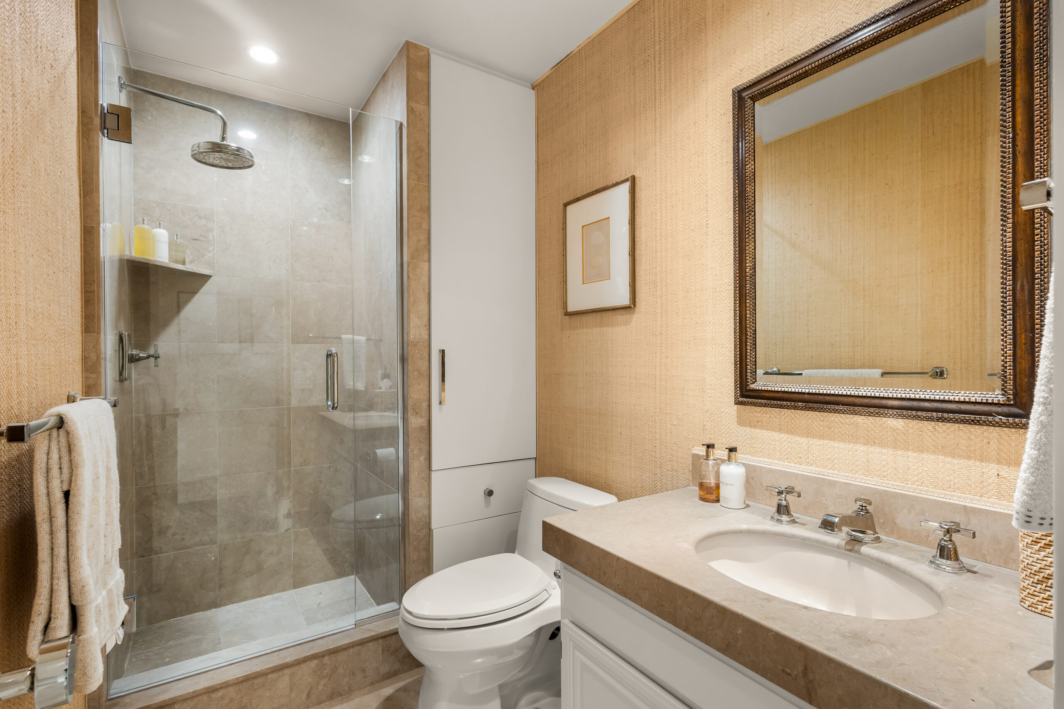
The primary bath carries Emperador marble across a double vanity, a soaking tub and a walk-in shower, with Kohler and Emtek fixtures in polished nickel. Downstairs, the powder room is Moroccan Zellige tile and Phillip Jeffries wallpaper.
Office by day. Guest room by night.
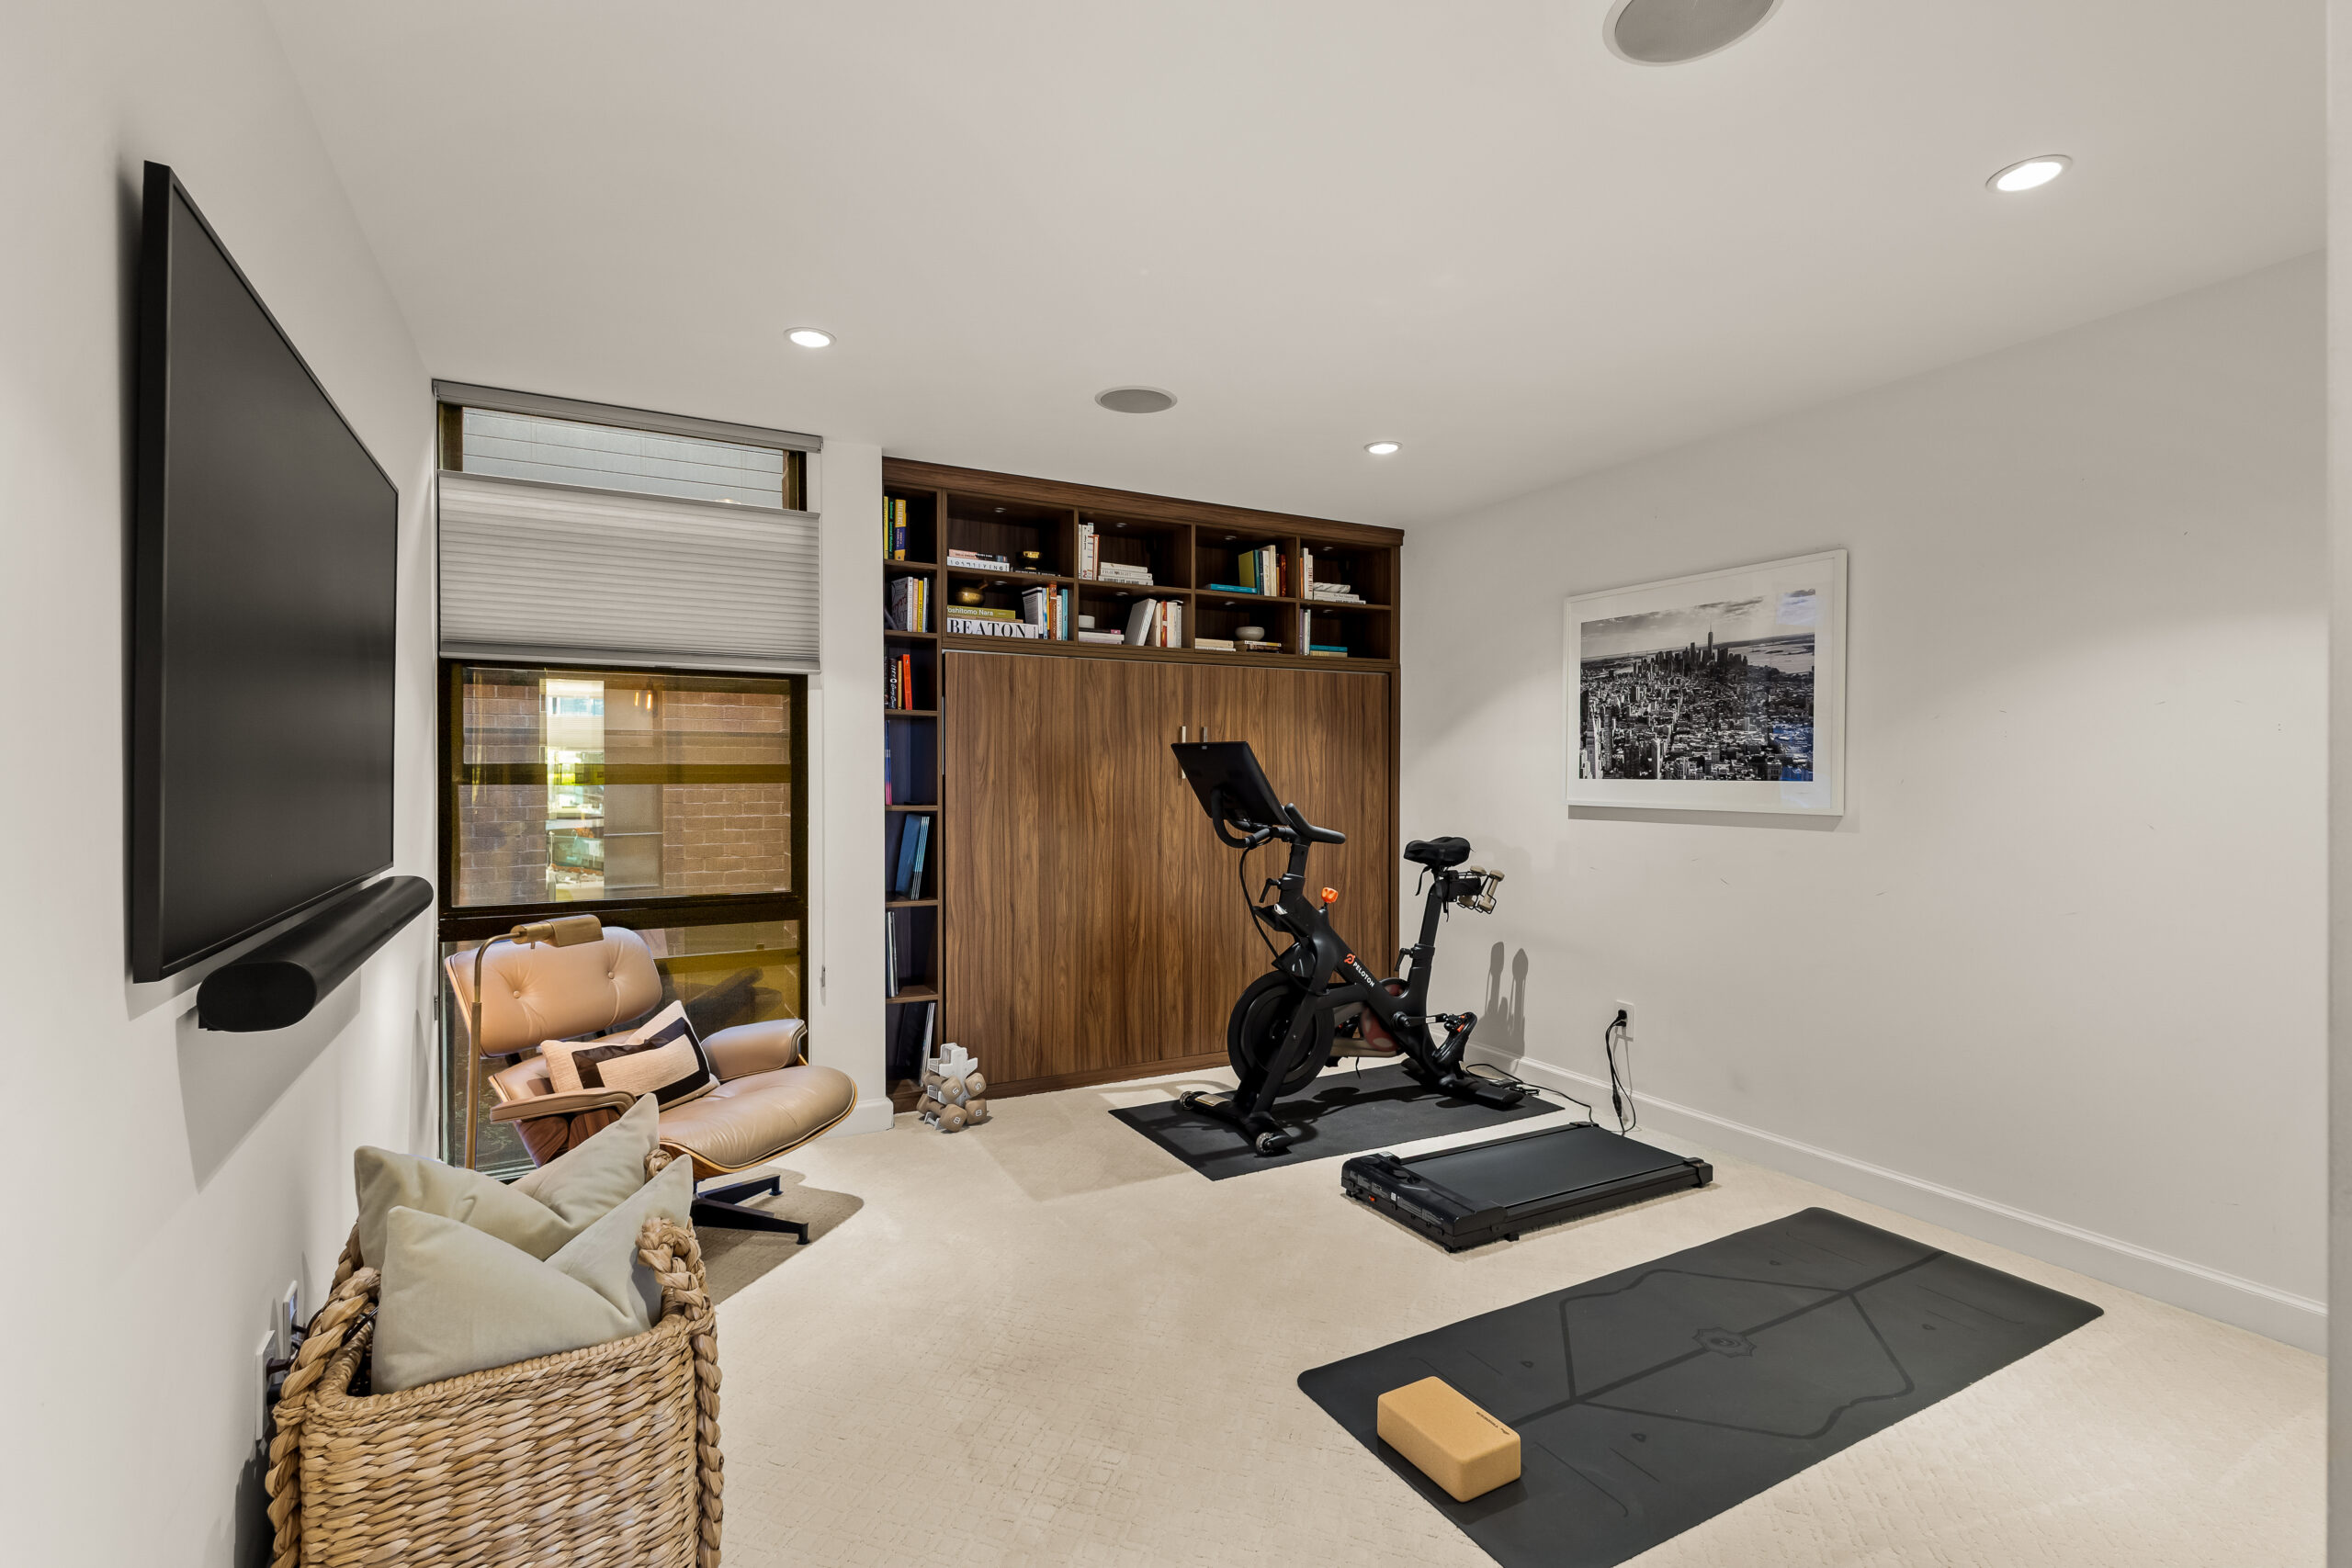
A Murphy bed and California Closets built-ins turn the second bedroom into a real office without giving up the guest room.
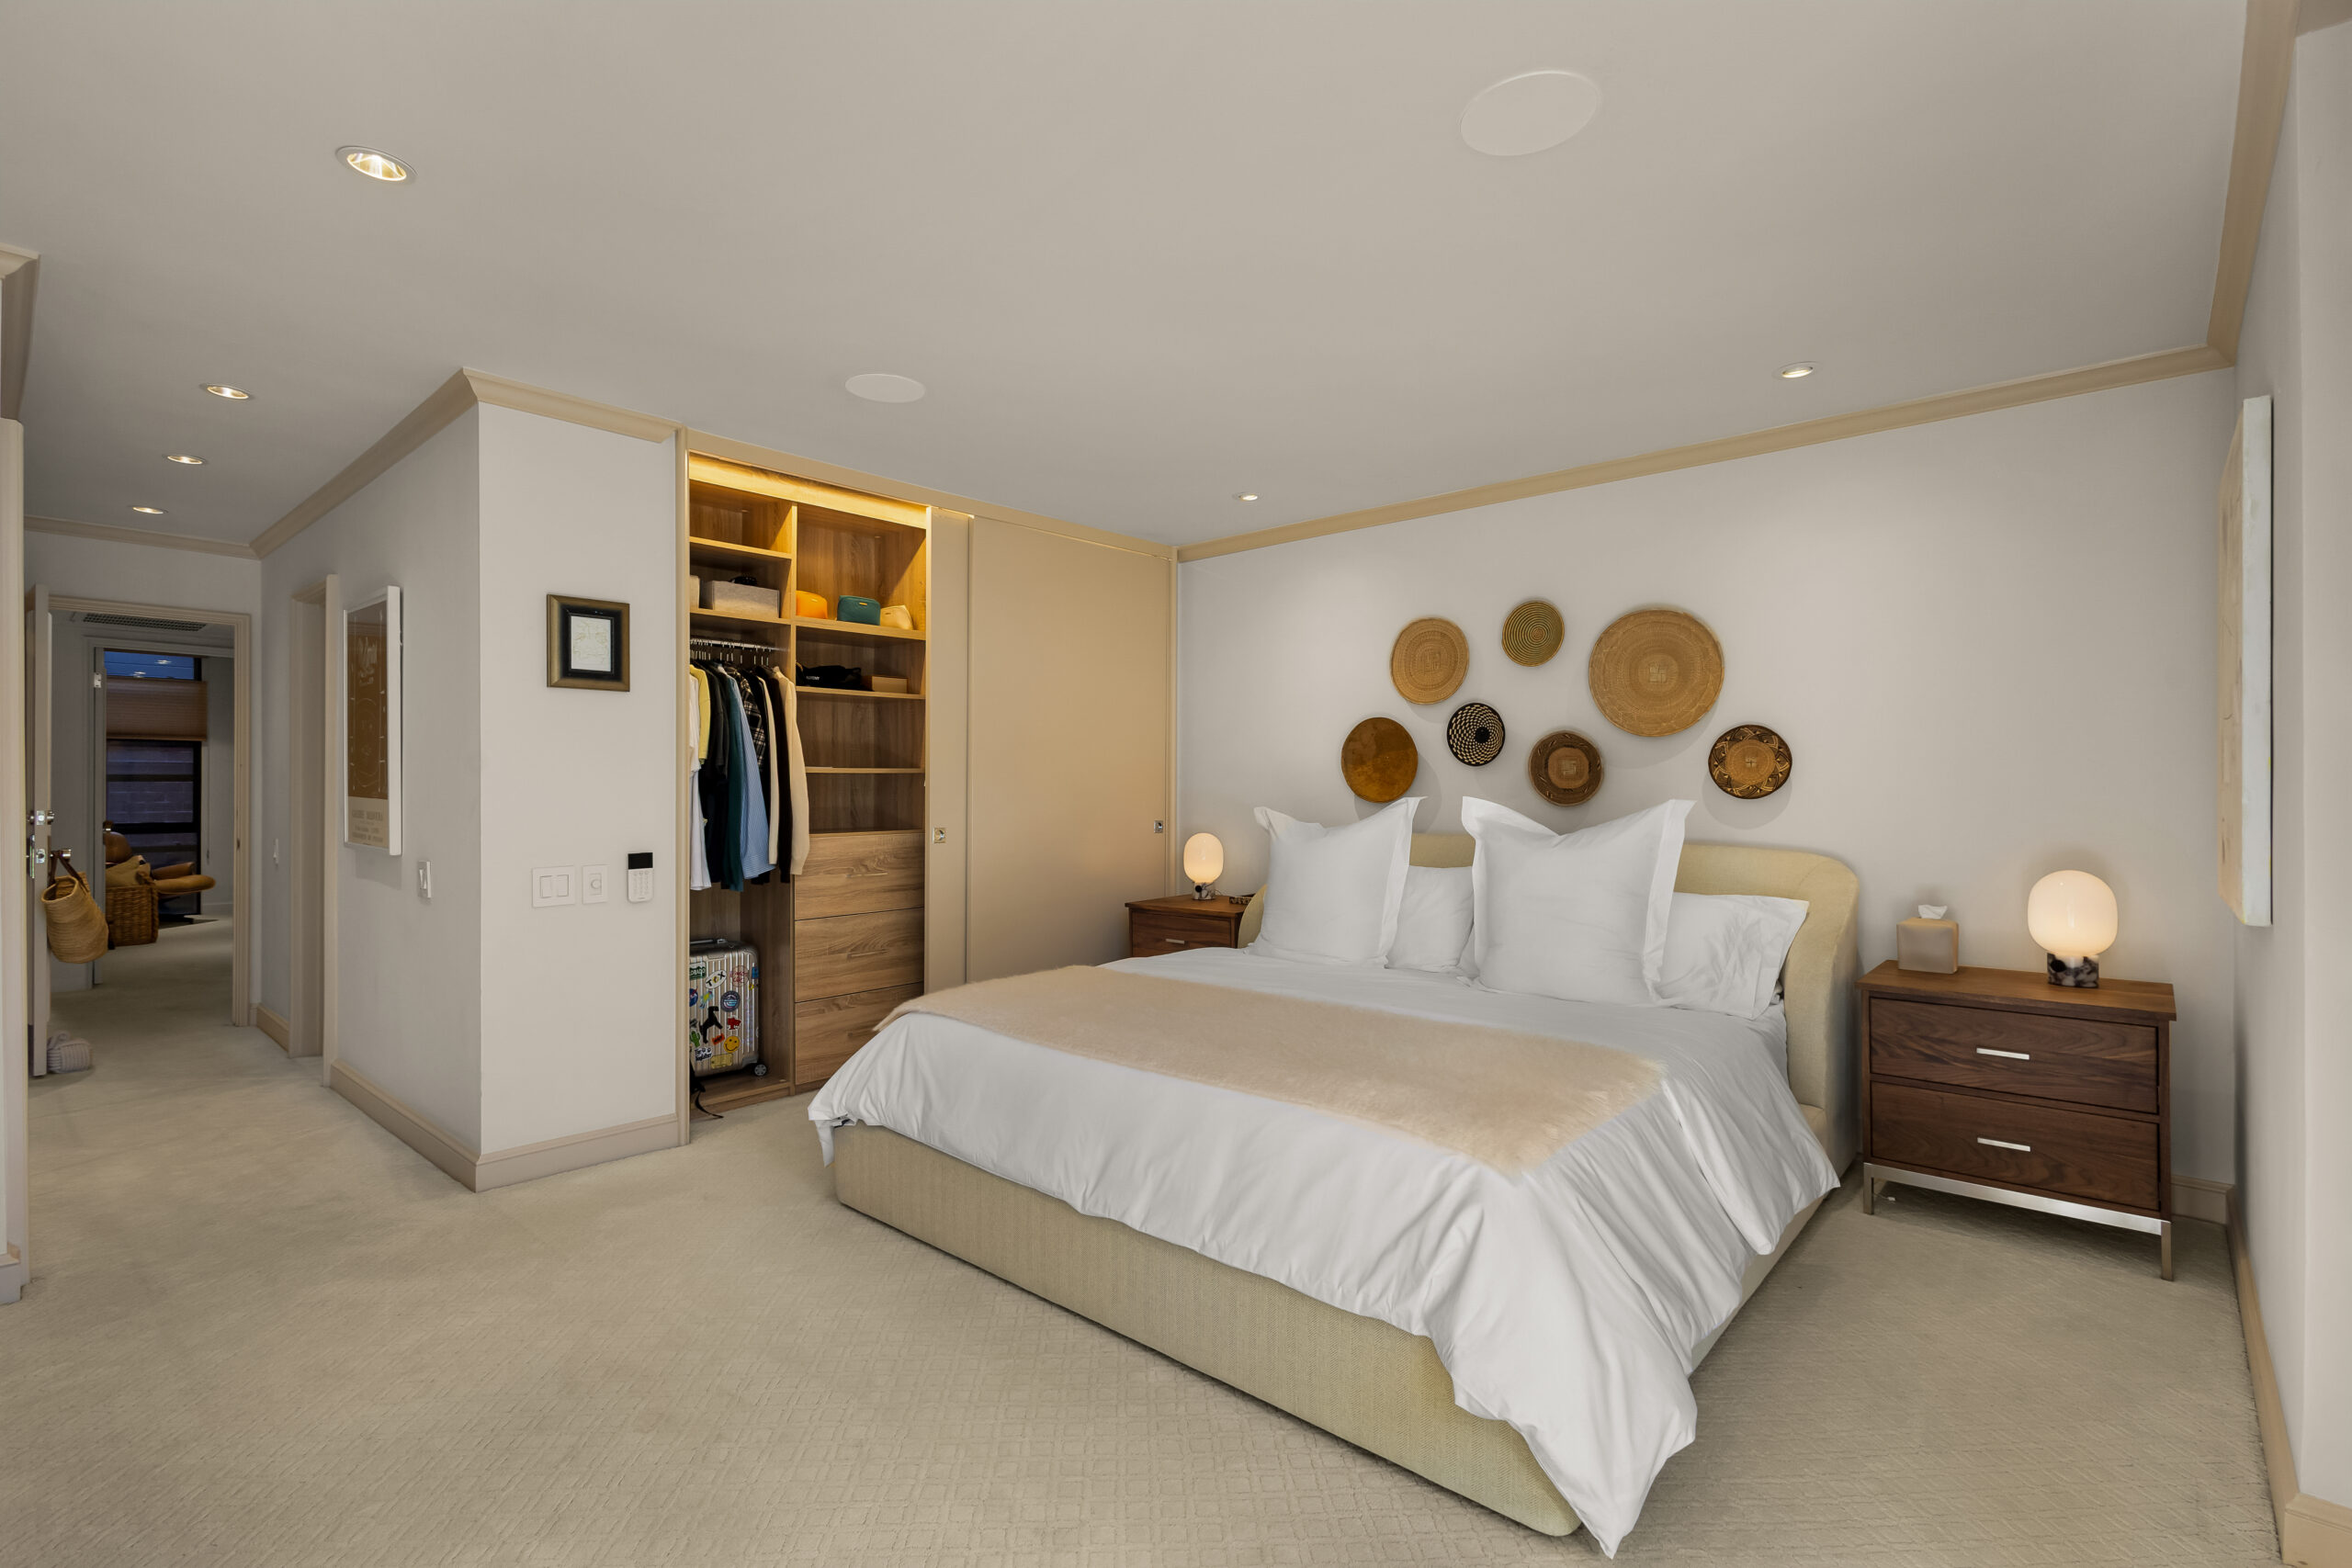
The same California Closets system, built into the primary suite.
The quiet floor.
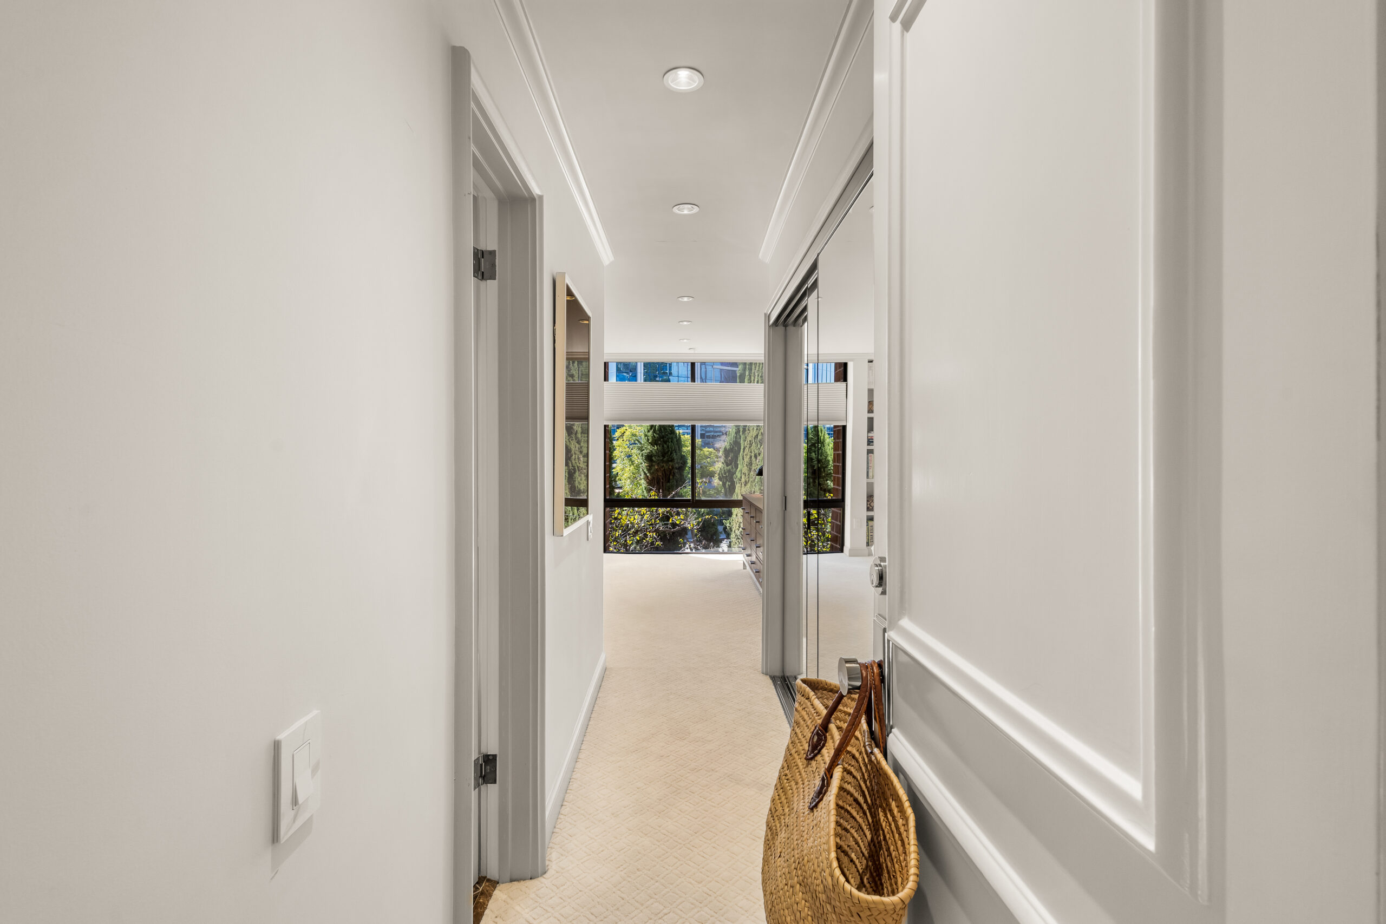
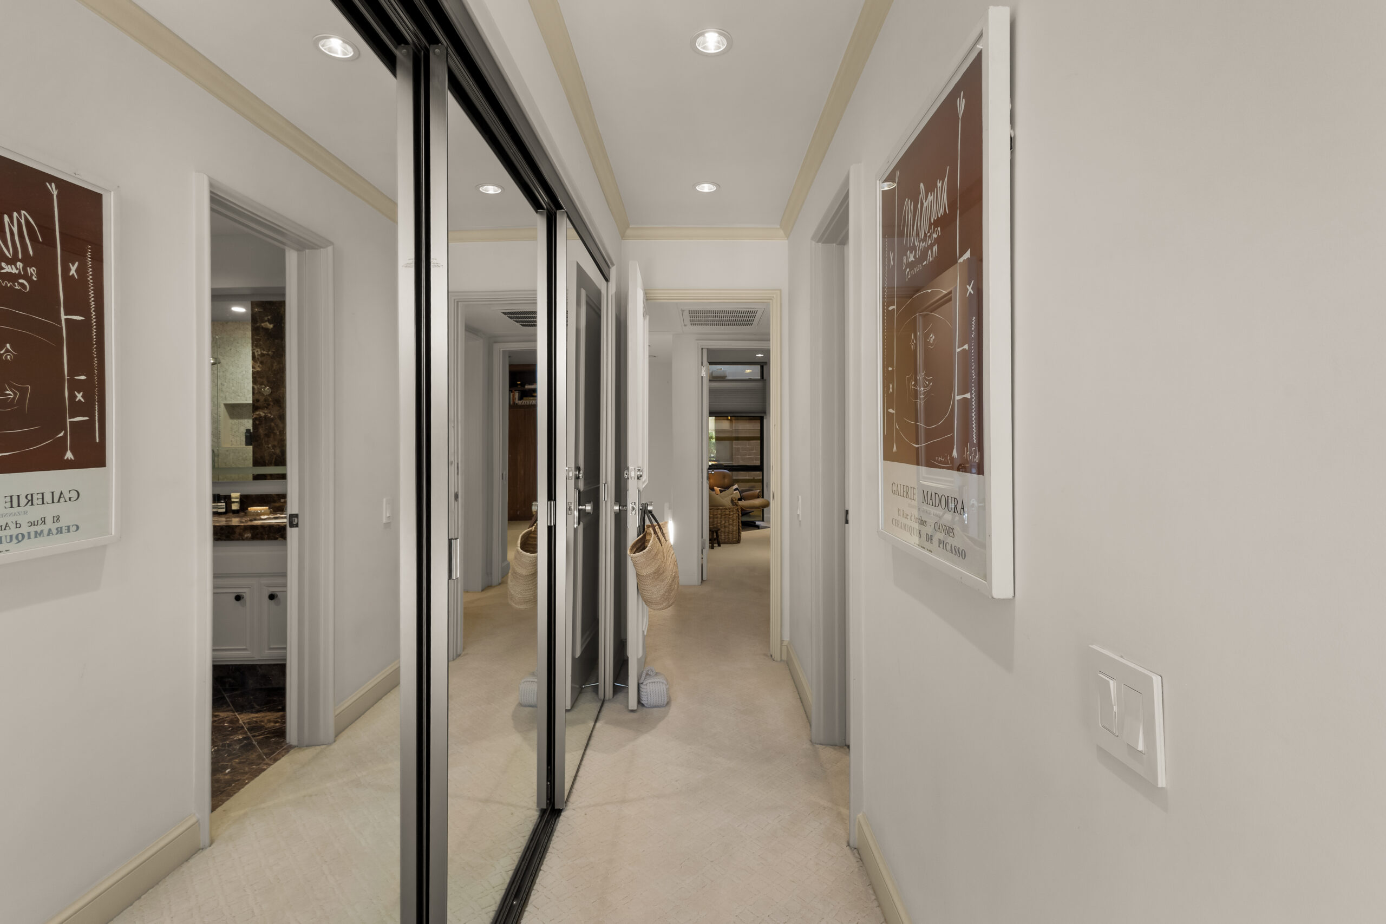
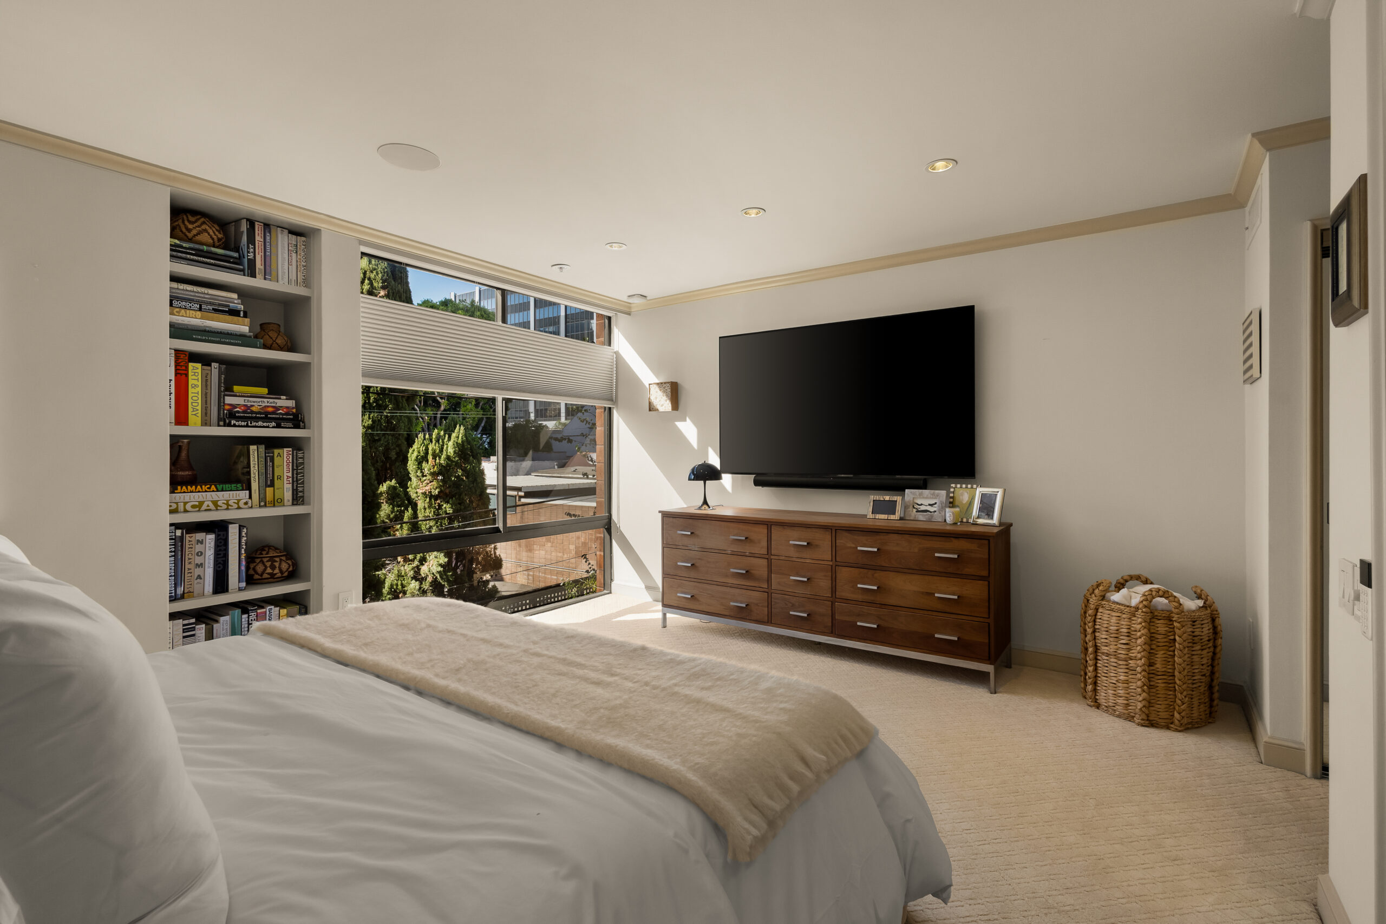
Both bedrooms and both full baths are upstairs, away from the living spaces. The primary suite has a wall of glass to the treetops, built-in shelving and a marble bath with a soaking tub. Sonos and Nest are already in.
1,460 square feet, drawn to scale.
Two floors and nothing wasted: entry, kitchen, dining, the sunken living room and the patio below; the primary suite, second bedroom and two baths above.
Dimensions are approximate, derived from the Matterport 3D scan; not for construction or square-footage certification.
Take the tour.
Both open right here on the page. Watch the video, or walk every room in 3D at your own pace.
Gated. Boutique. Built in brick.
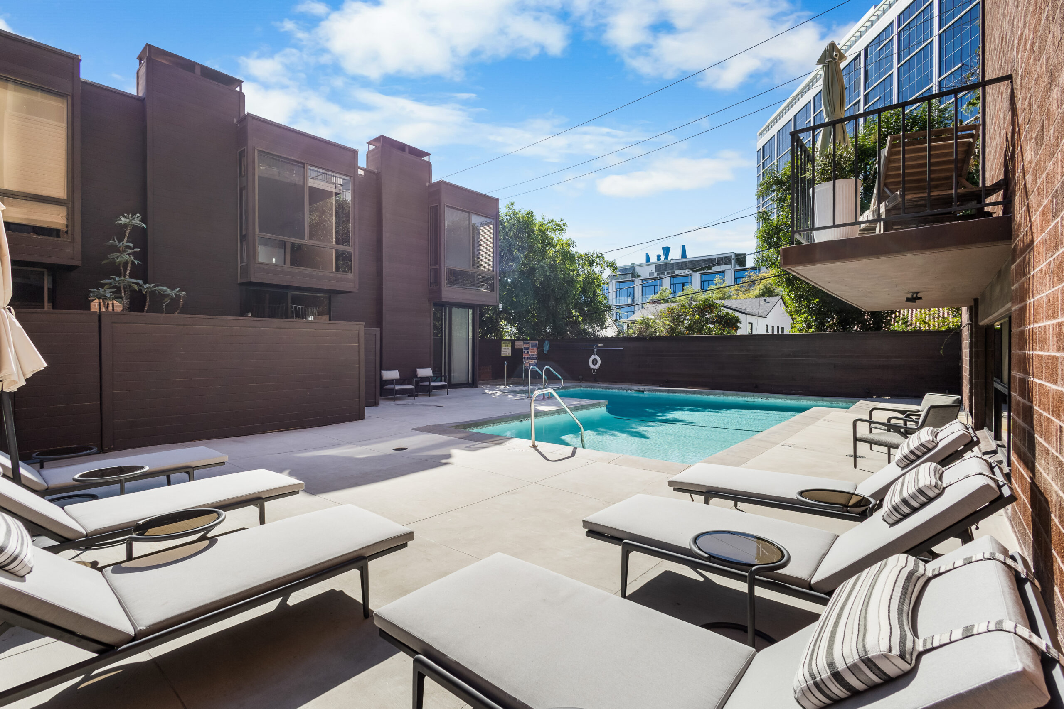
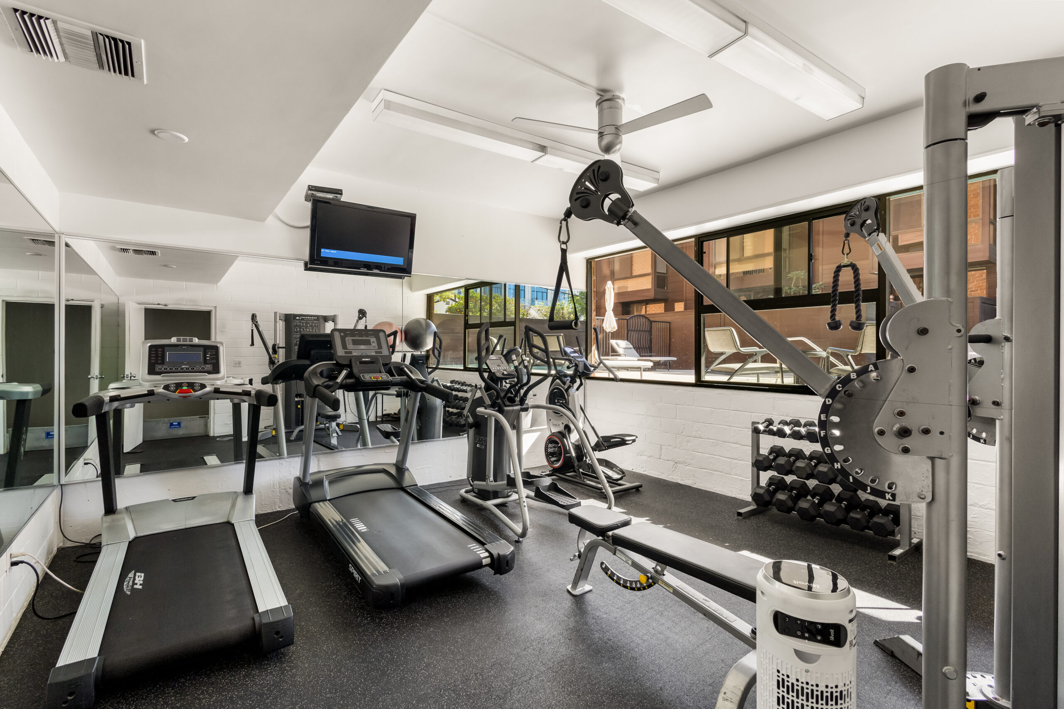
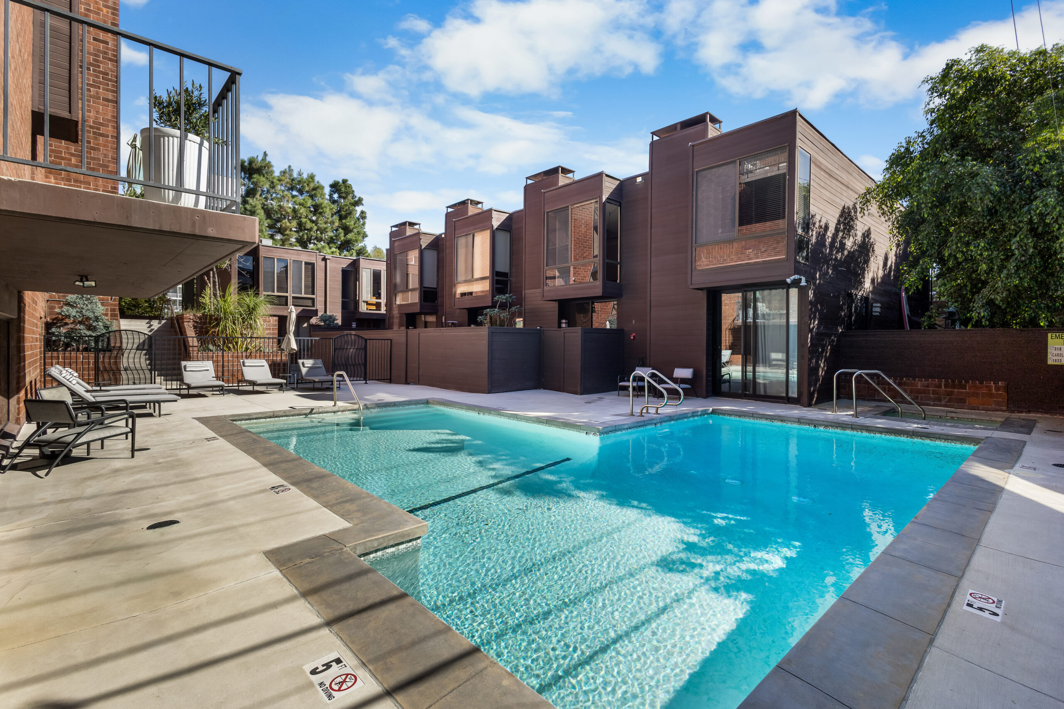
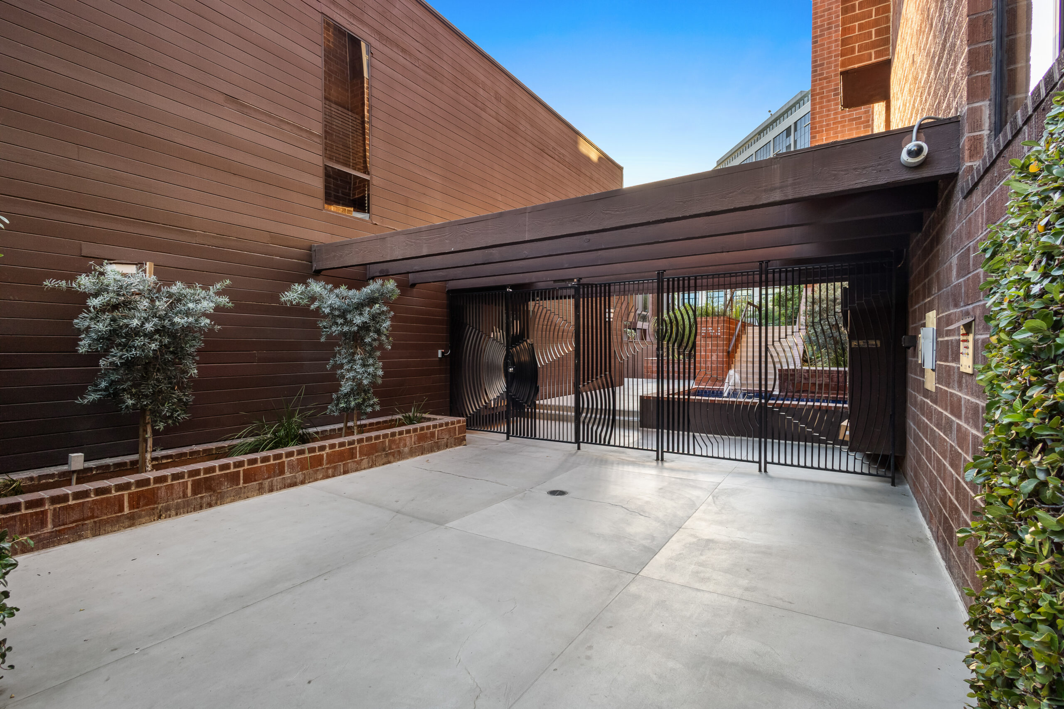
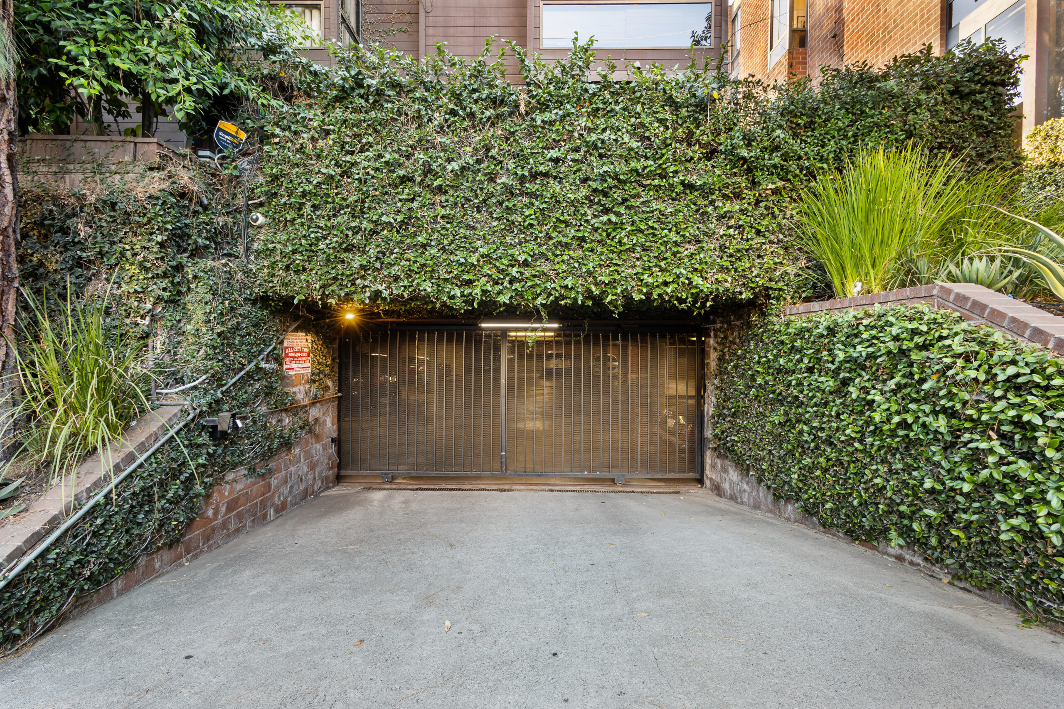
Thirty-six residences around planted brick courtyards, with a pool, spa, gym and sauna shared among neighbors rather than a crowd. Fob and app access at the gate, and two side-by-side parking spaces with storage for Residence 104.
Ron Goldman, FAIA.
Goldman designed the Carolwood in 1975 as a low-rise alternative to the towers going up along the Strip: brick, glass and exposed beams, every home with its own light and air. Fifty years on, it remains one of West Hollywood’s more sought-after mid-century buildings, and Residence 104 keeps the original bones intact.
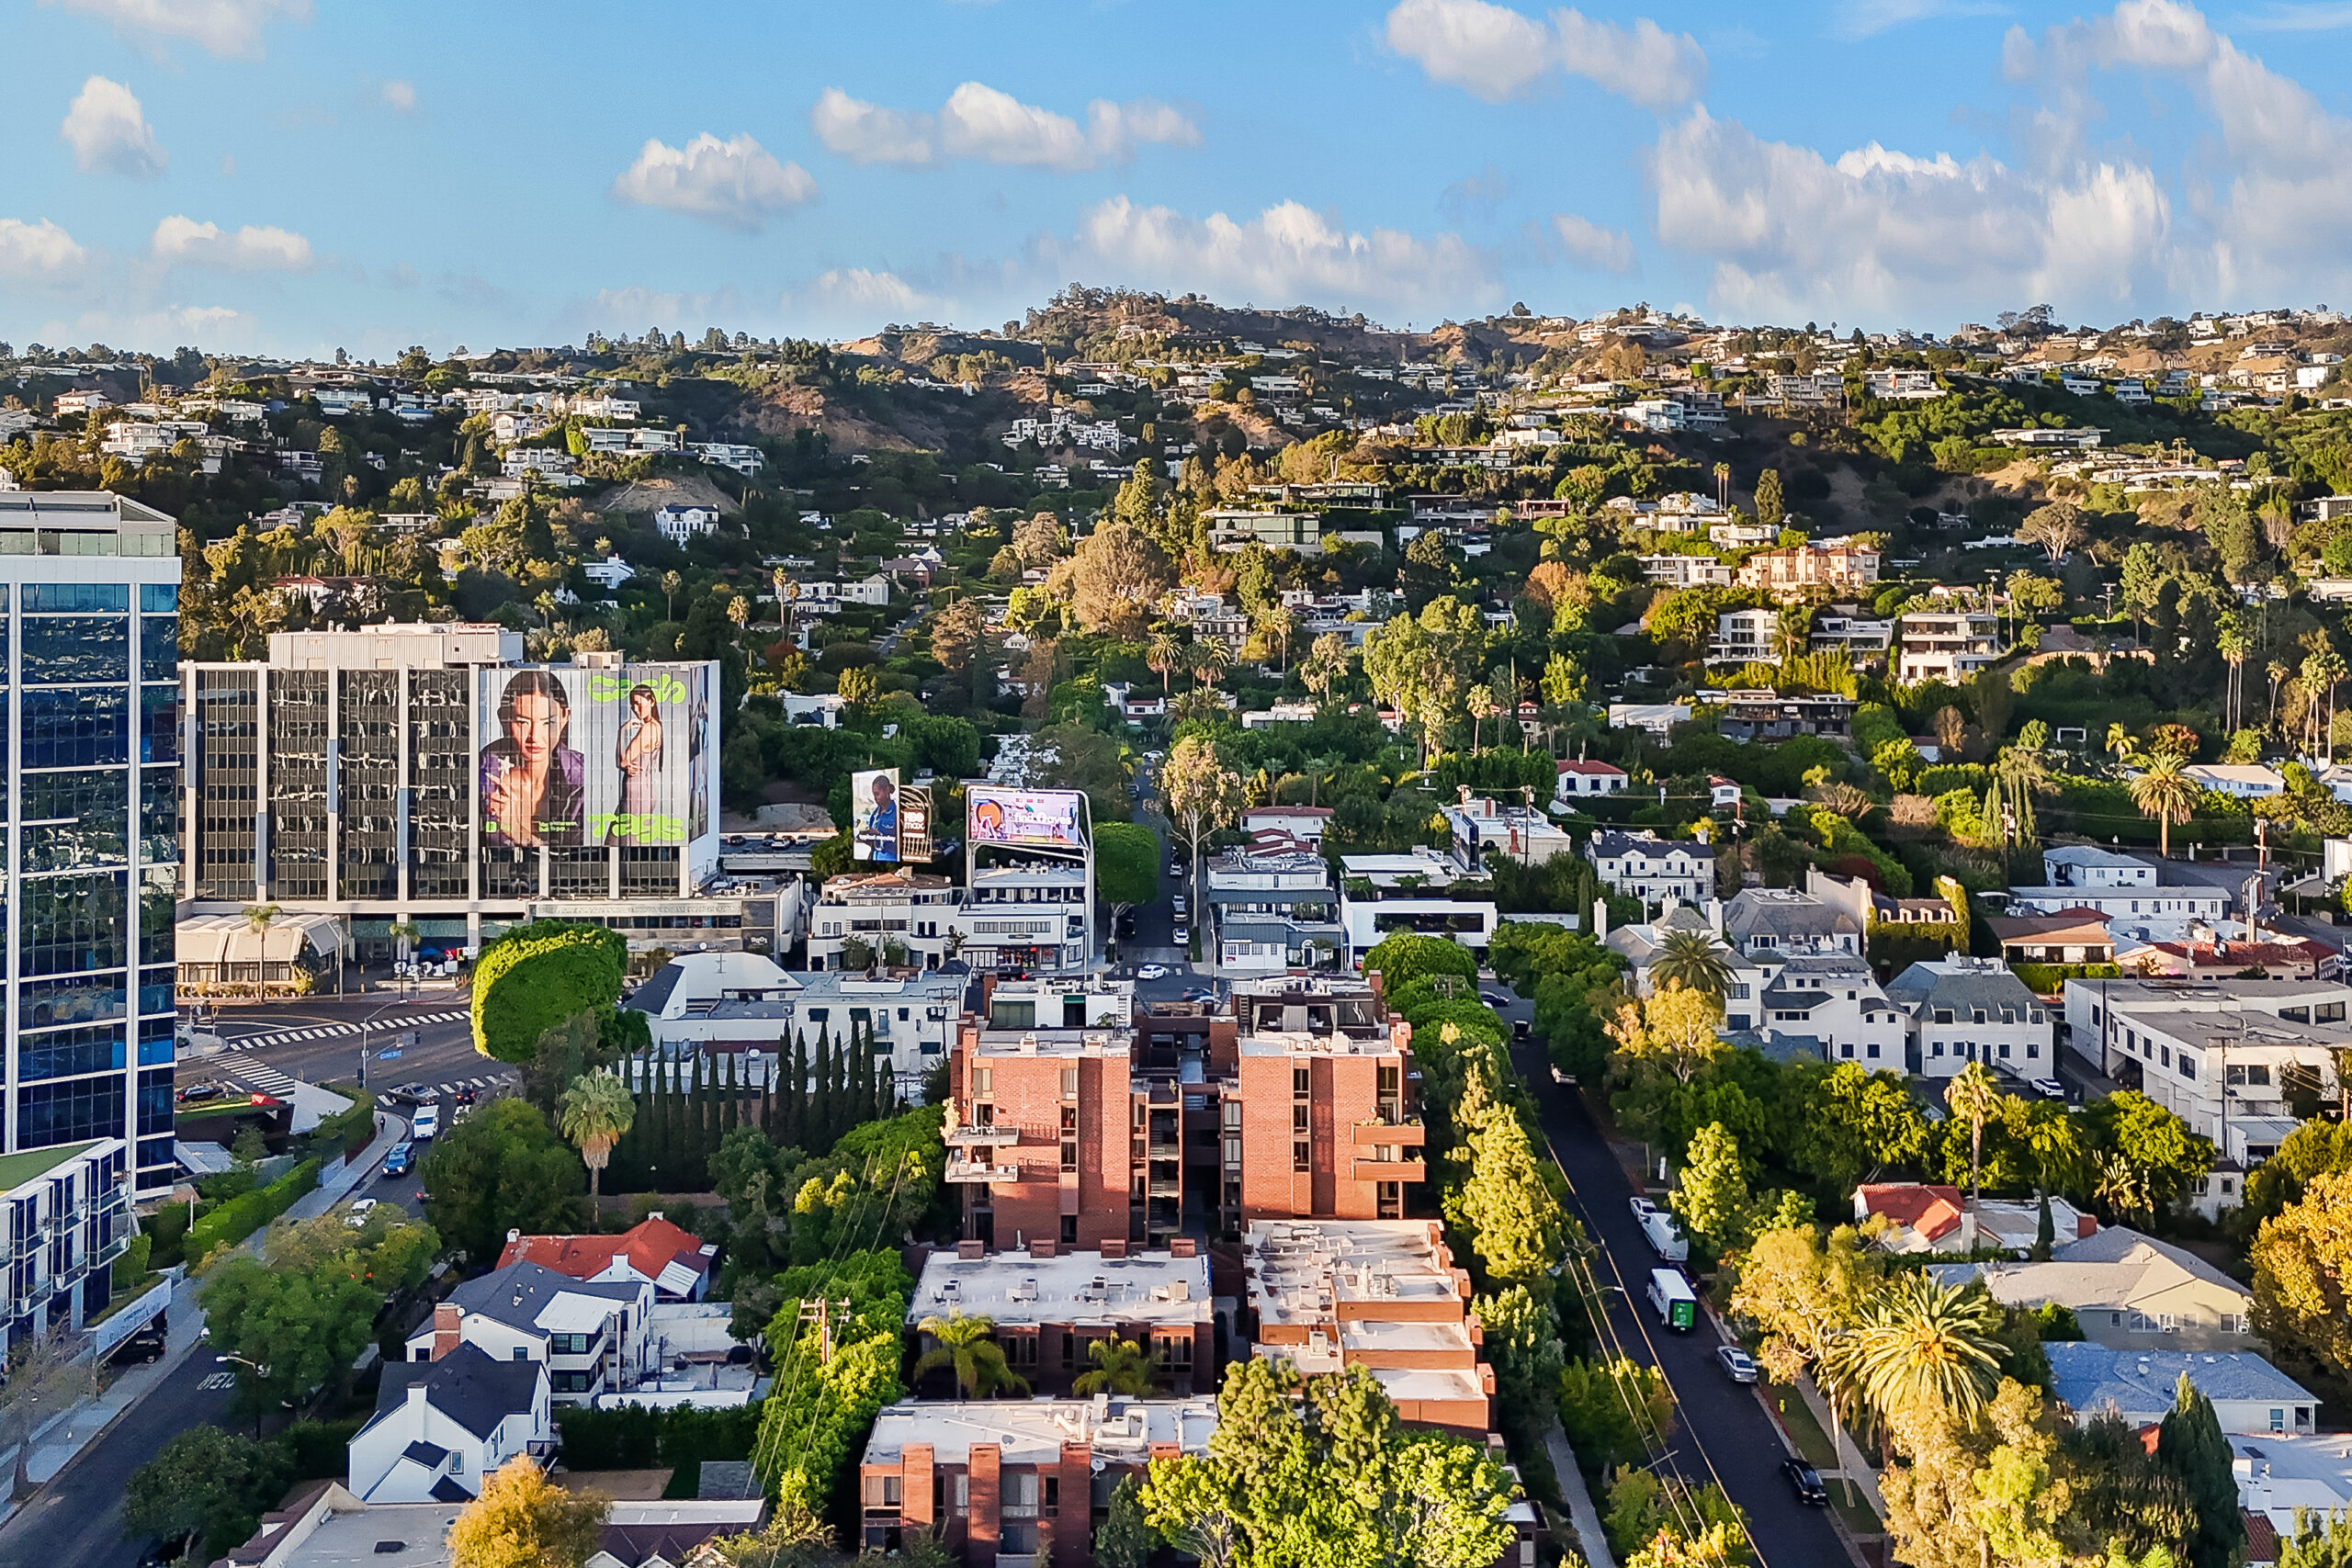
Just below the Strip, beside the flats.
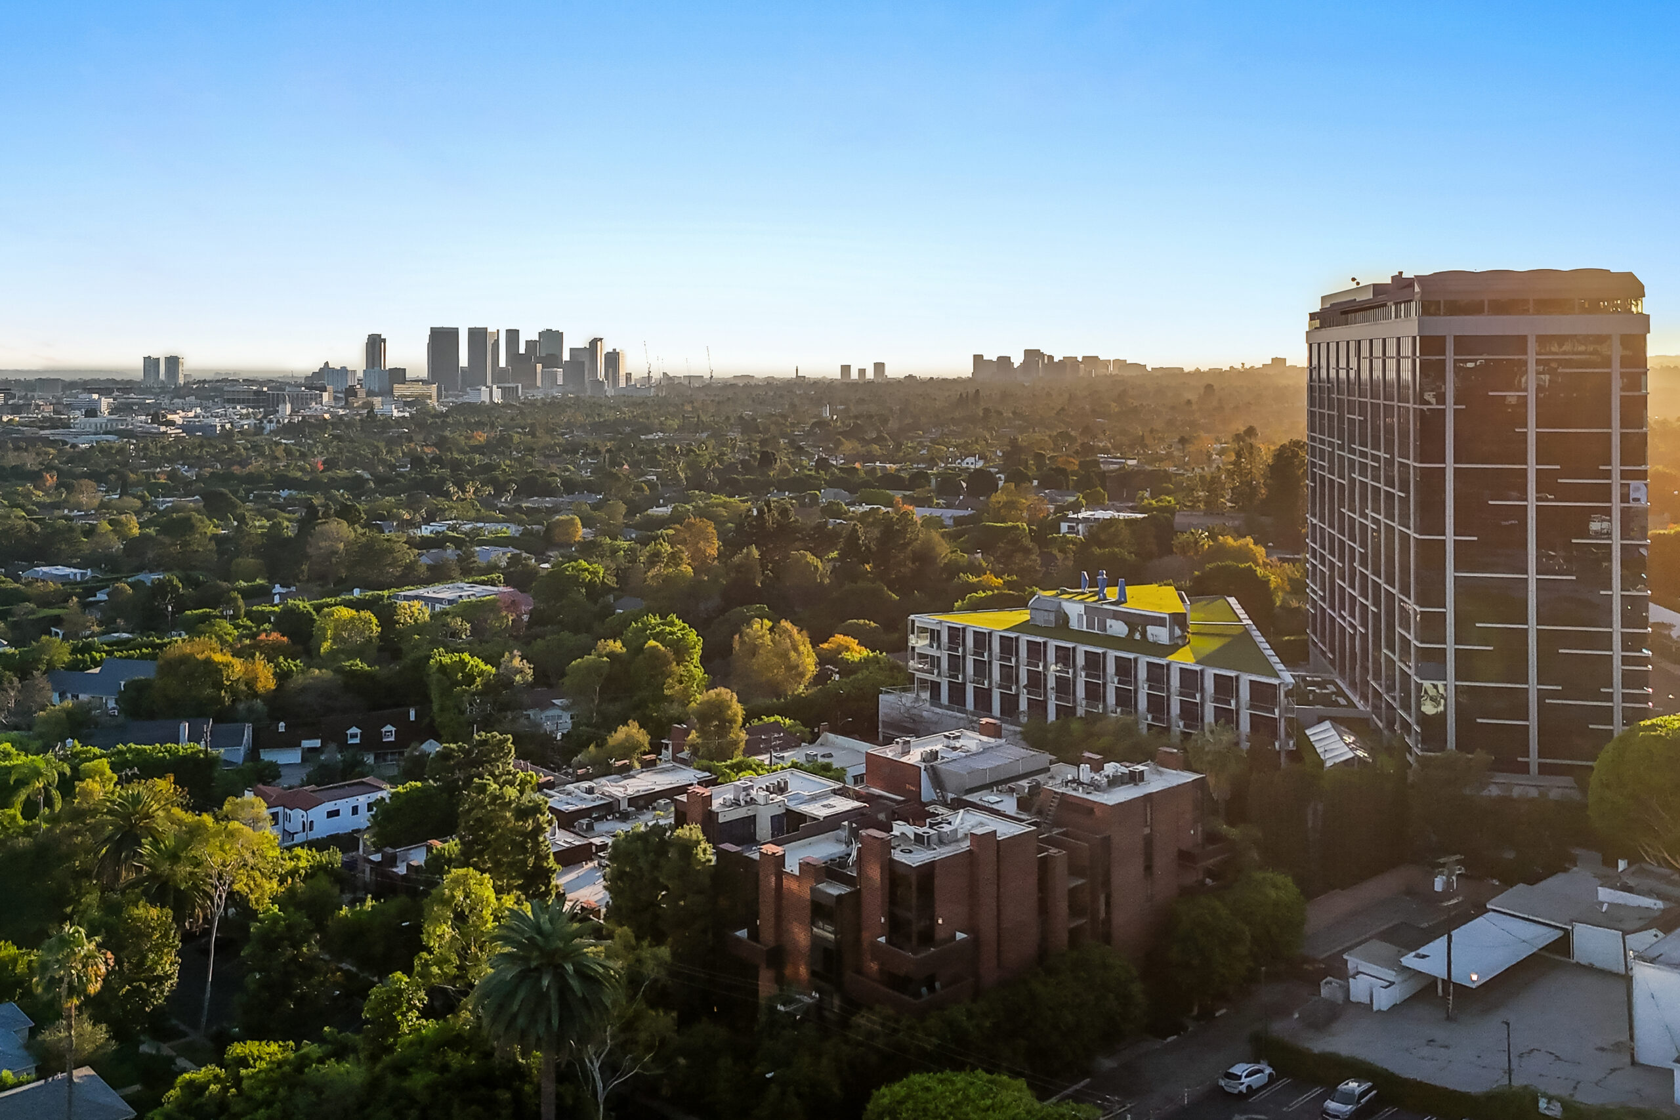
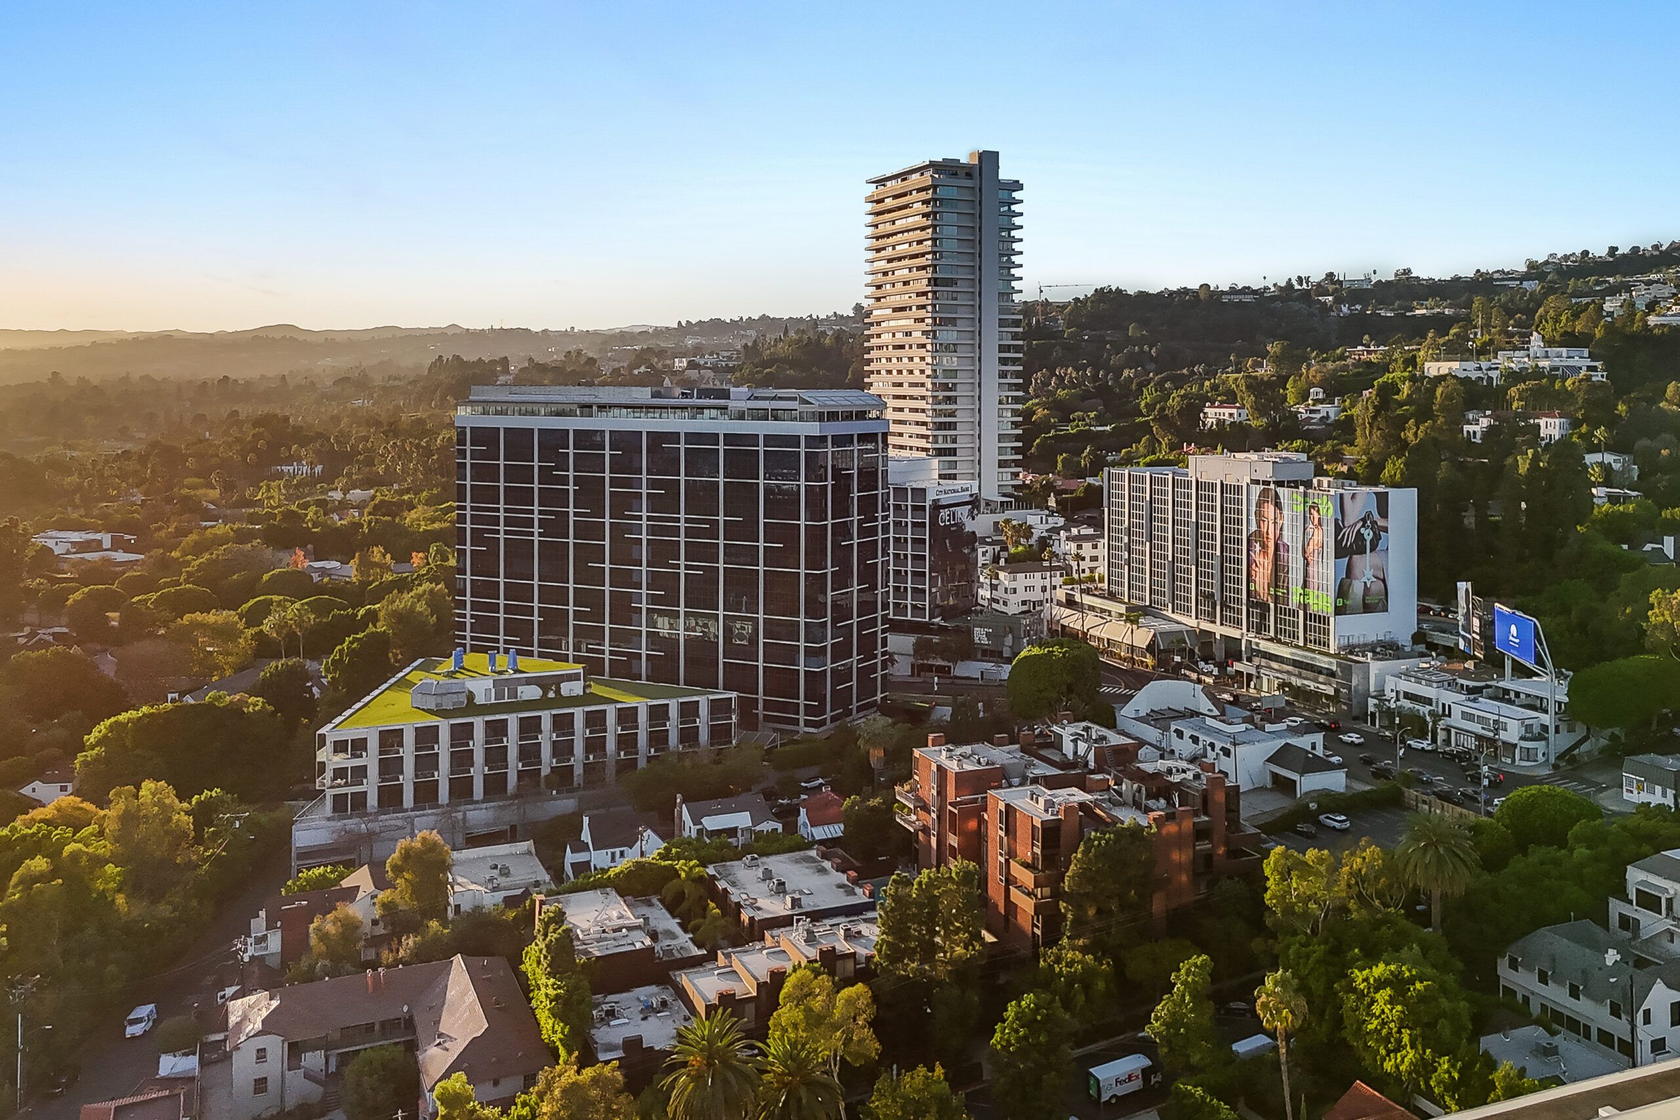
Carol Drive runs just south of Sunset between Doheny and the Beverly Hills line. The Sunset Strip, the Beverly Hills flats and the restaurants along Santa Monica Boulevard are each a short walk, and the street itself stays quiet.
Residence 104
 Private showings by appointment
See it in person.
Call or text Gary to arrange a showing. Buyers’ agents welcome.
Gary Jacobs · RE/MAX ONE · CA DRE #01814855