
Westlake Village Neighborhood Guide
Three Springs
1987–1991 · about 465 homes by five builders in the hills south of the lake
2683 Grandoaks Drive, sold by Gary Jacobs
Three Springs is a neighborhood of about 465 houses built between 1987 and 1991 in the hills south of Westlake Lake, above Triunfo Canyon Road with the mountains behind it. Most homes are two-story, four- and five-bedroom plans of 2,800 to 4,300 square feet on lots that average a third of an acre, more than double the lots in the older tracts around the lake. It is on the Los Angeles County side of Westlake Village, in the Las Virgenes school district.
Highlighted area is the approximate footprint of the Three Springs tract, drawn from the parcels in county records. Labels mark the other Westlake Village neighborhoods; click one to open its guide.
Not gatedThree Springs is not a gated community.
Homes for sale and recently sold in Three Springs
These listings are drawn to the outline of the Three Springs tract shown on the map above, so they cover Three Springs and nothing from the tracts next door. They come from the CSMAR multiple listing service and update as agents post them. A section can legitimately come back empty: in a tract this size, weeks can pass with nothing for sale.
For sale in Three Springs now
Every active listing inside the tract.
Loading…
In escrow in Three Springs
Under contract but not yet closed, which is the earliest read on where prices are heading.
Loading…
Sold in Three Springs, last two years
Closed sales with price, size and year built.
Loading…
The homes
The streets
Three Springs Drive climbs from Triunfo Canyon Road and loops through the neighborhood, and almost every other street hangs off it. Kirsten Lee Drive is the longest, with close to 90 homes, followed by Three Springs Drive, Grandoaks Drive, Bowman Knoll Drive and Barrett Drive.
The two county tract maps split the neighborhood roughly in half. The western half, tract 34835, has about 255 homes with a median of about 3,650 square feet on lots near 15,700 square feet. The eastern half, tract 42801, has about 220 homes with a median of about 3,200 square feet on lots near 11,800. That is why two houses that look alike from the street can differ by 500 square feet and a quarter acre of yard.
The best lots back to open hillside on the southern and western edges and look north over the lake and the valley. The interior streets are flatter, with sidewalks and parkways, and Three Springs Park sits in the middle.
Floor plans, builder by builder
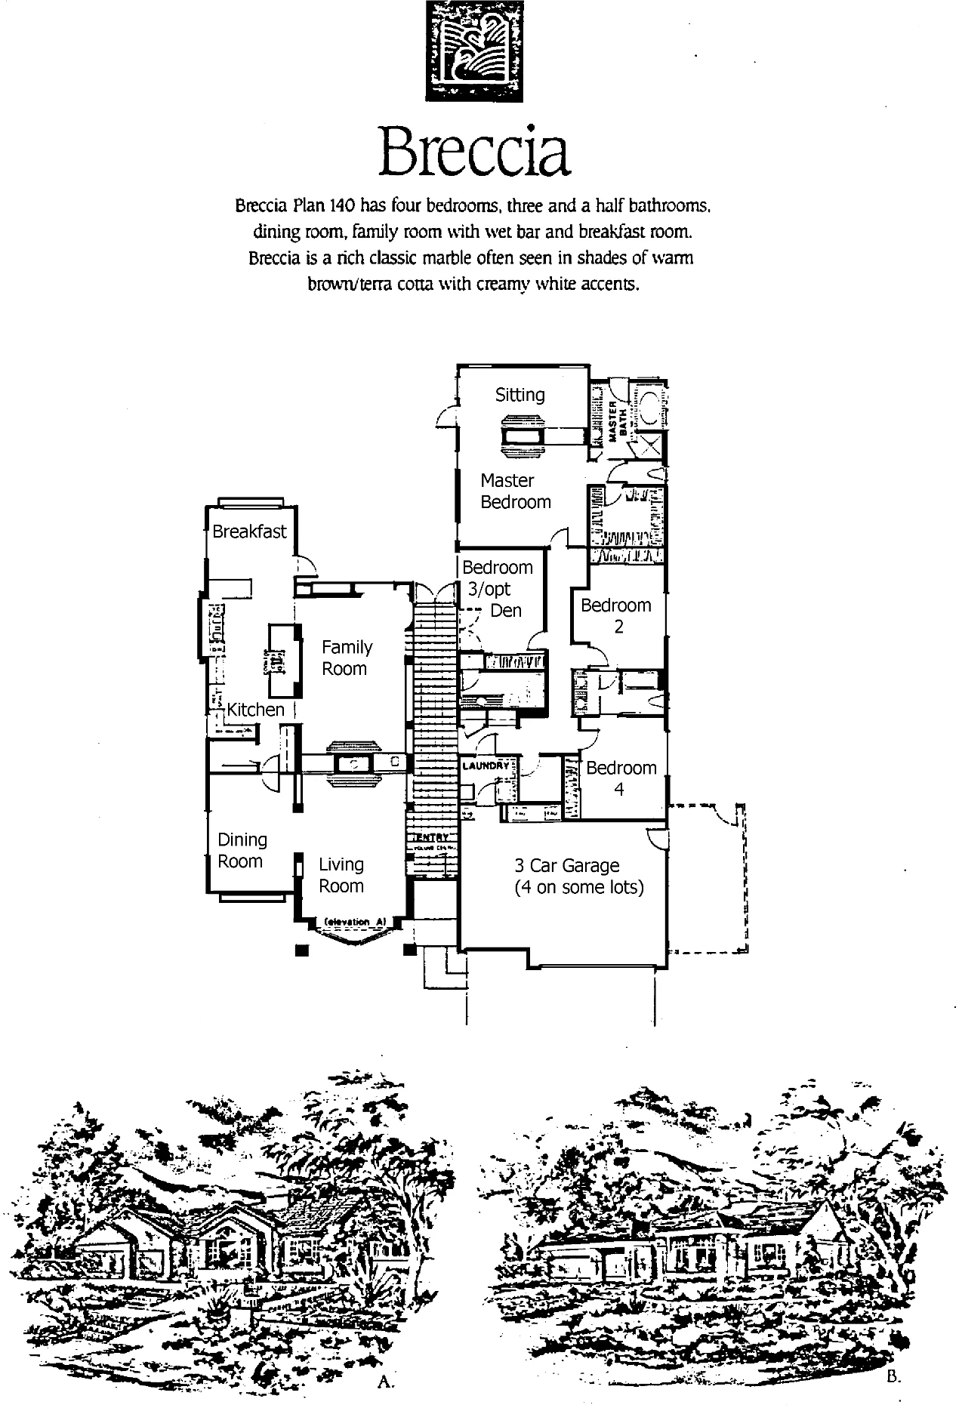
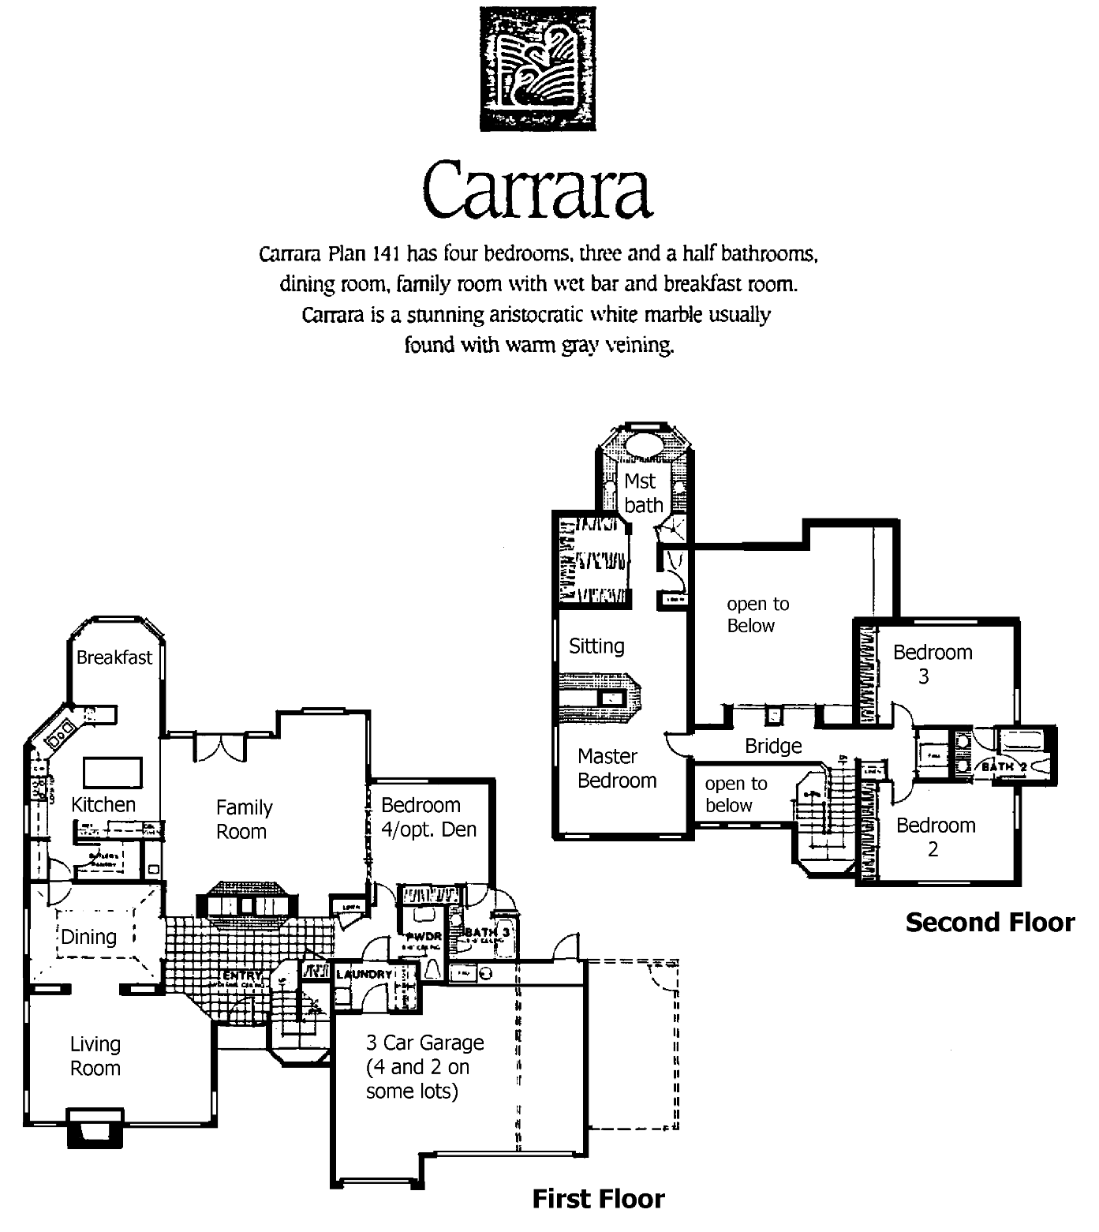
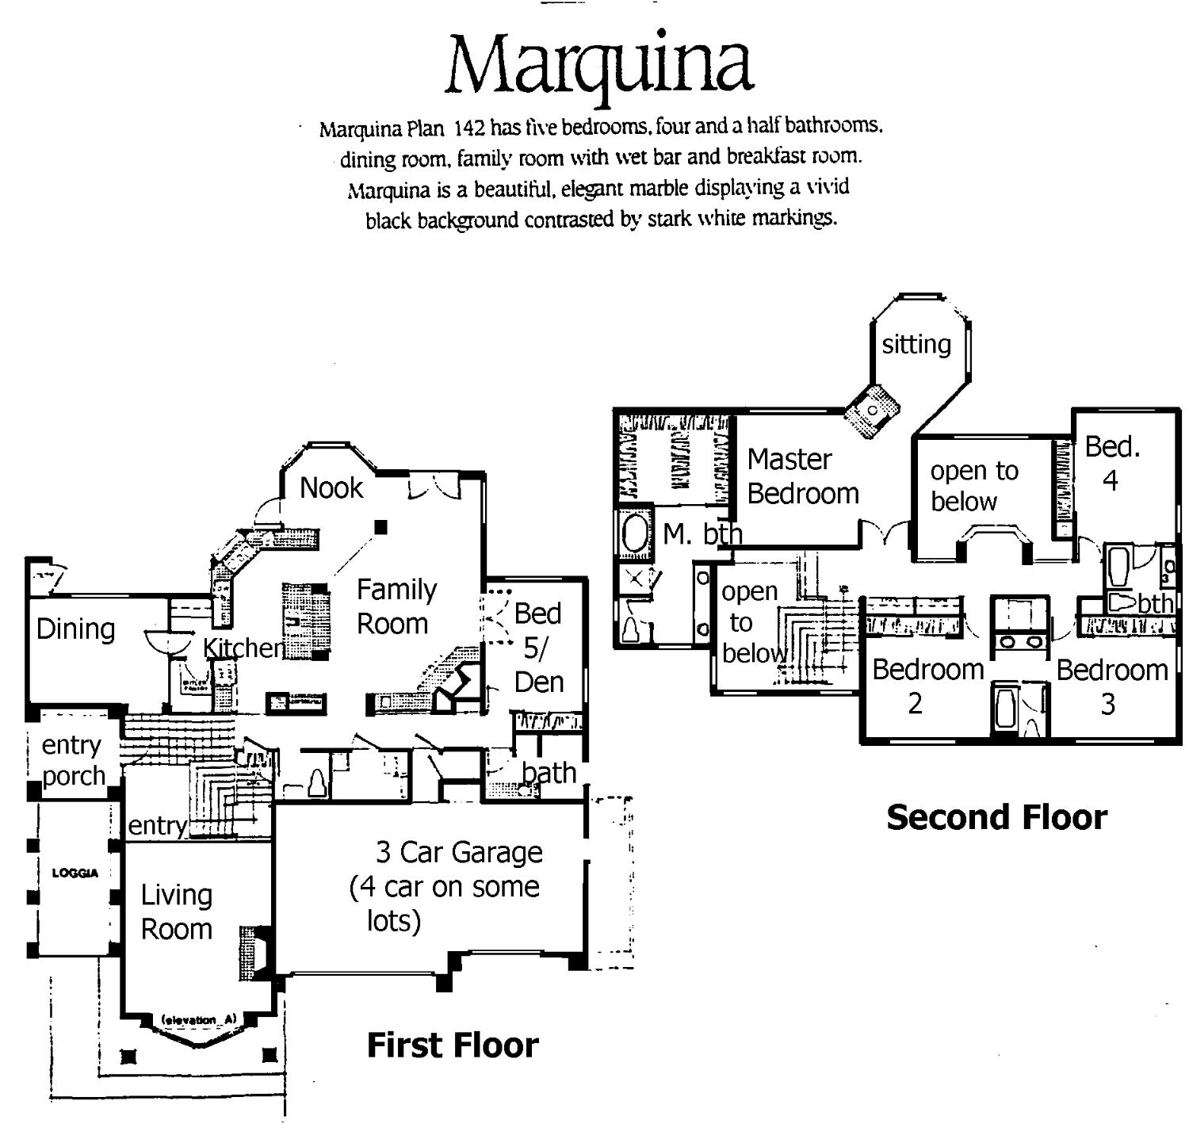
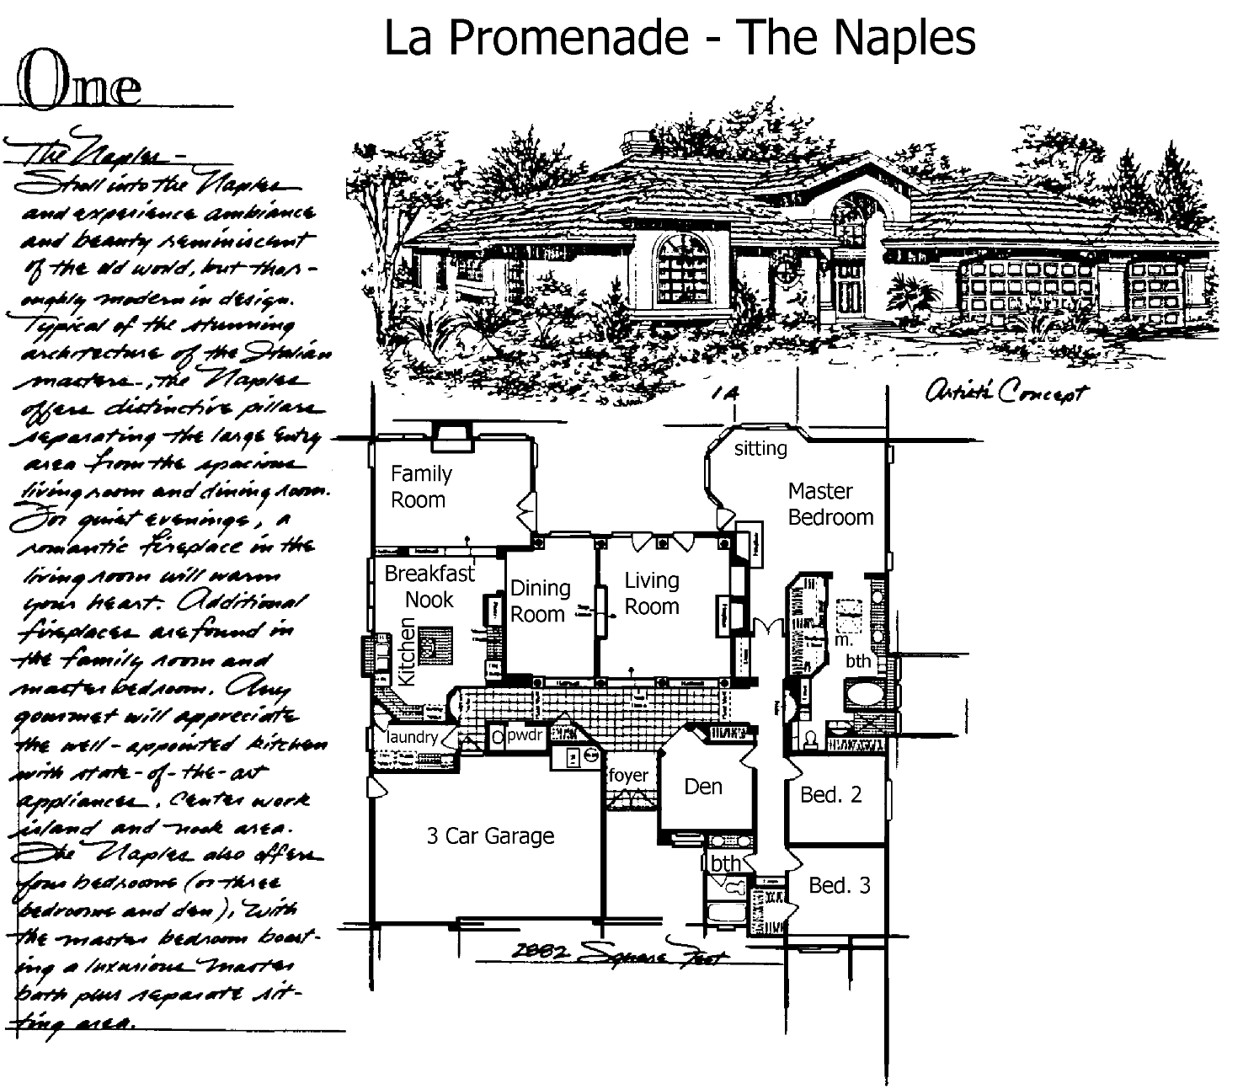
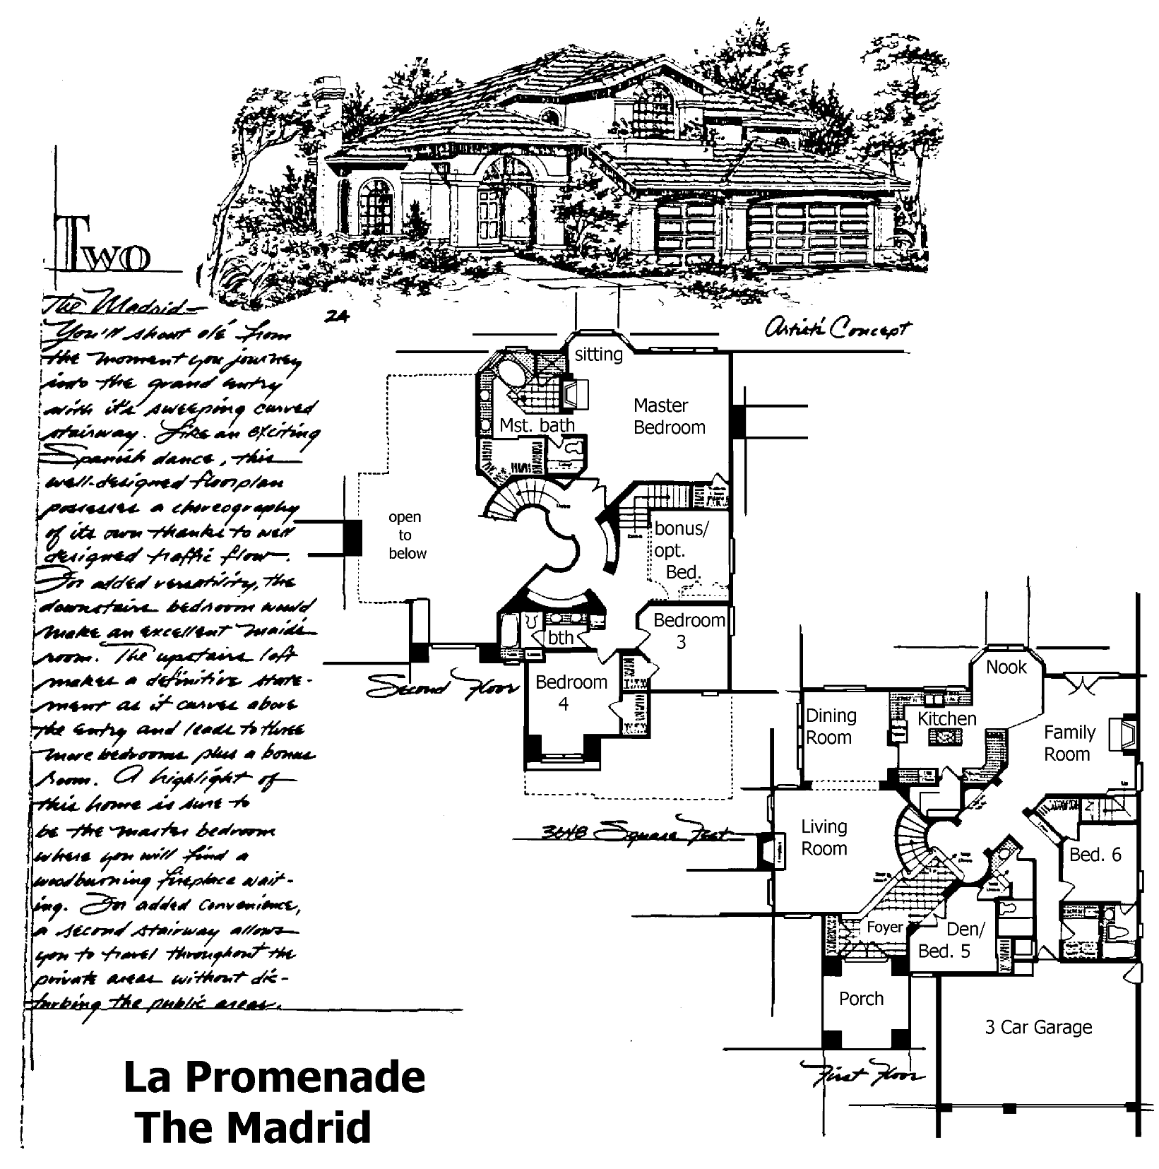
Five builders worked Three Springs, and nineteen of their plans survive in the Conejo Simi Moorpark Association of Realtors plan archive. Most are two-story, with a two-story entry, a downstairs bedroom or den, a bonus room and a three-car garage. Four are single-level: Griffin’s Breccia, La Promenade’s Naples, Hillsboro’s Plan Two and Oakmont Hills’ Camberley. Every original plan separated the kitchen from the family room with a wall or a wet-bar partition, so a house described as open-concept has been remodeled.
Drawings on file for the tract. Other plans, elevations and options may have been offered.
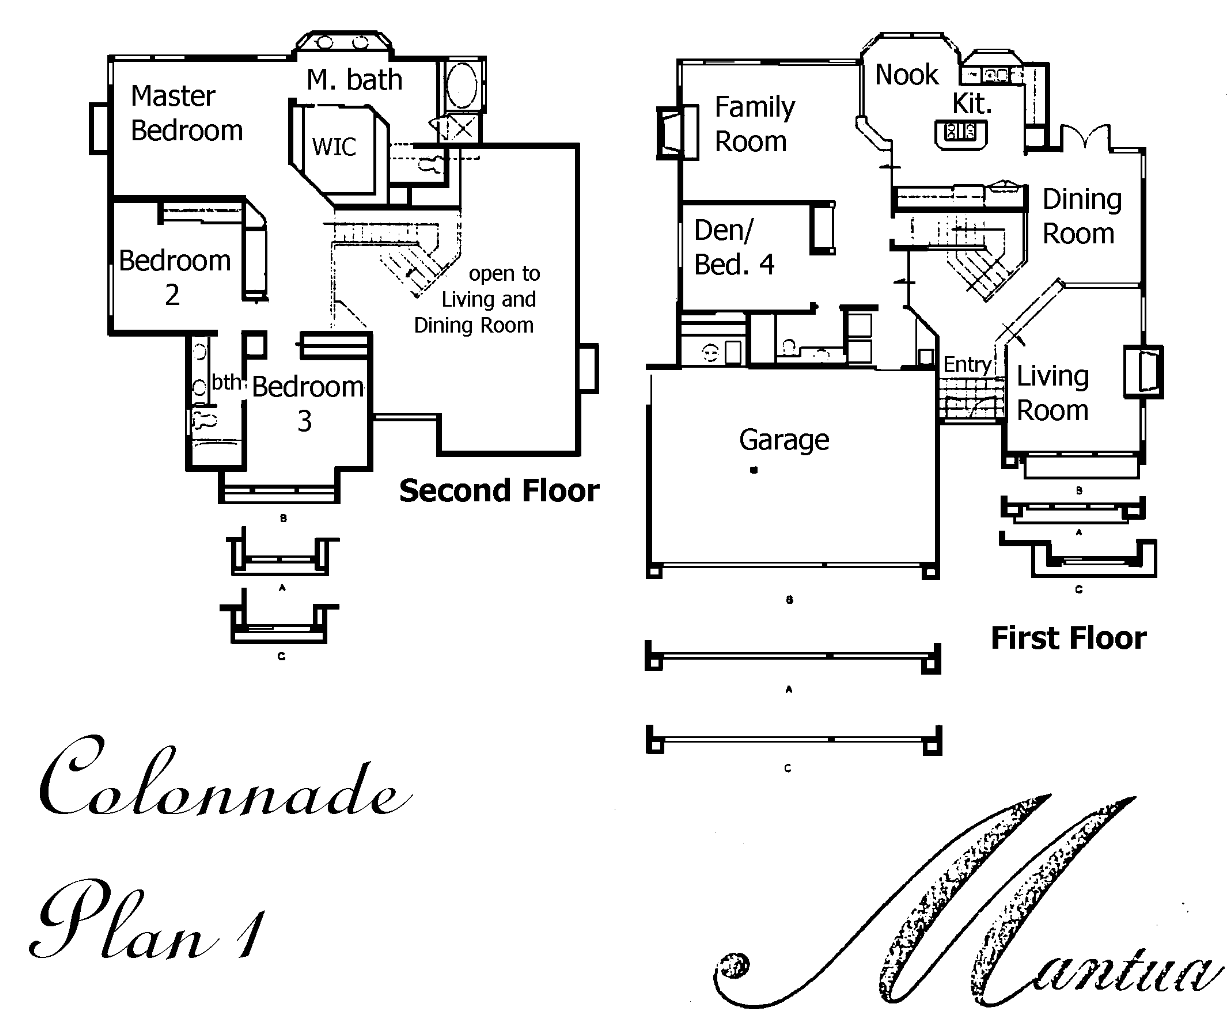
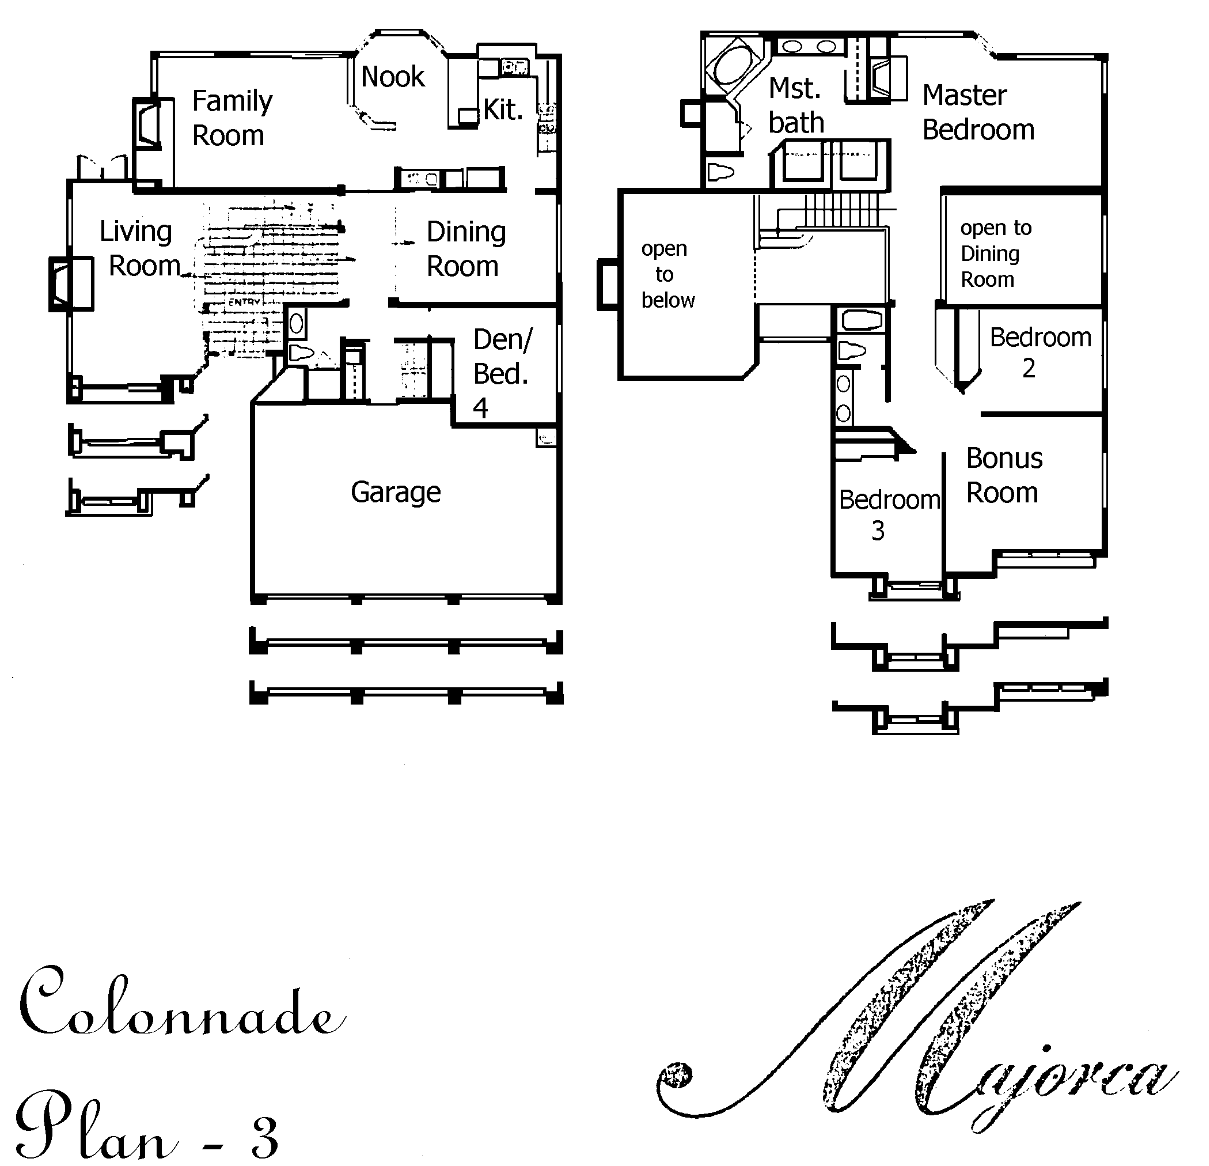
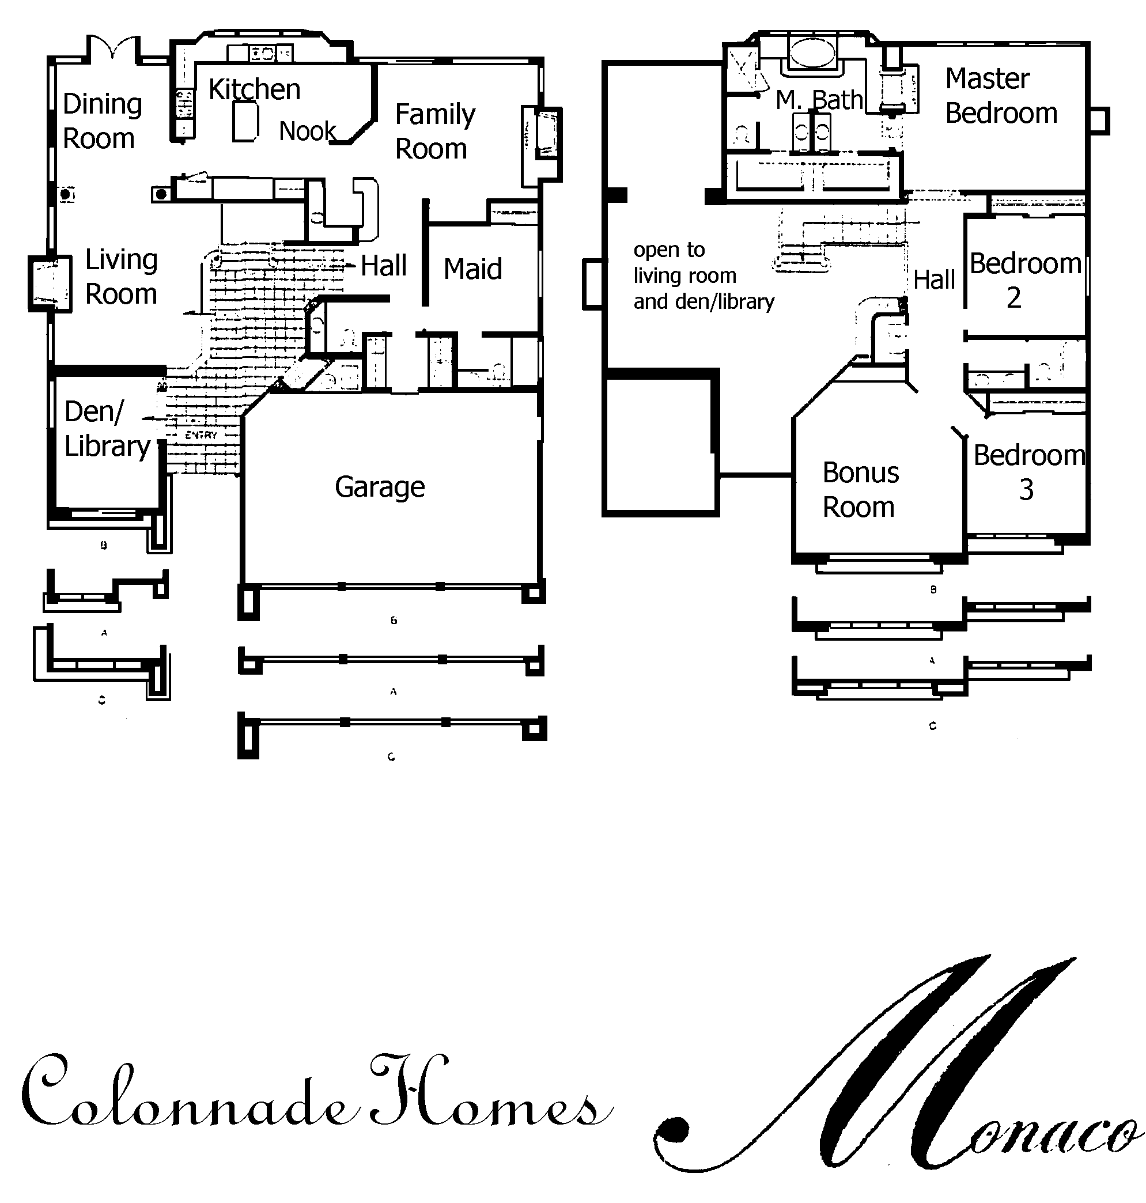
Colonnade Homes: Mantua, Mecca, Majorca and Monaco
Colonnade built the largest share, mostly on Three Springs Drive, Grandoaks Drive, Sandycreek Drive, Timberridge Court, Peachwood Place and Sandpiper Court. All four plans are two-story, with a curved staircase in a two-story entry, a den that can serve as a fourth bedroom downstairs and a bonus room upstairs.

Griffin Homes: Breccia, Carrara and Marquina
Griffin’s homes are along Kirsten Lee Drive, Denver Springs Drive, Barrett Drive and Wellbrook Drive. The three plans, named for types of marble, share formal living and dining rooms at the front, a family room with a wet bar open to the kitchen, a downstairs bedroom or den and a three-car garage. The Breccia is the single-level plan.
La Promenade: Naples, Madrid and Seville
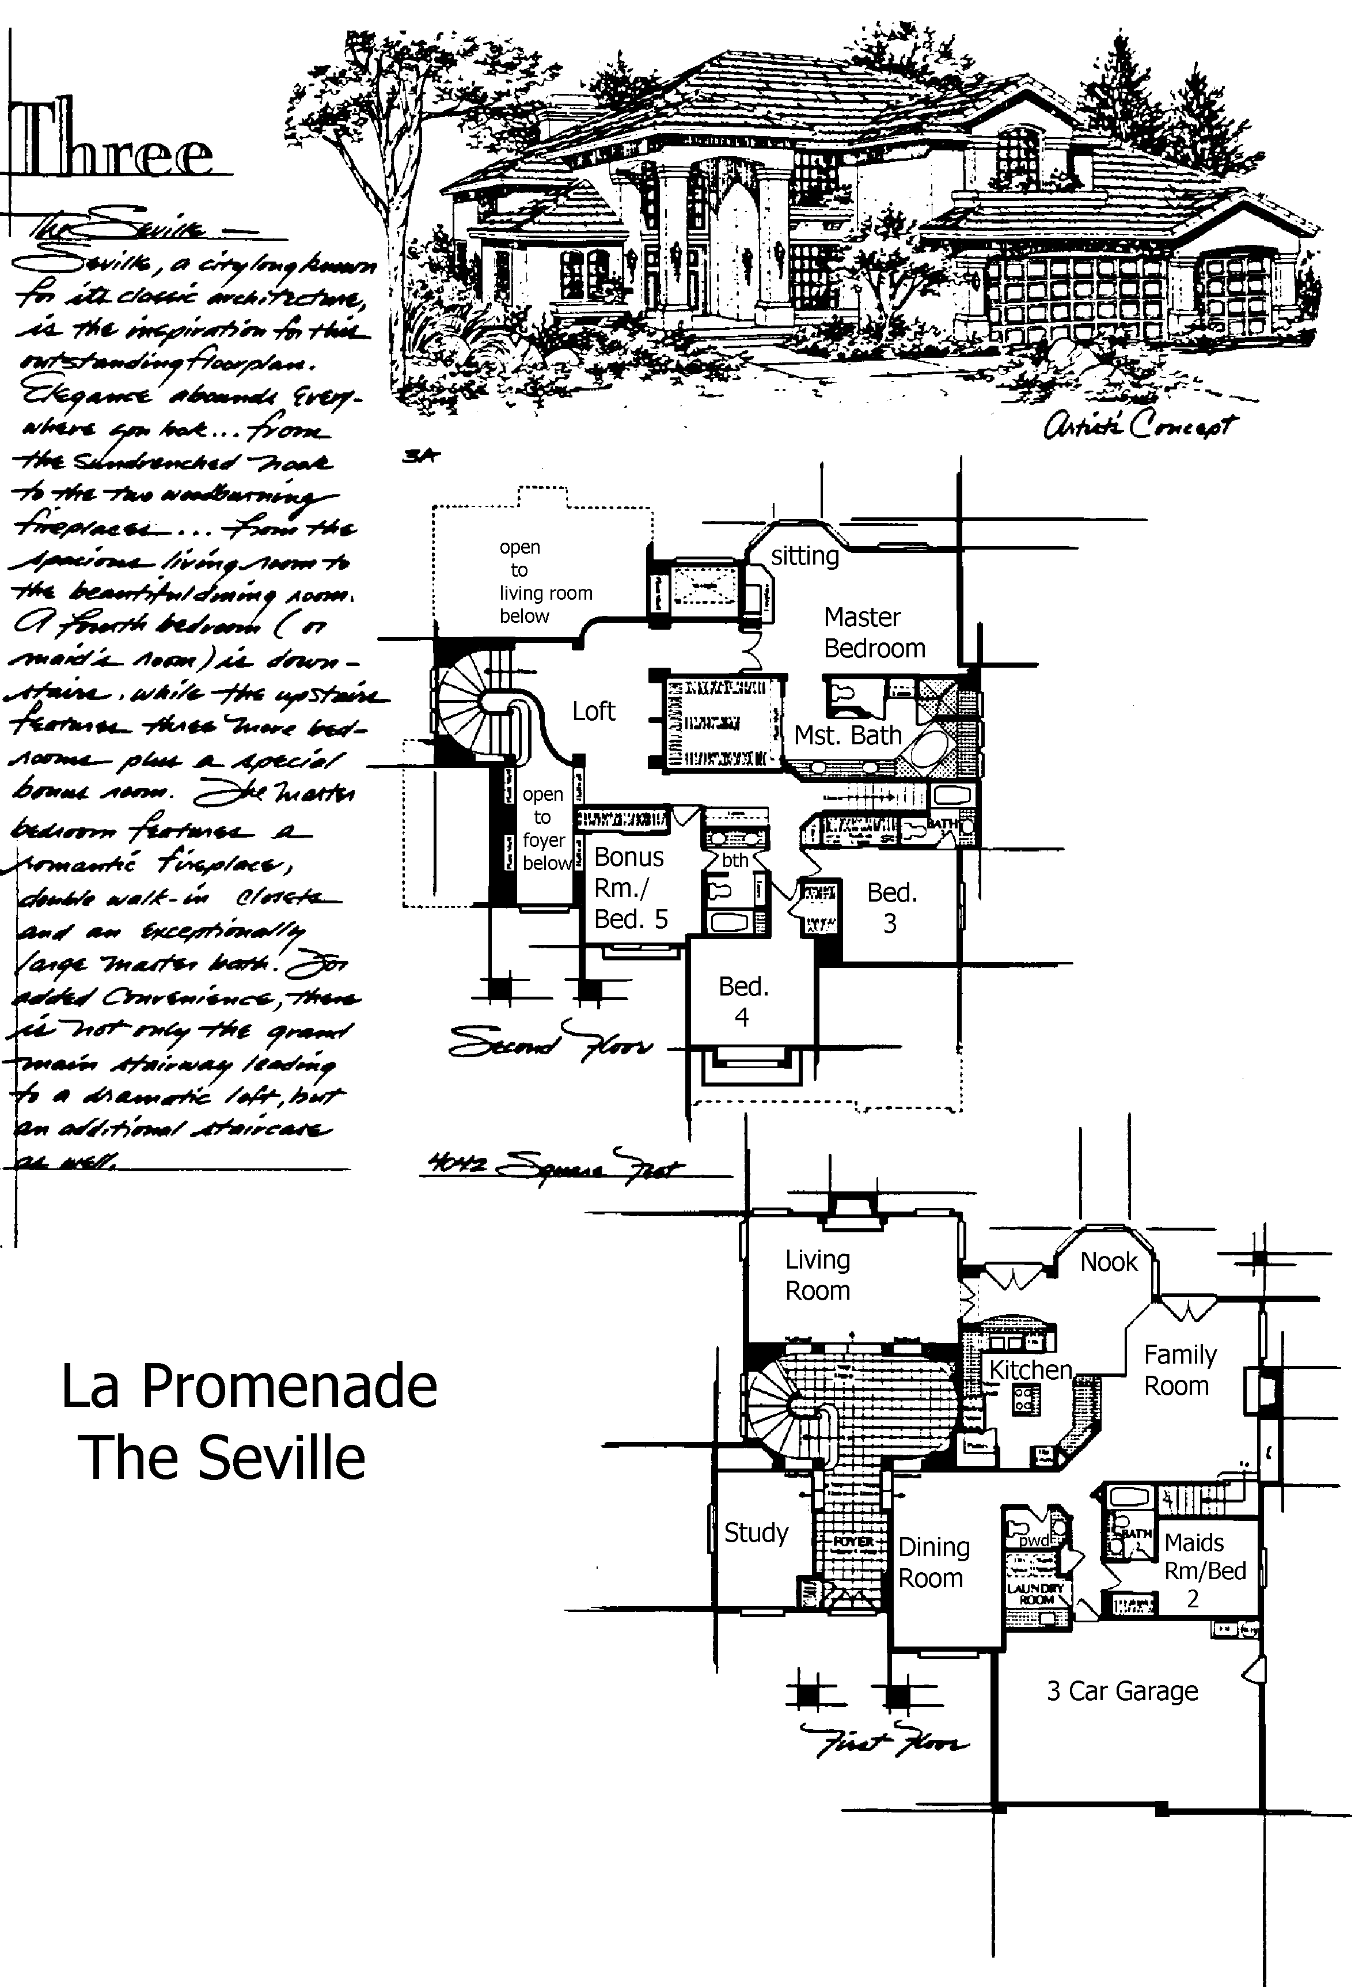
La Promenade built on parts of Kirsten Lee Drive, Wellbrook Drive and Southshore Place, in the most Mediterranean style of the five series: arched windows, columned entries and curved staircases. The brochures list the Naples at about 2,880 square feet on one level, the Madrid at about 3,650 and the Seville at about 4,050.
Hillsboro: Plans One through Four
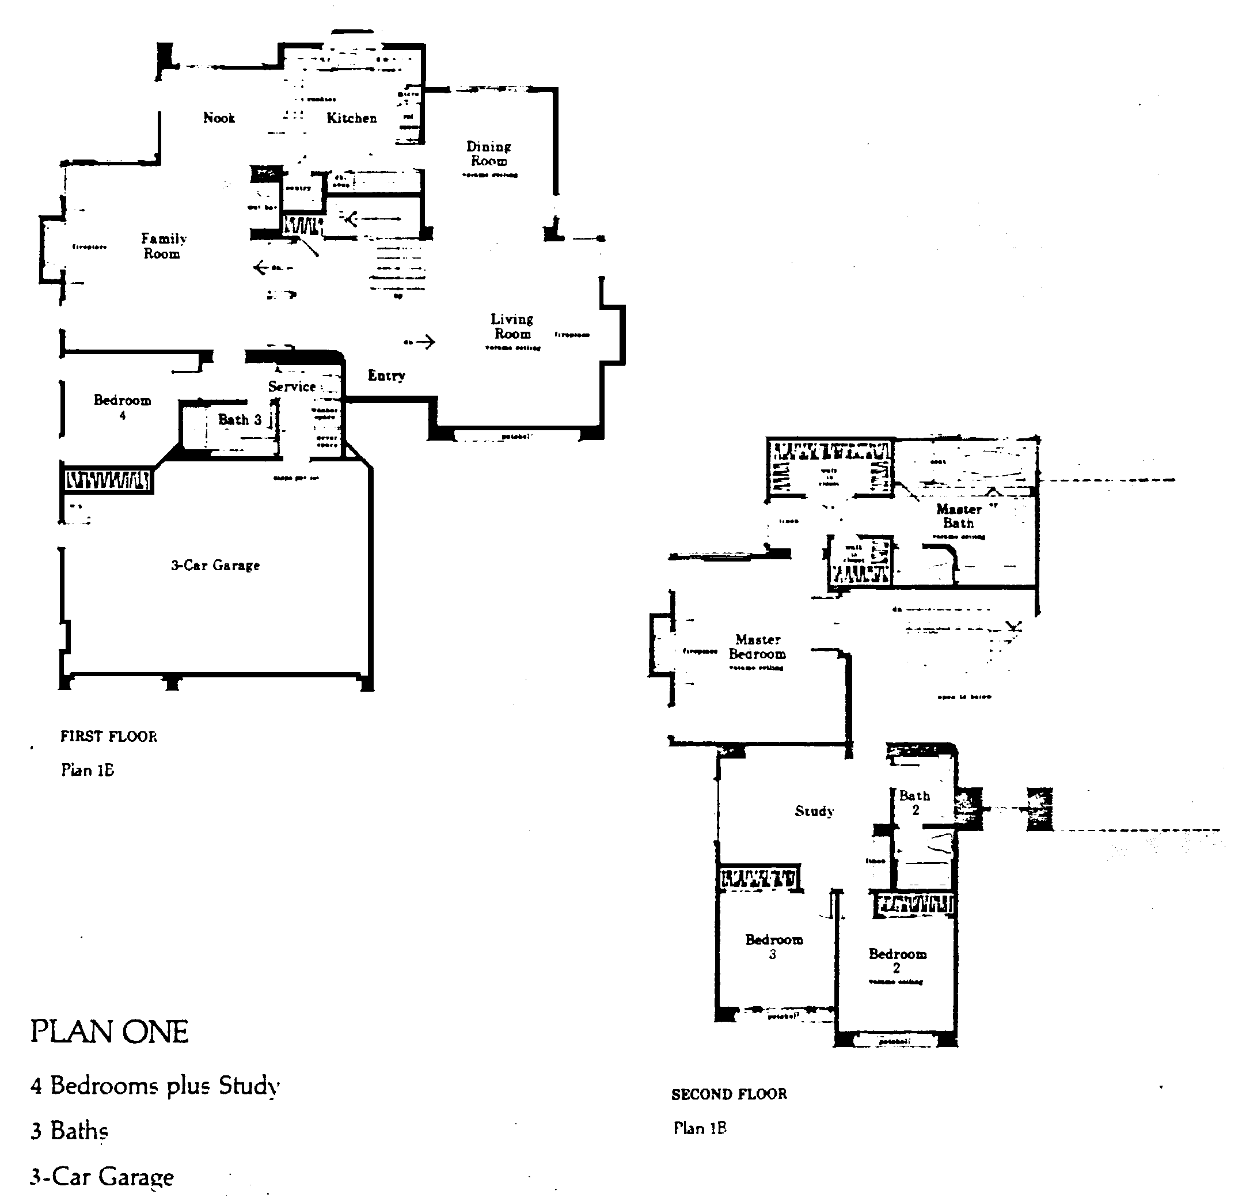
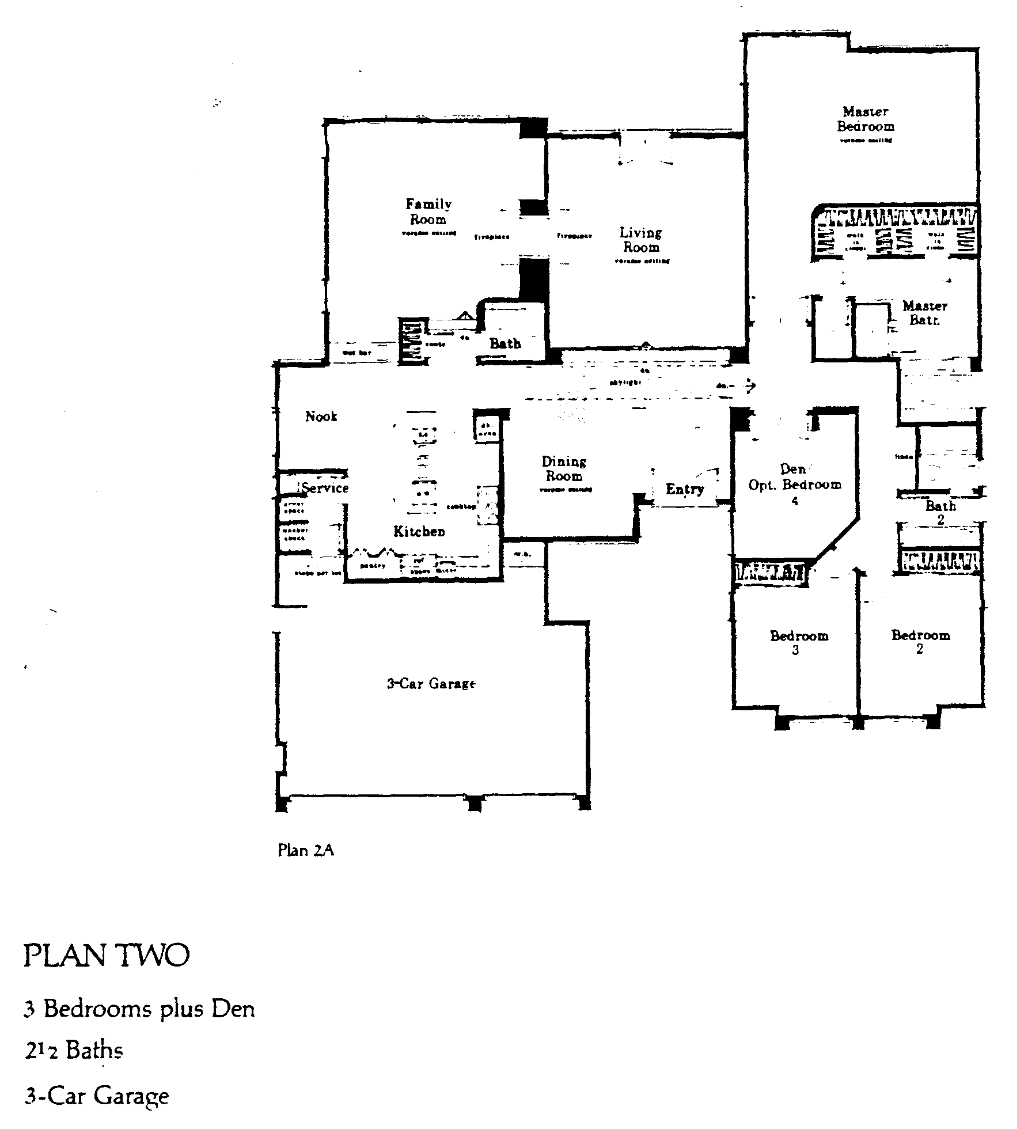
The Hillsboro homes are on Memory Lane and Ranchgrove Drive on the eastern side. The plans were numbered rather than named and came in A and B versions with different fronts. Plan Two is the single-story; Plan Four is the largest, with five bedrooms.


Oakmont Hills: Atherton, Belvedere, Camberley, Stonehaven and Tamarron
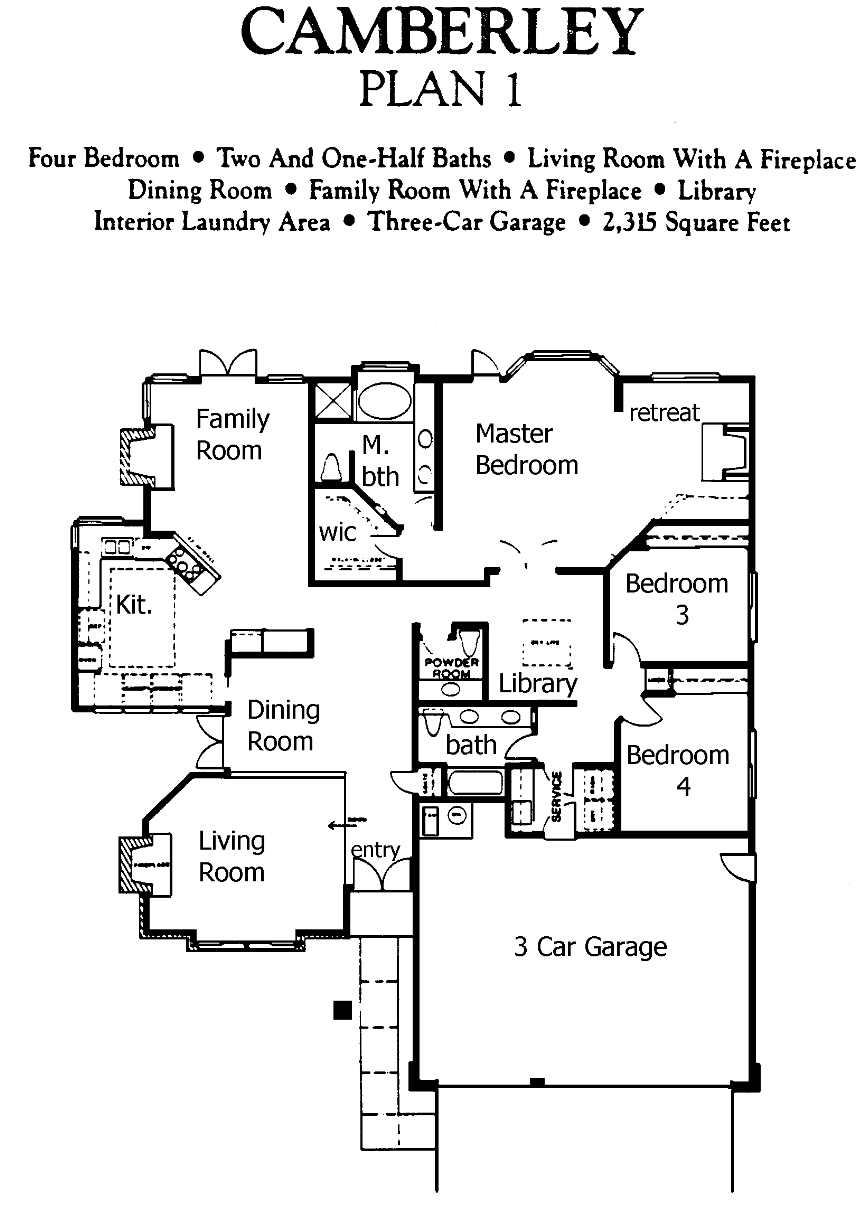
The fifth series, about 71 homes, covers Bowman Knoll Drive, Jean Lane, part of Sandpiper Court, the Fallview Road and Woodburn Avenue frontage and the eastern end of Three Springs Drive. The MLS files it as “Oakmount,” while the plan archive uses Oakmont Hills. The Camberley is the single-level plan.

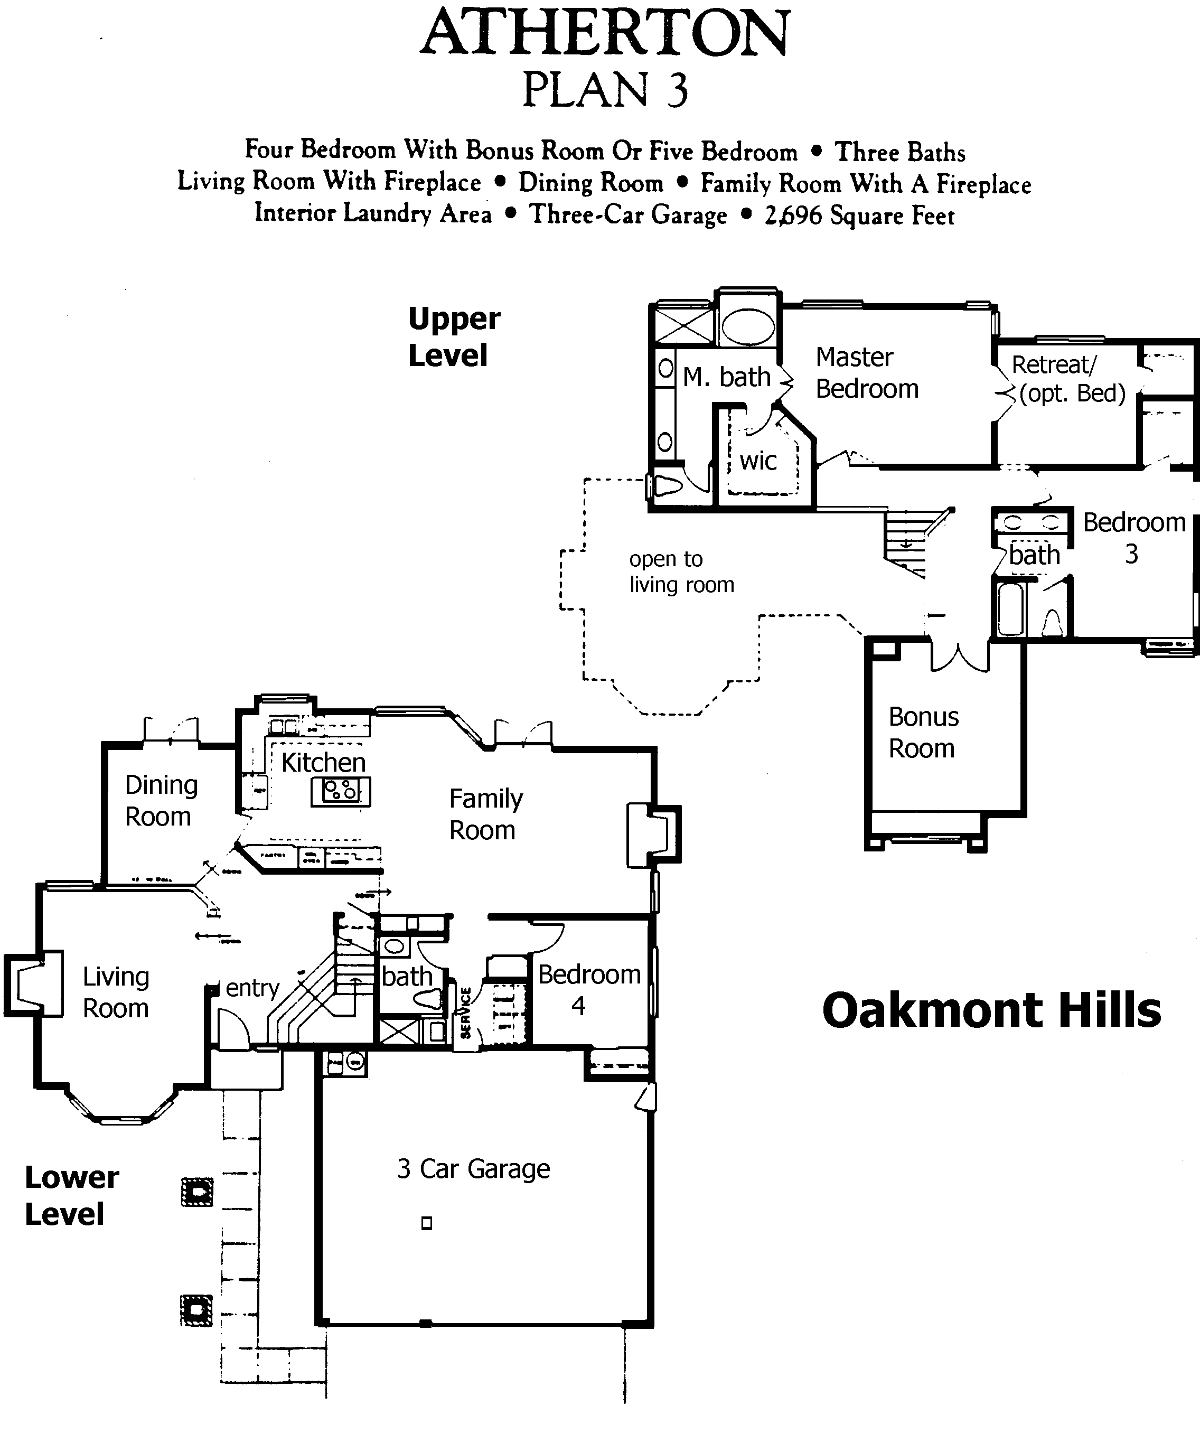

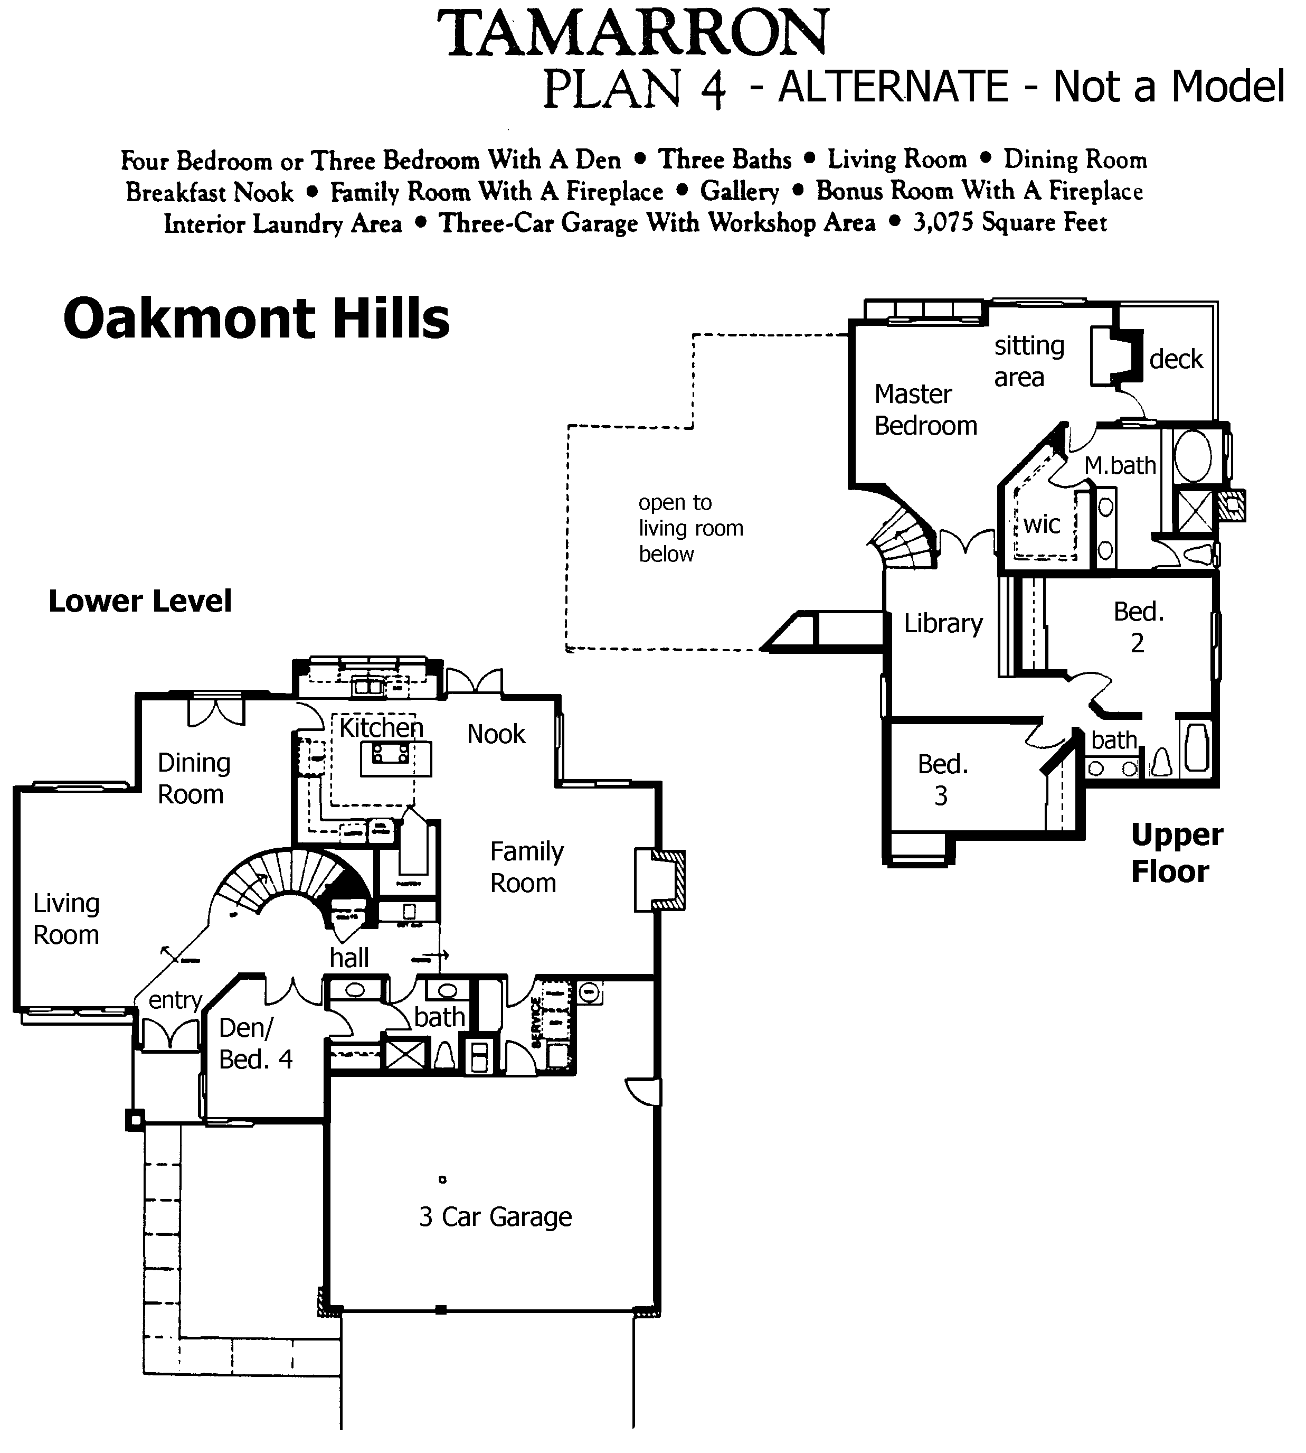

Many homes have been expanded, several past 5,000 square feet, and at least one custom rebuild is over 7,000.
Lots, pools and views
After square footage, the lot drives value more than anything else here. The same plan on a 9,500-square-foot interior lot and on a 20,000-square-foot view lot can sell several hundred thousand dollars apart in the same year. Many homes have pools. The late-1980s grading left many back yards as a flat pad with an upslope behind it, so the usable yard is often smaller than the lot size suggests.
The strongest views are on the upper cul-de-sacs and the high end of Kirsten Lee Drive. On the flat interior streets, a listing that says “views” usually means treetops and a slice of the hills.
Owning here
HOA dues and what they cover
The Three Springs Homeowners Association bills once a year, and nearly every 2026 sale showed $270. The dues pay for the landscaping at the three Triunfo Canyon Road entrances and the slopes, and for the architectural review committee, which approves additions, roof colors and major front-yard changes. There is no pool, clubhouse or gate. Mello-Roos assessments have not been typical here; the tax bill for a specific parcel shows any direct assessments.
Schools
Three Springs is on the Los Angeles County side of Westlake Village, so it is in the Las Virgenes Unified School District: White Oak Elementary, across the lake in First Neighborhood, then Lindero Canyon Middle School and Agoura High School in Agoura Hills. Southshore Hills and Foxmoor Hills, a few hundred yards west and north, are across the county line in Thousand Oaks and in Conejo Valley Unified. Assignments go by address, so check with the district for a specific house.
Getting around
Every trip starts on Triunfo Canyon Road, which runs along the south side of the lake between Westlake Boulevard and Lindero Canyon Road. Both lead north to 101 interchanges, about five minutes away outside rush hour. Woodland Hills is about twenty minutes east in normal traffic and central Thousand Oaks about ten minutes west. The Landing on the lake and the shopping centers along Agoura Road and Thousand Oaks Boulevard are a few minutes down the hill.
What to check in a 1988 home
Because nearly the whole neighborhood went up in two years, the houses age together. Thirty-five-year-old copper supply lines can develop pinhole leaks, especially on hot-water lines. The attic ducting to the upstairs systems is often original. Aluminum-framed windows remain in some homes, and the underlayment beneath the original concrete tile roofs has reached the end of its life unless it has been replaced. Panels that were ample in 1989 may not have room for an EV charger, a heat pump and a pool heater.
On the hillside lots, yard drainage, retaining walls and slope condition matter as much as the house. Kitchen walls removed, bonus rooms split into bedrooms and converted garages should all show up in city and county permit records. The neighborhood backs to the Santa Monica Mountains, so get fire insurance quotes early in escrow.
Remodels and ADUs
The most common project is opening the kitchen to the family room. In the two-story plans that wall is usually load-bearing, so the work needs a beam, an engineer and a permit. Upstairs bonus rooms often become a fifth bedroom, and downstairs dens become guest suites.
State law requires the city to allow accessory dwelling units, and Westlake Village approves them without discretionary review, with building permits from Los Angeles County. A flat 14,000-square-foot lot usually has room for one; a hillside lot with a small pad often does not. The association can set design conditions but cannot ban them.
Prices
Recent sales
22 homes sold between October 2024 and August 2026, from $1,635,000 to $2,775,000, with a median of $2,145,000. That works out to roughly $500 to $800 a square foot: original-condition homes on interior lots at the low end, renovated homes on large or view lots at the top. The highest sale in that stretch was $2,775,000 in February 2026 for a 3,528-square-foot house on Three Springs Drive with a lot of more than an acre. About eleven homes sell in a typical year.
The single-level plans are scarce and sell quickly when they come up. Two sold in the summer of 2025: a 2,923-square-foot home on Barrett Drive for $1,830,000 and a 2,936-square-foot home on Wellbrook Drive for $2,150,000.
How it compares
Three Springs homes are about twenty years newer and roughly a thousand square feet larger than those in the older tracts nearby. First Neighborhood, across the lake, has 1960s homes on 7,500-square-foot lots, a community pool and the same Las Virgenes schools. Foxmoor and Foxmoor Hills, across the county line in Thousand Oaks, are 1968 to 1971 tracts in Conejo Valley Unified; Foxmoor Hills has hillside lots similar to Three Springs. Southshore Hills, just west, has lots of a similar size but houses that are a generation older and about a third smaller. Per square foot, the bigger, newer Three Springs house is often the less expensive one.
Nearby Westlake Village neighborhoods