
Westlake Village Neighborhood Guide
Foxmoor Hills
Mayfair Homes, 1969–1971 · about 300 hillside homes on large lots below Triunfo Community Park
1267 Willsbrook Court, leased by Gary Jacobs
Foxmoor Hills is the hillside neighborhood north of Potrero Valley Creek, across from Foxmoor, on the Ventura County side of Westlake Village. Its roughly 300 homes were built from 1969 to 1971 on lots that are often twice the size of those in Foxmoor, and the upper streets look out over the lake basin toward the Santa Monica Mountains. The association has no pool or gate, and dues are about $235 a year.
Highlighted area is the approximate footprint of the Foxmoor Hills tract, drawn from the parcels in county records. Labels mark the other Westlake Village neighborhoods; click one to open its guide.
Not gatedFoxmoor Hills is not a gated community.
Homes for sale and recently sold in Foxmoor Hills
These listings are drawn to the outline of the Foxmoor Hills tract shown on the map above, so they cover Foxmoor Hills and nothing from the tracts next door. They come from the CSMAR multiple listing service and update as agents post them. A section can legitimately come back empty: in a tract this size, weeks can pass with nothing for sale.
For sale in Foxmoor Hills now
Every active listing inside the tract.
Loading…
In escrow in Foxmoor Hills
Under contract but not yet closed, which is the earliest read on where prices are heading.
Loading…
Sold in Foxmoor Hills, last two years
Closed sales with price, size and year built.
Loading…
The homes
How the tract is laid out
Foxmoor Hills came right after Foxmoor. Once the flat land south of the creek was built out in 1968 and 1969, Mayfair Homes moved up the hillside on the north bank. The first section, the courts off Stonesgate Street near the bottom of the hill such as Kelsford, Willsbrook, Clayford, Galesmoore and Willowgreen, went up in 1969. The upper section, along Brookview Avenue and the Stonesgate Street loop with Stoneshead, Drumcliff, Castlehill, Wicklow and Bucksglen courts, followed in 1971.
Nearly every street is a court, so there is almost no through traffic. The upper courts back onto slope rather than onto another yard, which is where the views and the privacy are. Triunfo Community Park sits at the top of the neighborhood on Aranmoor Avenue, with tennis courts, ball fields and a playground.
The floor plans
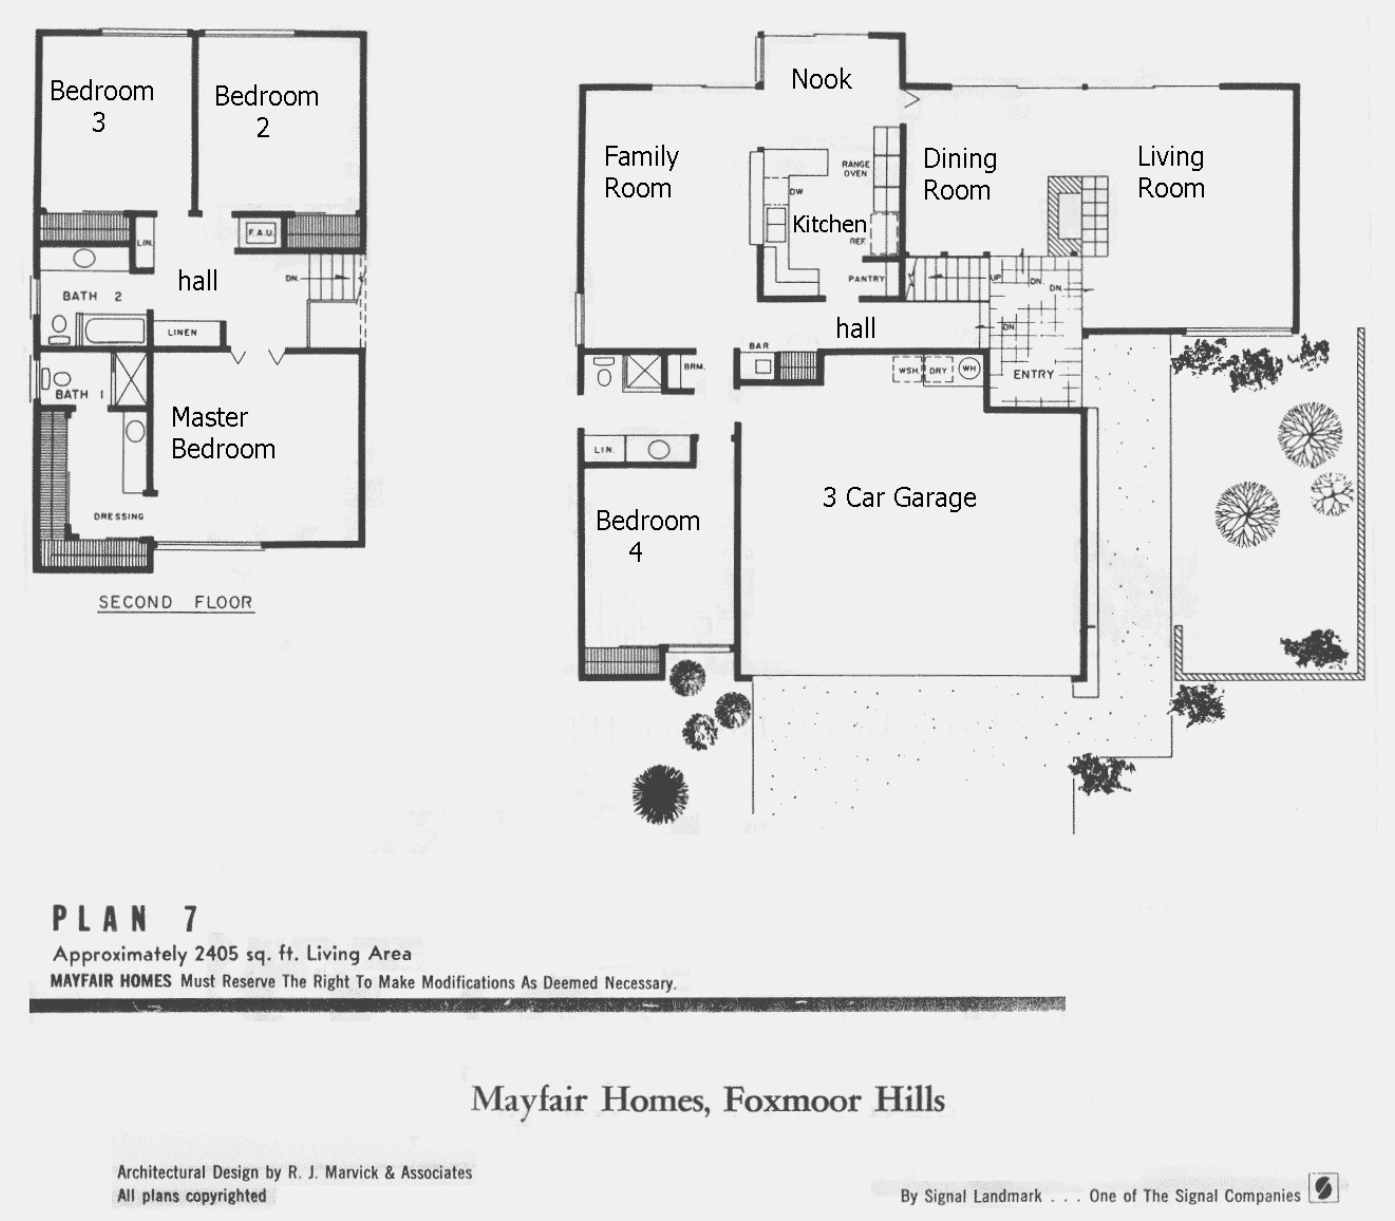
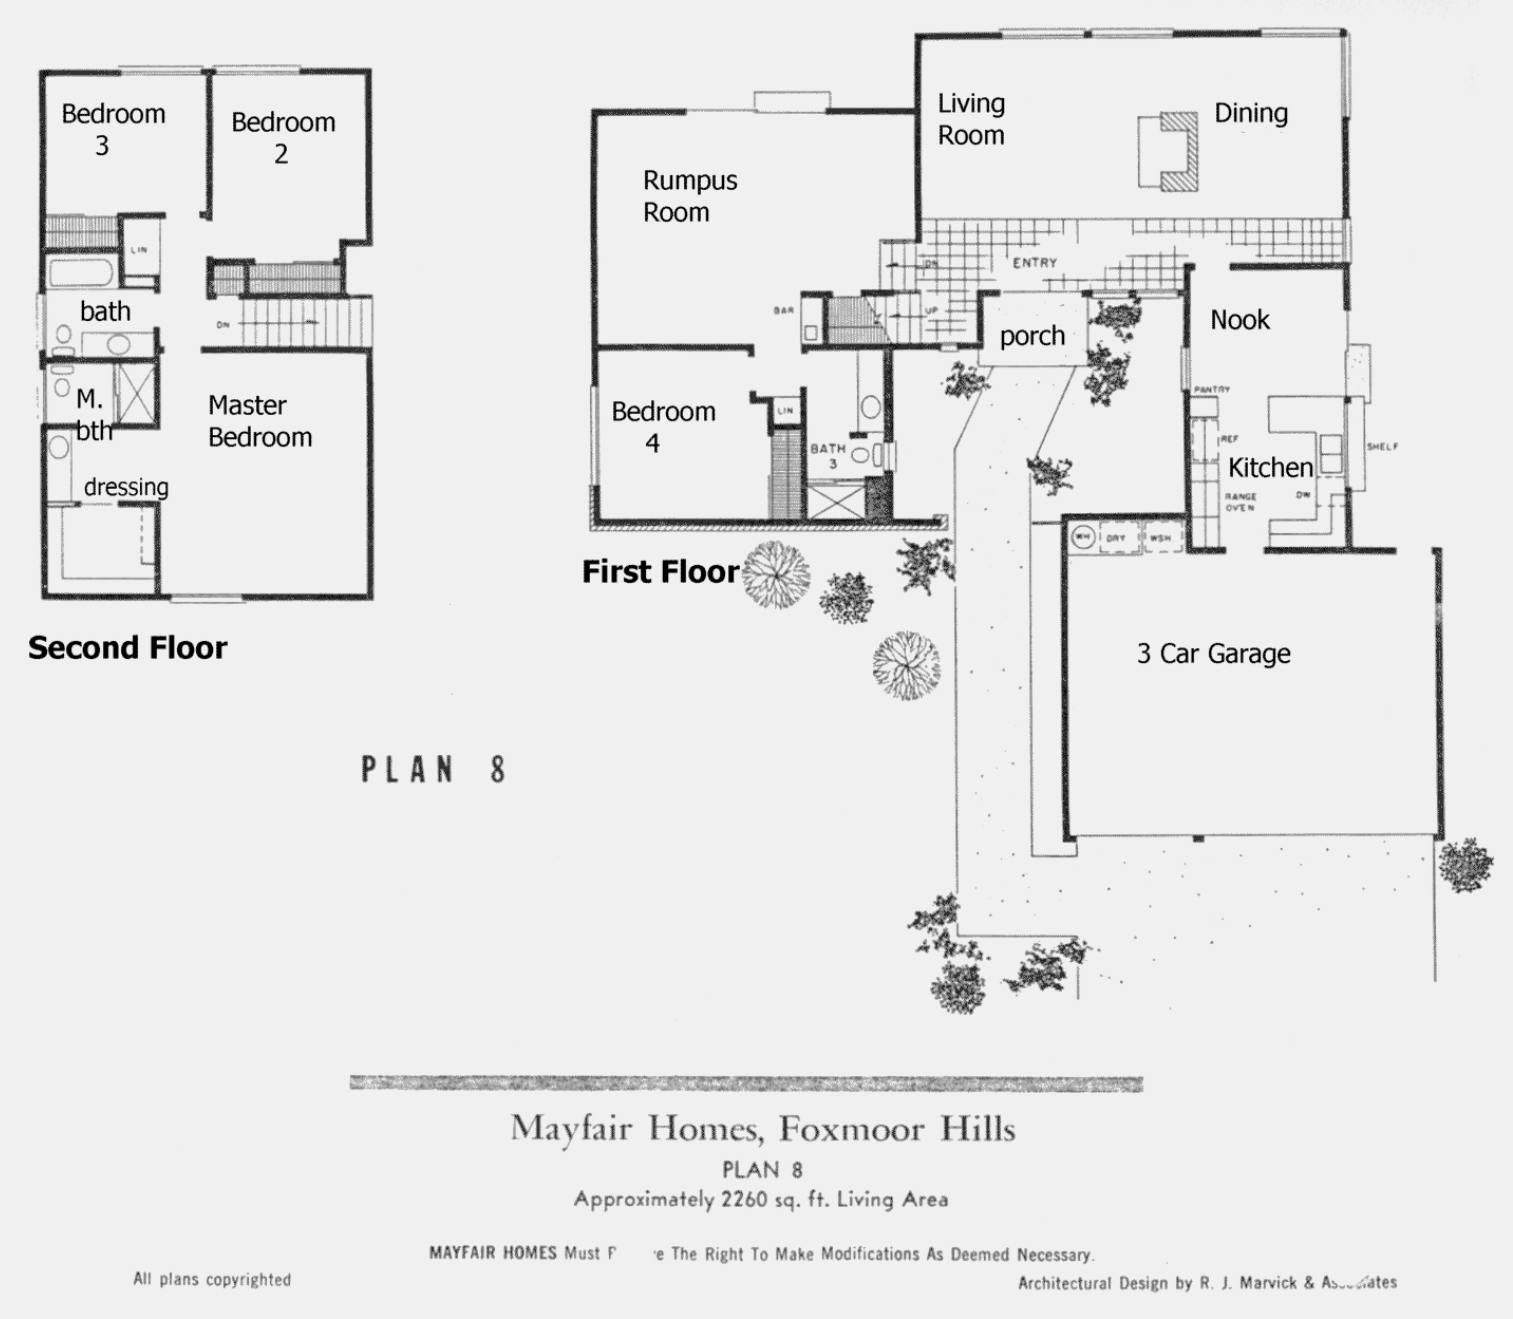
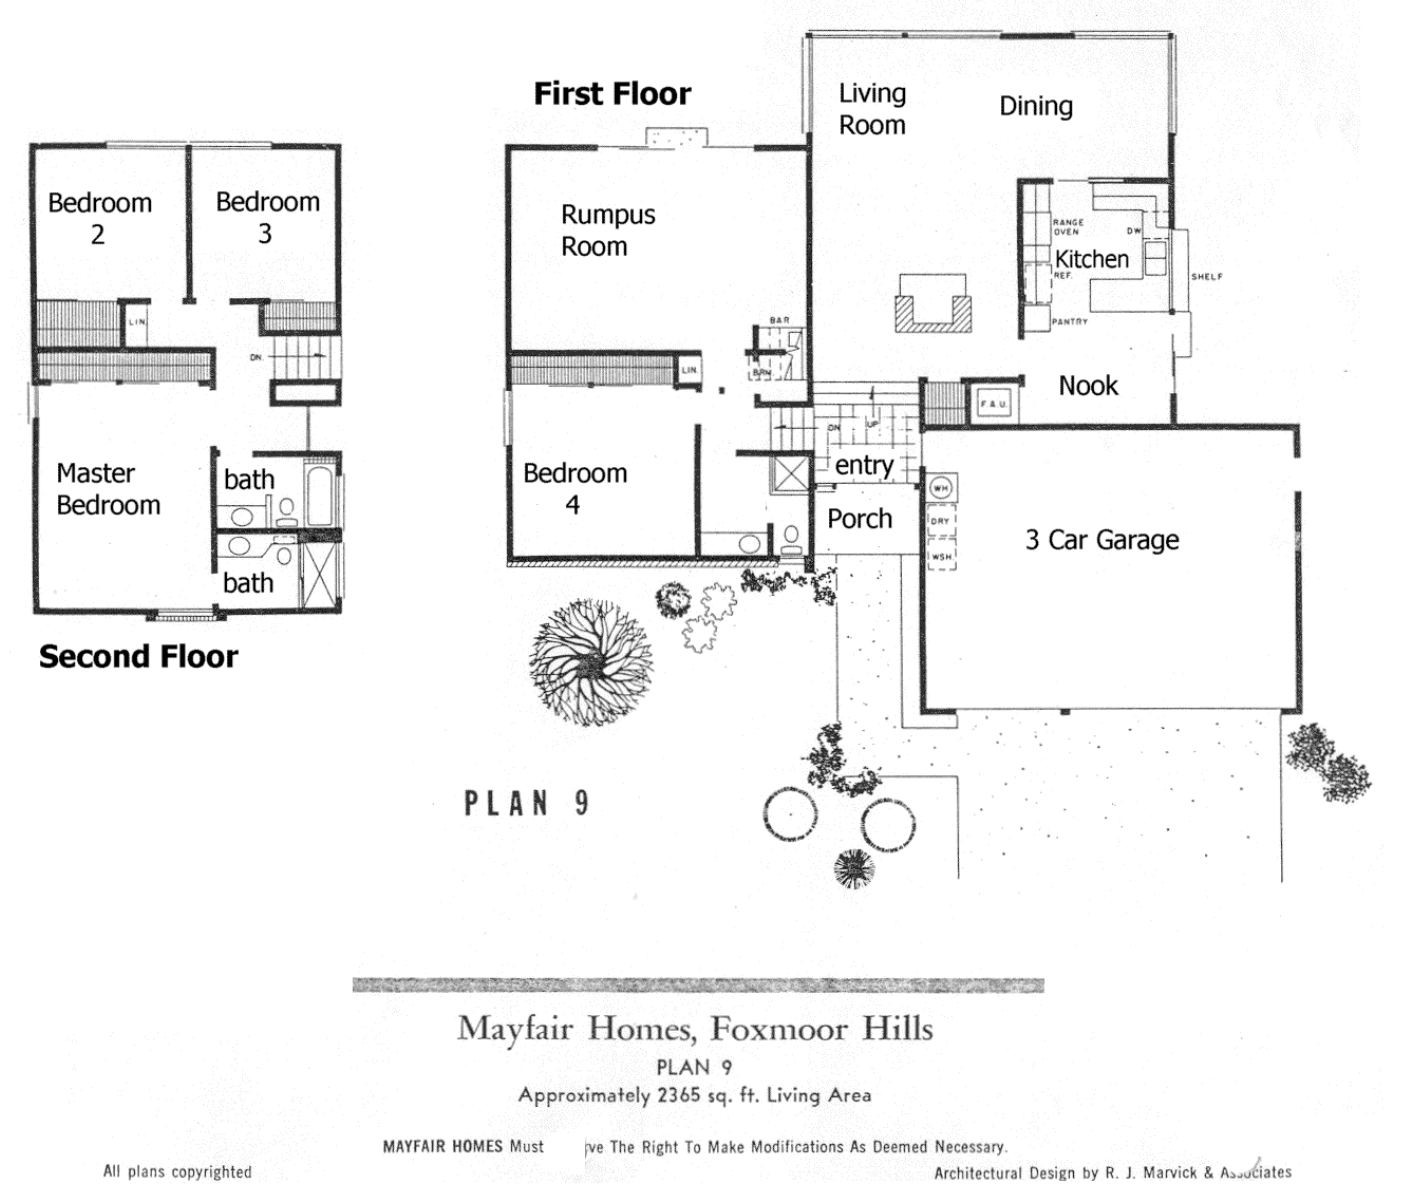
Six original plan sheets survive: Plans 3, 4, 7, 8, 9 and 11, from about 2,260 to 2,470 square feet. They are larger than the Foxmoor plans, mostly two-story, with sunken living rooms, vaulted or beamed ceilings, brick fireplaces and family rooms opening to the back yard. Some of the hillside homes are split-level, with three floors.
The most common size in recent sales is 2,357 square feet—a two-story, four-bedroom, three-bath plan. A few single-story homes of about 1,880 to 1,950 square feet are on the lower courts. Many homes have been expanded, so measure a specific house rather than going by its plan.
Drawings on file for the tract. Other plans, elevations and options may have been offered.



Lots and views
The lots are the reason people pay more here than in Foxmoor. The lower courts are close to Foxmoor’s lot sizes, around 8,000 to 9,000 square feet. On Brookview Avenue and the upper courts, lots of 15,000 to 30,000 square feet are common, and a handful run past an acre. Much of that is slope, though, and a large lot may have a modest flat yard. Retaining walls, drainage and long driveways come with the hillside.
The views vary lot by lot. The upper streets look south and east over the lake basin to the Santa Monica Mountains. The direction and how much of it you see depend on the exact lot, the trees and the roof below.
Owning here
The association
Every home belongs to the Foxmoor Hills Homeowners Association. It has no pool, clubhouse or gate to run, which is why the dues are so low: about $135 a year in 2017, $190 in 2024 and $225 to $235 on the 2026 sales. The association reviews exterior changes and additions and maintains common slopes and open areas.
Schools
Foxmoor Hills is in the Conejo Valley Unified School District. Westlake Elementary is just across the creek in the middle of Foxmoor, and older students go to Colina Middle School and Westlake High School. The Los Angeles County side of Westlake Village is in Las Virgenes Unified, so confirm the assignment for a specific address with the district.
Getting around
Traffic leaves the neighborhood by Bridgegate Street and Westlake Boulevard. Westlake Boulevard runs north to the 101 in a few minutes, past the shopping centers at Agoura Road and Townsgate Road. The lake and The Landing are a short drive east.
What to check
These are late-1960s and early-1970s homes, so the usual items apply: galvanized supply lines, original sewer laterals (long ones, on hillside lots), Zinsco or Federal Pacific panels and single-pane windows. On the hillside, add the slopes, retaining walls and drainage. The upper streets back onto open hillside, so check brush-clearance requirements and get an insurance quote early in escrow.
Prices
Recent sales
17 homes sold between February 2025 and July 2026, from $1,357,000 to $2,149,000, with a median of $1,795,000, about $690 a square foot. The low sale was a 1,954-square-foot single-story on Willowgreen Court. The top was $2,149,000 in June 2025 for a remodeled 2,357-square-foot home on Wicklow Court.
Condition makes the biggest difference. The 2,357-square-foot plan alone sold four times in this stretch, from $1,400,000 to $2,149,000.
How it compares
Foxmoor, just across the creek, is flat, with lots around 6,700 square feet, a pool and a school inside the tract. Its median over the same period was $1,550,000. Per square foot the two are close, so what Foxmoor Hills buyers pay extra for is mostly the lot and the view. Village Homes, to the east along Triunfo Canyon Road, has more single-story plans, a pool and tennis courts, and smaller lots. For a big lot with a gate, the next step is North Ranch or Lake Sherwood, at a much higher price.
Nearby Westlake Village neighborhoods