
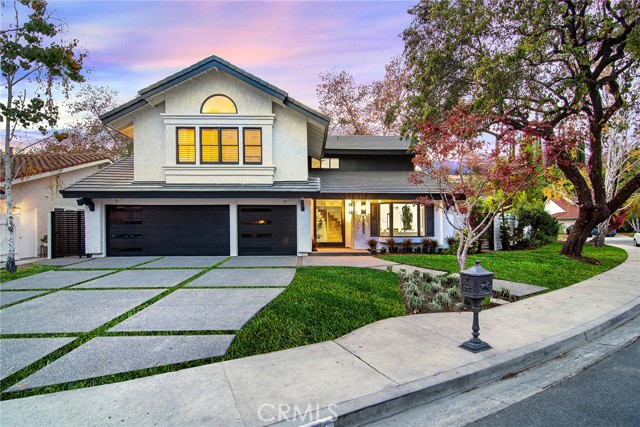
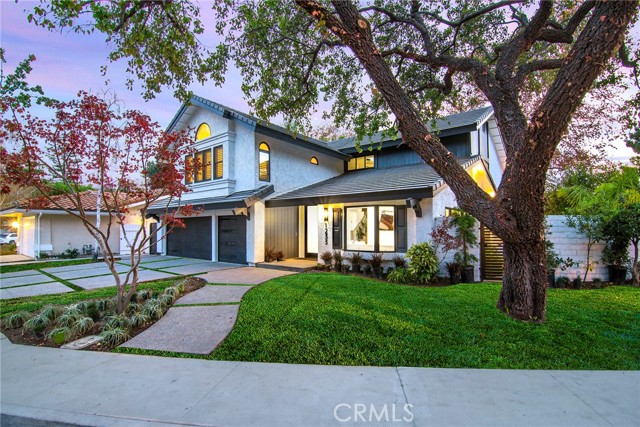
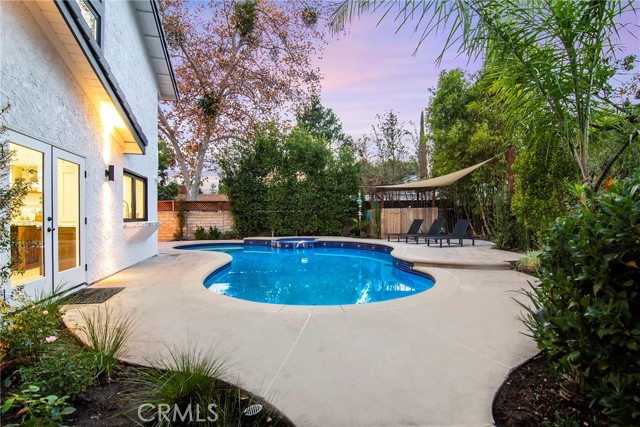
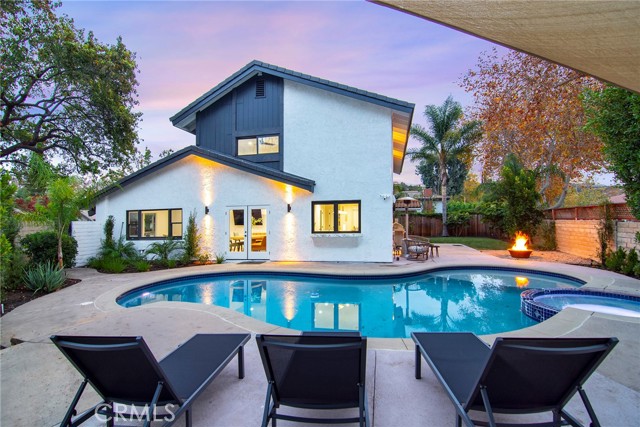
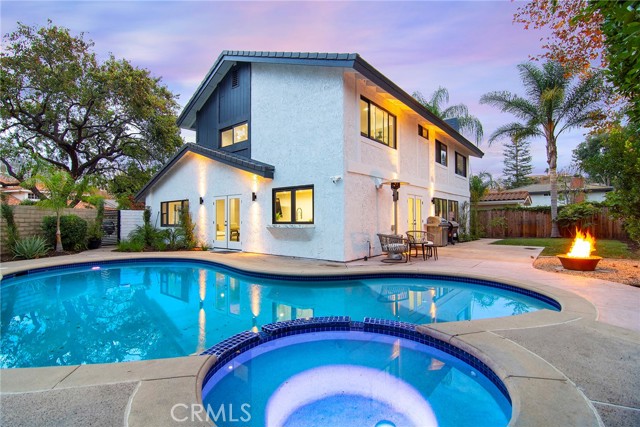
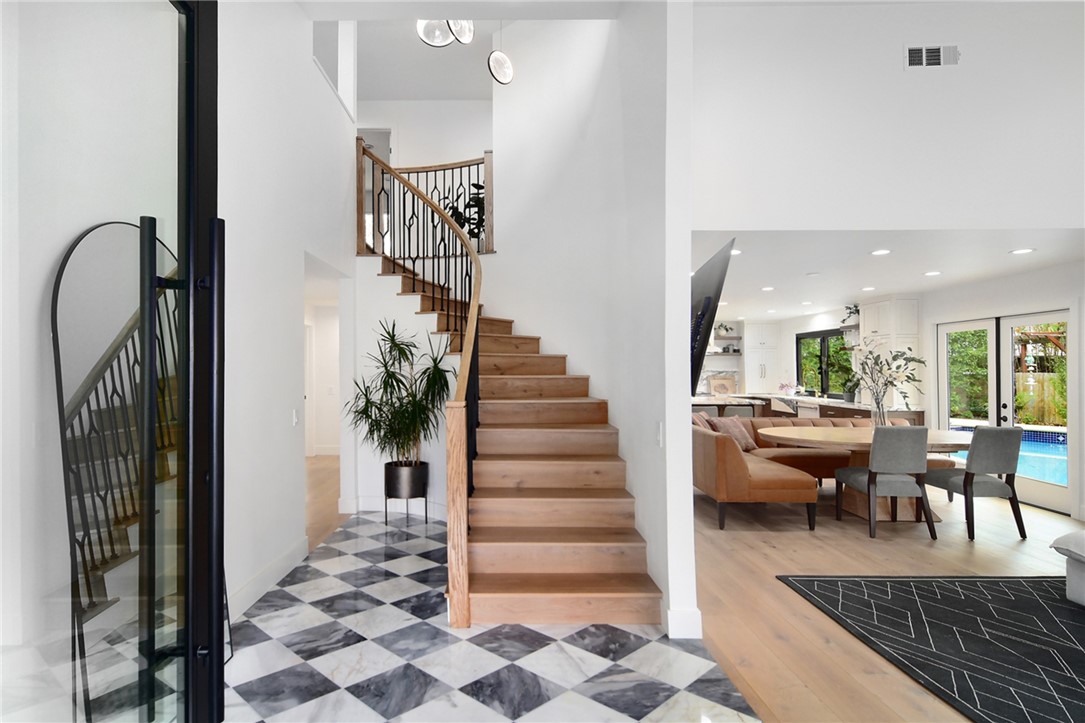
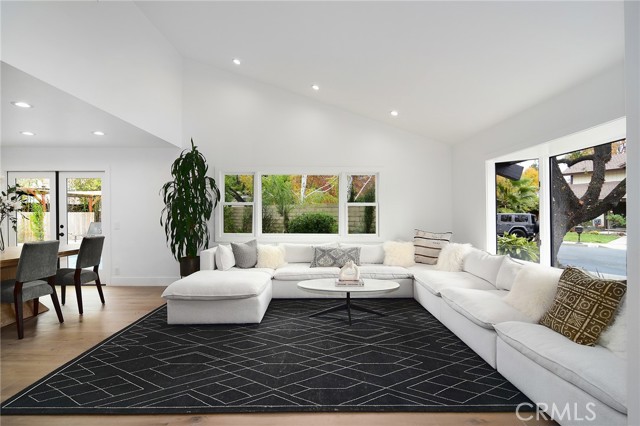
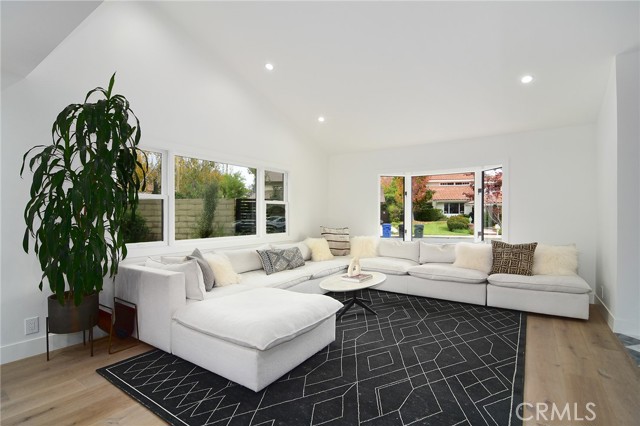
Nestled on a quiet cul-de-sac, this 5-bedroom, 4-bathroom haven seamlessly blends modern luxury and thoughtful craftsmanship, surrounded by a beautifully enhanced landscape. This home curb appeal is highlighted with opulent landscaping, and professionally pruned trees, complemented by a newly designed driveway and… architectural concrete finishes. The upgraded irrigation system ensures efficient maintenance for the lush surroundings. The exterior dazzles with new rain gutters, perimeter lighting, and security features, including Ring cameras and new gates. Updated windows and doors, including Cantina folding kitchen windows and out-swinging French doors, enhance aesthetics and functionality. Enjoy outdoor living with a marble bar counter by the kitchen and newly installed automatic garage doors and a Tesla charger. Step inside to discover meticulous interior upgrades, including all-new drywall, fresh paint, and updated electrical systems with outlets, dimmers, and switches throughout. The 9" engineered wood flooring with cork underlayment spans the home, complemented by marble entryway flooring. A custom entry staircase with wrought iron railings adds elegance. The kitchen is a culinary masterpiece with custom cabinetry, marble backsplash and countertops, a pantry, and top-tier appliances, including a 48" 6-burner dual fuel range. New additions include a laundry room, powder room, and an open-concept design enhanced by structural updates. The family room offers flexibility as a cozy retreat or private in-law suite. Upstairs, the grand primary bedroom features a sitting area, plantation shutters, and a deep closet. The remodeled ensuite bathroom boasts a soaking tub, glass-enclosed shower, and dual vanities. Four additional bedrooms share a hall bathroom with dual sinks and a separate shower area. A new powder room and updated upstairs bathroom complete the interior upgrades. The backyard is a private paradise with a sparkling pool and spa, an artificial grass play area, and a fire pit for evening gatherings. This home is a canvas for creating cherished memories. Make it yours today and embrace the lifestyle you've always dreamed of!
Find The Perfect Home
'VIP' Listing Search
Whenever a listing hits the market that matches your criteria you will be immediately notified.
Join The List