
Westlake Village Neighborhood Guide
Foxmoor
Mayfair Homes, 1968–1969 · 250 homes around Westlake Elementary, with a pool and a creekside greenbelt
1490 Cheswick Place, sold by Gary Jacobs
Foxmoor is one of the original Westlake Village neighborhoods: 250 single-family homes built in 1968 and 1969 on the Ventura County side, west of the lake between Westlake Boulevard and Potrero Road. Westlake Elementary sits in the middle of the tract, and a nine-acre greenbelt runs along Potrero Valley Creek on its northern edge. The homes carry Westlake Village addresses but are inside the City of Thousand Oaks.
Highlighted area is the approximate footprint of the Foxmoor tract, drawn from the parcels in county records. Labels mark the other Westlake Village neighborhoods; click one to open its guide.
Not gatedFoxmoor is not a gated community.
Homes for sale and recently sold in Foxmoor
These listings are drawn to the outline of the Foxmoor tract shown on the map above, so they cover Foxmoor and nothing from the tracts next door. They come from the CSMAR multiple listing service and update as agents post them. A section can legitimately come back empty: in a tract this size, weeks can pass with nothing for sale.
For sale in Foxmoor now
Every active listing inside the tract.
Loading…
In escrow in Foxmoor
Under contract but not yet closed, which is the earliest read on where prices are heading.
Loading…
Sold in Foxmoor, last two years
Closed sales with price, size and year built.
Loading…
The homes
How the tract is laid out
Foxmoor was part of the first wave of building in Westlake Village. In 1963 the American-Hawaiian Steamship Company bought the 12,000-acre Albertson Ranch and planned a town around a man-made lake, with neighborhoods on both sides of the Los Angeles–Ventura county line. Foxmoor went up on the Ventura County side in 1968 and 1969, while the lake was still filling. Thousand Oaks annexed the Ventura County side of Westlake in two pieces, in 1968 and 1972, which is why Foxmoor is inside that city.
The tract is split in two by Westlake Elementary. The eastern half is built along Devonshire, Covington and Brentford avenues, with short cul-de-sacs such as Cheswick, Whitehall, Berwick, Oldbury and Swansea off them. The western half is a set of cul-de-sacs—Cromwell, Trafalgar, Oldcastle, Elmsford, Camberwell, Wellington and Margate—with very little through traffic. The English street names run through all of the original Foxmoor tracts.
The nine-acre greenbelt along Potrero Valley Creek is common land owned by the association. It has lawn, mature trees and a path, and the homes that back onto it look out on the creek instead of a neighbor’s wall.
The floor plans
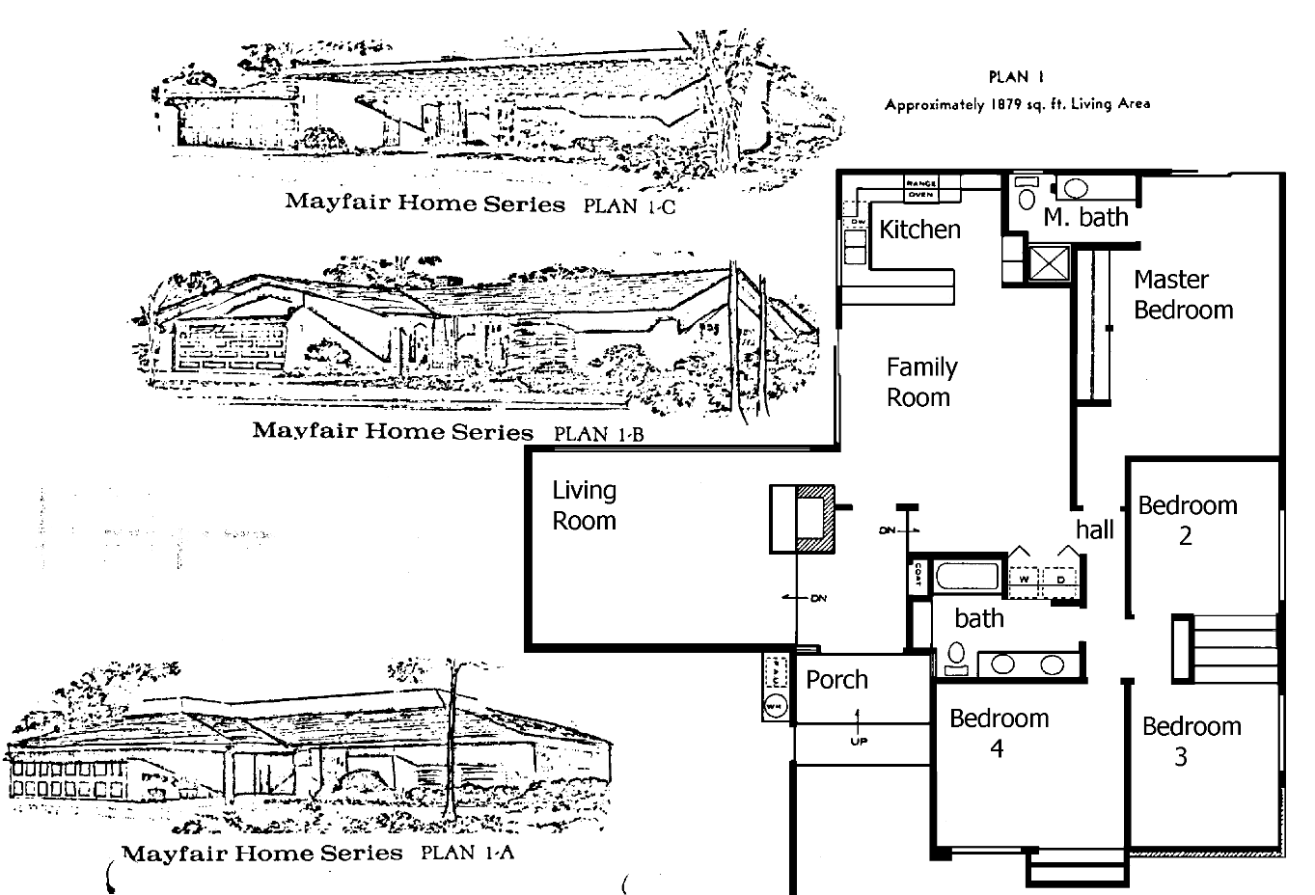
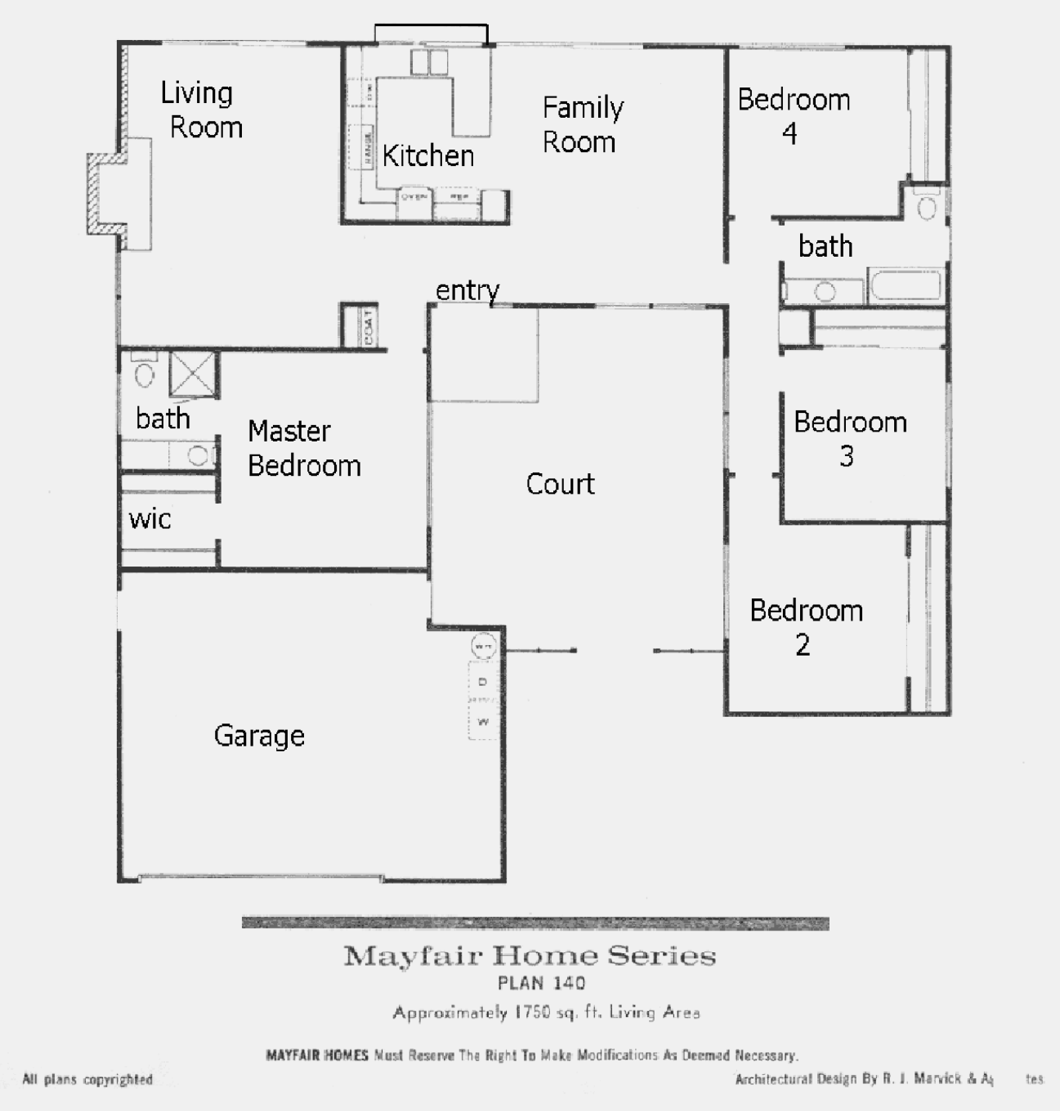
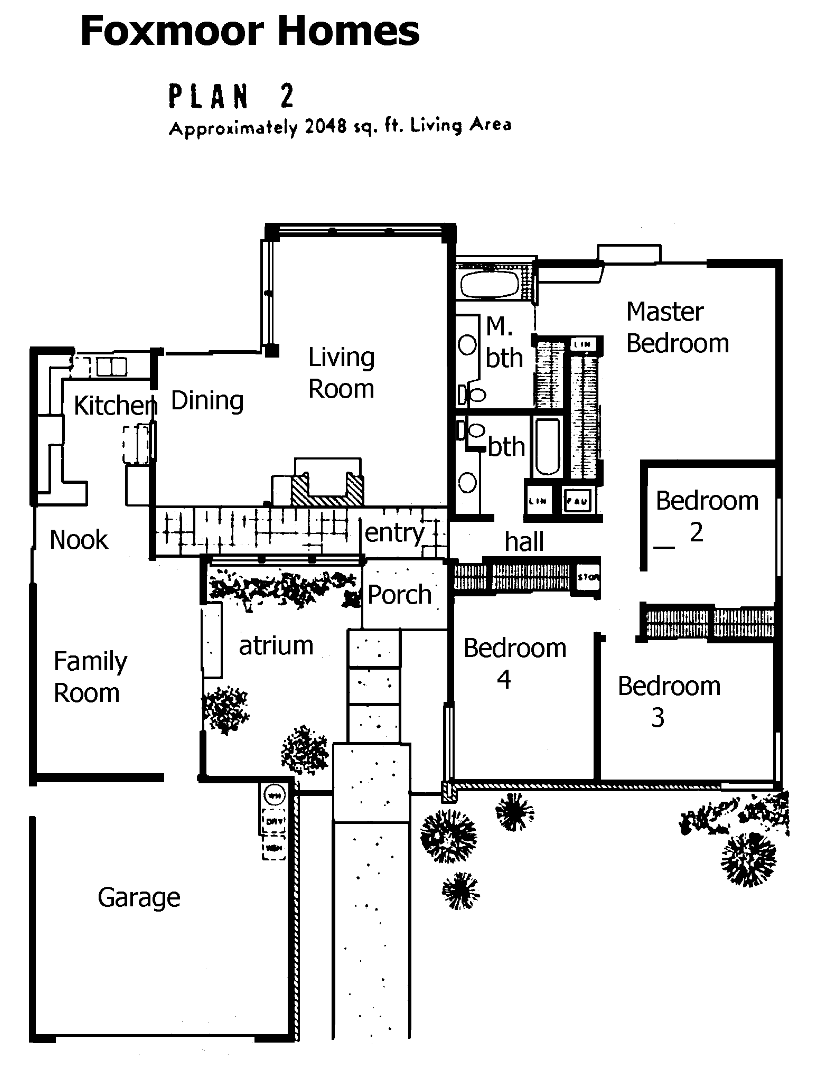
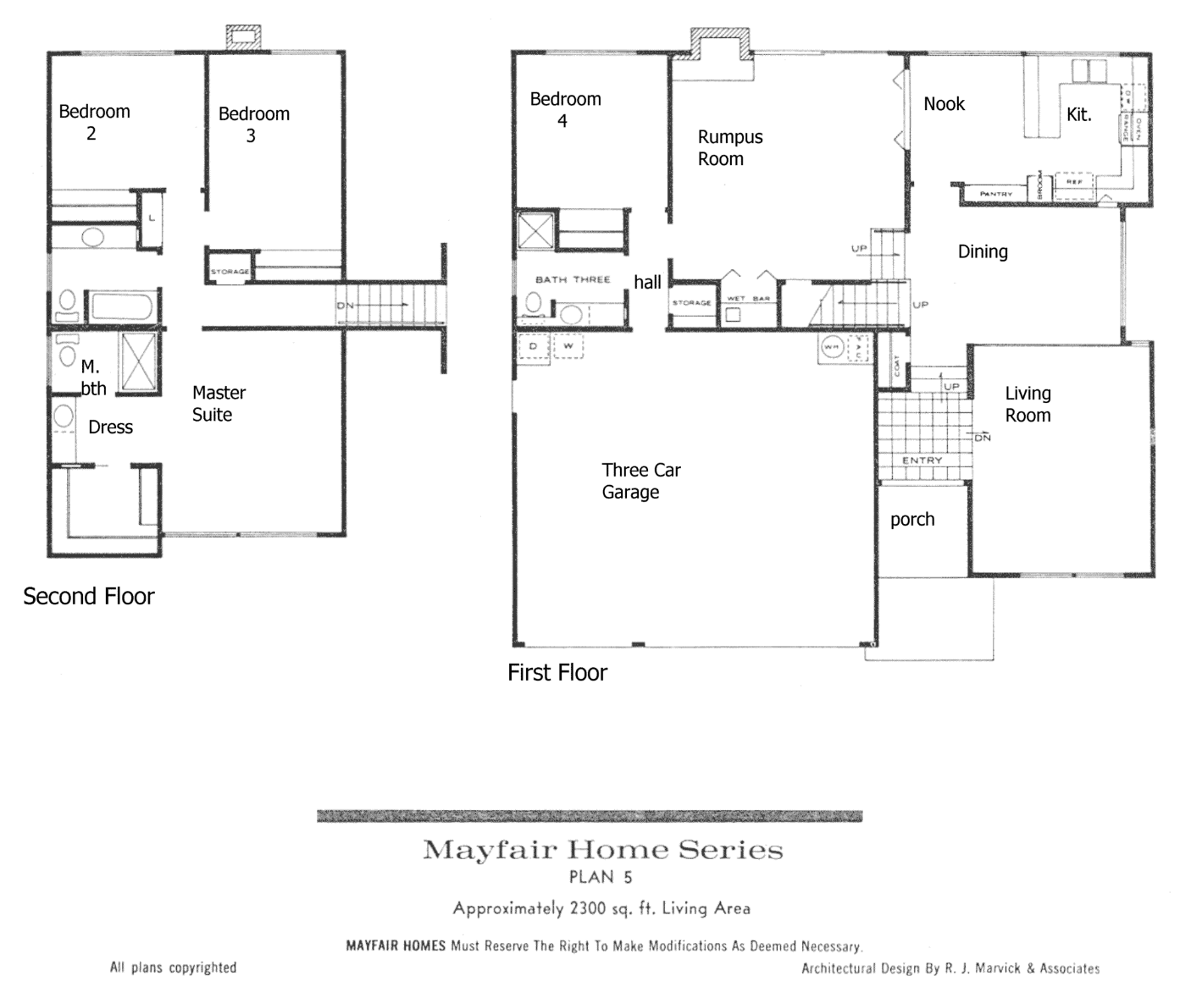
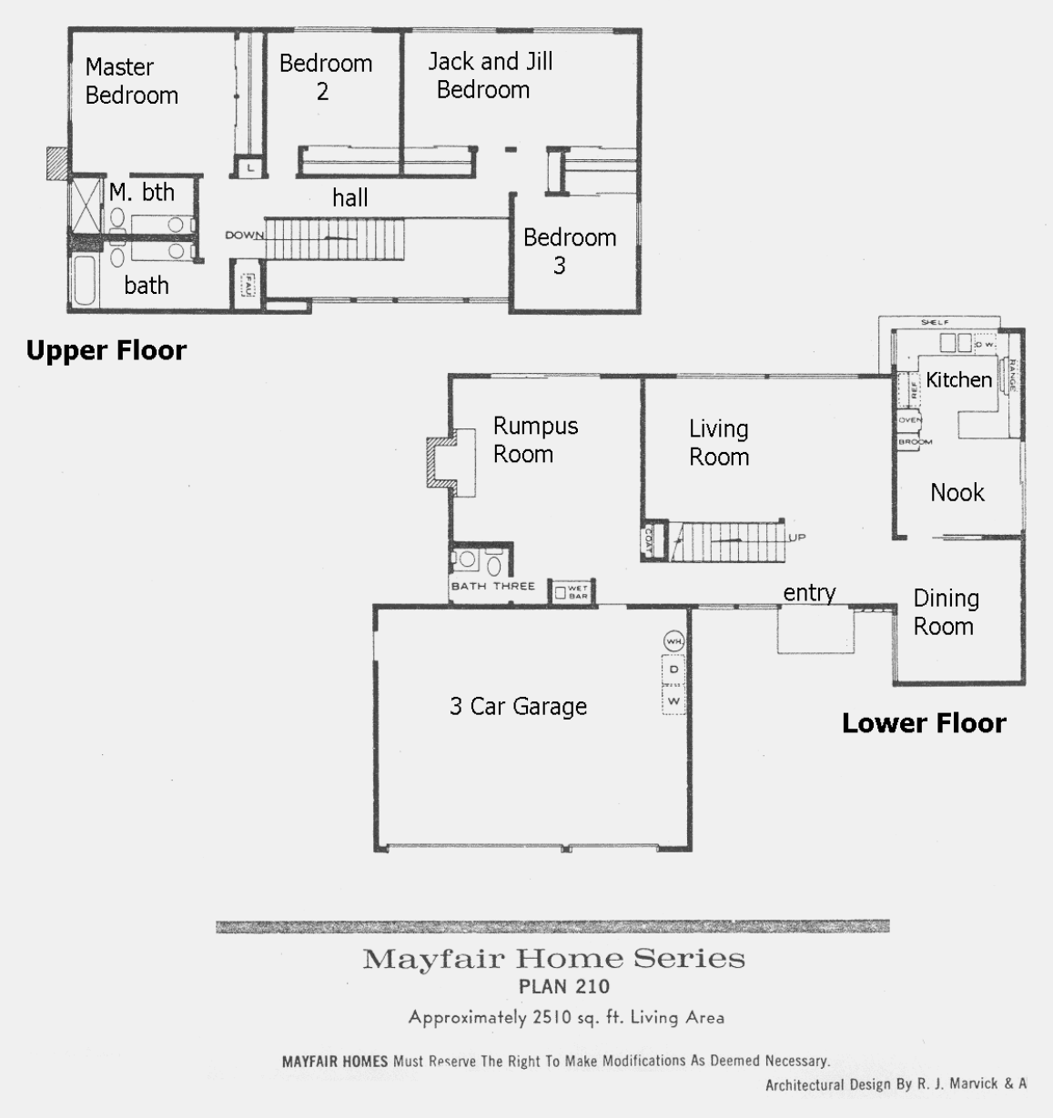
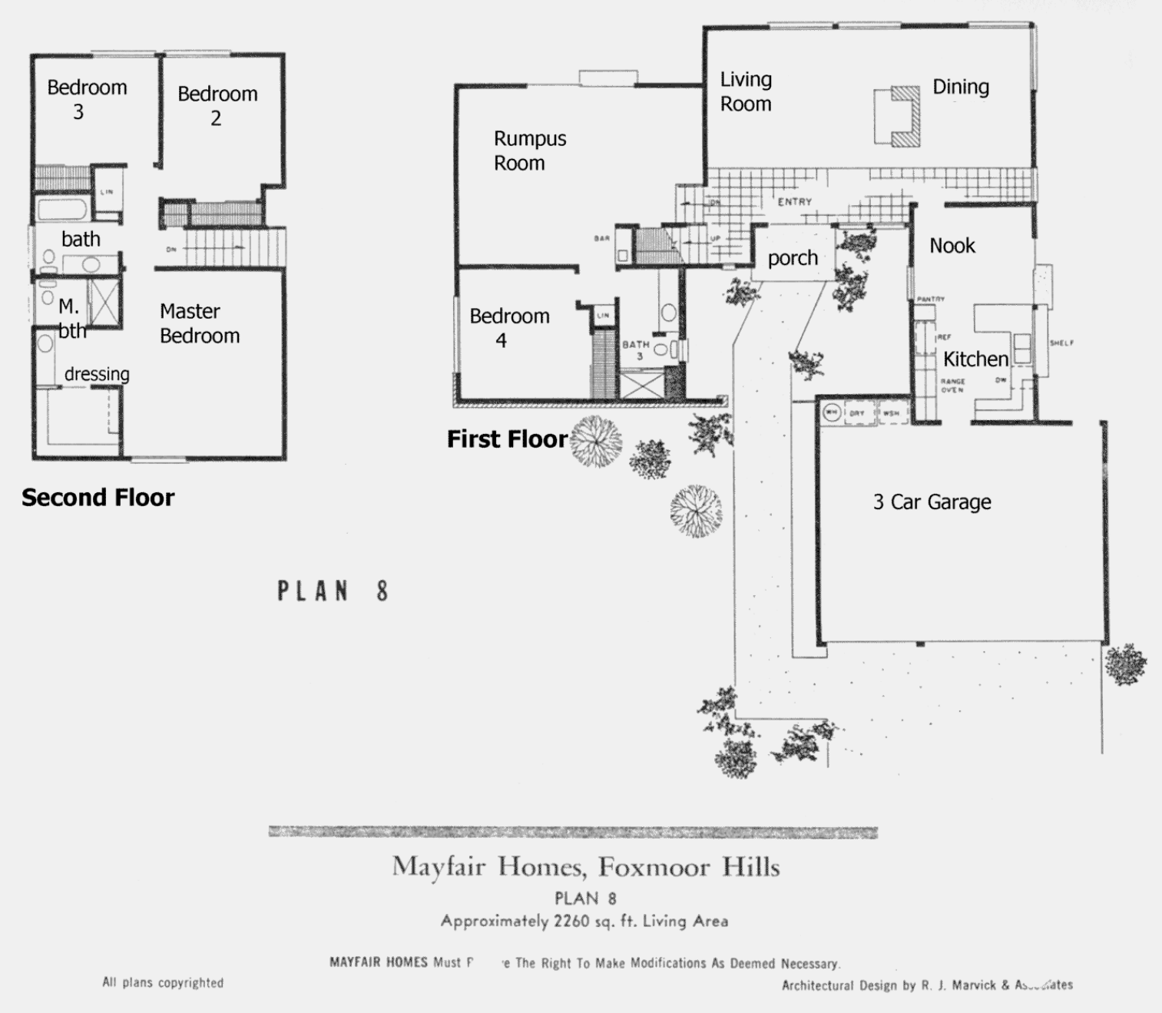
Mayfair Homes built eleven plans in two numbering series: Plans 1, 2, 5, 6, 7 and 8, and Plans 140, 150, 200, 210 and 220. They run from 1,750 to 2,510 square feet. The smallest, Plans 140 and 1 (1,750 and 1,879 square feet), are single-story. Most of the rest are two-story plans with four or five bedrooms, and many have a vaulted living room with exposed beams.
The most common sizes in recent sales are 2,510 square feet (Plan 210), 2,300 square feet (Plan 5) and 2,228 square feet (Plan 6)—two-story plans with four or five bedrooms. Many homes have since been expanded, so measure a specific house rather than going by its plan.
Drawings on file for the tract. Other plans, elevations and options may have been offered.

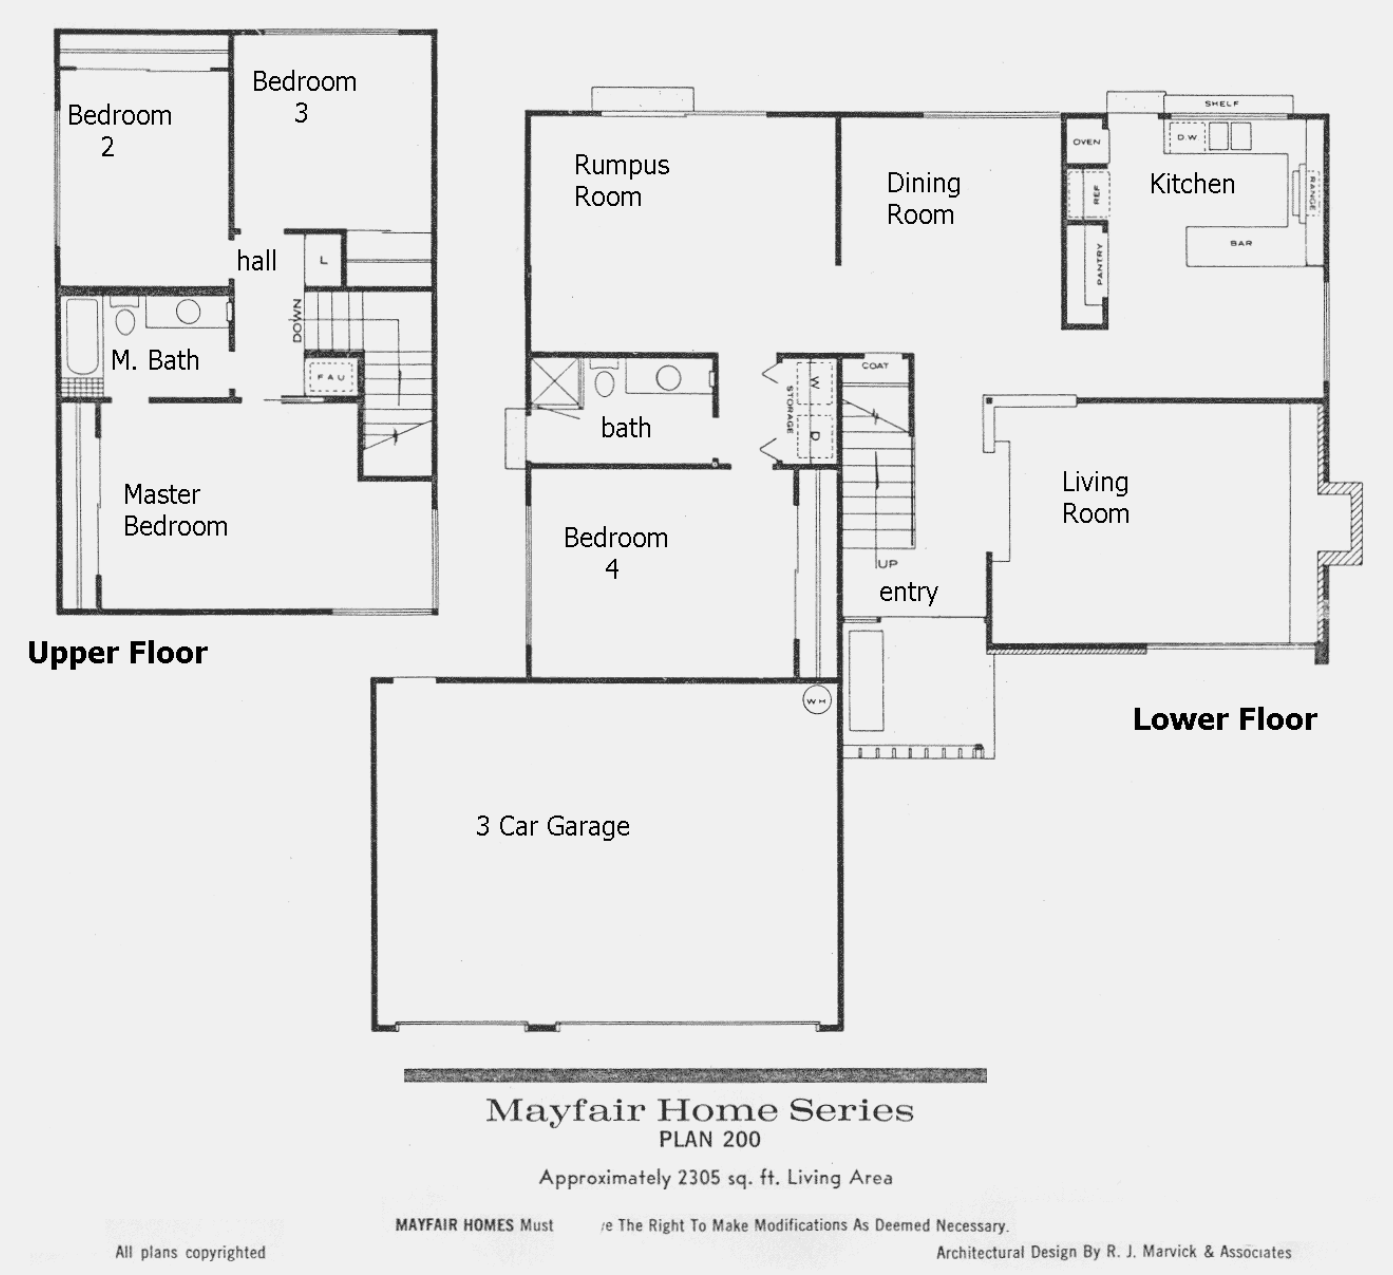
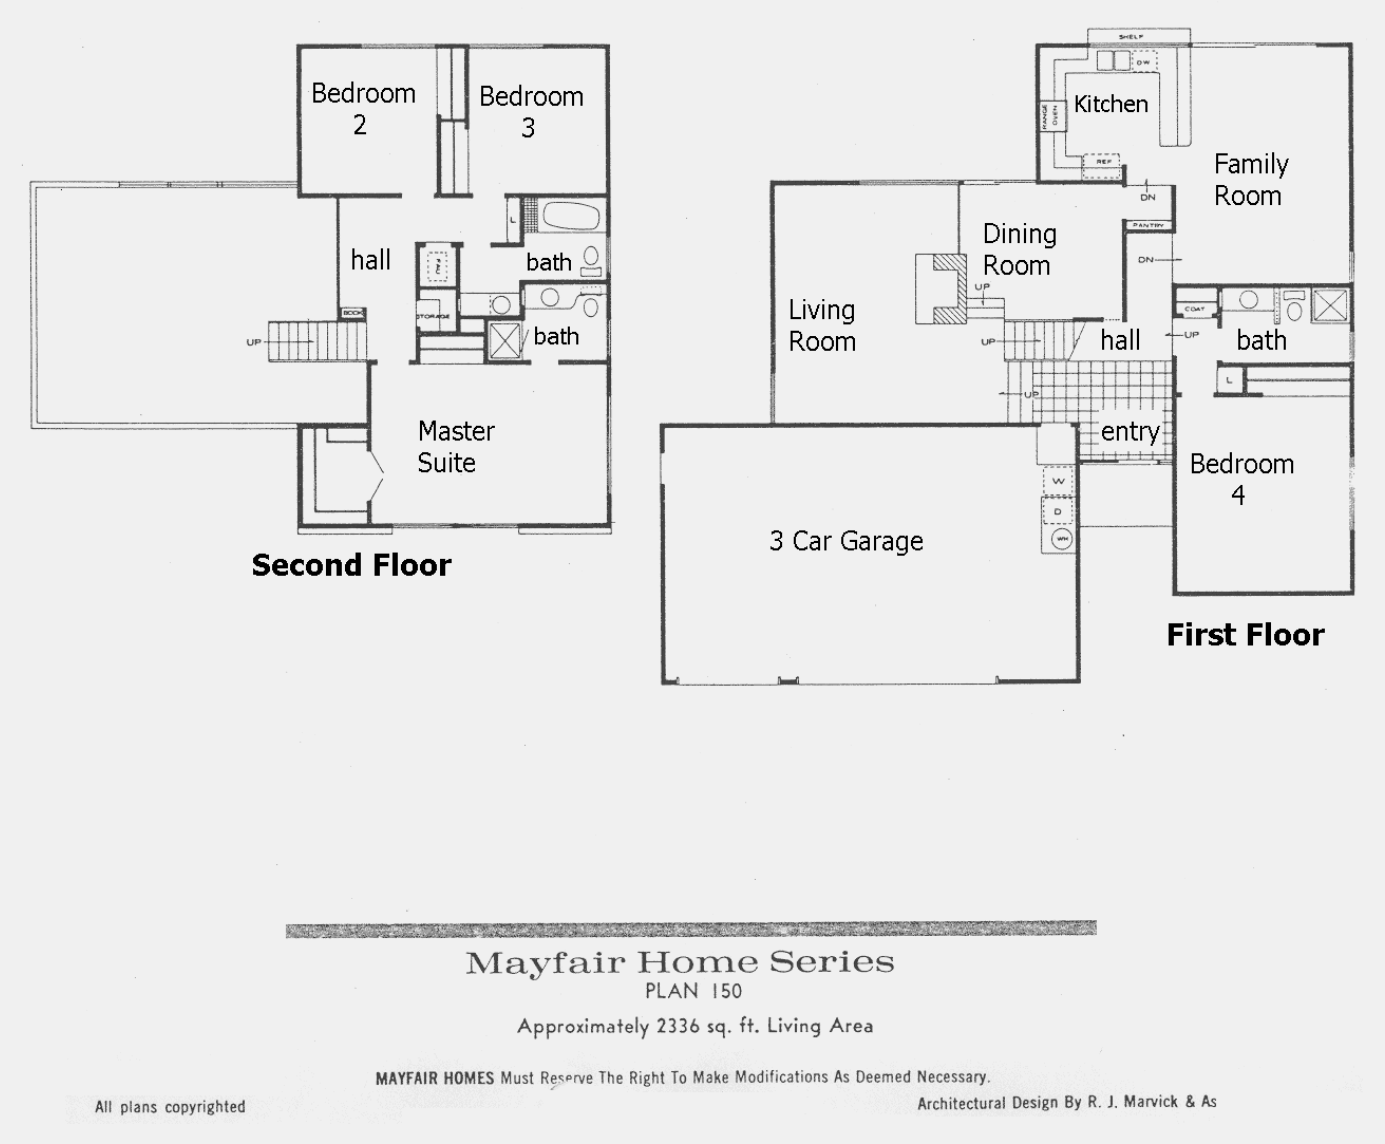
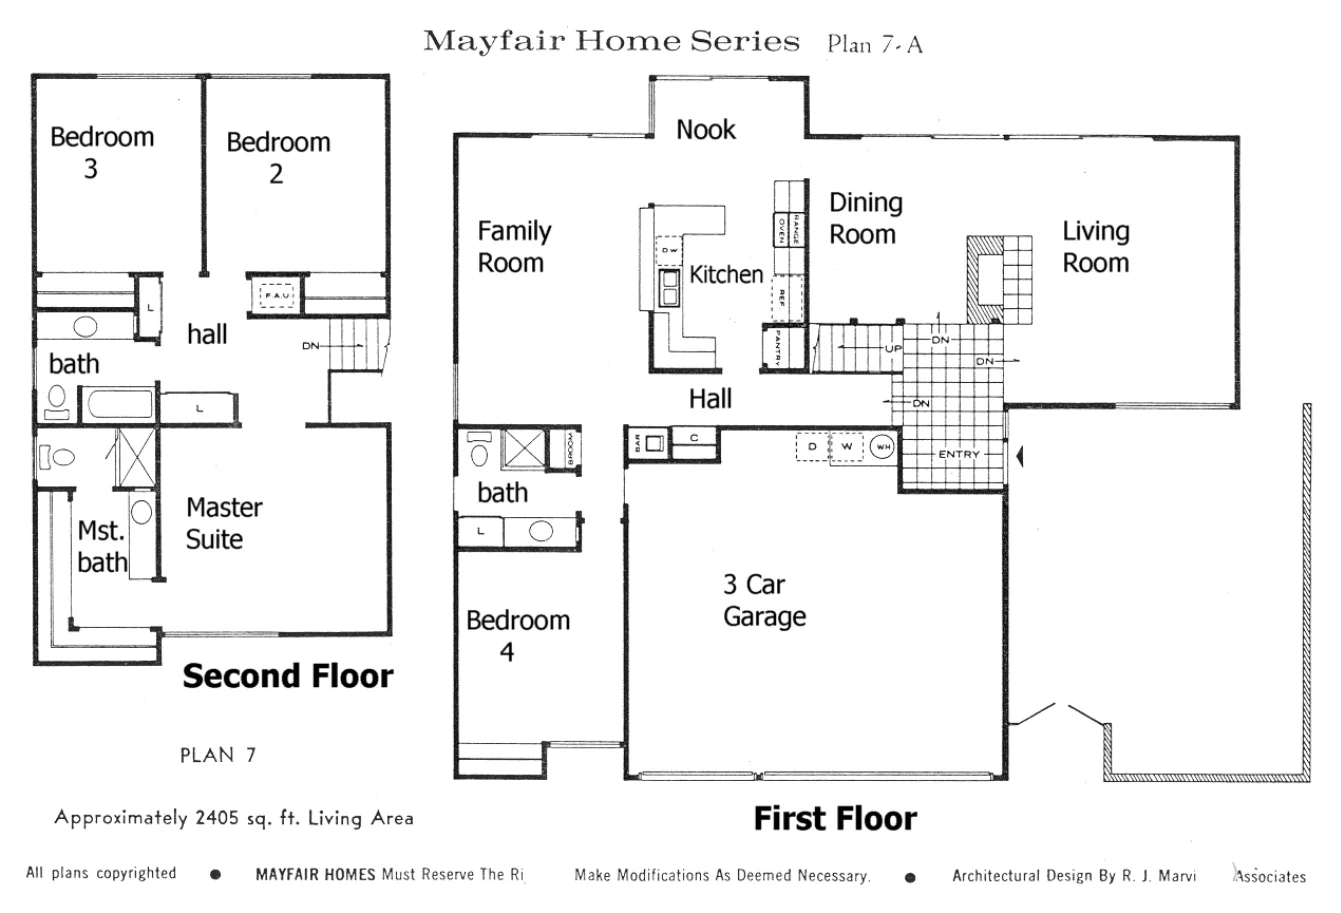
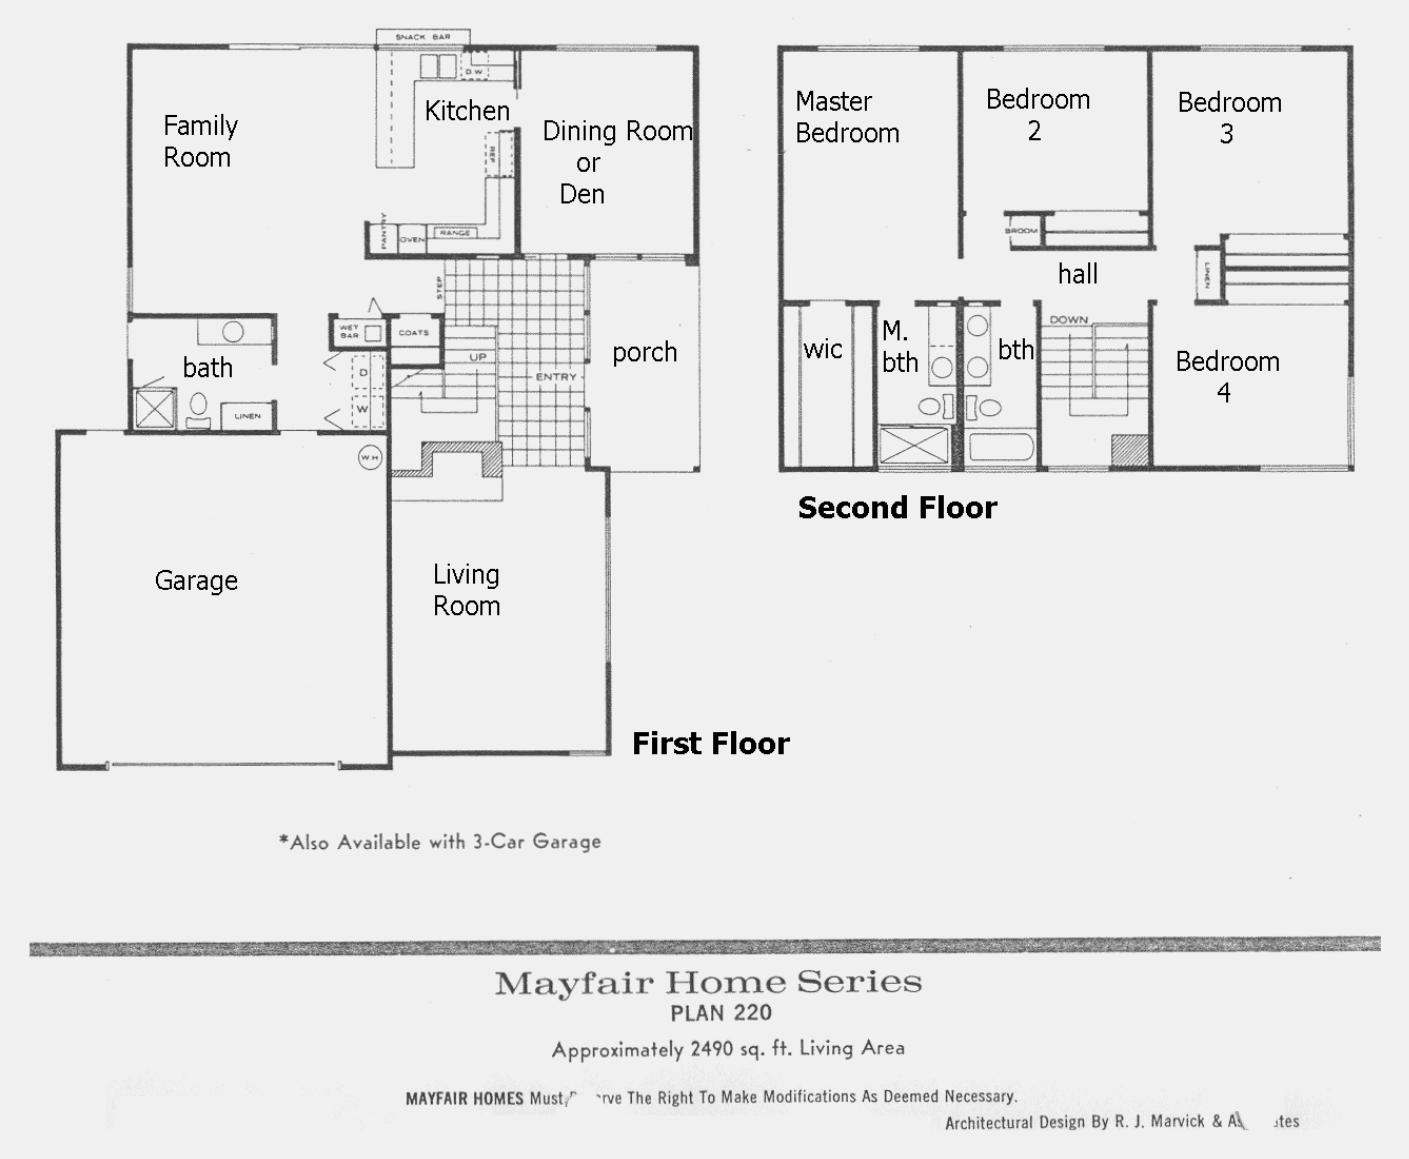
Lots
Lots are flat and fairly uniform, mostly 6,000 to 9,000 square feet. There is room for a pool, but not usually for a pool and a big lawn. Greenbelt lots and the quieter western cul-de-sacs tend to sell for more. Homes on the Devonshire side nearest Westlake Boulevard hear more traffic.
Owning here
The association
Every home belongs to the Foxmoor Property Owners Association, which owns the pool and the creek greenbelt. Dues are billed quarterly. They were about $170 a quarter in 2015–2018, $240 through most of 2025 and 2026, and $300 on the most recent sale. The association reviews exterior changes and additions.
Schools
Foxmoor is in the Conejo Valley Unified School District. Westlake Elementary, at 1571 East Potrero Road, is inside the neighborhood, and most homes are a short walk from it. Older students go to Colina Middle School and Westlake High School. Across the county line, the Los Angeles County side of Westlake Village is in Las Virgenes Unified, so confirm the assignment for a specific address with the district.
School traffic on Potrero Road and the streets nearest the campus is heavy for a short time at drop-off and pick-up.
Getting around
Almost every trip starts on Potrero Road or Westlake Boulevard. Westlake Boulevard runs north to the 101 in a few minutes, past Westlake Plaza and the shops at Agoura Road. Potrero Road runs west toward Lake Sherwood and Newbury Park. The lake and The Landing are a short drive east.
What to check in a 1960s home
A home that has not been updated may still have galvanized supply lines, an original sewer lateral, a 100-amp service with a Zinsco or Federal Pacific panel, and single-pane aluminum windows. A sewer camera inspection is routine here, especially under mature front-yard trees. Many homes have been expanded, so compare the permits on file with the City of Thousand Oaks against the house as it stands.
Prices
Foxmoor market at a glance
Homes, townhomes and condos (no rentals) from the MLS. These numbers update on their own as listings go active, pending or sold. Last updated Oct 9, 2026 at 6:31 am.
i
Absorption rate shows how fast homes are selling. It takes the homes for sale today and divides them by the number of homes that sold per month over the last 12 months.
The answer is how many months it would take to sell every home on the market if no new listings came up. Under about 4 months usually means a seller’s market, 4 to 6 months is balanced, and over 6 months favors buyers.
Right now about 50% of the homes for sale in Foxmoor are selling each month.
Median sold price and homes sold, by quarter
Days on market and sold-to-list price, by quarter
Based on 6 sales in the last 12 months. Charts cover the last 8 full quarters. Source: CSMAR MLS and its data-share MLSs. Information deemed reliable but not guaranteed.
Recent sales
18 homes sold between October 2024 and August 2026, from $1,180,000 to $2,100,000, with a median of $1,550,000, about $640 a square foot. Most were two-story homes of 2,228 to 2,510 square feet, and those sold between about $1,330,000 and $1,690,000. The top sale was $2,100,000 in April 2025 for a remodeled 2,300-square-foot home on Oldbury Place.
The single-story plans are scarce. Only two single-story homes sold in that stretch, and one of them, on Elmsford Place, sold at $1,180,000 in November 2024 and again at $1,635,000 in February 2025 after a remodel.
How it compares
Foxmoor Hills, just to the north across the creek, was built right after Foxmoor by the same builder, with larger lots and a median of about $1,795,000 over the same period. Village Homes, along Triunfo Canyon Road, has more single-story plans and a pool and tennis courts. First Neighborhood, across the lake in the City of Westlake Village, is the closest match in age and layout—a greenbelt, a pool and an elementary school inside the tract—but it is in Las Virgenes Unified and usually sells for more per square foot.
Nearby Westlake Village neighborhoods