
Westlake Village Neighborhood Guide
Village Homes
1969–1977 in phases · about 600 homes with a pool, clubhouse, tennis and a 1¼-mile greenbelt
2244 Silver Spring Drive, sold by Gary Jacobs
Village Homes is the largest of the original Westlake Village neighborhoods on the Ventura County side, about 600 homes along Triunfo Canyon Road north of Westlake Boulevard. It was built in phases from 1969 to 1977, and it has more single-story homes than most Westlake Village tracts. A lit greenbelt of more than a mile and a quarter runs through it under old oaks, connecting the streets to the pool, clubhouse and tennis courts. The homes have Westlake Village addresses but are inside the City of Thousand Oaks.
Highlighted area is the approximate footprint of the Village Homes tract, drawn from the parcels in county records. Labels mark the other Westlake Village neighborhoods; click one to open its guide.
Not gatedVillage Homes is not a gated community.
Homes for sale and recently sold in Village Homes
These listings are drawn to the outline of the Village Homes tract shown on the map above, so they cover Village Homes and nothing from the tracts next door. They come from the CSMAR multiple listing service and update as agents post them. A section can legitimately come back empty: in a tract this size, weeks can pass with nothing for sale.
For sale in Village Homes now
Every active listing inside the tract.
Loading…
In escrow in Village Homes
Under contract but not yet closed, which is the earliest read on where prices are heading.
Loading…
Sold in Village Homes, last two years
Closed sales with price, size and year built.
Loading…
The homes
How the neighborhood was built
Village Homes was built in three stages along Triunfo Canyon Road, which runs north from Westlake Boulevard through the middle of the neighborhood. The first stage, in 1969, is the set of cul-de-sacs east of the road: Barrow, Elfstone, Bradbury, Finrod, Twinfoot, Winston, Freeport, Ashford, Stormcroft and Meadowland courts, plus Waterby Street and Leaflock Avenue. Several of the names come from Tolkien. The streets west of the road, including Tamarack, Nettlebrook, Rosebay, Lindengrove and Broomfirth, followed between 1971 and 1977. The last stage, in 1976 and 1977, fills the northern end along Rim Crest Drive, Silver Spring Drive, Blue Spring Drive and Ranch House Road, with larger two-story plans.
The greenbelt was built with the tract rather than added later. It runs behind back yards and between cul-de-sacs for more than a mile and a quarter, lit at night and shaded by old oaks, so most of the neighborhood can walk to the pool, the park and the shops at Westlake Boulevard without using a through street.
The floor plans
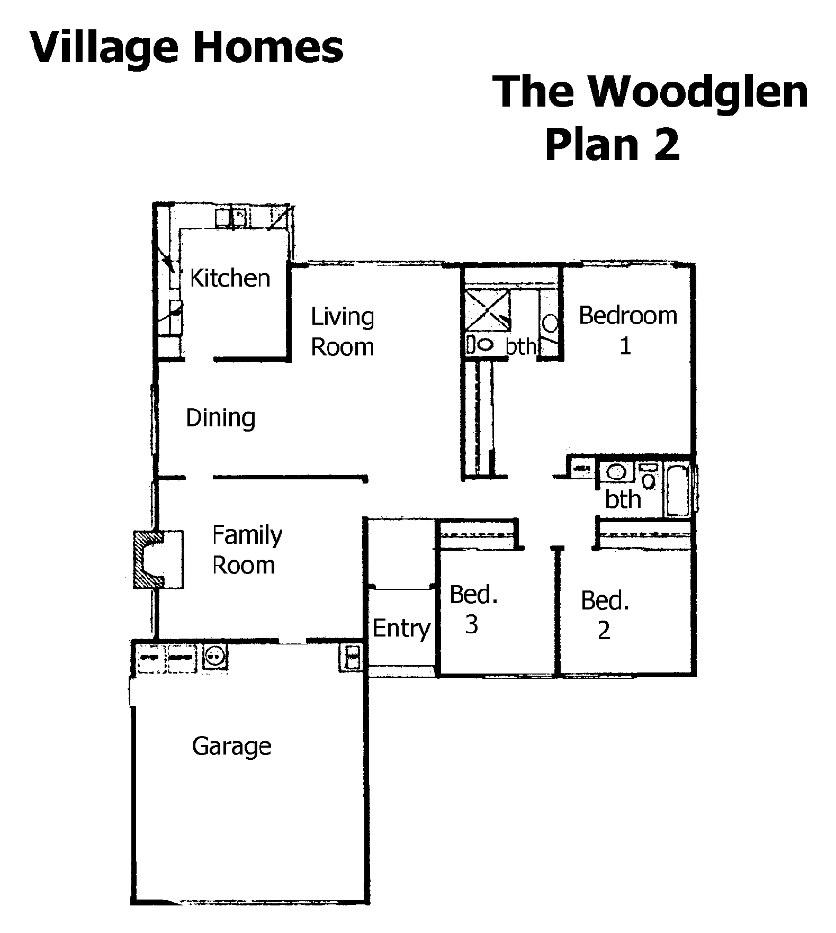
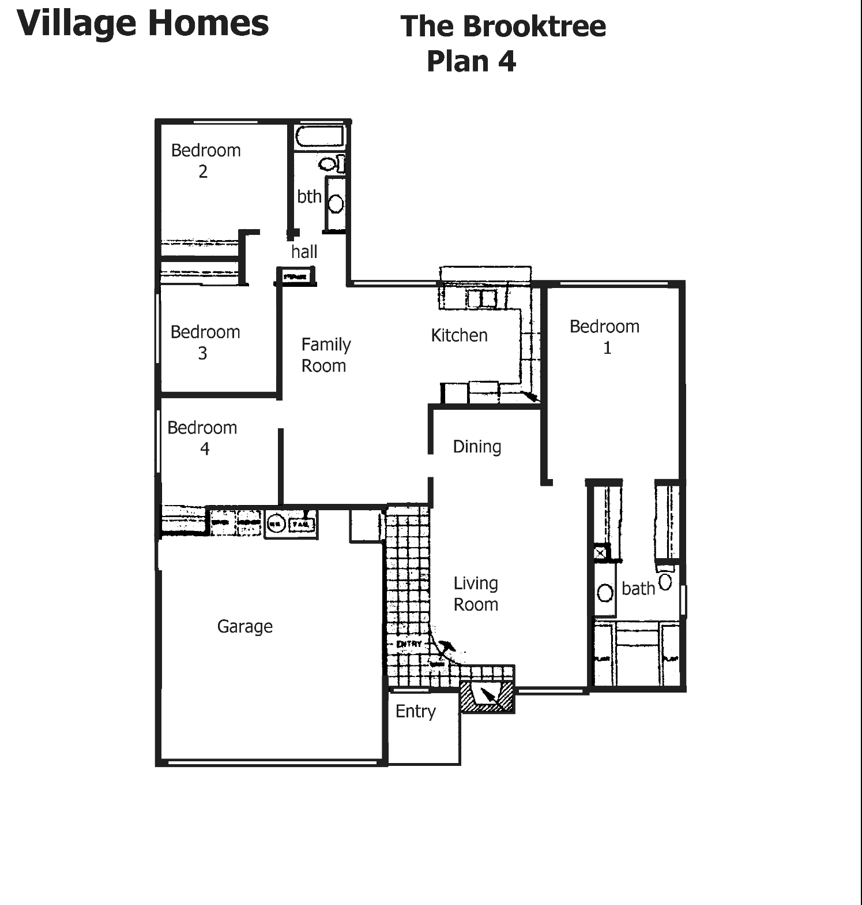
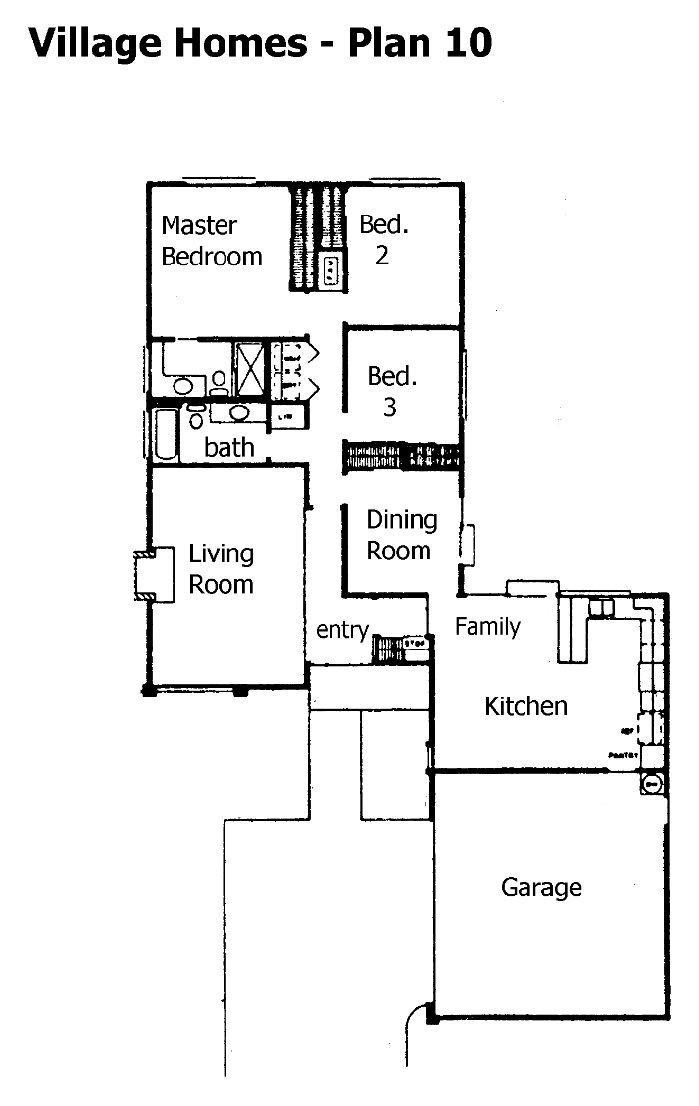
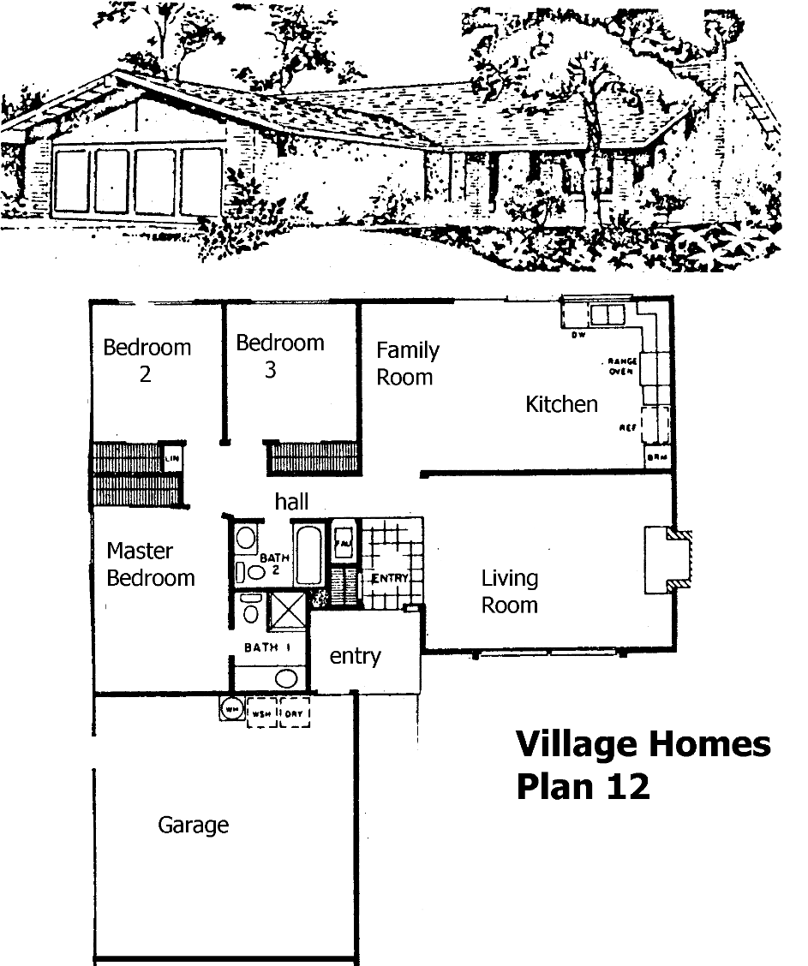
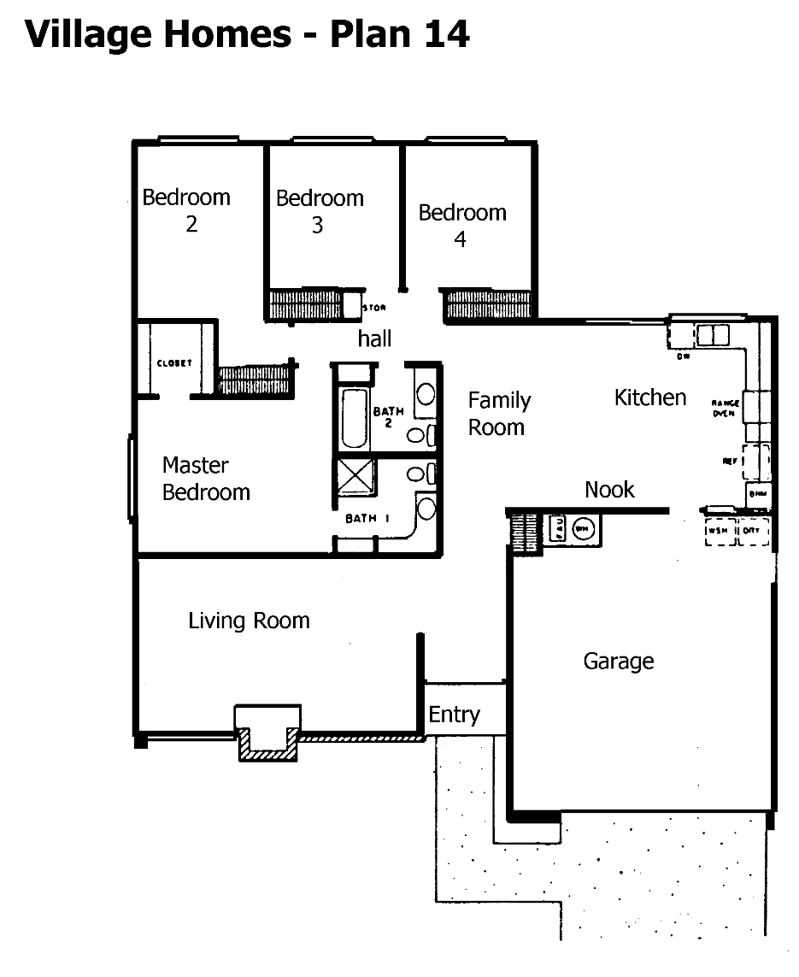
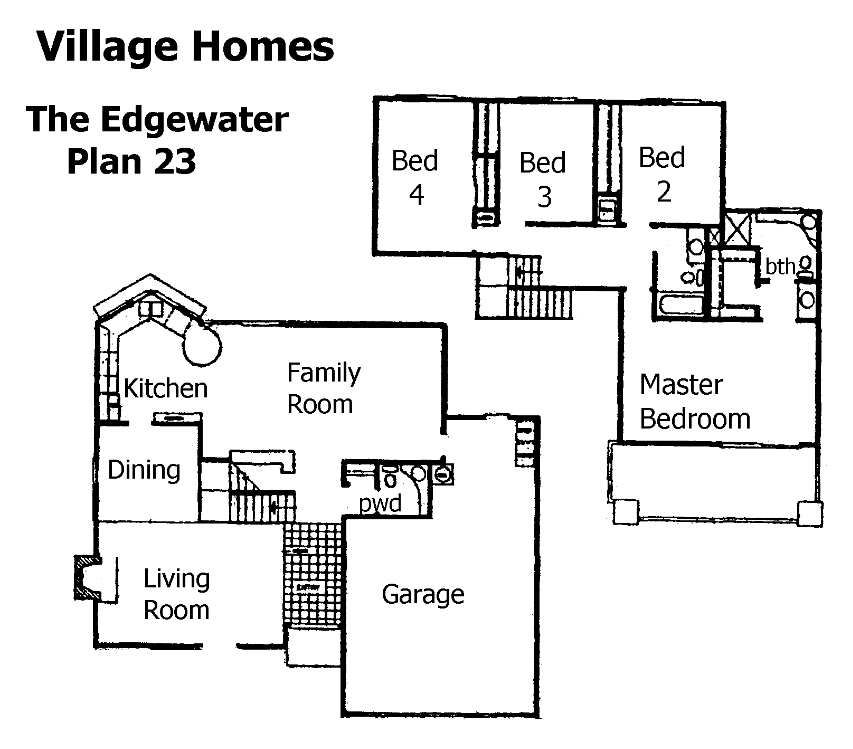
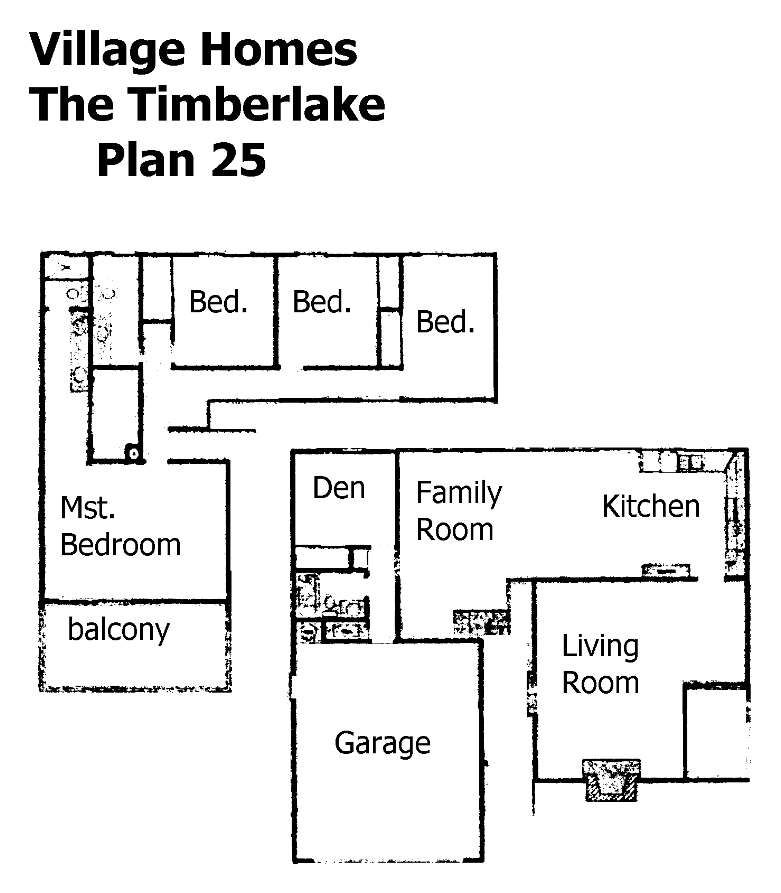
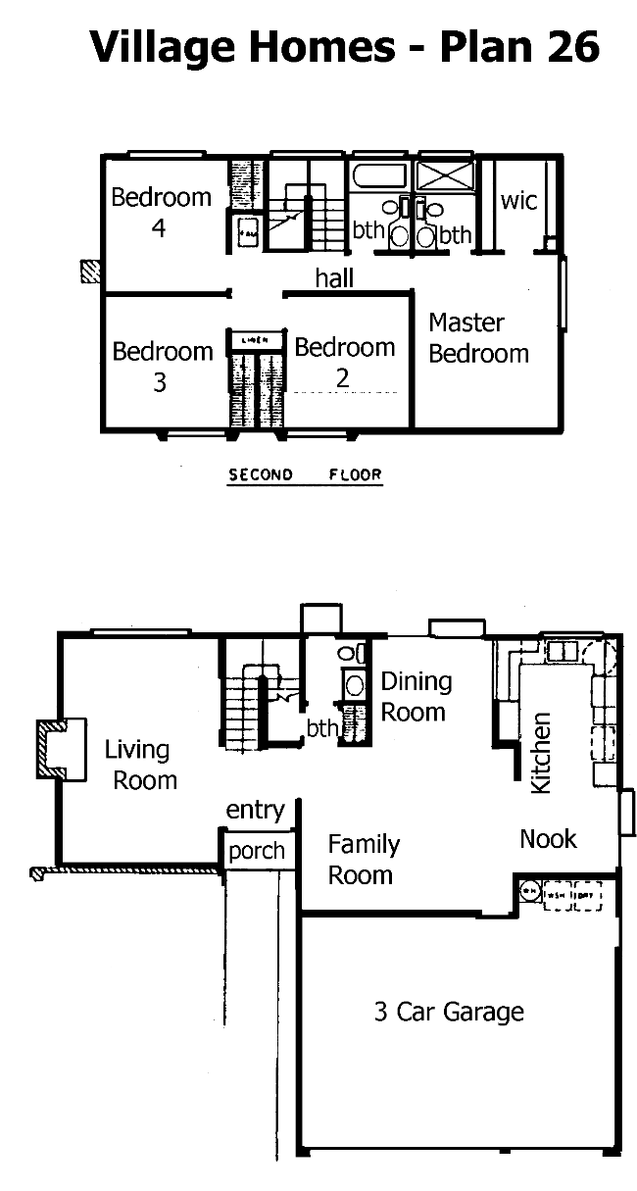
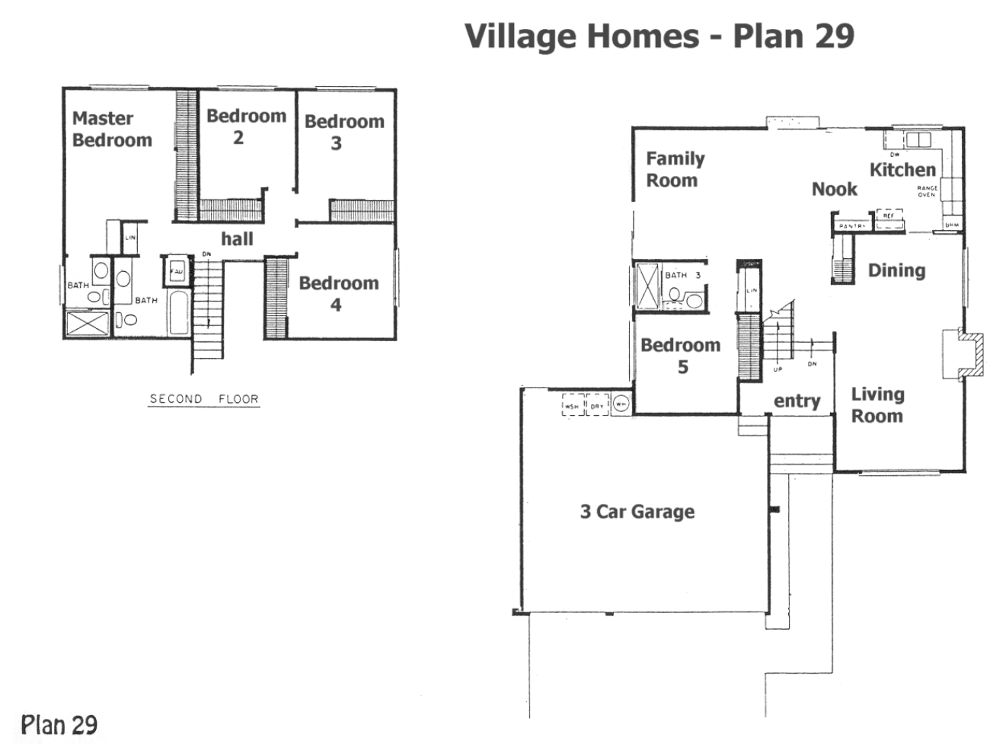
Eleven original plan sheets survive, in two naming systems that follow the phases: four named plans (the Brooktree, Edgewater, Timberlake and Woodglen) and seven numbered ones (Plans 10, 12, 14, 26, 27, 29 and 30). The early plans are mostly single-story, with vaulted, beamed living rooms and clerestory windows. The 1976–77 plans are larger two-stories, up to about 3,200 square feet.
The most common sizes in recent sales are 1,913 and 2,002 square feet—single-story, four-bedroom, two-bath plans from 1969—and 2,491 and 2,614 square feet, two-story plans from the same year. Many homes have since been expanded, so measure a specific house rather than going by its plan.
Drawings on file for the tract. Other plans, elevations and options may have been offered.


Streets and lots
Lots are mostly flat and 6,000 to 9,000 square feet, a little larger in the 1976–77 section. Homes on the cul-de-sacs and the greenbelt tend to sell for more. Homes fronting Triunfo Canyon Road hear more traffic.
Several neighborhoods share the edges of Village Homes and are easy to confuse with it: Foxmoor Hills to the west, Foxridge on part of Rim Crest and Silver Spring, Westshore Knolls on Basswood Court, and Majestic Oaks, a small gated enclave of 2000s homes with its own association. Confirm the tract and the association on the title report.
Owning here
The association
Every home belongs to the Village Homes Property Owners Association, which owns the greenbelt, the clubhouse on Evenstar Avenue, the pool, spa and tennis courts. Dues are billed quarterly: $260 through early 2026 and $270 to $280 on the most recent sales. The association reviews exterior changes, and its website, villageinwestlake.com, has the governing documents, pool schedule and clubhouse rental rules.
Schools and parks
Village Homes is in the Conejo Valley Unified School District: Westlake Elementary, Colina Middle School and Westlake High School. Confirm the assignment for a specific address with the district.
Triunfo Community Park, a Conejo Recreation and Park District park on Aranmoor Avenue, sits at the southern edge of the neighborhood with tennis courts, ball fields and a playground.
Getting around
Almost every trip starts on Triunfo Canyon Road and Westlake Boulevard. The shopping centers at that corner are walkable from much of the neighborhood, and the 101 is a few minutes north on Westlake Boulevard.
What to check in a 1970s home
Homes that have not been updated may have galvanized supply lines, aging sewer laterals under mature trees, Zinsco or Federal Pacific panels and single-pane aluminum windows. A sewer camera inspection is worth doing. Many homes have been expanded, so compare the City of Thousand Oaks permit history with the house as it stands.
Prices
Recent sales
24 homes sold between November 2024 and September 2026, from $1,120,000 to $2,365,000, with a median of $1,402,500. Single-story homes of about 1,650 to 2,000 square feet sold between $1,215,000 and $1,620,000. The top sale was $2,365,000 in April 2026 for a remodeled home on Ranch House Road in the 1976 section.
Condition moves prices more than plan does. The 2,614-square-foot two-story sold for $1,370,000 on Finrod Court in August 2025 and for $1,575,000 on Meadowland Court in July 2026.
How it compares
Foxmoor, south of Foxmoor Hills along Potrero Road, is the closest match: built in 1968–69 with a greenbelt, a pool and Westlake Elementary inside the tract, mostly two-story, with a median of $1,550,000 over the same period. Foxmoor Hills, just to the west, has much larger hillside lots, low dues and no pool, with a median of $1,795,000. Village Homes offers the most single-story choices of the three and the most amenities for the dues.
Nearby Westlake Village neighborhoods