

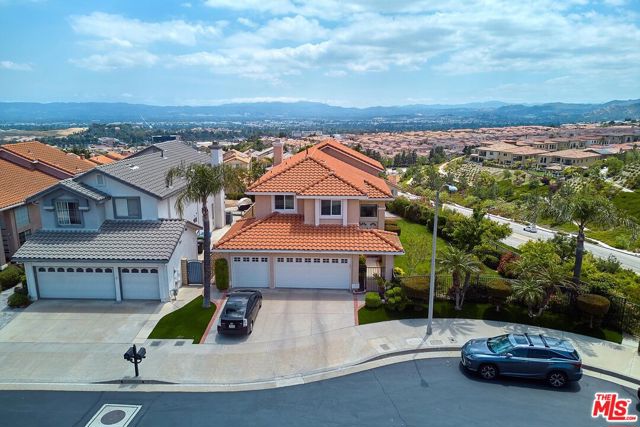
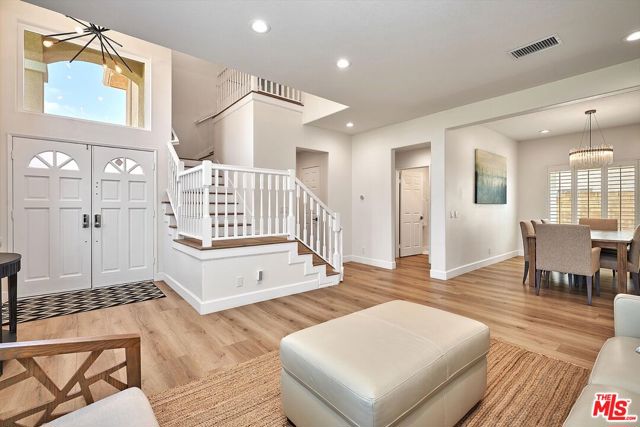
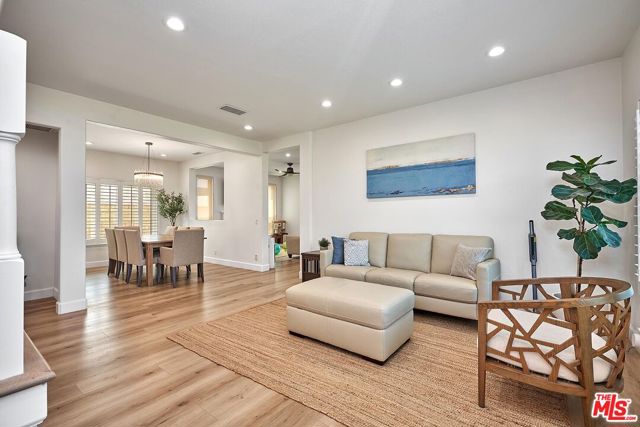
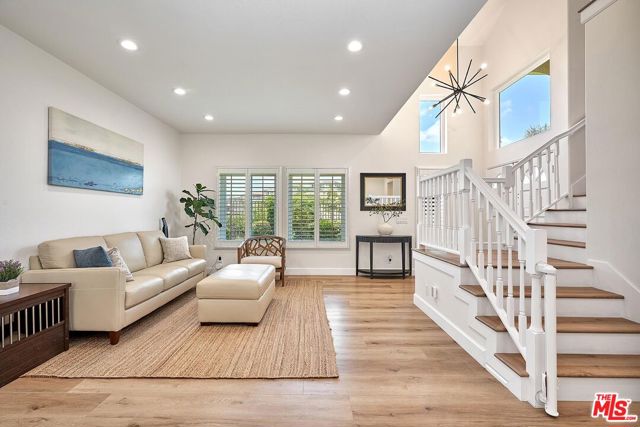
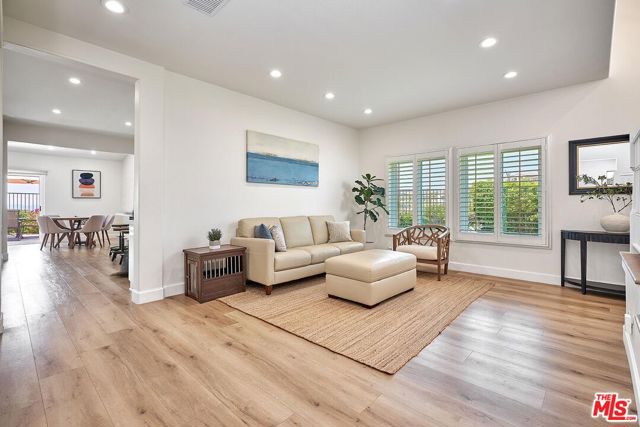
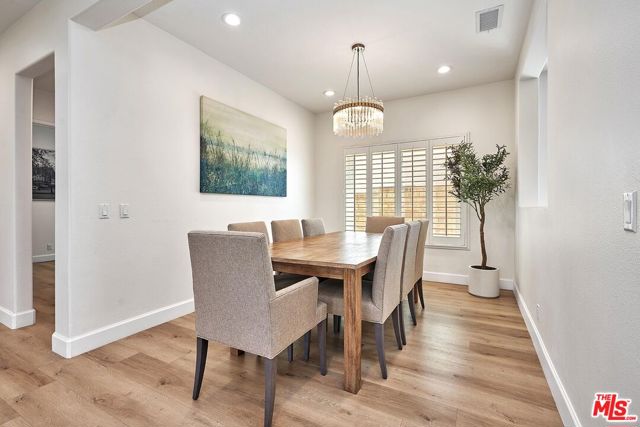
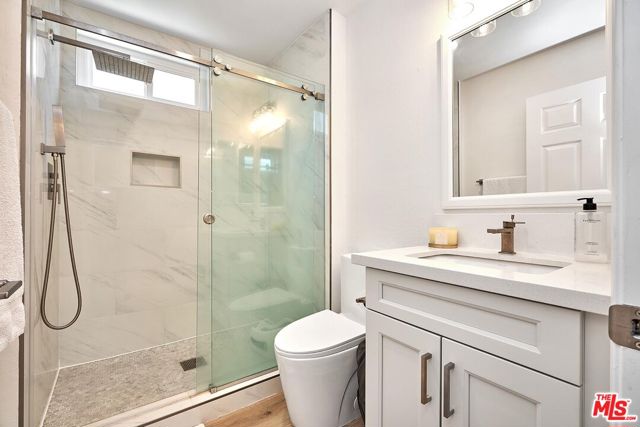
Renovated home in the highly desired guard gated "The Heights" community of Porter Ranch! Beautiful home with great curb appeal on a large (7,104 SF) and serene corner lot cul-de-sac location with spectacular city views! The home was renovated in 2021 and is as clean as it comes with an off-white neutral colored theme… matched with an elegant light brown colored flooring. This gorgeous home is bright with natural daylight and is ready to move right in so make sure to view! 5 beds and 3 baths 2,825 SF floor plan with flowing wood look design waterproof plank floors and recessed lighting throughout. All new windows complemented with mostly plantation shutters. Enter through the double doors into a double ceiling height foyer accented with a hip and modern linear light fixture and a roomy seating area. A cook's kitchen with a large window, custom grey shaker cabinets, quartz countertops, tiled backsplash, Whirlpool stainless steel kitchen appliances, and the perfect breakfast bar. Adjacent to the kitchen is the living room with a contemporary style gas fireplace. The light and bright open floorplan living room expands into the spacious family room, which leads into the backyard complete with stone pavers. The main floor also features a formal dining room with a beautiful chandelier, a full white and grey themed tiled bathroom, a den/office (which can be used as a bedroom), and a dedicated laundry room with a Whirlpool washer and dryer with direct access to the 3-car garage that has plenty of custom built-in shelves and cabinets. The upstairs master suite is generously large with a walk-in closet, a 2nd closet, and a spacious white and grey theme tiled bathroom featuring dual vanity sinks, a separate tub and shower, and an enclosed private lavatory. The highlight of the 2nd floor is the bonus living area loft. Finishing the 2nd floor are 3 more ample sized bedrooms with a full white and grey theme tiled bathroom featuring dual vanity sinks. Let's not forget about the expansive landscaped green grass side yard and the plenty of storage this home has to offer. Keep cool and warm with the central a/c and heat equipped with a Nest thermostat. There are also ceiling fans in various areas of the home for a nice breeze. Resort-style living with 2 sparkling pools, 2 spas, a children's wading pool, 2 pool houses, 2 tennis courts, basketball courts, sport court, children's playground, picnic areas, and a dog park! Close to many eateries, shopping, activities, and entertainment at retail plazas such as the Porter Ranch Town Center and the newly built Vineyards.
Find The Perfect Home
'VIP' Listing Search
Whenever a listing hits the market that matches your criteria you will be immediately notified.
Join The ListSimilar Listings
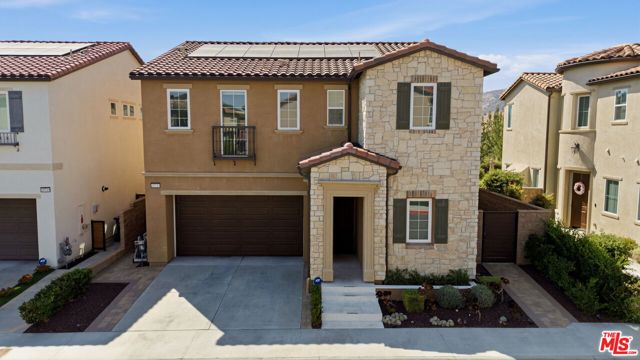 Sold$1,520,00020715 Butternut Circle
Porter Ranch, CA 913264 bd · 3 ba · 2,664 sq ft · built 2021
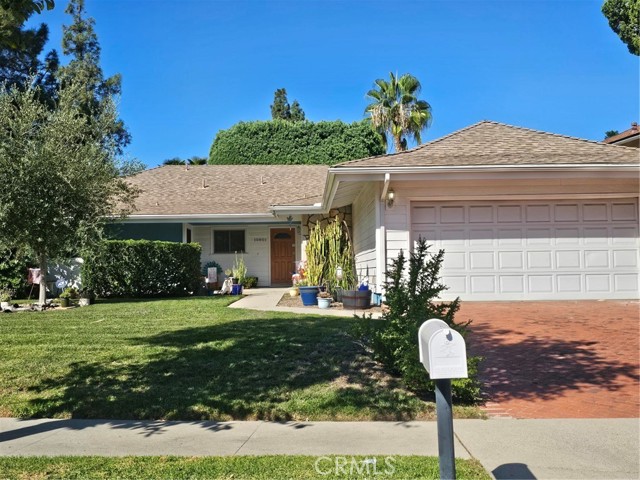 Sold$970,00010801 Sylvia Avenue
Porter Ranch, CA 913263 bd · 2 ba · 1,470 sq ft · built 1964
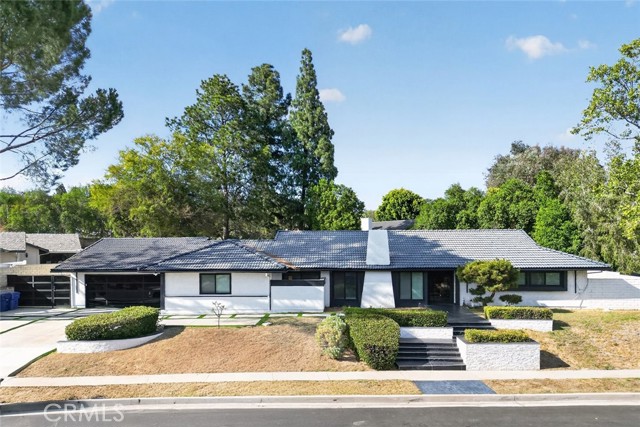 Sold$1,820,00020001 Hiawatha Street
Chatsworth, CA 913115 bd · 4 ba · 3,250 sq ft · built 1968
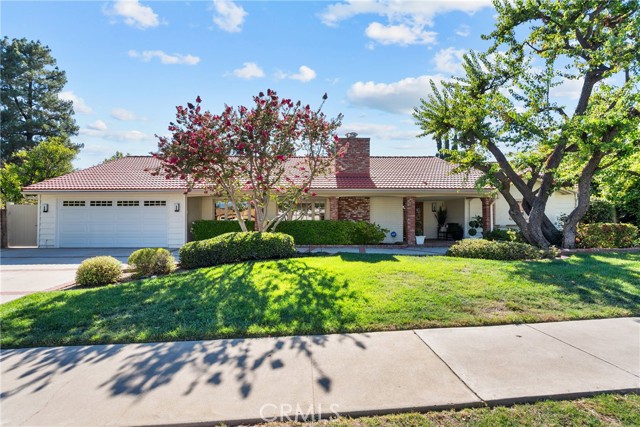 Sold$1,375,00010411 Oso Avenue
Chatsworth, CA 913115 bd · 3 ba · 2,733 sq ft · built 1963
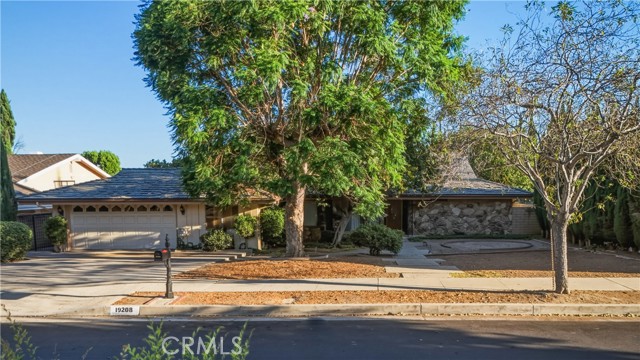 Sold$1,060,00019208 Lassen
Northridge, CA 913244 bd · 3 ba · 2,877 sq ft · built 1967
 Sold$1,575,00017177 Superior St
Northridge, CA 913255 bd · 2.5 ba · 2,864 sq ft · built 1964