
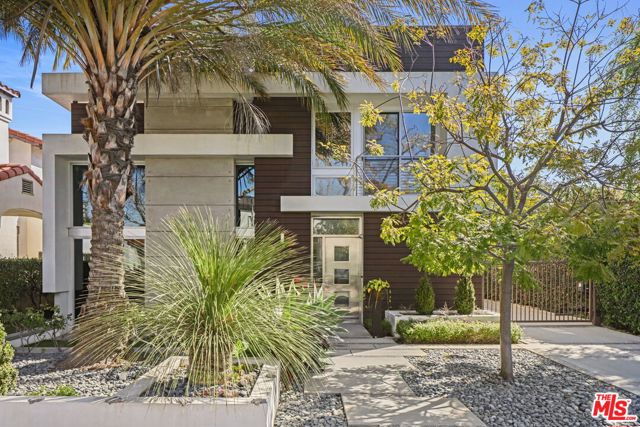
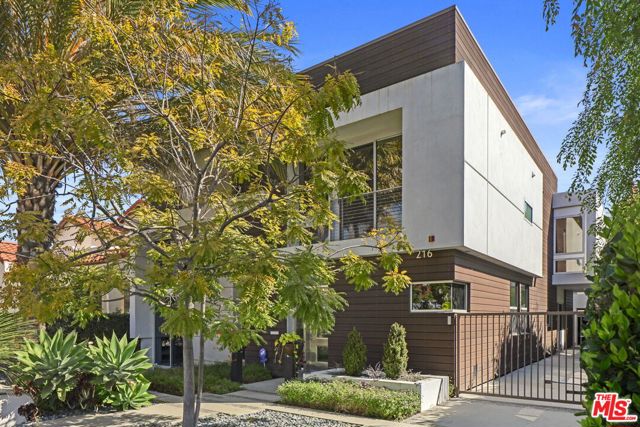
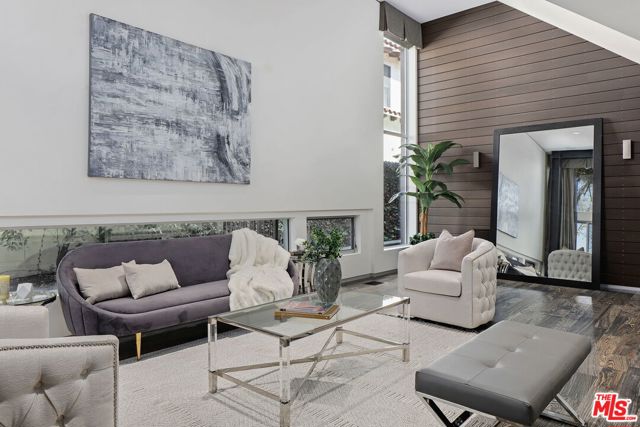
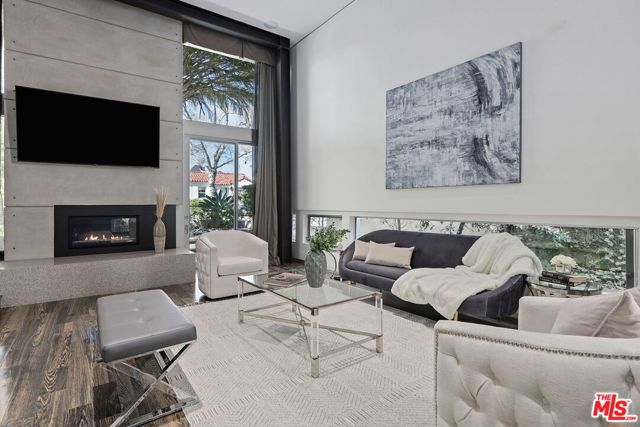
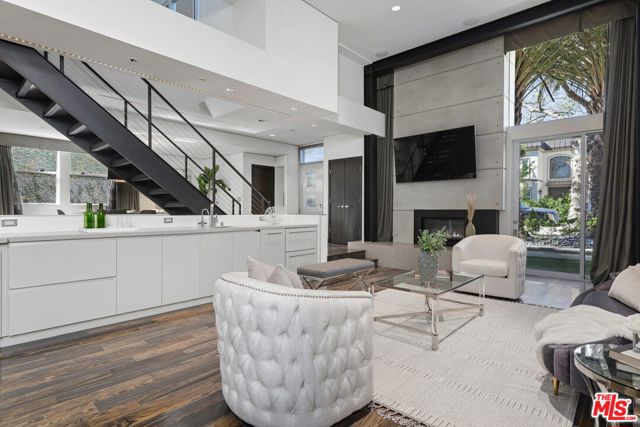
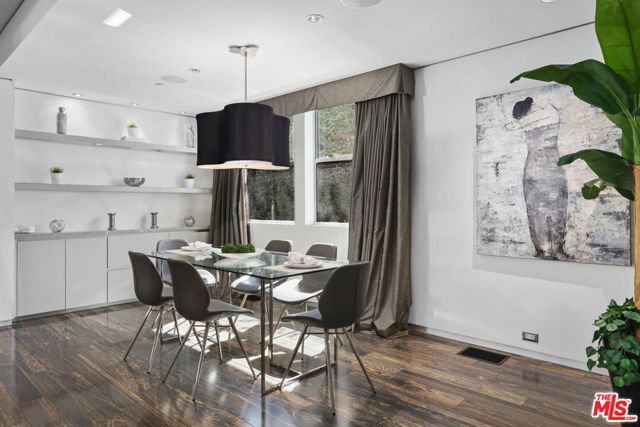
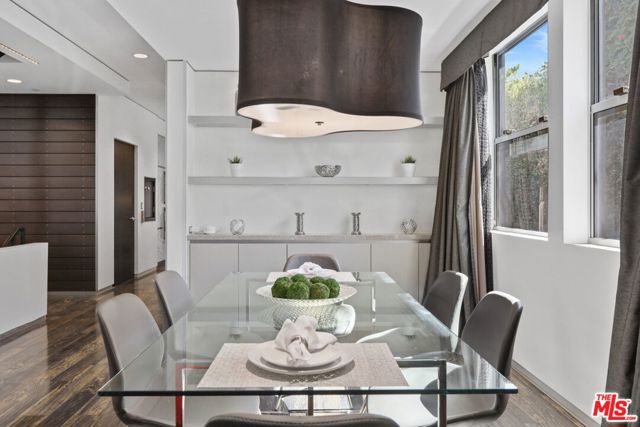
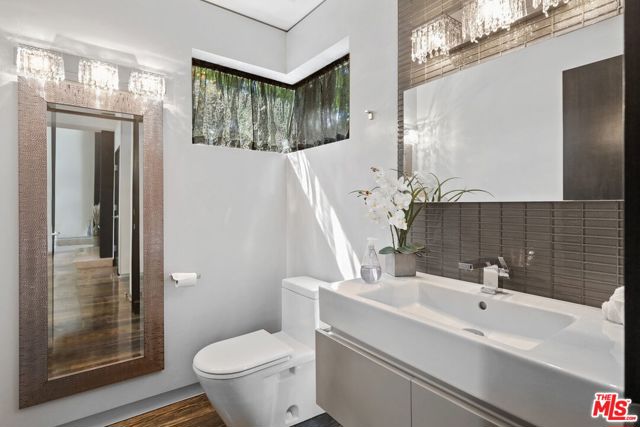
Built in 2010, custom architectural property expertly designed by the Albert Group. Situated in the heart of Beverly Hills just moments from dining and shopping. This sophisticated modern home spans 3 levels encompassing over 6,000 square feet of living space. Only the finest materials, finishes, appliances and… custom built-ins were utilized. Each level is accessed by an elevator. Soaring 20 foot ceilings and walls of glass in the main living area combine for a spectacular atmosphere. The chefs kitchen features stainless steel backsplash, 2 ASKO dishwashers, 2 Wolf convection ovens, Wolf gas range, Sub Zero refrigerator. The first floor primary bedroom suite features 20 foot ceilings, ample walk in closets, oversized spa inspired bath with heated floors, 5 head shower, dual vanities and commodes. The backyard is located just off the primary suite shaded by mature palm trees with gas fire pit offering complete privacy. The upper level features the 2nd primary bedroom and two additional bedrooms each with ensuite bath, office and secondary laundry area with ASKO washer/dryer. Stairs off the hallway lead to an expansive rooftop deck with stainless steel built ins, sub zero refrigerator, flat screen TV and views of Beverly Hills. The basement level opens to an inviting media/family room with a walk-in temperature controlled 3000 bottle wine cellar. The oversized laundry room is equipped with Maytag extra capacity washer/dryer, custom built ins and storage. Two additional bedroom suites are also located on this lower level. The 2-car detached garage offers drive thru access from street to alley and Tesla charger. 100% capacity solar system includes 2 LG backup batteries (200 amps). Integrated audio system, Lutron hardware, motorized drapes and shades, 6 nest smart thermostats and integrated smart home system round out the amazing technology.
Find The Perfect Home
'VIP' Listing Search
Whenever a listing hits the market that matches your criteria you will be immediately notified.
Join The List