
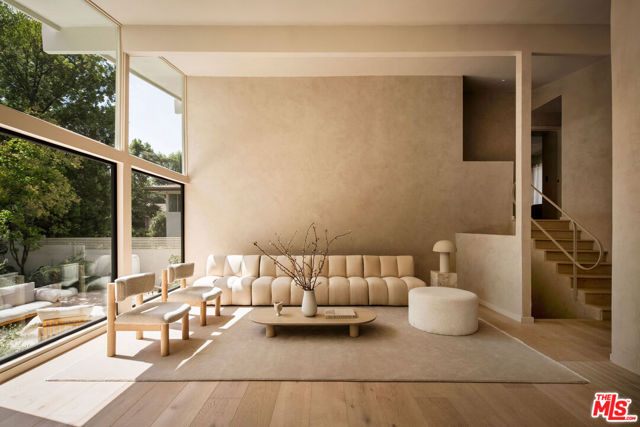


Idyllic and tranquil, this meticulously renovated midcentury home features natural materials and cascading windows allowing views of the lush landscaped hillside. Situated on a nearly half acre lot on a quiet tree-lined street, the 3 bed, 2 bath residence is a sanctuary offering a seamless fusion of contemporary,… tonal design and timeless European elegance. Intentionally architected for indoor/outdoor flow, the main living space opens to the newly landscaped and hardscaped outdoor space, featuring newly constructed pool and spa, vegetable garden, and seating area with custom fire pit designed by esteemed landscape design firm ORCA. The tri-level home was consciously renovated with grounding finishings close to the earth, including Venetian plaster walls, white oak flooring, custom interior oak doors and casing with Emtek hardware, and bronze faucets and finishings. The living room features floor-to-ceiling mid-century windows allowing abundant natural light and views of the hillside's mature landscaping and outdoor dining area. The heart of this home is the kitchen, with a custom-imported Fenix kitchen from Italy, flooring of ORCA clay pavers, and windowed Fleetwood doors overlooking the pool and vegetable garden. A perfect balance of form and function, the countertops are both scratch and heat resistant, and visually pristine and refined. Equipped with top-of-the-line Gaggenau appliances - including built-in coffee machine - a Combi Steam Oven, two additional ovens, integrated PITT burners, the home invites the home chef to create food and memories for inhabitants and guests. The adjacent dining room opens to an outdoor patio, ideal for entertaining and outdoor dining. Upstairs find two bedrooms sharing an expertly crafted bathroom with plaster walls, Inbani marble sinks, cabinetry and mirrors imported from Spain, as well as By COCOON fixtures and faucets, and Toto toilet. The primary bedroom sits on the bottom floor, with windowed doors opening onto the private and lush outdoor space with custom concrete outdoor fire pit and built-in seating. Completely gated and fenced, the home is a sanctuary, with a newly constructed resort-style pool and spa. A lush garden boasts two custom vegetable planters and avocado, lemon, Meyer lemon, mandarin, lime and apple trees. No detail has been overlooked in the extensive renovation; additional upgrades include new roof, HVAC, Fleetwood windows, tankless water heater and updated electrical and plumbing. The home is centrally located, just a short distance from Woodland Hills, Calabasas and Topanga Canyon's recreational offerings, and close to highly sought-after schools Calabash Charter Academy and Rainbow Planet Montessori. Evocative of the Italian countryside, a space built to gather and host, don't miss the opportunity to make this home your own.
Find The Perfect Home
'VIP' Listing Search
Whenever a listing hits the market that matches your criteria you will be immediately notified.
Join The List