
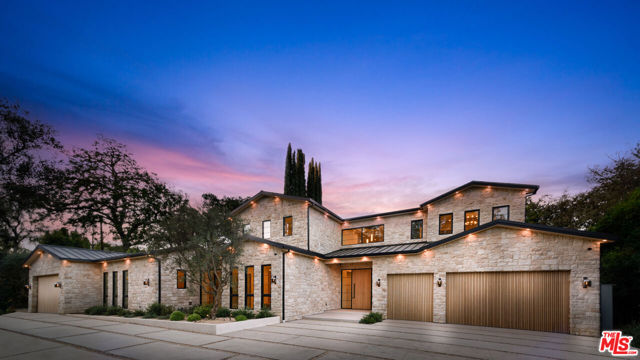
Step into a world of unparalleled design and sophistication in this exclusive private oasis, nestled on over of an acre. This gated Encino estate greets you with a grand motor court, setting the stage for a life of refined elegance and ultimate privacy. Every detail of this compound exudes luxury. The interior is a… masterpiece of curated organic finishes, featuring plaster walls and natural stones that seamlessly blend with the soaring high ceilings and fluid indoor-outdoor transitions. The sprawling family room is where comfort meets elegance. This grand space boasts custom built-ins and a stunning fireplace that serves as the room's focal point. Expansive sliding doors reveal breathtaking views of the resort-inspired backyard, creating a seamless connection between indoor elegance and outdoor paradise. The awe-inspiring double island kitchen, along with a secondary chef s kitchen equipped with top-of-the-line appliances, will leave you breathless. The formal dining room is ideal for lavish dinners, where an outdoor fireplace framed by a majestic oak tree provides a stunning backdrop. The primary suite is a sanctuary of luxury, offering not just one, but two private balconies, dual SPA inspired baths, and two massive walk-in closets that promise to satisfy even the most discerning tastes. The executive office adjoins the auto gallery/game room, ensuring that work and play coexist in perfect harmony. Descend to the lower level, where indulgence knows no bounds. Here, a state-of-the-art fitness center with a steam shower, dry sauna, dedicated lap pool and spa awaits. Enjoy blockbuster nights in the luxurious theater, savor your finest vintages in the walk-in wine cellar, and relax in the lounge area complete with a full bar. Each of the en-suite bedrooms offers a private retreat, while additional features such as an elevator, two bars, a media room, two family rooms, two laundry rooms, home automation, and designer light fixtures elevate this estate to the pinnacle of modern living. Step outside to a resort-inspired paradise. An outdoor kitchen, multiple seating areas, and a uniquely designed pool with cascading waterfalls and floating pool beds create an idyllic setting for unforgettable gatherings. A well-appointed guest house provides a luxurious haven for your visitors. This estate is not just a home; it is a testament to where function, elegance, and flawless execution meet, creating a sanctuary that is both majestic and inviting.
Find The Perfect Home
'VIP' Listing Search
Whenever a listing hits the market that matches your criteria you will be immediately notified.
Join The List