
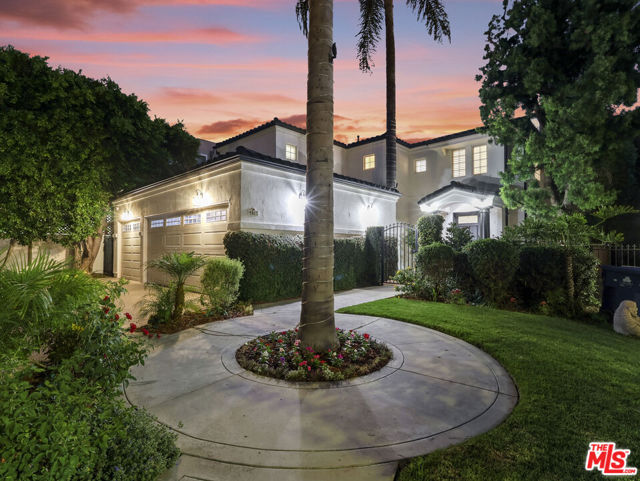







Located at the end of a private cul-de-sac in one of Encino's most coveted neighborhoods, just north of Ventura Blvd, within the sought-after Hesby Oaks Charter School district, this Modern Mediterranean offers 4 bedrooms, 3.5 bathrooms, a bonus room, soaring 20-foot ceilings in the formal living room, a chef's… kitchen, plus an ultra-private entertainer's backyard designed for the ultimate indoor-outdoor lifestyle. Timeless architecture meets sleek updates, with white stucco walls and a striking black tile roof, lush greenery surrounding the home for privacy, and colorful flowers greeting you at the gated front courtyard, complete with a three-car garage and an oversized driveway providing ample parking for multiple vehicles. The formal living room features expansive ceilings, rich wood floors, a fireplace, and walls of windows that flood the space with natural light, flowing into the formal dining rooman ideal setting for both intimate dinners and larger gatherings. The kitchen features a center island, granite countertops, ample cabinetry, a breakfast bar that connects to the adjacent family room, and a breakfast nook with French doors that open directly to the backyard with views of the pool and spa jacuzzi. The spacious family room is the perfect everyday retreat next to the kitchen, with a cozy fireplace and direct access to the backyard. A versatile bonus room currently used as a movie theater, bedroom with its own ensuite, a guest powder room, a laundry room and direct access to the garage complete the main level of this two-story home. Upstairs offers three bedrooms, including two generously sized rooms that share a remodeled hallway bathroom, with the primary at the opposite end of the home featuring a large sitting area with fireplace, a walk-in closet, a private balcony overlooking the backyard, and an updated bathroom with dual sinks, a jacuzzi spa tub, and a walk-in shower with rainfall showerhead. Stepping outside, a waterfall from the spa flows into the pool surrounded by 30-foot trees providing total privacy, while a built-in BBQ with a gourmet bar and sitting area sets the stage for outdoor dining and entertaining. This backyard paradise delivers an unforgettable experience, day or night. Enjoy privacy and seclusion while living conveniently close to Encino's shops, restaurants, schools, and places of worship, with easy access to the 405 and 101 freeways. Pool days, peaceful nights, prime Encino. Come see this unforgettable retreat today!
Find The Perfect Home
'VIP' Listing Search
Whenever a listing hits the market that matches your criteria you will be immediately notified.
Join The List