
Back to map
Search Listings›450 North Oakhurst Drive, 304
SaveShare
ActiveResidential
450 North Oakhurst Drive, 304 photo 1450 North Oakhurst Drive, 304 photo 2450 North Oakhurst Drive, 304 photo 3450 North Oakhurst Drive, 304 photo 4450 North Oakhurst Drive, 304 photo 5450 North Oakhurst Drive, 304 photo 6450 North Oakhurst Drive, 304 photo 7450 North Oakhurst Drive, 304 photo 8450 North Oakhurst Drive, 304 photo 9450 North Oakhurst Drive, 304 photo 10450 North Oakhurst Drive, 304 photo 11450 North Oakhurst Drive, 304 photo 12450 North Oakhurst Drive, 304 photo 13450 North Oakhurst Drive, 304 photo 14450 North Oakhurst Drive, 304 photo 15450 North Oakhurst Drive, 304 photo 16450 North Oakhurst Drive, 304 photo 17450 North Oakhurst Drive, 304 photo 18450 North Oakhurst Drive, 304 photo 19450 North Oakhurst Drive, 304 photo 20450 North Oakhurst Drive, 304 photo 21450 North Oakhurst Drive, 304 photo 22450 North Oakhurst Drive, 304 photo 23450 North Oakhurst Drive, 304 photo 24450 North Oakhurst Drive, 304 photo 25450 North Oakhurst Drive, 304 photo 26450 North Oakhurst Drive, 304 photo 27450 North Oakhurst Drive, 304 photo 28450 North Oakhurst Drive, 304 photo 29450 North Oakhurst Drive, 304 photo 30

450 North Oakhurst Drive, 304

Beverly Hills, CA 90210
Beds3
Baths2
Square Ft.1,865
$1,389,000
Listing provided by Dana Austin, Compass

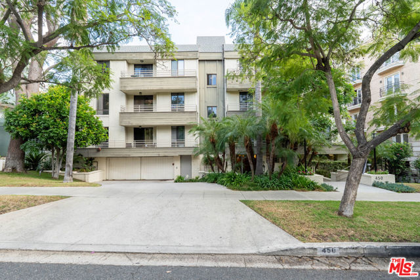
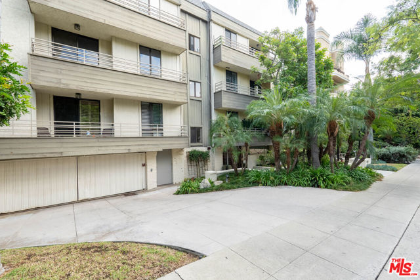
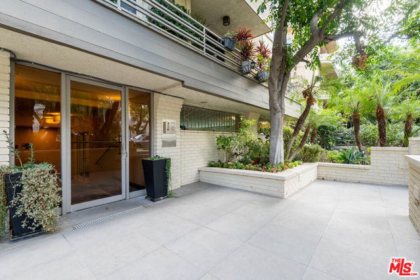
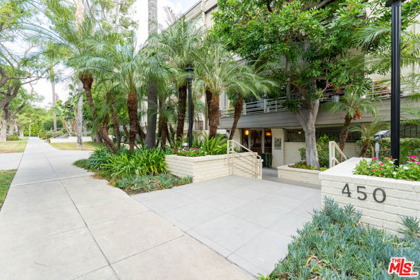
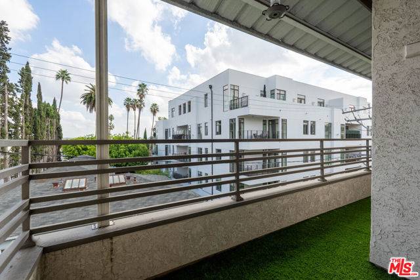
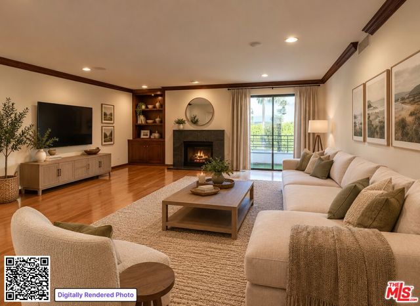
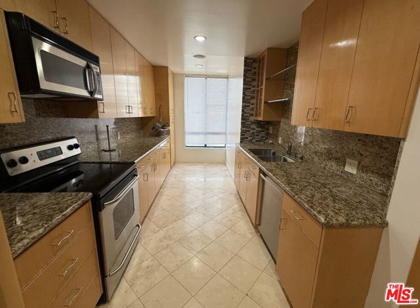
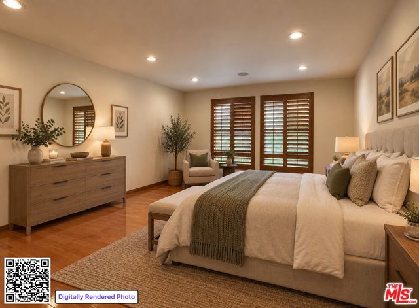
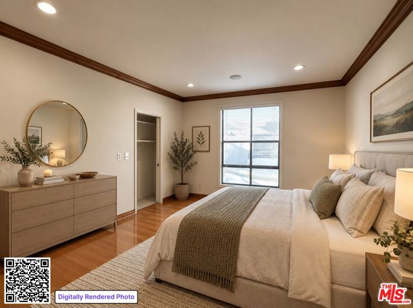
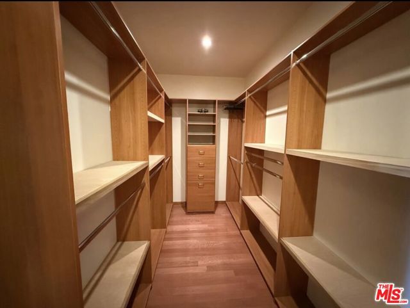
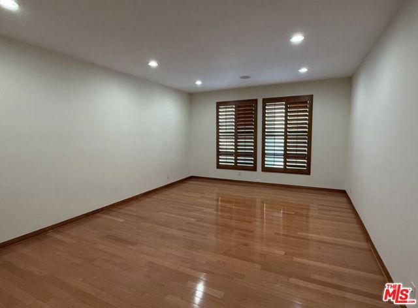
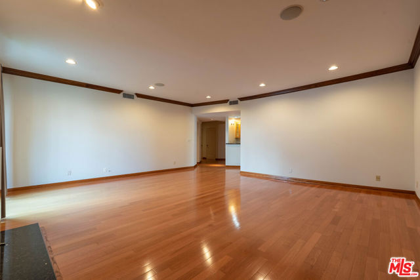
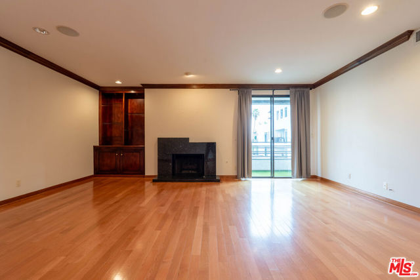
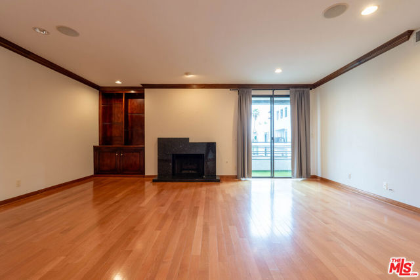
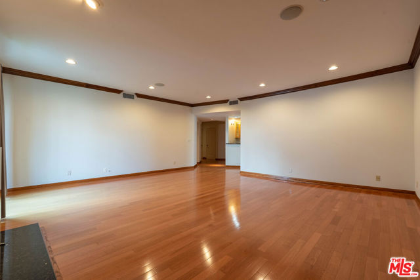
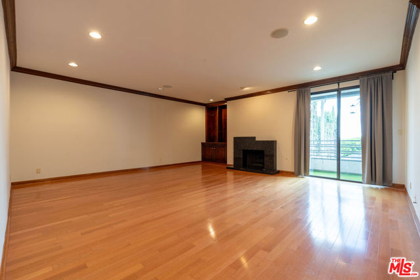
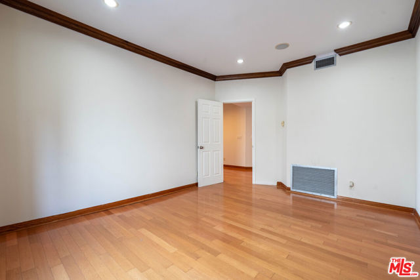
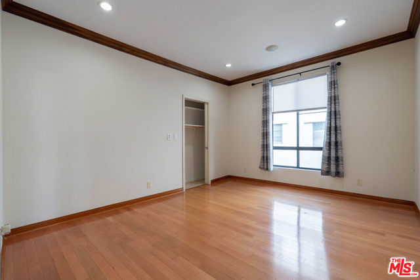
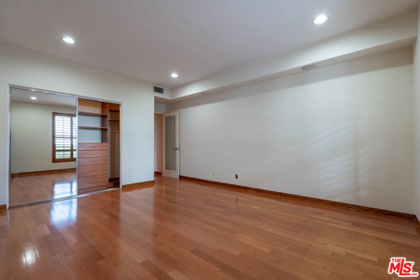
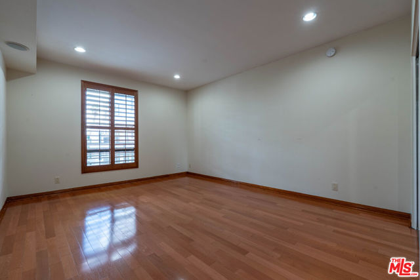
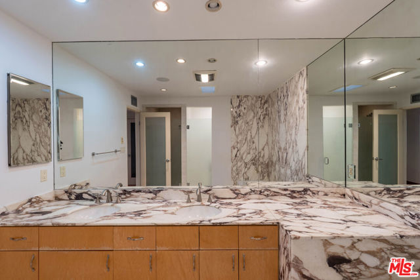
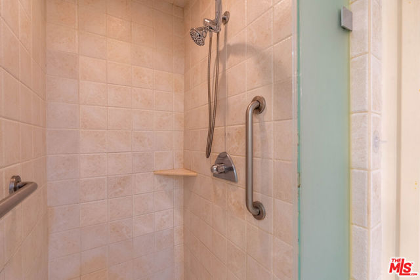
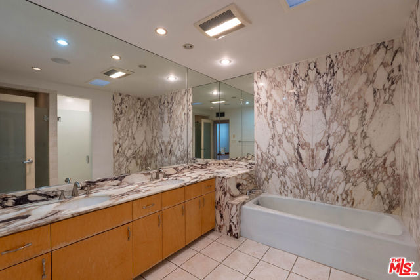
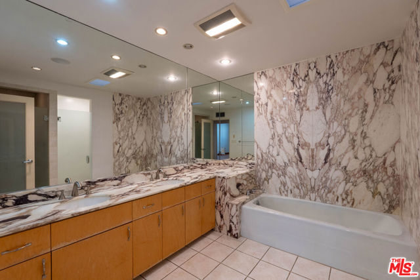
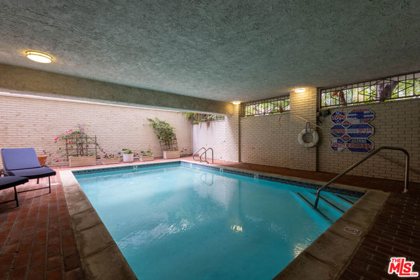
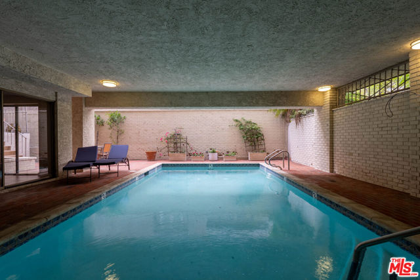
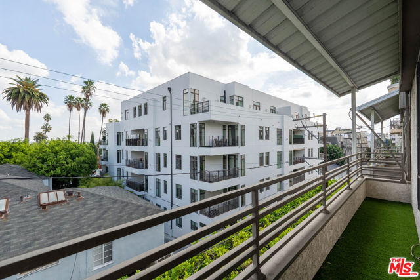
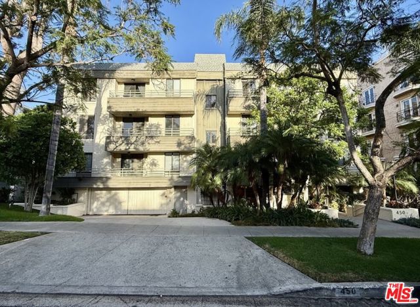
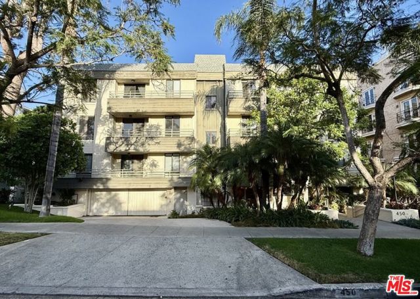
Step into the heart of Beverly Hills with this stunning, sun-drenched corner residence. Defined by soaring high ceilings and an expansive, airy floor plan, this newly renovated two-bedroom home perfectly balances sophisticated style with everyday functionality.The living area is a showstopper, featuring rich hardwood… floors and a sleek wet bar that's just waiting for your next gathering. Large glass doors lead out to a private balcony where you can enjoy morning coffee against a backdrop of lush treetop views. In the primary suite, massive windows flood the space with natural light, complemented by an enormous walk-in closet and a spa-like en suite bathroom featuring dual sinks, a soaking tub, and a separate shower. The additional bedrooms are equally impressive, offering ample storage and easy access to a beautifully finished second bathroom. This condo isn't just about the interior; the building offers a premier lifestyle. Residents enjoy a stylishly updated lobby, a community room, and a sparkling pool a true oasis in the city. Practicality is also front and center with in-unit laundry, side-by-side parking, and plenty of guest spaces for visitors. Located moments away from the world-class shopping and dining of both Beverly Hills and West Hollywood, the location is truly unbeatable.

Listing Snapshot
Days online3
Last updatedOct 31, 2026
Property typeCondominium
Beds3
Full baths2
Square ft.1,865
Lot size0.34 Acres
Year built1978
MLS number00-26102434
Additional Details
Bedrooms
Beds Total: 3
Bathrooms
Baths Total: 2,Baths Full: 2,Baths Half: 0
Building
Year Built: 1978,Building Area Total: 1865,Living Area: 1865,Stories Total: 0,Levels: Three or More,Entry Level: 3,Common Walls: 1 Common Wall
Lot
Lot Size Acres: 0.34,Lot Size Square Feet: 15001,View: City Lights,Pool
Interior
Fireplace Features: Decorative,Kitchen Appliances: Dishwasher,Microwave,Refrigerator,Laundry Features: Dryer Included,In Kitchen,Washer Included,Security Features: Smoke Detector(s),Carbon Monoxide Detector(s),Fire and Smoke Detection System
Exterior
Spa Features: Association
Parking
Parking Features: Assigned
Cooling
Cooling: Central Air
Heating
Heating: Central
Community
Association Fee: 860,Association Fee Frequency: Monthly

Find The Perfect Home

'VIP' Listing Search

Whenever a listing hits the market that matches your criteria you will be immediately notified.

Join The List

Similar Listings

Listing information © 2026 The MLS (via the CSMAR data share). All rights reserved. Information deemed reliable but not guaranteed. IDX information is provided exclusively for consumers’ personal, non-commercial use.
(818) 307-3792 Text