
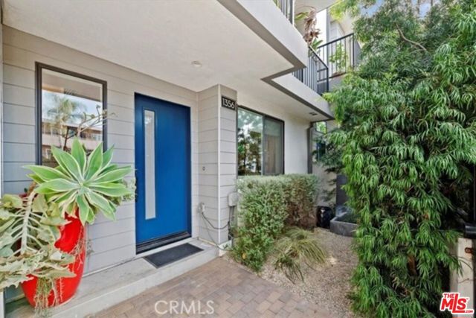
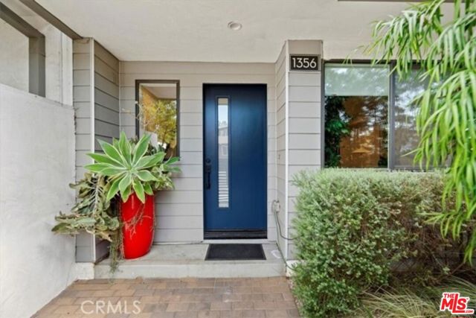
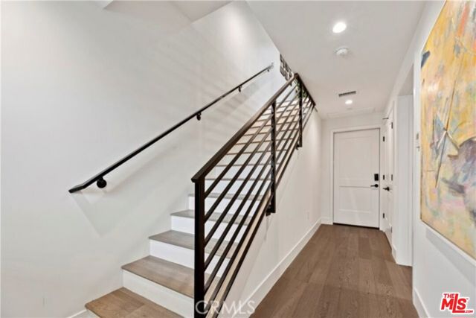
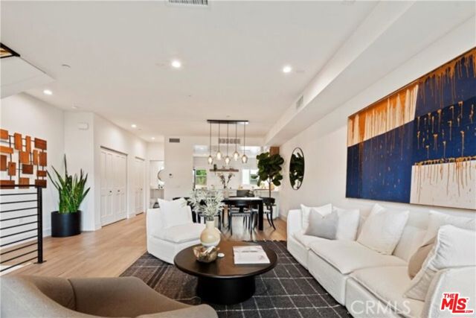
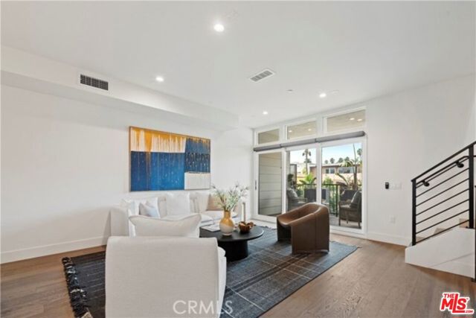
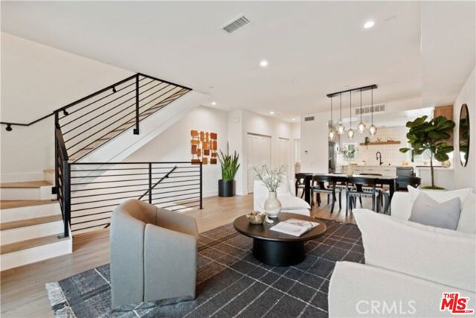
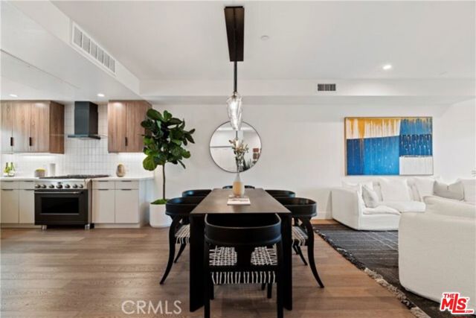
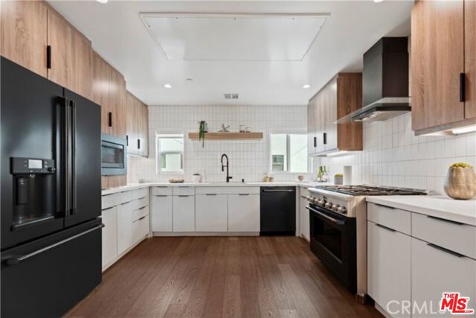
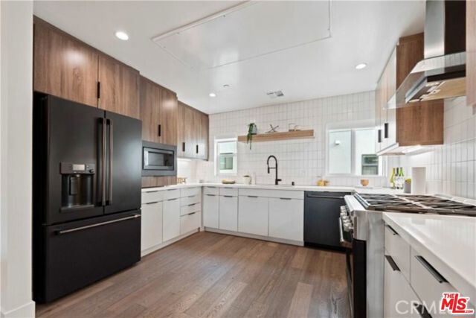
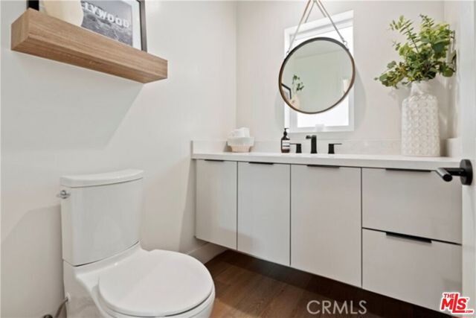
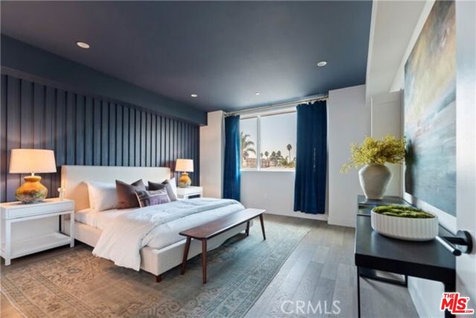
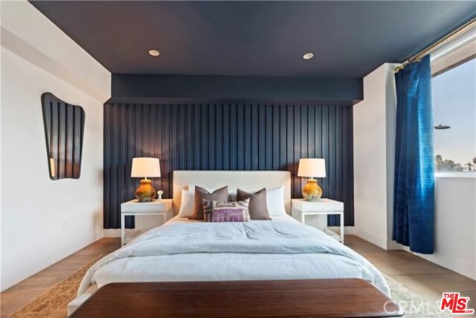
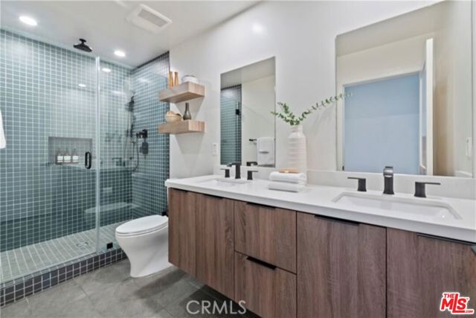
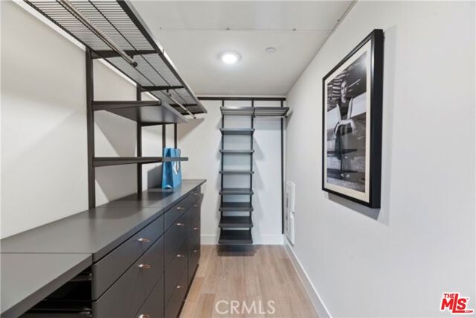
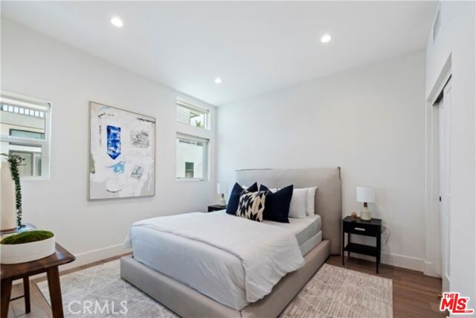
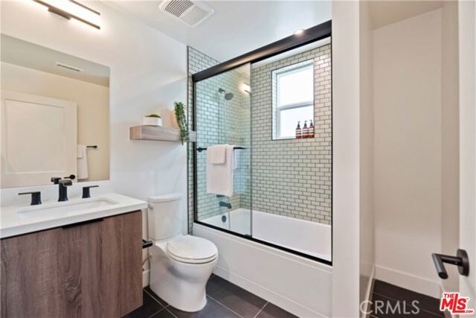
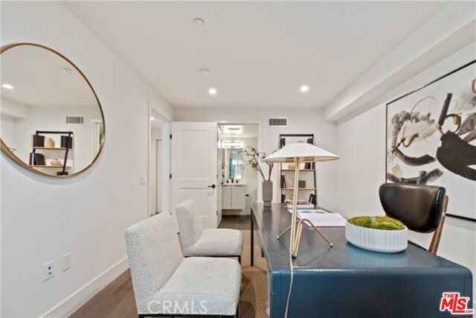
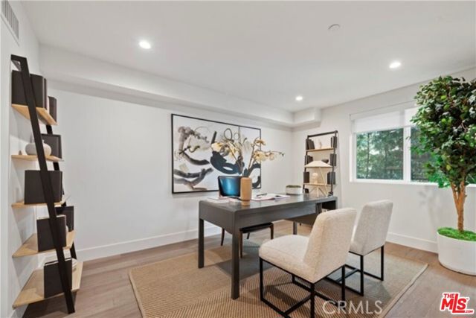
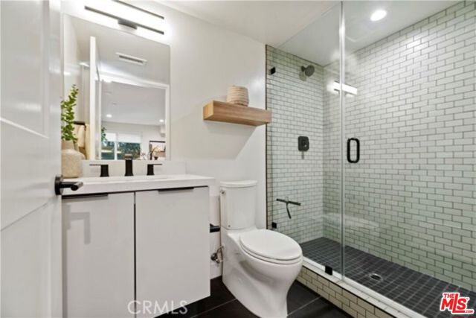
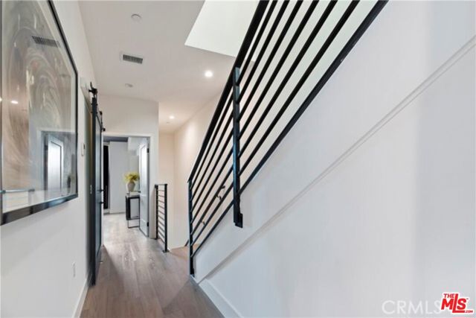
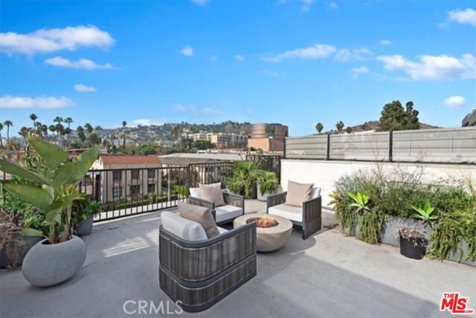
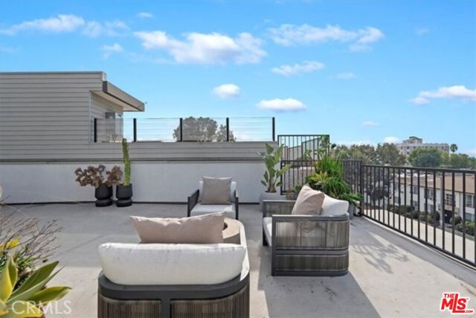
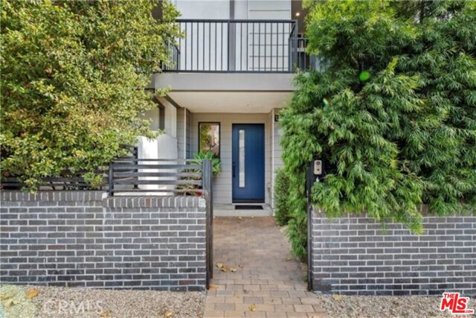
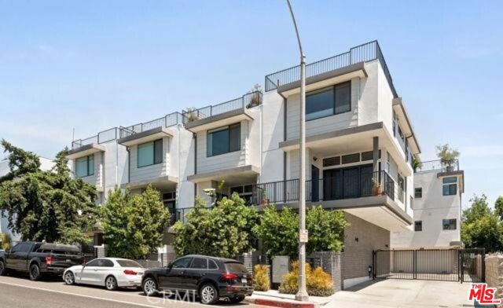
Sexy, Stylish & Ready for Your Hollywood Hills-West Lifestyle! Love where you live! Tucked into the coveted Spaulding Square neighborhood of West Hollywood, this stylish, modern, turnkey home brings together contemporary design, indoor-outdoor living, and a little Hollywood glamour. With three levels of sophisticated… living plus an incredible rooftop retreat, this is the kind of home that makes staying in just as tempting as going out!Enter through your gated private courtyard, where a soothing fountain and lush greenery set the mood. An eye-catching ocean-blue front door welcomes you into a versatile main-level bedroom or home office, complete with its own bathroom and walk-in shower. Sleek contemporary wrought-iron staircases lead you upstairs, where the entertaining begins.The second level is bright, open, and effortlessly chic. The show-stopping kitchen features dramatic finishes, black stainless Caf gourmet appliances, abundant cabinetry, and beautiful stone countertops. Gather around the dining area beneath custom lighting, or spread out in the spacious living room with room for multiple seating areas. Sliding doors open to a private balcony overlooking the street and Hollywood Hillsthe perfect spot for morning coffee, an afternoon cocktail, or a little people-watching.Upstairs, discover your private bedroom retreat. The primary suite is a standout, featuring a striking ocean-blue wainscoting accent wall, two walk-in closets, natural light, and beautiful views. The spa-inspired bathroom delivers serious luxury with floor-to-ceiling tile and dual showerheads. A third bedroom, also with its own bathroom and natural light, offers flexibility for guests, a roommate, or your dream home office. A full-size stackable washer and dryer are neatly tucked behind a gorgeous ocean-blue barn door.And then there's the rooftop! Take the stairs to your own private outdoor escape spanning the footprint of the home. Picture dinner under the stars, cocktails with friends, or cozy evenings gathered around the gas fire pit. With space for outdoor dining and lounging, the rooftop delivers gorgeous views of the Hollywood Hills, the Directors Guild of America building, and a sparkling sea of city lights after dark. It's your own little slice of LA magic!The location? Absolutely fabulous. Stroll to the legendary Sunset Strip, Bristol Farms, Trader Joe's, the Laugh Factory, trendy restaurants, lively bars, nightlife, shops, and art galleries. Enjoy the energy, diversity, and unmistakable style of West Hollywood, all while coming home to your own private, modern retreat.Chic design. Rooftop nights. Sunset Strip vibes. This is West Hollywood living at its bestand the perfect place to call home!
Find The Perfect Home
'VIP' Listing Search
Whenever a listing hits the market that matches your criteria you will be immediately notified.
Join The List