
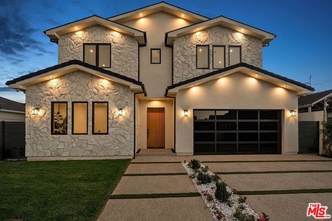
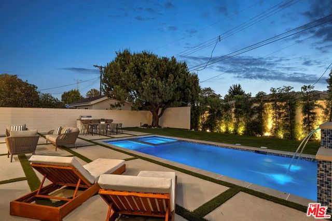
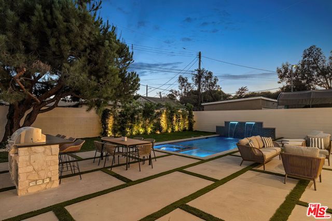
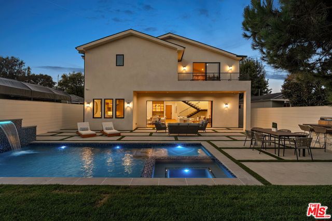
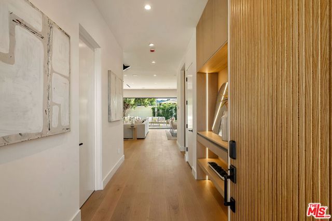
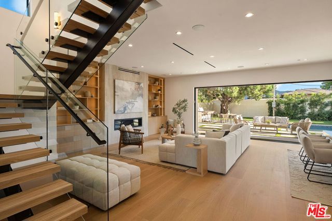
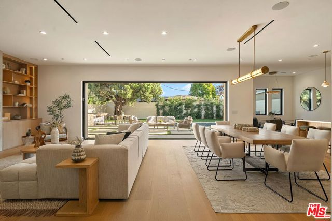
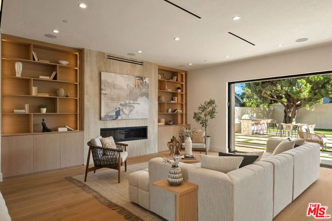
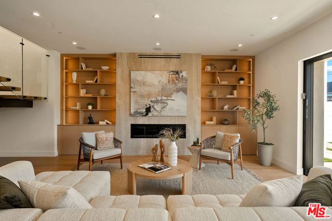
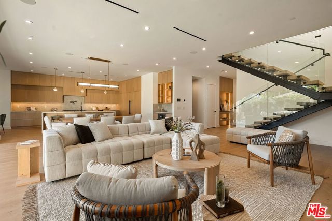
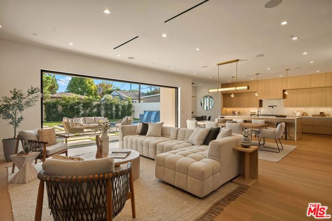
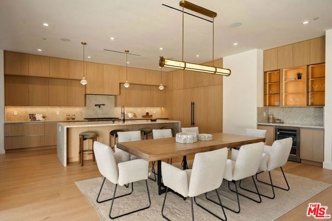
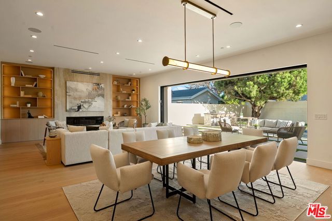
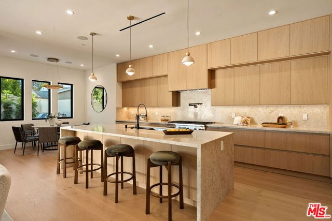
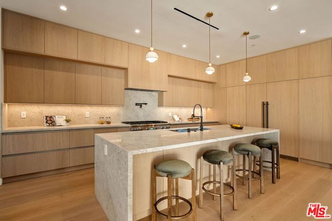
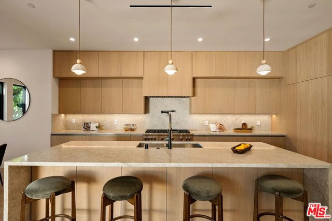
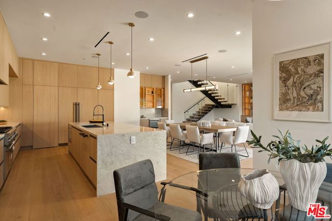
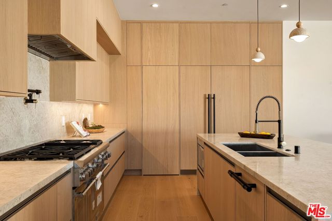
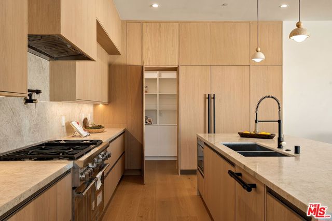
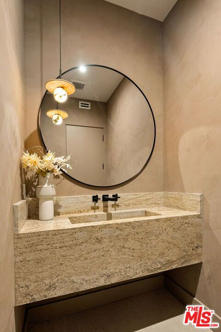
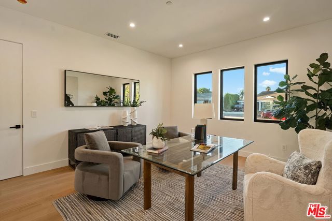
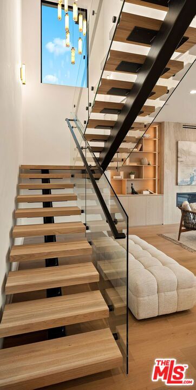
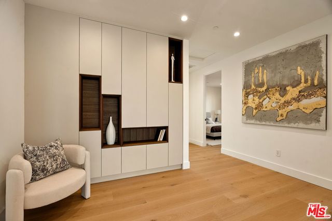
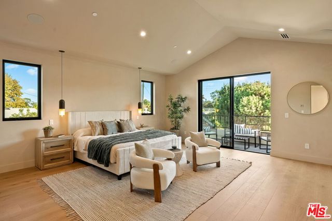
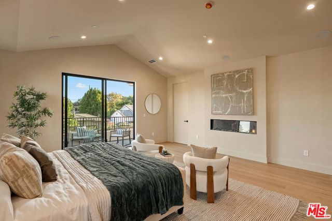
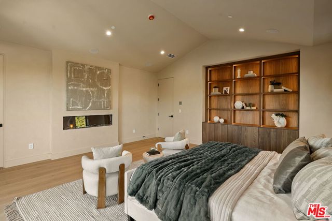
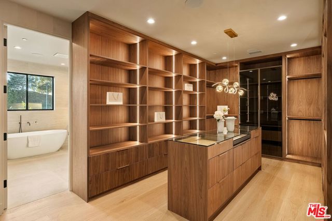
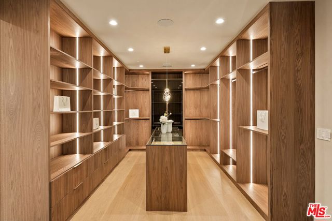
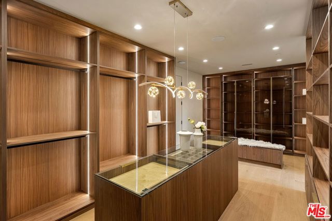
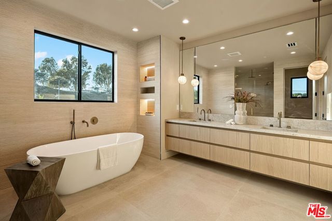
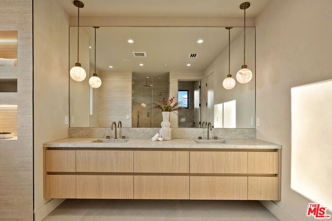
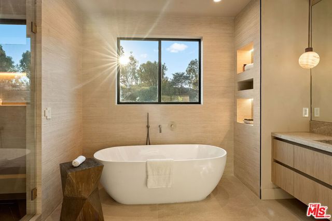
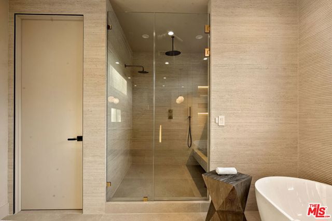
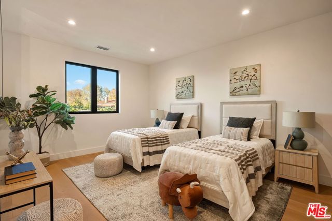
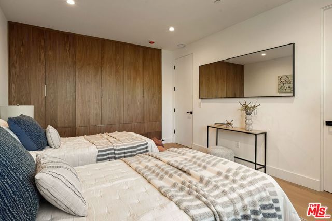
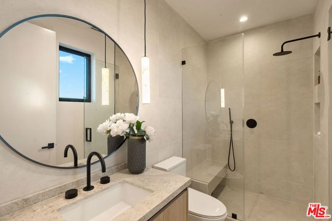
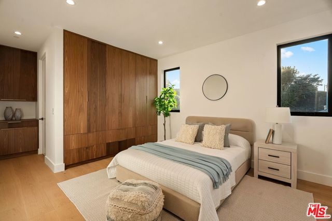
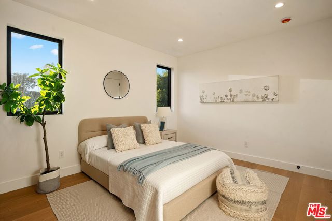
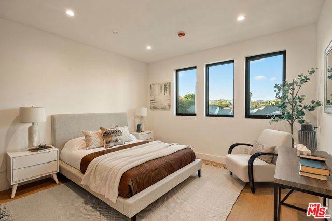
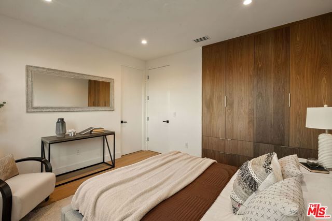
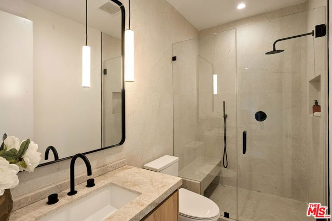
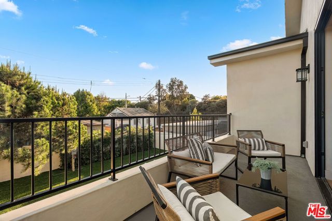
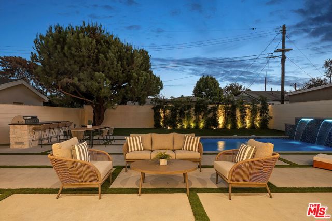
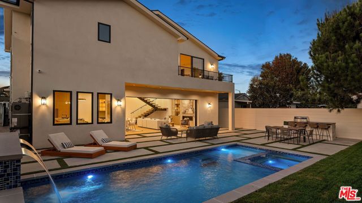
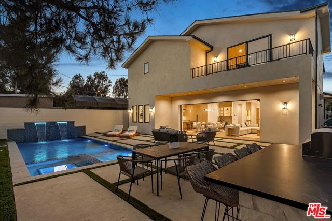
A striking expression of modern farmhouse architecture and understated luxury, this newly constructed Mar Vista residence pairs sophisticated organic design with the effortless elegance of Southern California living. Set on an expansive 6,764-square-foot lot, the five bedroom, five and a half bath home is a masterful… blend of timeless materials, refined craftsmanship, and exceptional indoor-outdoor living, culminating in a spectacular resort-inspired backyard. Bathed in natural light, the open concept interiors embrace a warm, organic aesthetic with thoughtfully curated finishes, inviting textures, and impeccable craftsmanship throughout. Spacious living and dining areas flow seamlessly together, creating an atmosphere equally suited to relaxed everyday living and sophisticated entertaining. At the heart of the home, the chef's kitchen showcases exquisite Taj Mahal quartzite, premium Thermador appliances, and refined finishes that balance timeless beauty with modern functionality. Upstairs, the luxurious primary suite serves as a private sanctuary, offering a serene retreat defined by sophisticated design and exceptional attention to detail. An oversized walk-in closet creates an expansive dressing space with generous proportions and an abundance of storage, while the spa-inspired primary bath offers a tranquil escape with elegant finishes. Three additional en-suite bedrooms upstairs provide privacy and comfort, while a spacious main-level en-suite bedroom is ideal for guests or extended family. A separate powder room adds convenience for entertaining. Designed to embrace the quintessential Southern California lifestyle, the living spaces open effortlessly to a spectacular backyard reminiscent of a private luxury resort. A stunning pool and spa with cascading water features serve as the centerpiece of this exceptional outdoor retreat, complemented by expansive lounging areas, lush landscaping, and a built-in BBQ island with bar seating. As evening falls, the illuminated pool and beautifully designed outdoor spaces create a captivating ambiance, equally suited to intimate gatherings and grand-scale entertaining.Blending the warmth and character of modern farmhouse architecture with the understated elegance of organic contemporary design, this exceptional residence offers a rare combination of architectural sophistication, resort-inspired outdoor living, and everyday functionality in one of Mar Vista's most desirable neighborhoods.
Find The Perfect Home
'VIP' Listing Search
Whenever a listing hits the market that matches your criteria you will be immediately notified.
Join The ListSimilar Listings
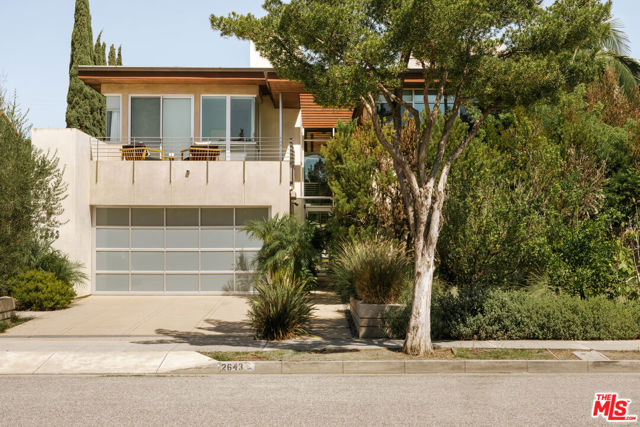 Active$4,995,0002643 34th Street
Santa Monica, CA 904056 bd · 6 ba · 4,642 sq ft · built 2006
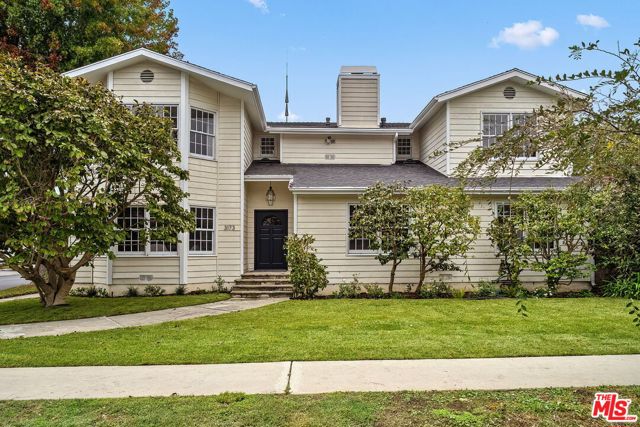 Active$3,199,0003173 Butler Avenue
Los Angeles, CA 900666 bd · 4.75 ba · 3,899 sq ft · built 1948
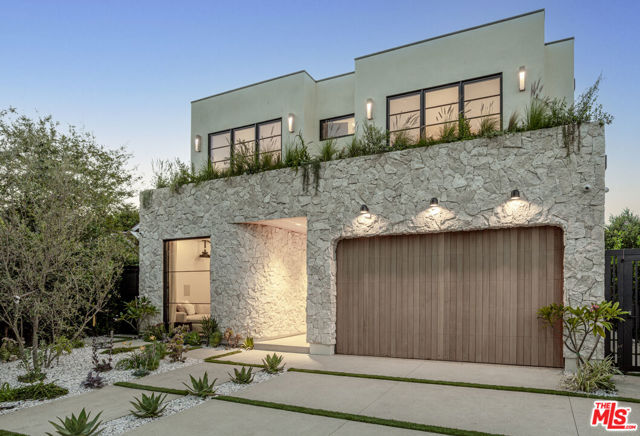 Active$5,195,00011931 Pacific Avenue
Mar Vista, CA 900666 bd · 5.5 ba · 4,512 sq ft · built 2026
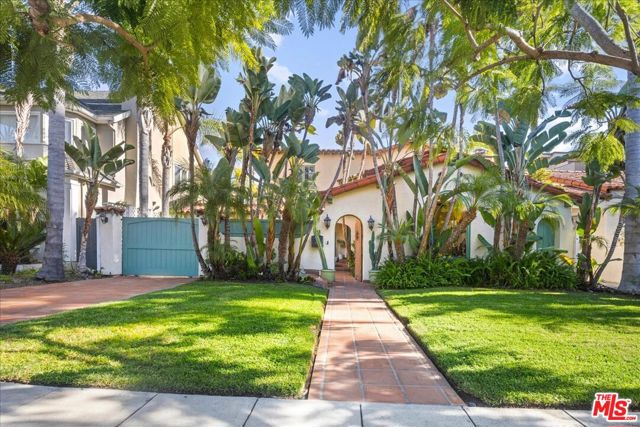 Active$3,195,00010388 Keswick Avenue
Los Angeles, CA 900644 bd · 3.5 ba · 3,130 sq ft · built 1932
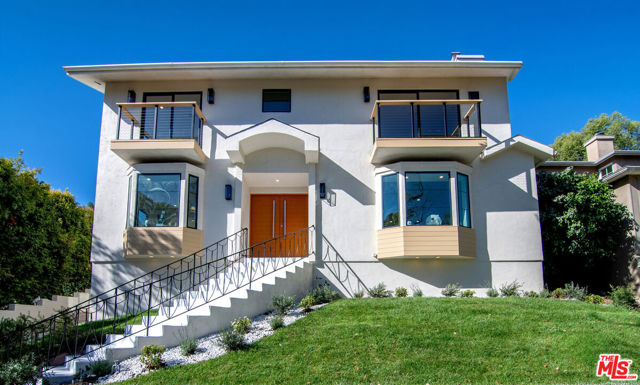 Active$3,995,0002201 Hillsboro Avenue
Los Angeles, CA 900344 bd · 4 ba · 2,768 sq ft · built 1950
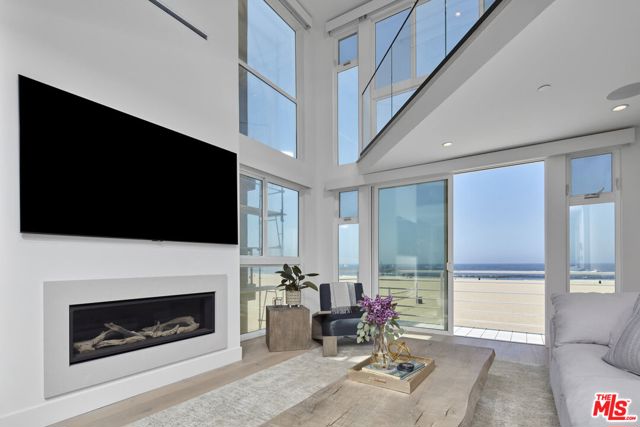 Active$2,950,0004403 Ocean Front Walk, 205
Marina del Rey, CA 902923 bd · 3 ba · 1,952 sq ft · built 1971