
Back to map
Search Listings›2280 Century
SaveShare
ActiveResidential
2280 Century photo 12280 Century photo 22280 Century photo 32280 Century photo 42280 Century photo 52280 Century photo 62280 Century photo 72280 Century photo 82280 Century photo 92280 Century photo 102280 Century photo 112280 Century photo 122280 Century photo 132280 Century photo 142280 Century photo 152280 Century photo 162280 Century photo 172280 Century photo 182280 Century photo 192280 Century photo 202280 Century photo 212280 Century photo 222280 Century photo 232280 Century photo 242280 Century photo 252280 Century photo 262280 Century photo 272280 Century photo 282280 Century photo 292280 Century photo 302280 Century photo 312280 Century photo 322280 Century photo 332280 Century photo 342280 Century photo 352280 Century photo 362280 Century photo 372280 Century photo 382280 Century photo 392280 Century photo 402280 Century photo 412280 Century photo 422280 Century photo 432280 Century photo 442280 Century photo 452280 Century photo 462280 Century photo 472280 Century photo 482280 Century photo 492280 Century photo 502280 Century photo 512280 Century photo 522280 Century photo 532280 Century photo 542280 Century photo 55

2280 Century

Los Angeles, CA 90067
Beds5
Baths7
Square Ft.6,555
$13,500,000
Listing provided by Lori Hashman Berris, Sotheby's International Realty

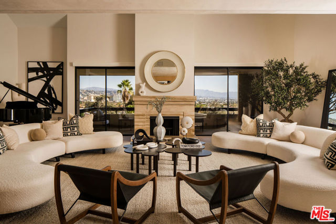
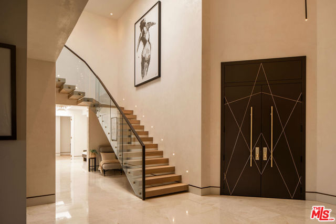
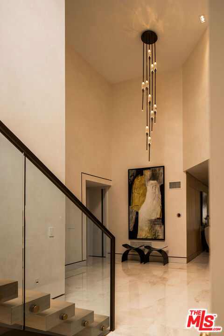
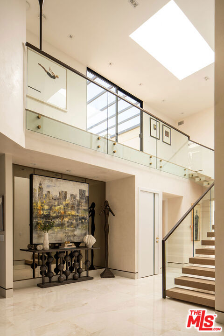
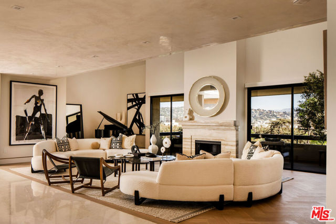
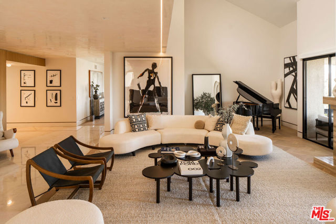
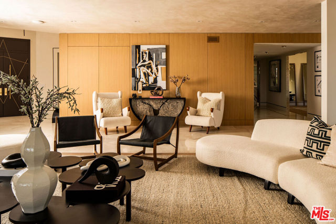
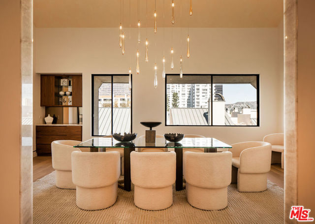
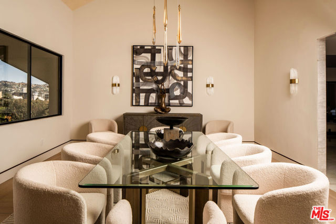
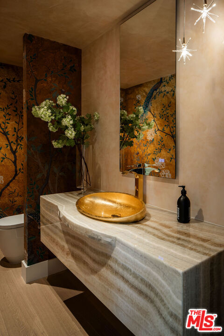
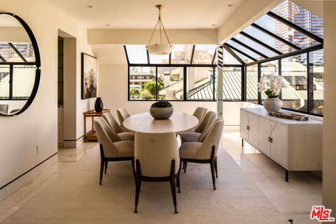
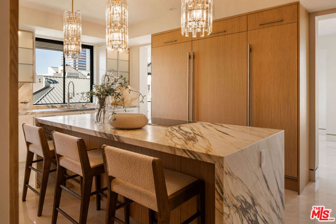
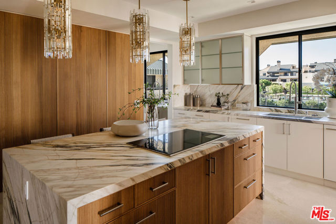
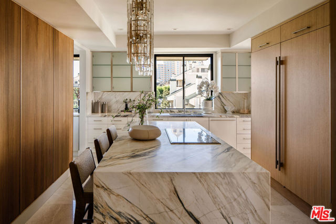
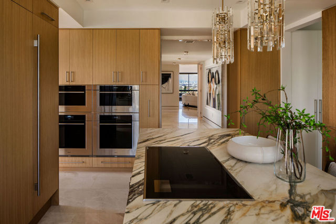
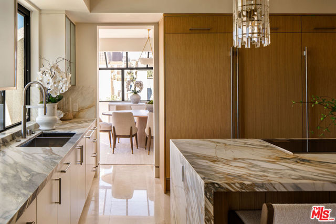
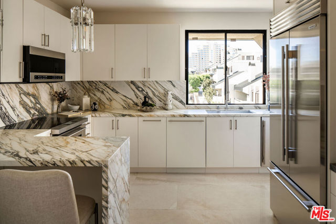
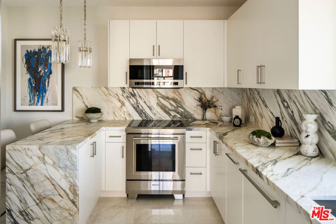
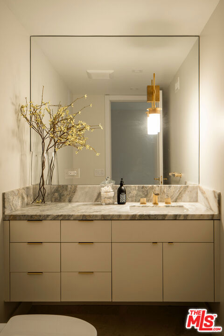
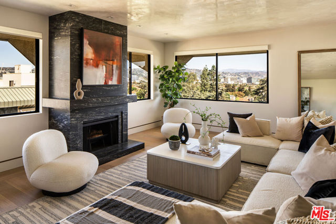
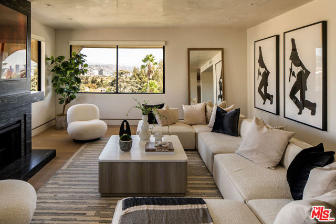
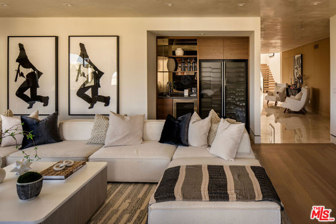
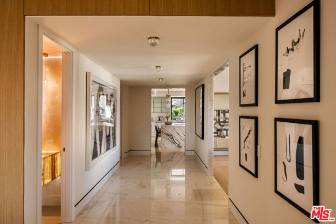
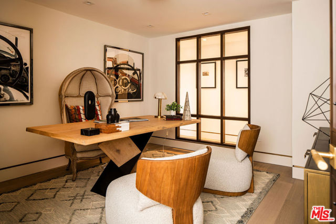
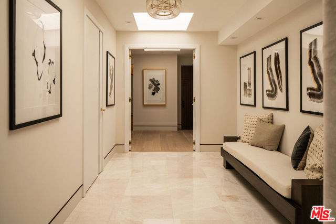
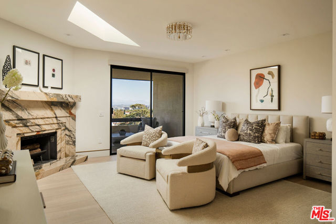
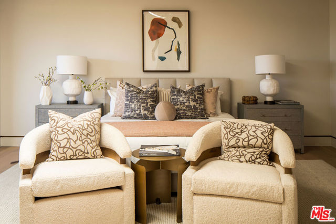
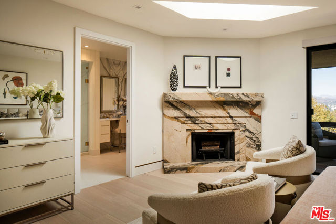
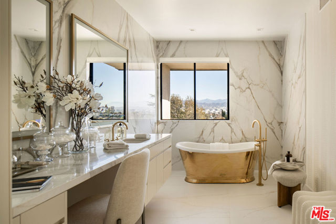
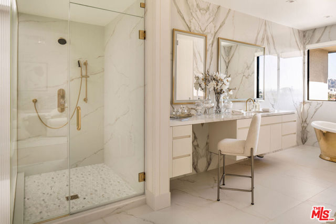
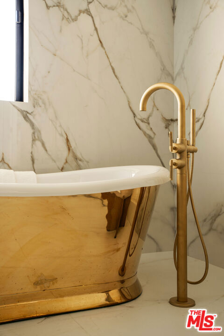
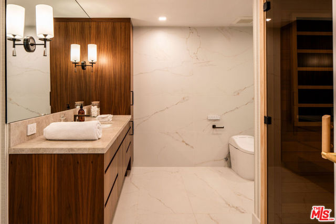
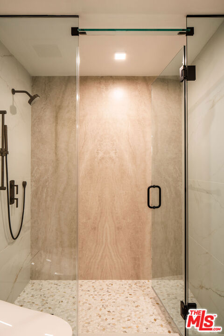
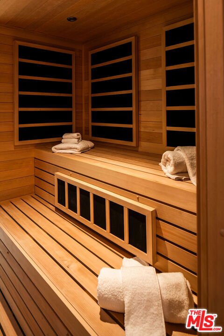
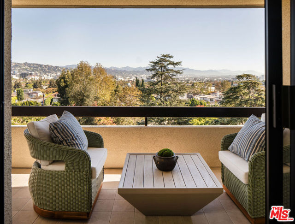
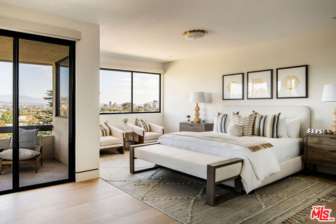
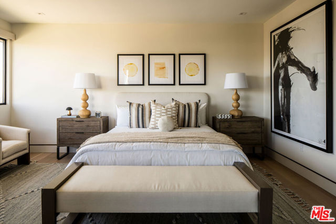
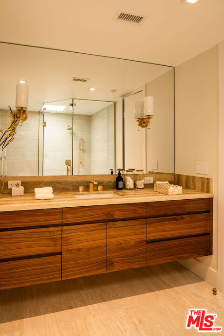
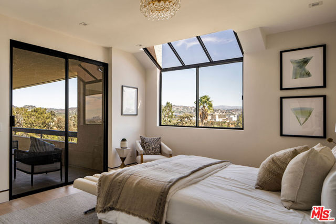
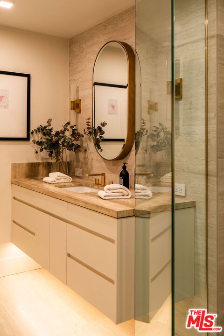
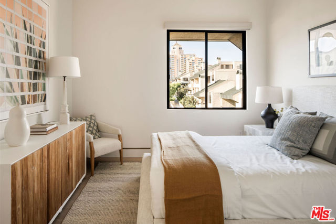
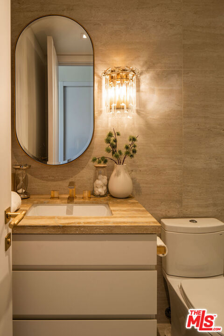
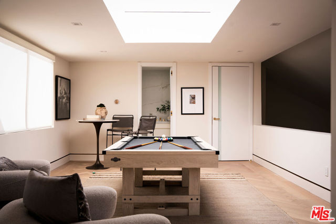
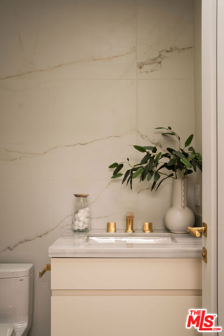
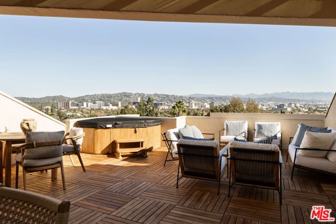
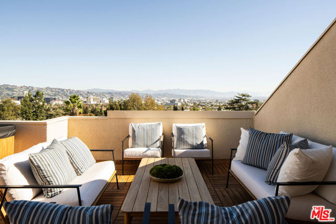
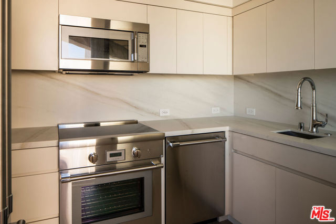
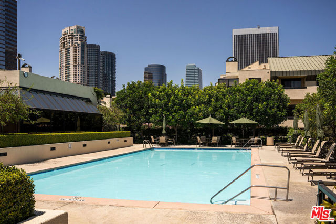
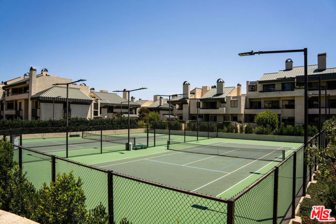
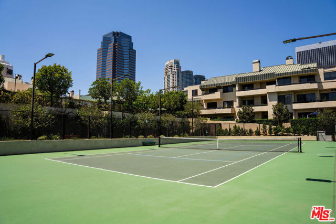
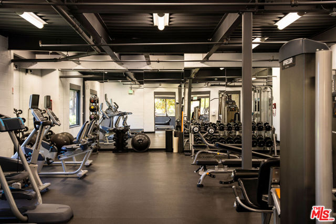
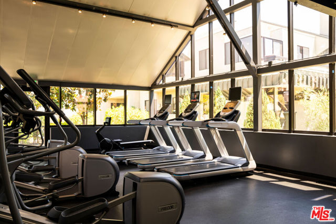
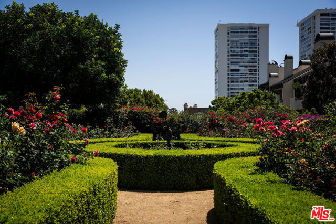
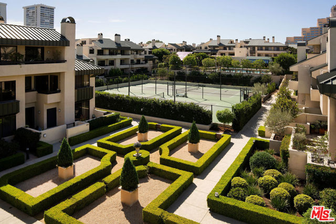
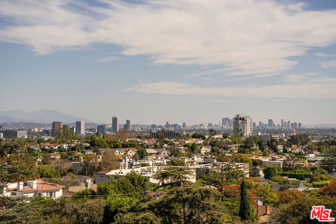
The Crown Jewel of Century Hill completely reimagined with bespoke finishes and panoramic city-to-mountain views from every living space, this 6,555 SF five-bedroom penthouse is the largest residence in Century Hill, with up to 1,500 SF of outdoor space including a private rooftop terrace. A skylit marble gallery… opens to ceilings soaring nearly 20 feet, hand-applied Venetian plaster, vanilla quartzite and Canadian white oak floors, and custom designer lighting. The living room centers on a silver travertine fireplace opening to dual balconies; the family room offers a black and gold quartzite fireplace and full wet bar. The formal dining room is framed in walnut beneath a Shakuff chandelier, and the powder room glows with a backlit onyx counter. The chef's kitchen features Calacatta Viola counters, Wolf and Sub-Zero appliances, and a glass conservatory breakfast room overlooking the gardens, supported by a full butler's kitchen. Every bedroom has its own bath. The primary suite offers a private entrance, morning bar, Calacatta Macchia Vecchia fireplace, private terrace, dual walk-in closets, and dual baths joined by an infrared sauna with a gold slipper tub. A second primary suite, skylit guest suite and brass-framed glass office complete the main level. Upstairs, a skylit loft (fifth bedroom, game room or studio) opens to the rooftop terrace with new Brazilian teak decking, spa and fully equipped outdoor kitchen, framed by skyline-to-Hollywood Hills views. Also: sculptural steel, glass and wood staircase, Sonos, four HVAC units with Nest, dual laundry, package room, six parking spaces and two large storage rooms. Century Hill offers 24-hour guard-gated security on 18 manicured acres with five pools, tennis, fitness center and clubhouse, moments from Beverly Hills and Westfield Century City.

Listing Snapshot
Days online11
Last updatedOct 31, 2026
Property typeCondominium
Beds5
Full baths6
Square ft.6,555
Lot size18.08 Acres
Year built1980
MLS number00-26102943
Additional Details
Bedrooms
Beds Total: 5
Bathrooms
Baths Total: 8,Baths Full: 6,Baths Half: 2
Building
Year Built: 1980,Building Area Total: 6555,Living Area: 6555,Stories Total: 3,Levels: Two,Entry Level: 3,Common Walls: 1 Common Wall,Architectural Style: Contemporary,Roof: Stone,Property Condition: Updated/Remodeled
Lot
Lot Size Acres: 18.08,Lot Size Square Feet: 787596,Lot Features: Landscaped,View: City Lights,Mountain(s),Panoramic,Pool
Interior
Interior Features: High Ceilings,Storage,Two Story Ceilings,Wet Bar,Kitchen Island,Remodeled Kitchen,Flooring: Wood,Fireplace Features: Family Room,Living Room,Kitchen Appliances: Built-In,Disposal,Oven,Range,Convection Oven,Dishwasher,Electric Cooktop,Microwave,Refrigerator,Laundry Features: Dryer Included,Individual Room,Inside,Washer Included,Window Features: Blinds,Custom Covering,Skylight(s),Security Features: Smoke Detector(s),24 Hour Security,Carbon Monoxide Detector(s),Fire and Smoke Detection System,Gated Community,Gated with Guard,Resident Manager
Exterior
Patio And Porch Features: Deck,Roof Top,Pool Features: Exercise,Association,Heated,In Ground,Spa Features: Association,Community,In Ground
Parking
Parking Features: Assigned,Built-In Storage,Controlled Entrance,Covered
Cooling
Cooling: Central Air
Heating
Heating: Central
Community
Association Fee: 7882.04,Association Fee Frequency: Monthly,Association Amenities: Security,Spa/Hot Tub,Tennis Court(s),Clubhouse,Controlled Access,Meeting Room,Pet Rules,Recreation Room

Find The Perfect Home

'VIP' Listing Search

Whenever a listing hits the market that matches your criteria you will be immediately notified.

Join The List

Similar Listings

Listing information © 2026 The MLS (via the CSMAR data share). All rights reserved. Information deemed reliable but not guaranteed. IDX information is provided exclusively for consumers’ personal, non-commercial use.
(818) 307-3792 Text