Listing provided by Amit Lalji, Sotheby's International Realty
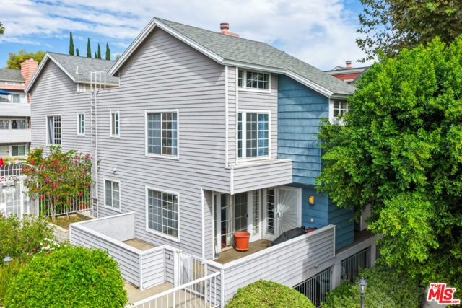
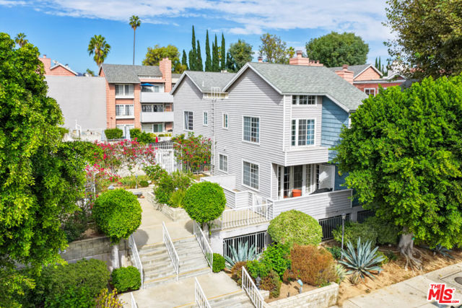
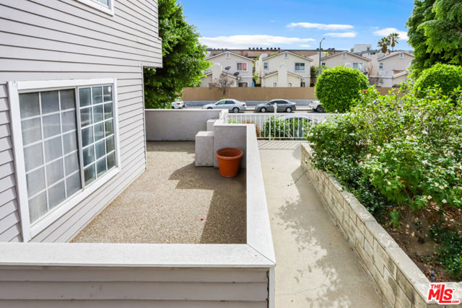
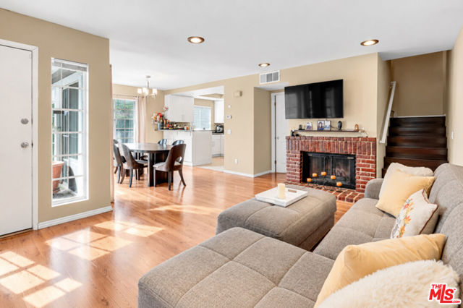
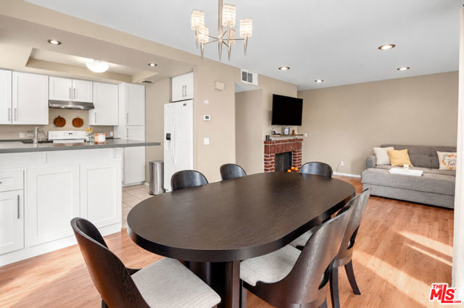
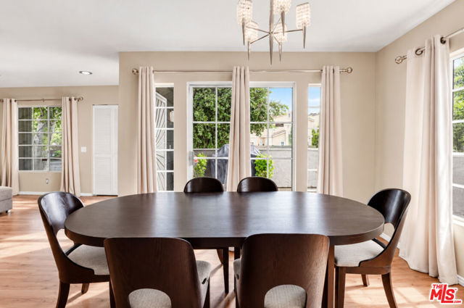
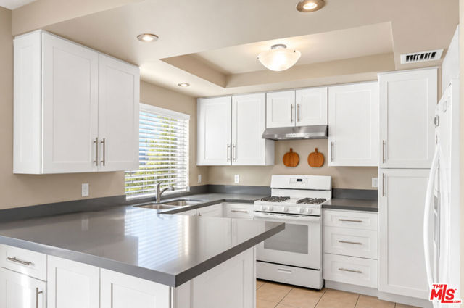
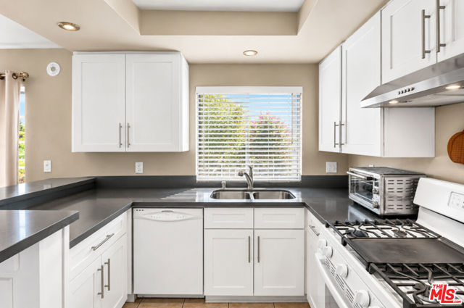
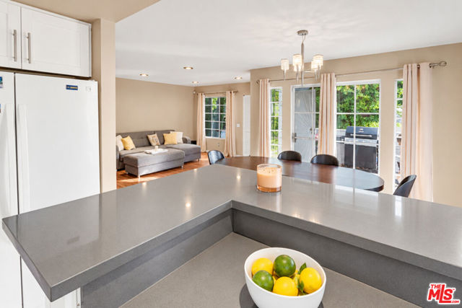
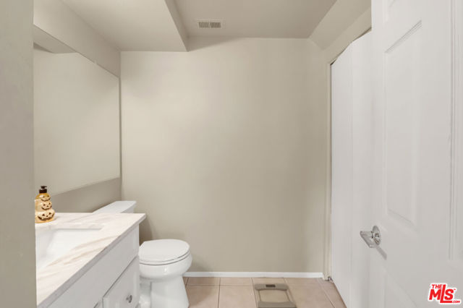
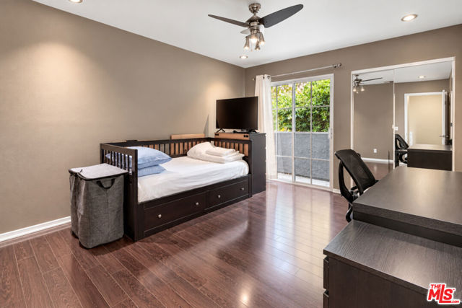
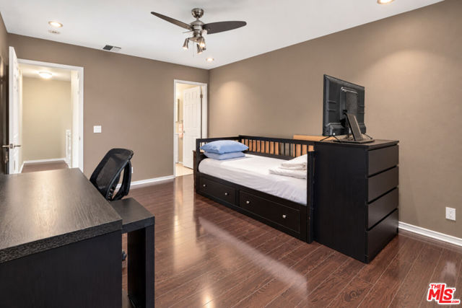
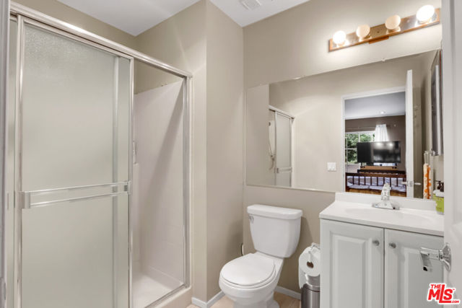
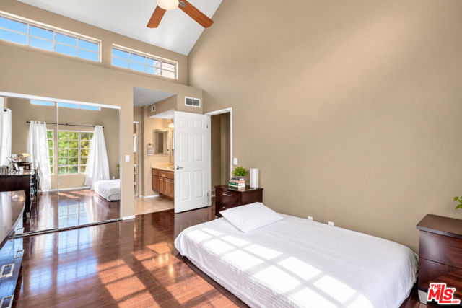
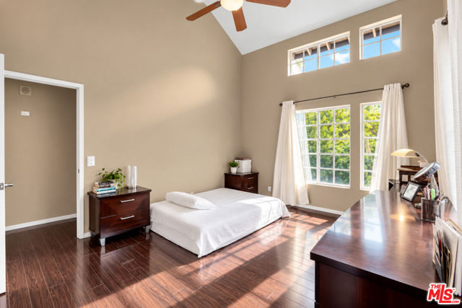
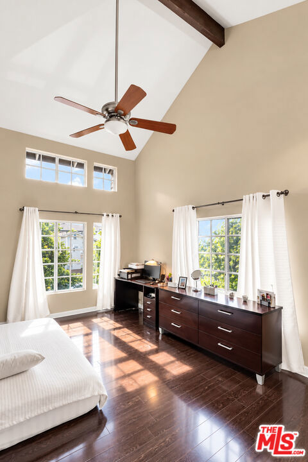
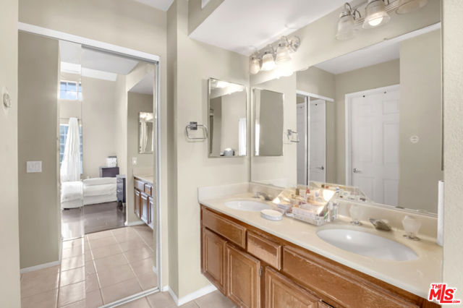
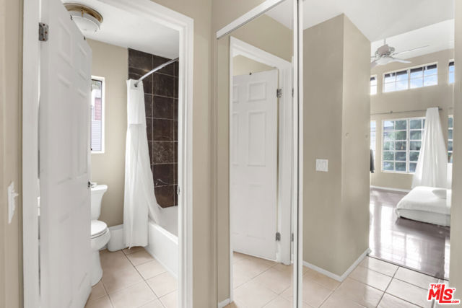
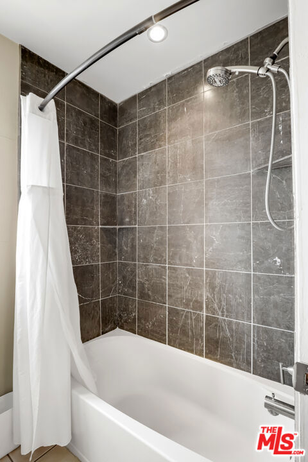
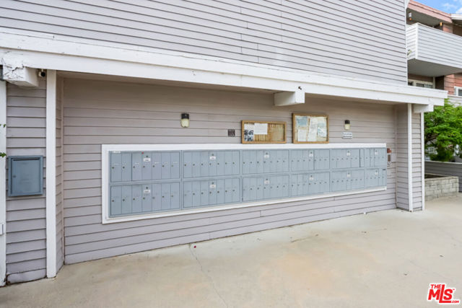
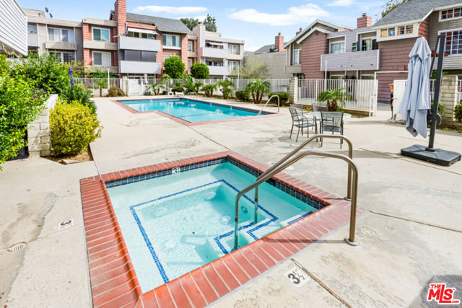
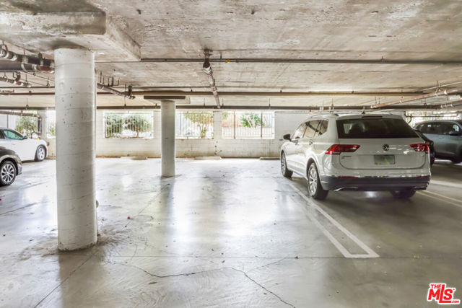
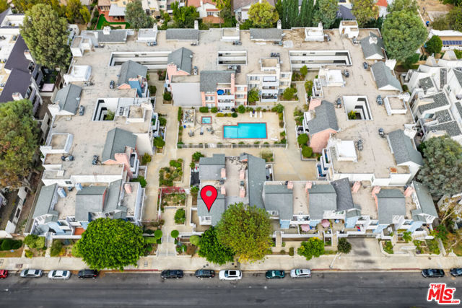
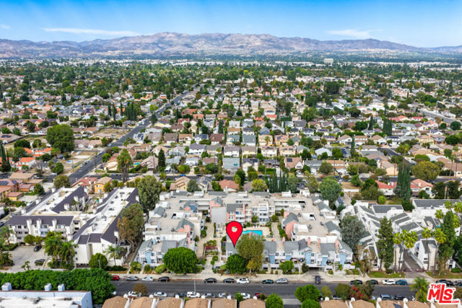
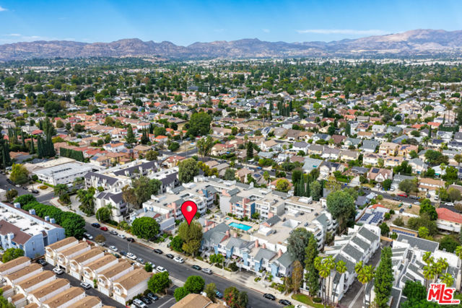
Welcome to this spacious two-bedroom, three-bath townhome-style home in the heart of Winnetka. The updated kitchen and open living space make everyday living and entertaining easy. The primary bedroom has vaulted ceilings and the second bedroom has its own private balcony. Ample patio space is perfect for an outdoor… BBQ and relaxing evenings. The well-maintained community offers a resort-style pool and spa plus two tandem parking spaces in the subterranean garage. Conveniently located near shopping, dining, entertainment, parks, schools and transportation. A great opportunity to enjoy comfort, convenience and value in a desirable Winnetka location.
Listing Snapshot
Days online10
Last updatedOct 28, 2026
Property typeCondominium
Beds2
Full baths3
Square ft.1,123
Lot size1.74 Acres
Year built1982
MLS number00-26103602
Additional Details
Bedrooms
Beds Total: 2
Bathrooms
Baths Total: 3,Baths Full: 3,Baths Half: 0
Building
Year Built: 1982,Building Area Total: 1123,Living Area: 1123,Stories Total: 0,Levels: Multi/Split,Entry Level: 1,Common Walls: 1 Common Wall,Architectural Style: Traditional
Lot
Lot Size Acres: 1.74,Lot Size Square Feet: 75704,View: Pool,Water
Interior
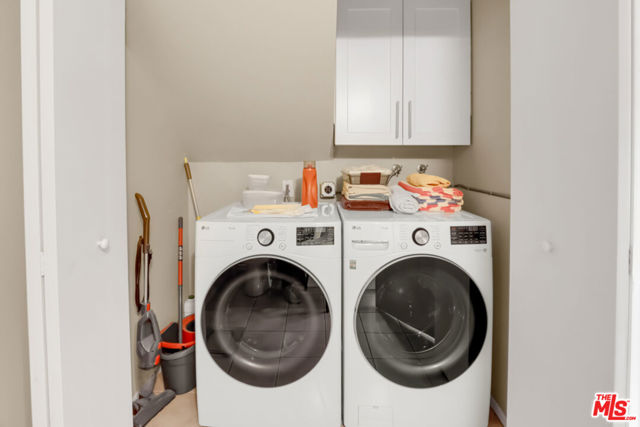
Flooring: Vinyl,Fireplace Features: Family Room,Kitchen Appliances: Dishwasher,Microwave,Refrigerator,Laundry Features: Dryer Included,Washer Included,Security Features: Card/Code Access,Gated Community
Exterior
Pool Features: In Ground,Spa Features: Association
Parking
Parking Features: Community Structure
Cooling
Cooling: Central Air
Heating
Heating: Central
Community
Association Fee: 500,Association Fee Frequency: Monthly,Association Amenities: Spa/Hot Tub,Maintenance Grounds
Utilities
Water Source: None
Find The Perfect Home
'VIP' Listing Search
Whenever a listing hits the market that matches your criteria you will be immediately notified.
We sent a sign-in link to . Tap it on this device and you’re in — no password needed.
Want alerts by text as well?
The information being provided by Conejo Simi Moorpark Association of REALTORS® (“CSMAR”) is for the visitor's personal, non-commercial use and may not be used for any purpose other than to identify prospective properties a visitor may be interested in purchasing or leasing.
Information relating to properties referenced on this web site may originate from the Internet Data Exchange (IDX) program of CSMAR. This web site may reference real estate listing(s) held by a brokerage firm other than the broker and/or agent who owns this web site.
Any information originating from CSMAR, relating to a property, regardless of source, including but not limited to square footages and lot sizes, is deemed reliable but not guaranteed and should be personally verified through personal inspection by and/or with the appropriate professionals.
Listing data originating from CSMAR is copyrighted by CSMAR and is protected by all applicable copyright laws. Any dissemination of this information is in violation of copyright laws and is strictly prohibited.