
Back to map
Search Listings›1181 North Hillcrest Road
SaveShare
ActiveResidential
1181 North Hillcrest Road photo 11181 North Hillcrest Road photo 21181 North Hillcrest Road photo 31181 North Hillcrest Road photo 41181 North Hillcrest Road photo 51181 North Hillcrest Road photo 61181 North Hillcrest Road photo 71181 North Hillcrest Road photo 81181 North Hillcrest Road photo 91181 North Hillcrest Road photo 101181 North Hillcrest Road photo 111181 North Hillcrest Road photo 121181 North Hillcrest Road photo 131181 North Hillcrest Road photo 141181 North Hillcrest Road photo 151181 North Hillcrest Road photo 161181 North Hillcrest Road photo 171181 North Hillcrest Road photo 181181 North Hillcrest Road photo 191181 North Hillcrest Road photo 201181 North Hillcrest Road photo 211181 North Hillcrest Road photo 221181 North Hillcrest Road photo 231181 North Hillcrest Road photo 241181 North Hillcrest Road photo 251181 North Hillcrest Road photo 261181 North Hillcrest Road photo 271181 North Hillcrest Road photo 281181 North Hillcrest Road photo 291181 North Hillcrest Road photo 301181 North Hillcrest Road photo 311181 North Hillcrest Road photo 32

1181 North Hillcrest Road

Beverly Hills, CA 90210
Beds8
Baths15
Square Ft.22,300
$70,000,000
Listing provided by Aaron Kirman, Christie's International Real Estate SoCal · Co-listed by Branden Williams, The Beverly Hills Estates

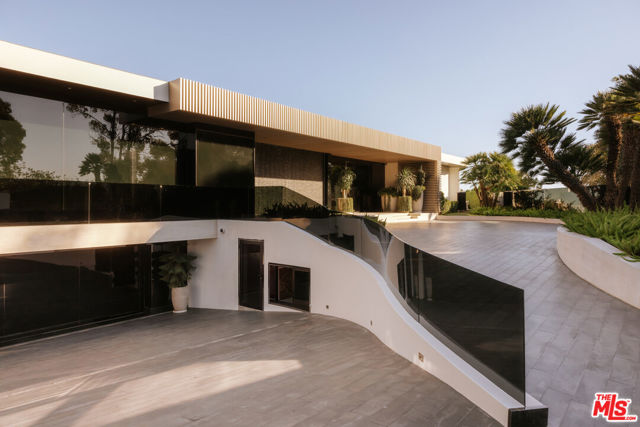
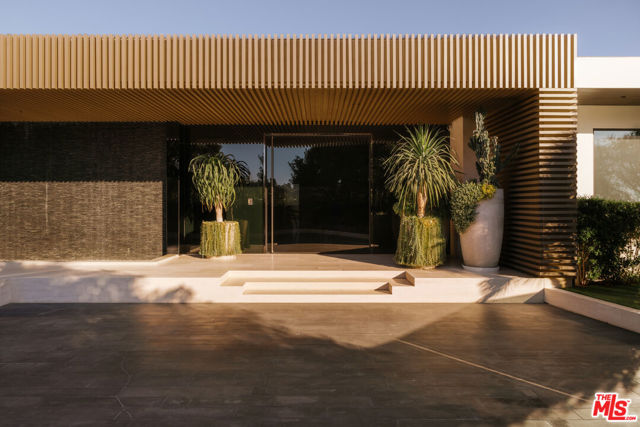
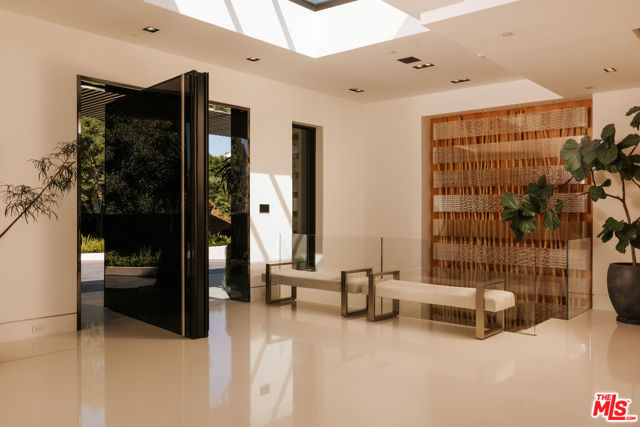
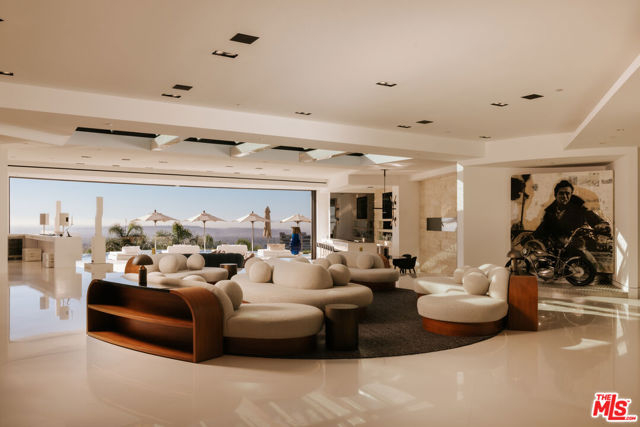
Crowning the top of Hillcrest Road, the Trousdale Estates street many call Beverly Hills' Billionaire's Row, this approximately 22,300-square-foot estate sits on nearly one acre with panoramic views sweeping from Downtown Los Angeles to the Pacific Ocean. Built by renowned developer Bruce Makowsky, the residence spans… two expansive levels connected by a private elevator, with 8 bedrooms and 15 bathrooms. The primary suite is a retreat of its own, with city-light views from the bed and a private pool overlooking the Los Angeles basin. The current owner has elevated the estate into a true entertainment destination, adding a multimillion-dollar professional recording studio with a separate drum room, along with a fully built private nightclub featuring a professional DJ booth, dance floor, bar, custom lighting, and a club-grade sound system. From intimate gatherings to full-scale celebrations, the experience never requires leaving home. Further enhancements include renovated lower-level bathrooms and a dedicated on-site security office, complemented by staff quarters for discretion and support at every level. A wine cellar completes the offering. Meticulously maintained throughout and available furnished or unfurnished, this is a rare opportunity to own a landmark residence at one of Beverly Hills' most celebrated addresses.

Listing Snapshot
Days online6
Last updatedOct 27, 2026
Property typeSingle Family Residence
Beds8
Full baths15
Square ft.22,300
Lot size0.96 Acres
Year built2014
MLS number00-26103613
Additional Details
Bedrooms
Beds Total: 8
Bathrooms
Baths Total: 15,Baths Full: 15,Baths Half: 0
Building
Year Built: 2014,Building Area Total: 22300,Living Area: 22300,Stories Total: 2,Levels: Two,Common Walls: No Common Walls,Architectural Style: Contemporary,Roof: Stone
Lot
Lot Size Acres: 0.96,Lot Size Square Feet: 41867,Direction Faces: South,View: Catalina,City Lights,Hills,Ocean,Panoramic
Interior
Flooring: Carpet,Wood,Fireplace Features: Living Room,Kitchen Appliances: Disposal,Barbecue,Dishwasher,Microwave,Refrigerator,Laundry Features: Dryer Included
Exterior
Pool Features: Heated,In Ground,Infinity,Spa Features: Heated
Parking
Parking Features: Driveway
Cooling
Cooling: Central Air
Heating
Heating: Central

Find The Perfect Home

'VIP' Listing Search

Whenever a listing hits the market that matches your criteria you will be immediately notified.

Join The List

Similar Listings

Listing information © 2026 The MLS (via the CSMAR data share). All rights reserved. Information deemed reliable but not guaranteed. IDX information is provided exclusively for consumers’ personal, non-commercial use.
(818) 307-3792 Text