
Back to map
Search Listings›1400 North Fuller Avenue, 16
SaveShare
ActiveResidential
1400 North Fuller Avenue, 16 photo 11400 North Fuller Avenue, 16 photo 21400 North Fuller Avenue, 16 photo 31400 North Fuller Avenue, 16 photo 41400 North Fuller Avenue, 16 photo 51400 North Fuller Avenue, 16 photo 61400 North Fuller Avenue, 16 photo 71400 North Fuller Avenue, 16 photo 81400 North Fuller Avenue, 16 photo 91400 North Fuller Avenue, 16 photo 101400 North Fuller Avenue, 16 photo 111400 North Fuller Avenue, 16 photo 121400 North Fuller Avenue, 16 photo 131400 North Fuller Avenue, 16 photo 141400 North Fuller Avenue, 16 photo 151400 North Fuller Avenue, 16 photo 161400 North Fuller Avenue, 16 photo 171400 North Fuller Avenue, 16 photo 181400 North Fuller Avenue, 16 photo 191400 North Fuller Avenue, 16 photo 201400 North Fuller Avenue, 16 photo 211400 North Fuller Avenue, 16 photo 221400 North Fuller Avenue, 16 photo 231400 North Fuller Avenue, 16 photo 241400 North Fuller Avenue, 16 photo 251400 North Fuller Avenue, 16 photo 261400 North Fuller Avenue, 16 photo 271400 North Fuller Avenue, 16 photo 281400 North Fuller Avenue, 16 photo 291400 North Fuller Avenue, 16 photo 301400 North Fuller Avenue, 16 photo 311400 North Fuller Avenue, 16 photo 321400 North Fuller Avenue, 16 photo 33

1400 North Fuller Avenue, 16

Los Angeles, CA 90046
Beds3
Baths3.5
Square Ft.1,709
$1,299,000
Listing provided by Matt Adamo, Christie's International Real Estate SoCal

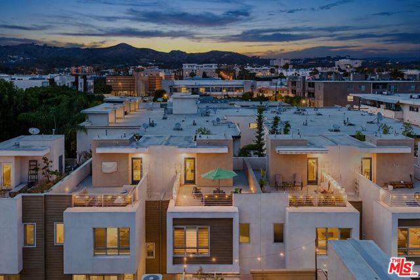
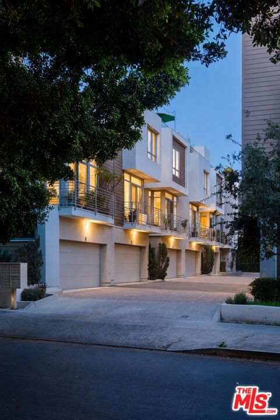
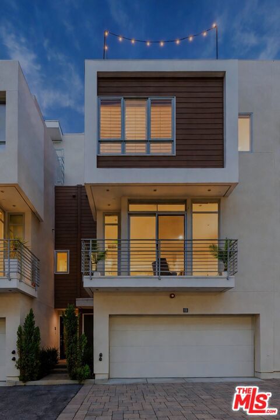
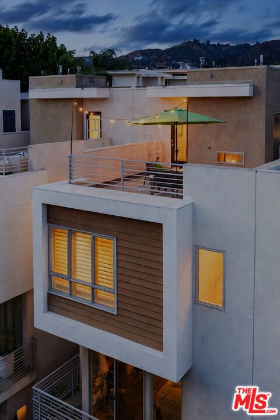
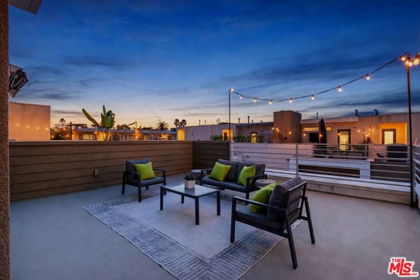
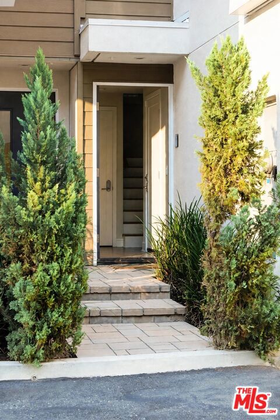
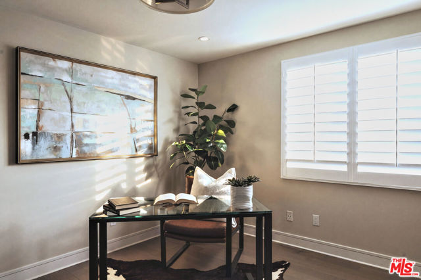
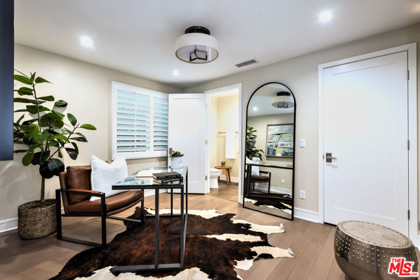
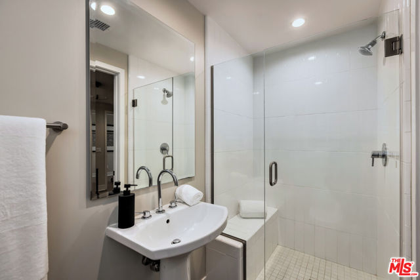
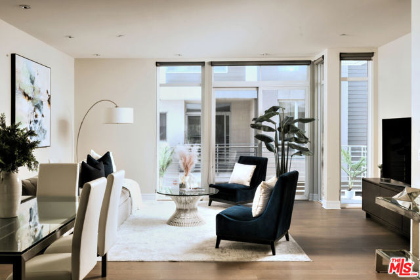
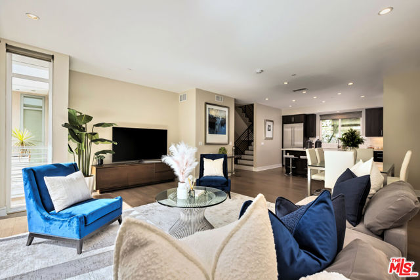
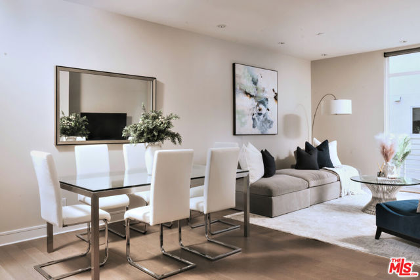
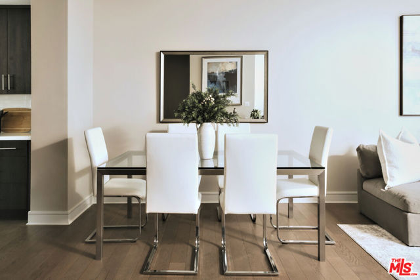
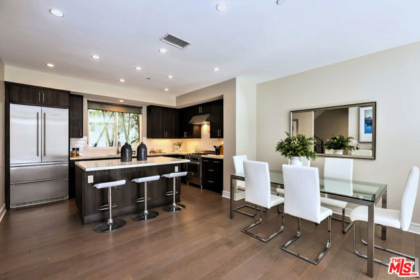
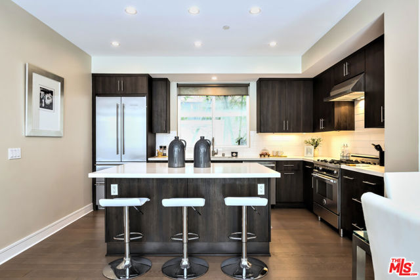
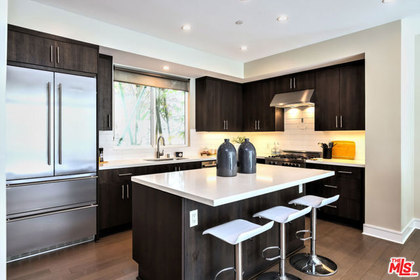
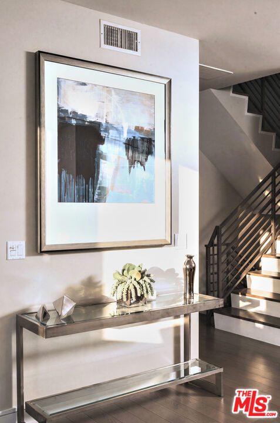
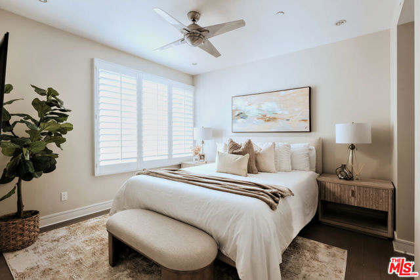
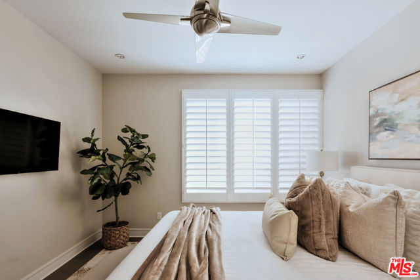
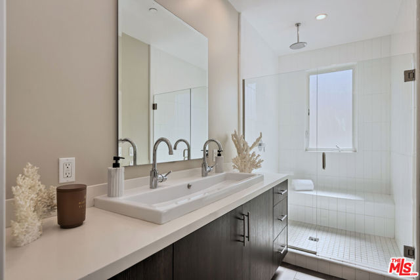
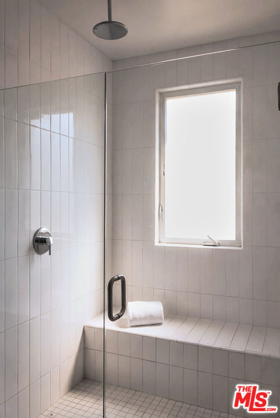
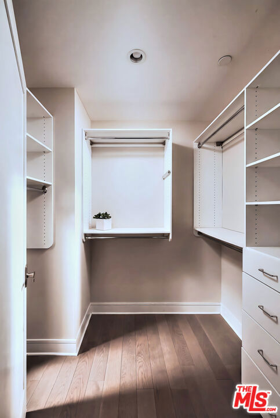
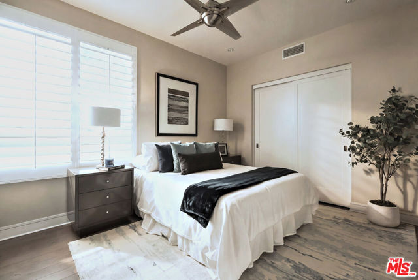
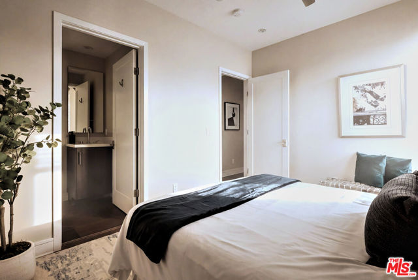
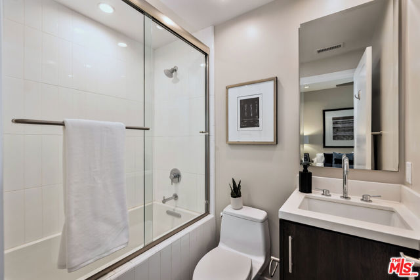
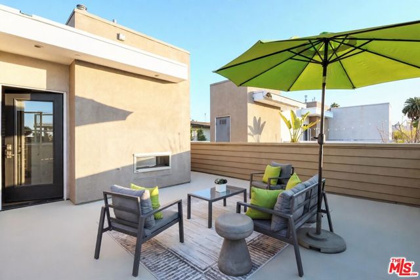
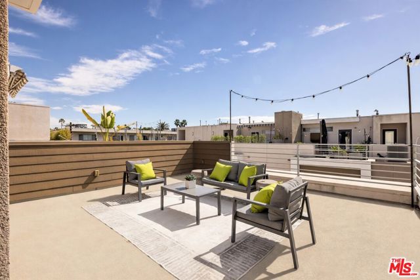
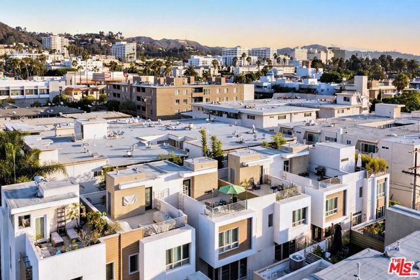
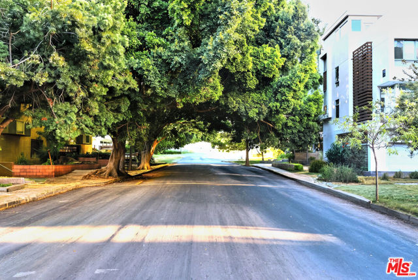
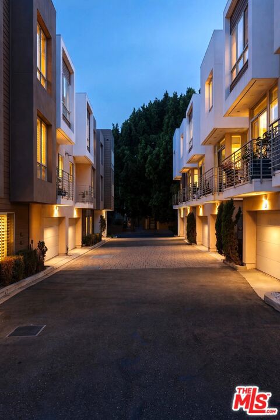
Set in the heart of the Hollywood/West Hollywood corridor, this modern detached home at Row3 offers a rare combination of space, privacy and exceptional outdoor living. With no common walls, the turnkey residence is filled with natural light through the large-scale windows and high ceilings. The main living level… centers around an expansive open kitchen with an statement island, Bertazzoni range, Bosch dishwasher and generous cabinetry flowing into the great room. The level below includes a private bedroom and bath, ideal for guests or a home office, plus direct access to a side-by-side two-car garage with a 220V plug. Upstairs, the primary suite features a custom walk-in closet and spa-like bathroom alongside an additional en suite bedroom. The home culminates in a beautifully finished private rooftop deck with dining and lounge areas perfect for a BBQ or rooftop garden and views of the palm trees, city lights and the L.A. skyline. With a Walk Score of 97, Runyon Canyon, the Sunset Strip, Hollywood Farmers' Market, restaurants, shopping and nightlife are just steps away. A rare opportunity for detached, turnkey living with substantial private outdoor space in one of L.A.'s most connected neighborhoods.

Listing Snapshot
Days online10
Last updatedOct 30, 2026
Property typeSingle Family Residence
Beds3
Full baths3
Square ft.1,709
Lot size0.03 Acres
Year built2014
MLS number00-26103620
Additional Details
Bedrooms
Beds Total: 3
Bathrooms
Baths Total: 4,Baths Full: 3,Baths Half: 1
Building
Year Built: 2014,Building Area Total: 1709,Living Area: 1709,Stories Total: 3,Levels: Three or More,Common Walls: No Common Walls,Architectural Style: Contemporary
Lot
Lot Size Acres: 0.03,Lot Size Square Feet: 1146,Direction Faces: South,View: Peek-A-Boo
Interior
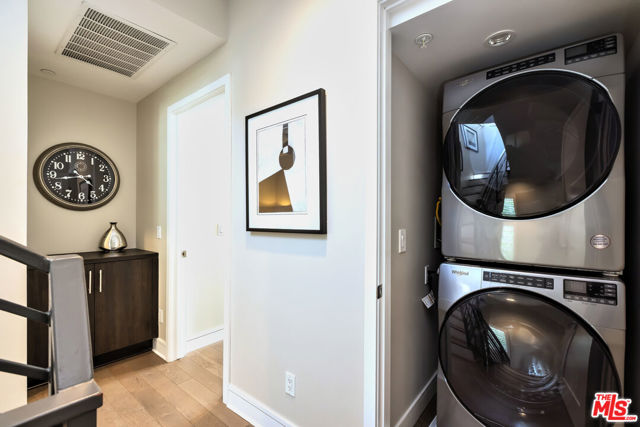
Interior Features: Ceiling Fan(s),Flooring: Tile,Kitchen Appliances: Disposal,Dishwasher,Microwave,Refrigerator,Laundry Features: None,Dryer Included,Stackable,Washer Included
Cooling
Cooling: Central Air
Heating
Heating: Central
Community
Association Fee: 185,Association Fee Frequency: Monthly,Association Amenities: Sewer,Trash,Maintenance Grounds

Find The Perfect Home

'VIP' Listing Search

Whenever a listing hits the market that matches your criteria you will be immediately notified.

Join The List

Similar Listings

Listing information © 2026 The MLS (via the CSMAR data share). All rights reserved. Information deemed reliable but not guaranteed. IDX information is provided exclusively for consumers’ personal, non-commercial use.
(818) 307-3792 Text