
Back to map
Search Listings›7226 Dennis Lane
SaveShare
ActiveResidential
7226 Dennis Lane photo 17226 Dennis Lane photo 27226 Dennis Lane photo 37226 Dennis Lane photo 47226 Dennis Lane photo 57226 Dennis Lane photo 67226 Dennis Lane photo 77226 Dennis Lane photo 87226 Dennis Lane photo 97226 Dennis Lane photo 107226 Dennis Lane photo 117226 Dennis Lane photo 127226 Dennis Lane photo 137226 Dennis Lane photo 147226 Dennis Lane photo 157226 Dennis Lane photo 167226 Dennis Lane photo 177226 Dennis Lane photo 187226 Dennis Lane photo 197226 Dennis Lane photo 207226 Dennis Lane photo 21

7226 Dennis Lane

West Hills, CA 91307
Beds4
Baths3
Square Ft.2,352
$1,495,000
Listing provided by Richard Schulman, KW Westside Estates

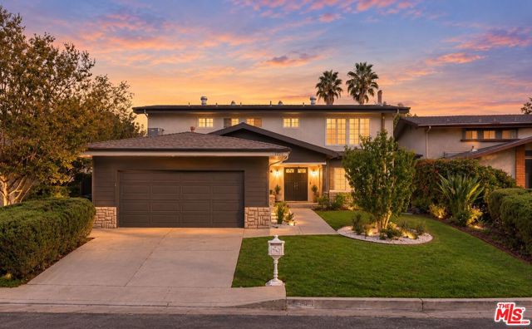
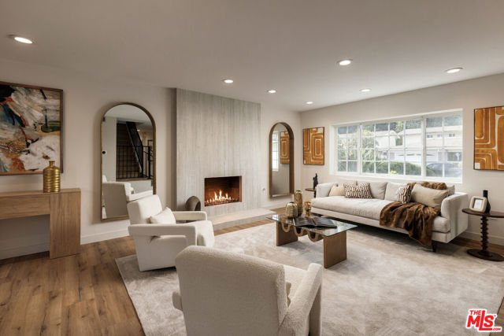
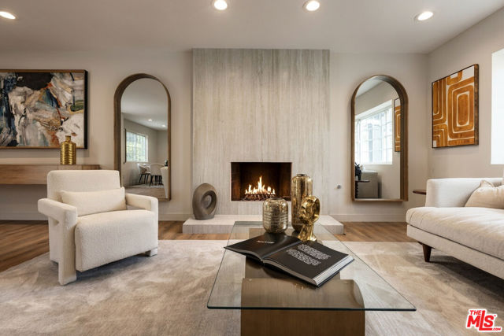
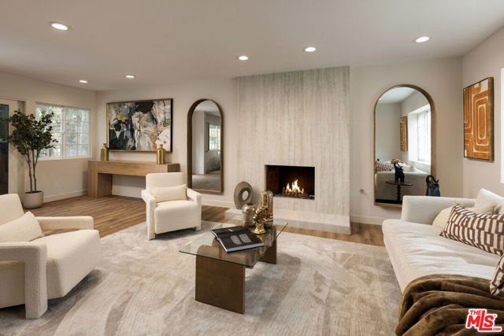
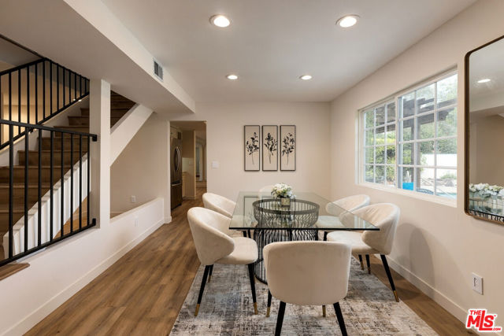
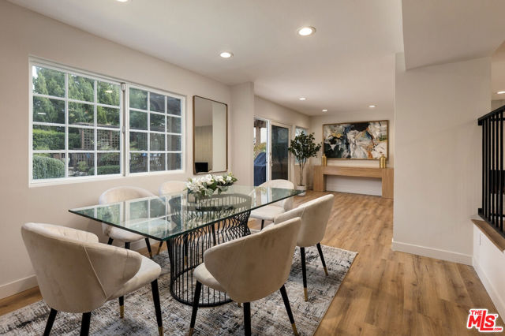
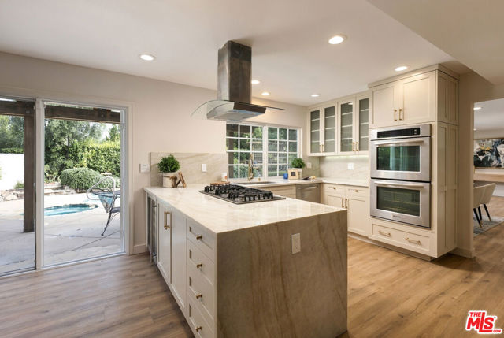
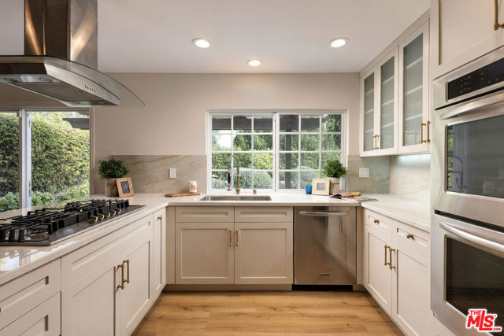
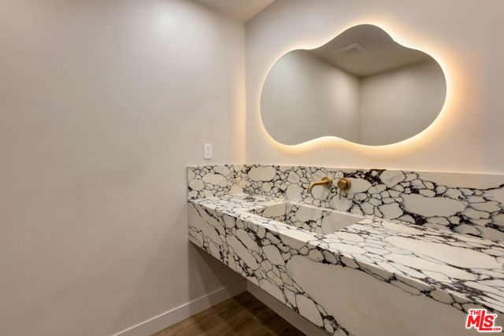
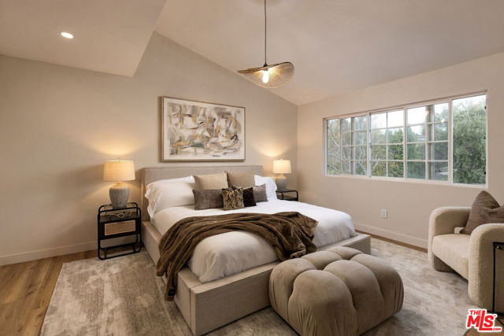
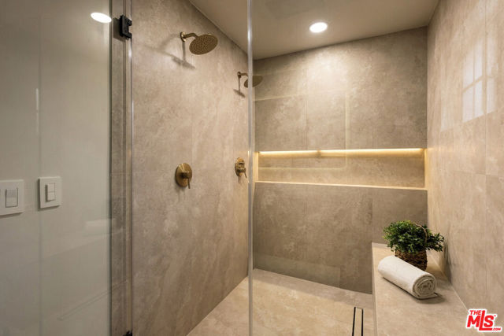
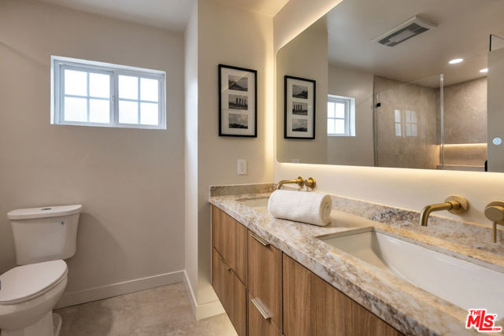
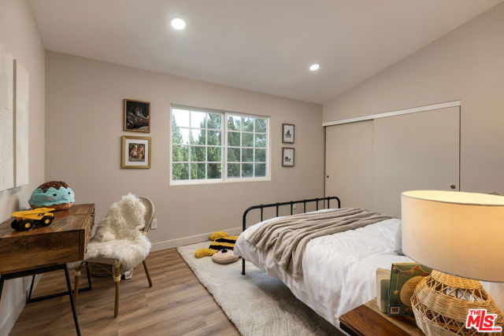
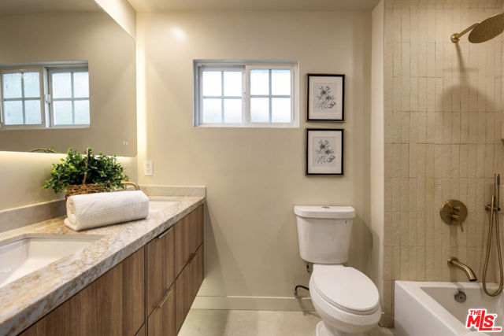
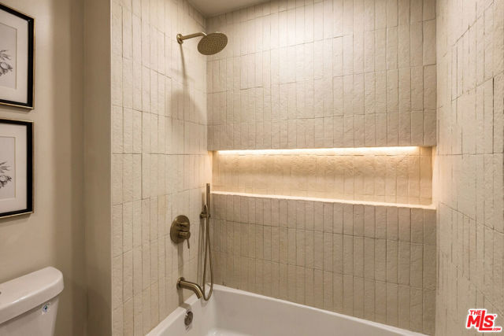
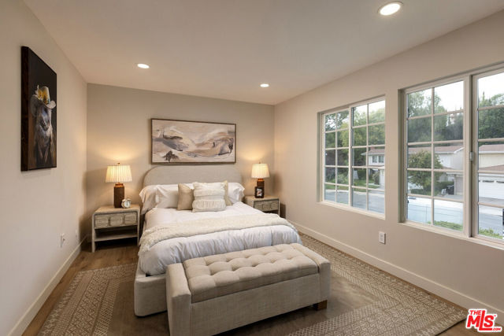
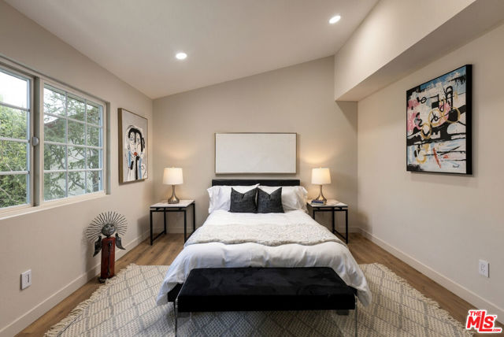
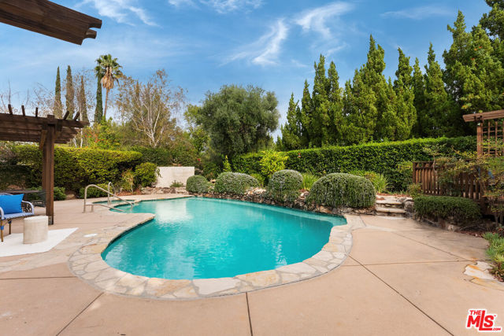
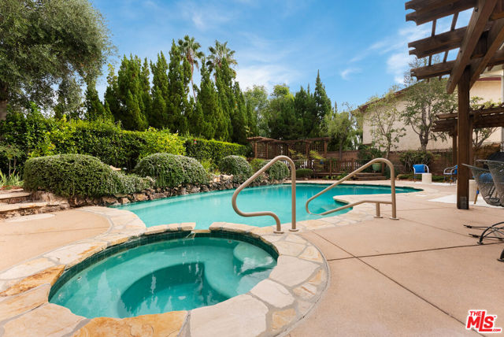
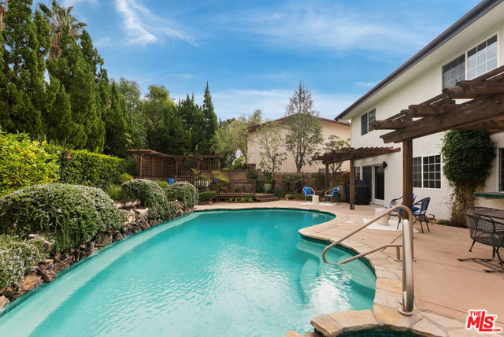
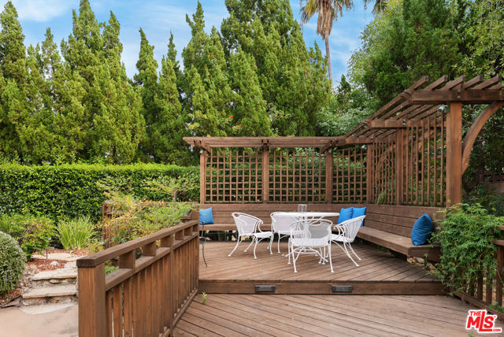
Beautifully reimagined and tucked away on a quiet cul-de-sac, this 4-bedroom, 3-bathroom residence blends timeless design with modern comfort and quality craftsmanship. The bright, airy interior features wide-plank wood-look flooring, a soft neutral palette, contemporary black metal stair railings, and a striking… floor-to-ceiling, travertine-inspired fireplace. The thoughtfully redesigned kitchen showcases Taj Mahal countertops, warm-toned cabinetry, and refined finishes that seamlessly balance style and functionality. All three bathrooms have been tastefully renovated with elegant stone-inspired surfaces, designer fixtures, and sophisticated details. The primary bathroom offers a spa-inspired retreat with an oversized shower, built-in bench, illuminated recessed niche, and frameless glass enclosure. Additional improvements include copper plumbing and updated electrical systems. Outside, a private backyard oasis with a swimming pool creates the perfect setting for entertaining, unwinding, and enjoying Southern California sunshine. With its elevated finishes, thoughtful upgrades, and desirable cul-de-sac location, this move-in-ready home offers an inviting blend of style, comfort, and California living.

Listing Snapshot
Days online0
Last updatedOct 30, 2026
Property typeSingle Family Residence
Beds4
Full baths3
Square ft.2,352
Lot size0.21 Acres
Year built1969
MLS number00-26103726
Additional Details
Bedrooms
Beds Total: 4
Bathrooms
Baths Total: 3,Baths Full: 3,Baths Half: 0
Building
Year Built: 1969,Building Area Total: 2352,Living Area: 2352,Stories Total: 2,Levels: Two,Common Walls: No Common Walls,Architectural Style: Traditional
Lot
Lot Size Acres: 0.21,Lot Size Square Feet: 9036,View: Mountain(s),Trees/Woods
Interior
Flooring: Tile,Wood,Fireplace Features: Living Room,Kitchen Appliances: Disposal,Refrigerator,Laundry Features: In Garage
Exterior
Pool Features: In Ground,Spa Features: In Ground
Parking
Parking Features: Driveway
Cooling
Cooling: Central Air
Heating
Heating: Central

Find The Perfect Home

'VIP' Listing Search

Whenever a listing hits the market that matches your criteria you will be immediately notified.

Join The List

Similar Listings

Listing information © 2026 The MLS (via the CSMAR data share). All rights reserved. Information deemed reliable but not guaranteed. IDX information is provided exclusively for consumers’ personal, non-commercial use.
(818) 307-3792 Text