
Back to map
Search Listings›186 Royal London Court
SaveShare
ActiveResidential
186 Royal London Court photo 1186 Royal London Court photo 2186 Royal London Court photo 3186 Royal London Court photo 4186 Royal London Court photo 5186 Royal London Court photo 6186 Royal London Court photo 7186 Royal London Court photo 8186 Royal London Court photo 9186 Royal London Court photo 10186 Royal London Court photo 11186 Royal London Court photo 12186 Royal London Court photo 13186 Royal London Court photo 14186 Royal London Court photo 15186 Royal London Court photo 16186 Royal London Court photo 17186 Royal London Court photo 18186 Royal London Court photo 19186 Royal London Court photo 20186 Royal London Court photo 21186 Royal London Court photo 22186 Royal London Court photo 23186 Royal London Court photo 24186 Royal London Court photo 25186 Royal London Court photo 26186 Royal London Court photo 27186 Royal London Court photo 28186 Royal London Court photo 29186 Royal London Court photo 30186 Royal London Court photo 31186 Royal London Court photo 32186 Royal London Court photo 33186 Royal London Court photo 34186 Royal London Court photo 35186 Royal London Court photo 36186 Royal London Court photo 37186 Royal London Court photo 38186 Royal London Court photo 39186 Royal London Court photo 40186 Royal London Court photo 41186 Royal London Court photo 42186 Royal London Court photo 43

186 Royal London Court

Lake Sherwood, CA 91361
Beds5
Baths4
Square Ft.3,561
$2,399,000
Listing provided by Karsten Demers, Coldwell Banker Realty

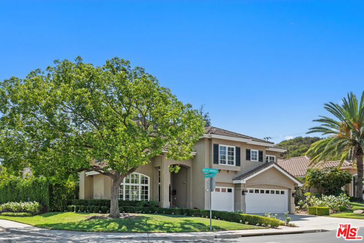
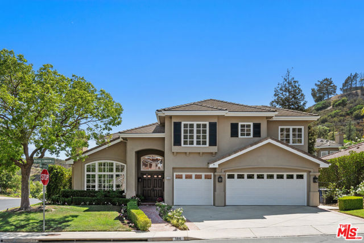
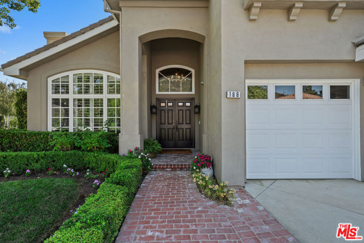
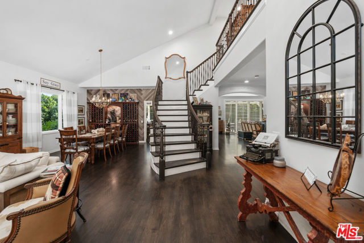
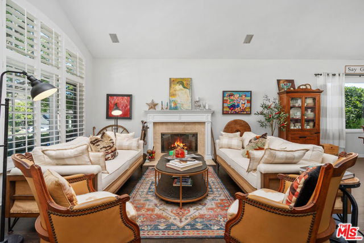
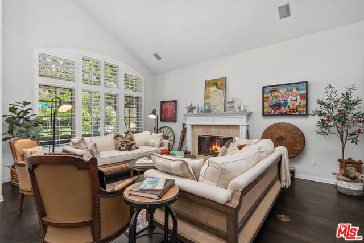
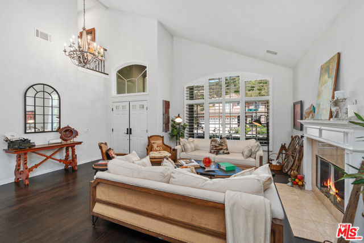
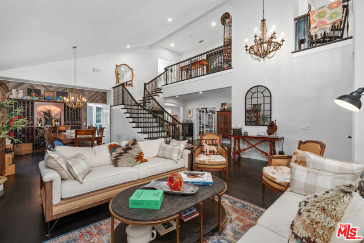
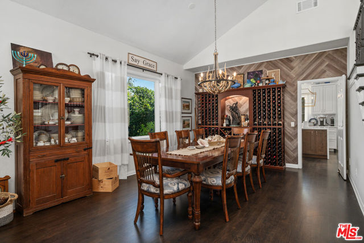
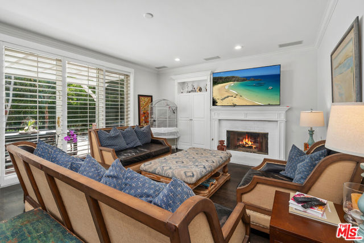
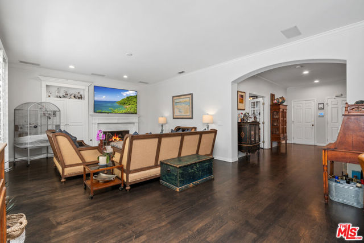
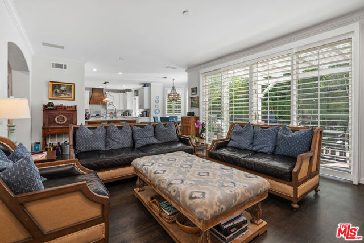
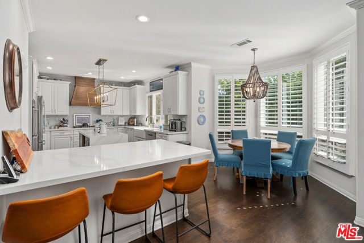
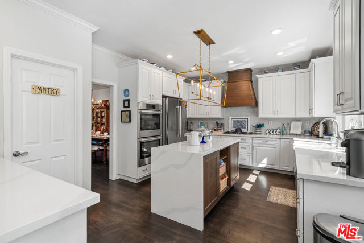
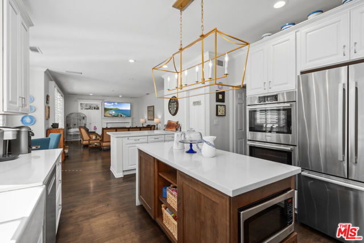
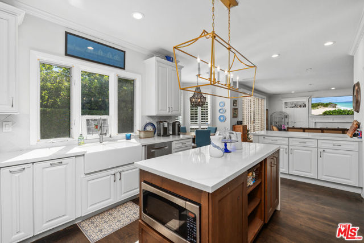
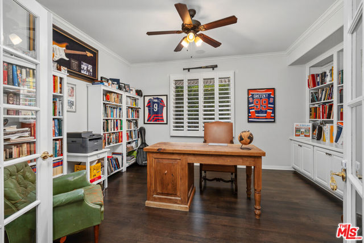
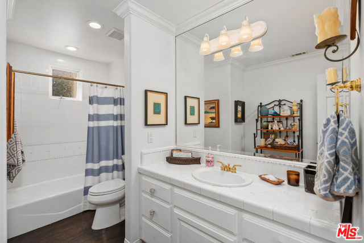
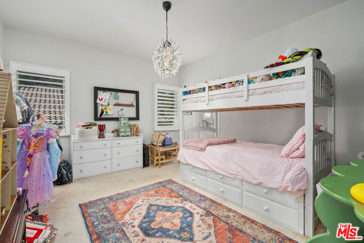
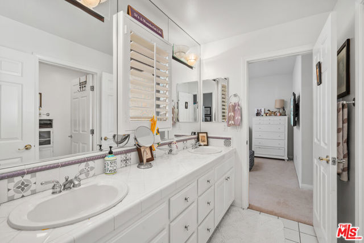
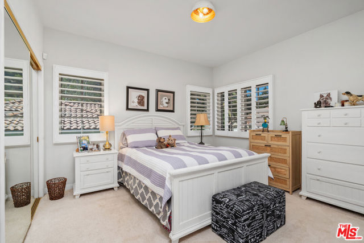
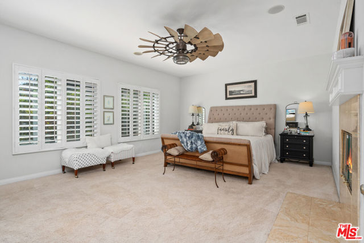
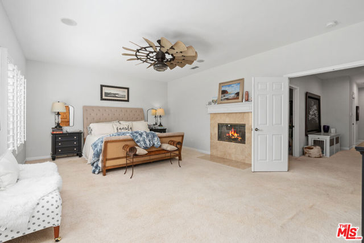
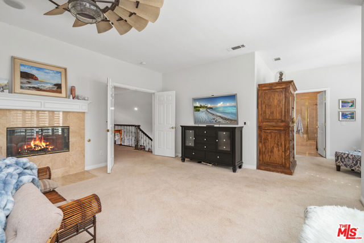
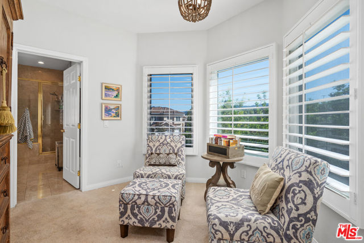
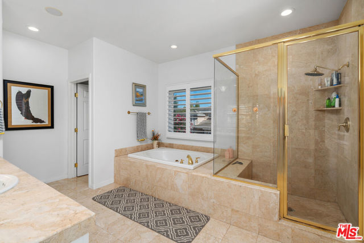
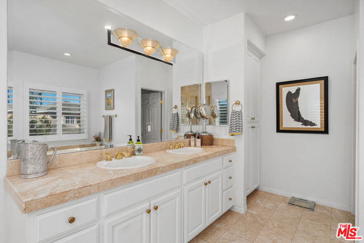
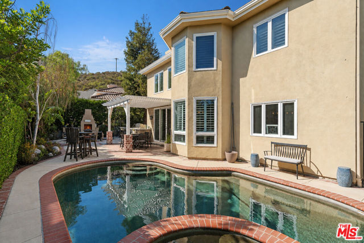
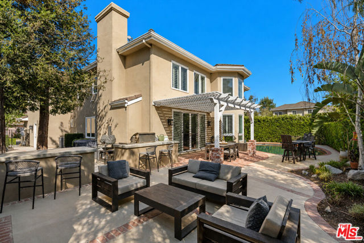
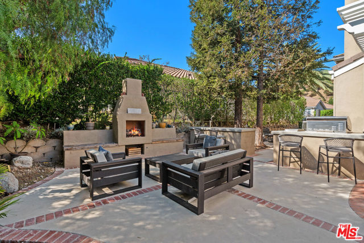
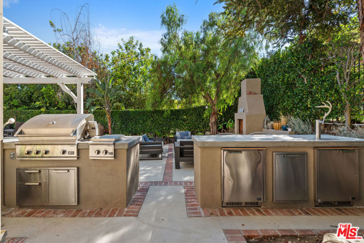
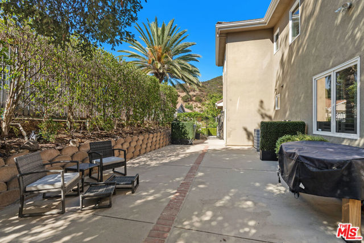
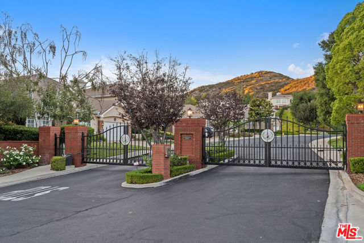
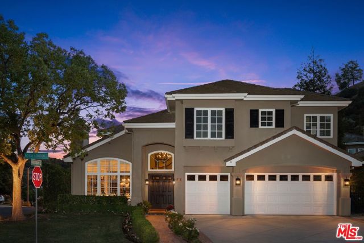
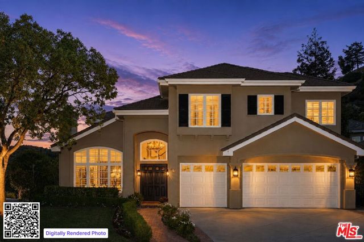
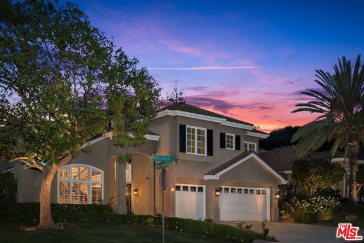
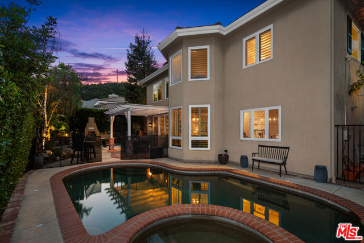
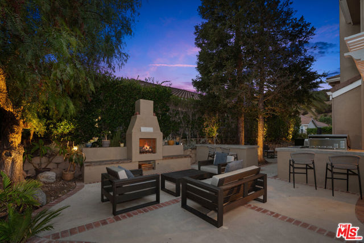
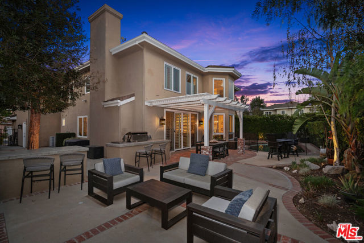
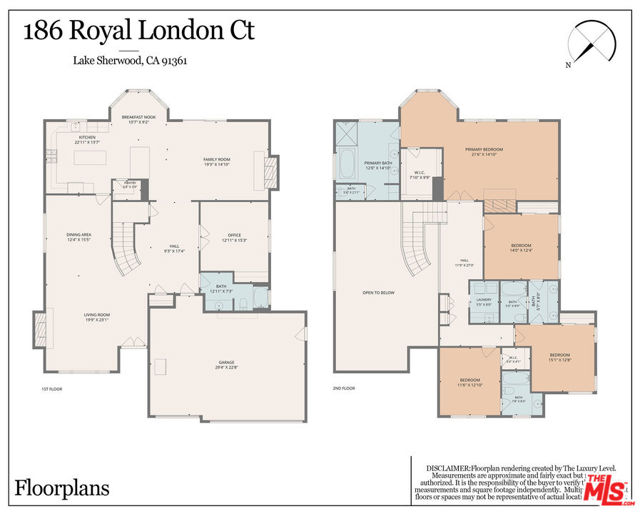
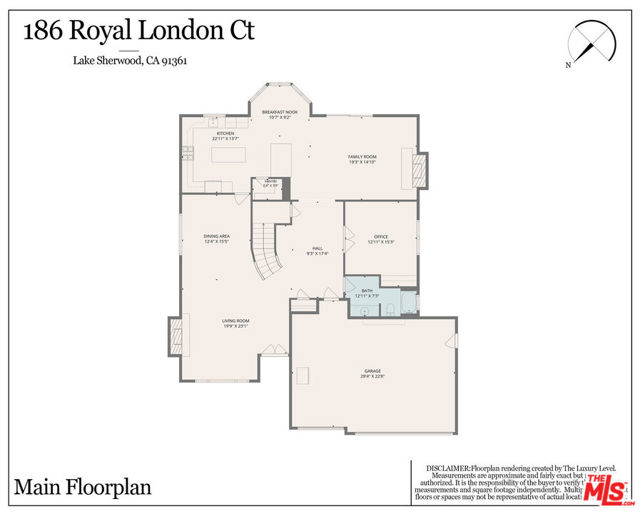
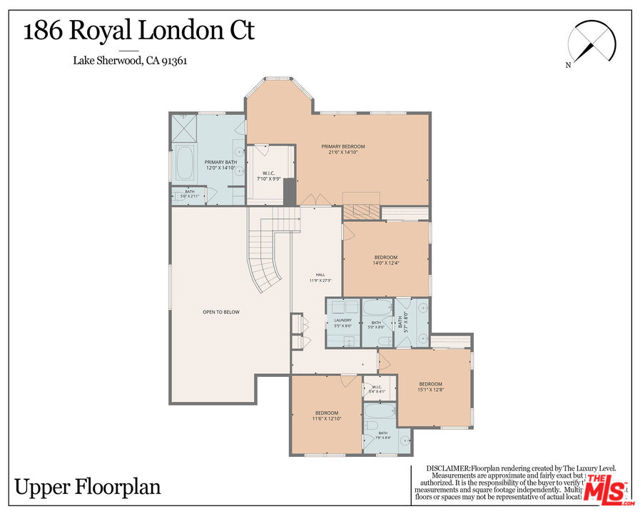
NEW PRICE! EXCEPTIONAL VALUE IN LAKE SHERWOOD! An incredible opportunity to own a beautifully updated home in The Meadows, one of Lake Sherwood's most desirable gated communities. Priced to sell, this stunning residence offers an exceptional combination of luxury, privacy, and resort style living at an attractive new… price. Ideally situated on the corner of a quiet cul-de-sac in the upper section of The Meadows, this impressive 5 bedroom, 4 bathroom home features soaring two story ceilings, rich wood flooring, and an abundance of natural light. The formal living room features a custom fireplace and flows into the spacious dining room. At the heart of the home is a beautifully remodeled kitchen featuring quartz countertops, new cabinetry, high end appliances, a large center island, walk-in pantry, breakfast bar, and casual dining area. The adjoining family room offers a fireplace and custom built-ins, while a main level bedroom provides a great option for guests or a home office.Upstairs, the spacious primary suite offers a sitting area, fireplace, large walk-in closet, and a beautifully appointed travertine bathroom. Three additional bedrooms include one en-suite and two connected by a Jack and Jill bathroom, offering a comfortable and functional layout. The private backyard is perfect for entertaining or simply enjoying the Southern California weather. Features include a Pebble Tec pool and spa, covered patio, and a newly upgraded outdoor entertaining area complete with a fireplace, built-in BBQ, refrigerator, and kegerator. It's an ideal setting for hosting friends and family or relaxing at home. Recent improvements include fully remodeled kitchen, two new A/C condensers, a new tankless water heater, water softener, new front doors, iron side gate, updated exterior lighting, and new light fixtures throughout. Additional features include plantation shutters, crown molding, interior and exterior surround sound, and multiple fireplaces. Residents of The Meadows enjoy the privacy of a gated community along with access to Lake Sherwood and community docks, all just minutes from the restaurants, shopping, and amenities of Westlake Village. With its recent upgrades, spacious floor plan, private pool, and desirable location, this home offers tremendous value at its new price. A fantastic opportunity for buyers looking to enjoy everything Lake Sherwood has to offer.

Listing Snapshot
Days online6
Last updatedOct 23, 2026
Property typeSingle Family Residence
Beds5
Full baths4
Square ft.3,561
Lot size0.18 Acres
Year built1998
MLS number00-26104271
Additional Details
Bedrooms
Beds Total: 5
Bathrooms
Baths Total: 4,Baths Full: 4,Baths Half: 0
Building
Year Built: 1998,Building Area Total: 3561,Living Area: 3561,Stories Total: 2,Levels: Two,Common Walls: No Common Walls,Architectural Style: Traditional,Roof: Concrete,Property Condition: Updated/Remodeled
Lot
Lot Size Acres: 0.18,Lot Size Square Feet: 7840,Lot Features: Fenced,View: Hills
Interior
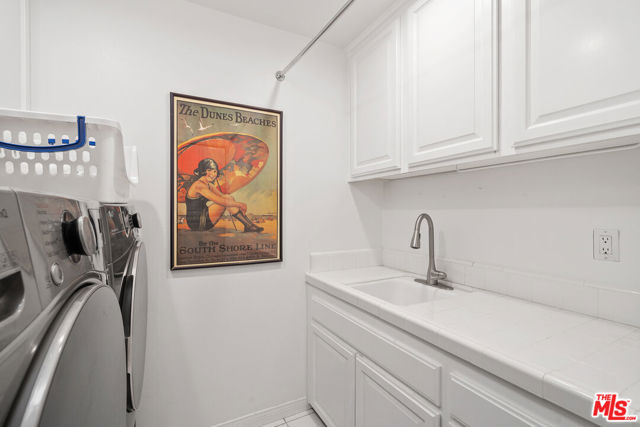
Interior Features: Ceiling Fan(s),Walk-In Pantry,Flooring: Wood,Fireplace Features: Family Room,Living Room,Patio,Kitchen Appliances: Disposal,Barbecue,Dishwasher,Microwave,Refrigerator,Water Purifier,Laundry Features: Dryer Included,Individual Room,Upper Level,Washer Included,Security Features: Smoke Detector(s),24 Hour Security,Carbon Monoxide Detector(s),Card/Code Access,Fire and Smoke Detection System,Gated Community
Exterior
Exterior Features: Rain Gutters,Pool Features: Heated,Spa Features: Heated
Parking
Parking Features: Direct Garage Access,Driveway
Cooling
Cooling: Central Air
Heating
Heating: Central,Fireplace(s)
Community
Association Fee: 875,Association Fee Frequency: Quarterly,Association Amenities: Gas

Find The Perfect Home

'VIP' Listing Search

Whenever a listing hits the market that matches your criteria you will be immediately notified.

Join The List

Similar Listings

Listing information © 2026 The MLS (via the CSMAR data share). All rights reserved. Information deemed reliable but not guaranteed. IDX information is provided exclusively for consumers’ personal, non-commercial use.
(818) 307-3792 Text