
Back to map
Search Listings›11848 Goshen Avenue, 402
SaveShare
ActiveResidential
11848 Goshen Avenue, 402 photo 111848 Goshen Avenue, 402 photo 211848 Goshen Avenue, 402 photo 311848 Goshen Avenue, 402 photo 411848 Goshen Avenue, 402 photo 511848 Goshen Avenue, 402 photo 611848 Goshen Avenue, 402 photo 711848 Goshen Avenue, 402 photo 811848 Goshen Avenue, 402 photo 911848 Goshen Avenue, 402 photo 1011848 Goshen Avenue, 402 photo 1111848 Goshen Avenue, 402 photo 1211848 Goshen Avenue, 402 photo 1311848 Goshen Avenue, 402 photo 1411848 Goshen Avenue, 402 photo 1511848 Goshen Avenue, 402 photo 1611848 Goshen Avenue, 402 photo 1711848 Goshen Avenue, 402 photo 1811848 Goshen Avenue, 402 photo 1911848 Goshen Avenue, 402 photo 2011848 Goshen Avenue, 402 photo 2111848 Goshen Avenue, 402 photo 2211848 Goshen Avenue, 402 photo 2311848 Goshen Avenue, 402 photo 2411848 Goshen Avenue, 402 photo 2511848 Goshen Avenue, 402 photo 2611848 Goshen Avenue, 402 photo 2711848 Goshen Avenue, 402 photo 2811848 Goshen Avenue, 402 photo 2911848 Goshen Avenue, 402 photo 3011848 Goshen Avenue, 402 photo 3111848 Goshen Avenue, 402 photo 3211848 Goshen Avenue, 402 photo 3311848 Goshen Avenue, 402 photo 3411848 Goshen Avenue, 402 photo 3511848 Goshen Avenue, 402 photo 3611848 Goshen Avenue, 402 photo 3711848 Goshen Avenue, 402 photo 38

11848 Goshen Avenue, 402

Los Angeles, CA 90049
Beds3
Baths3
Square Ft.1,637
$1,249,000
Listing provided by Laura Alfano, Compass

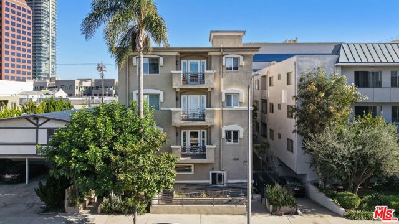
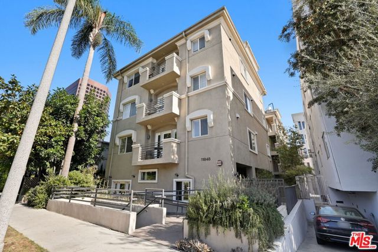
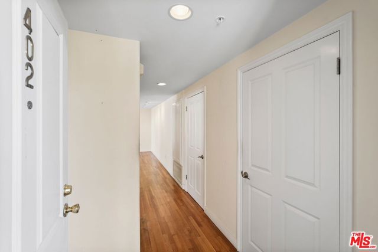
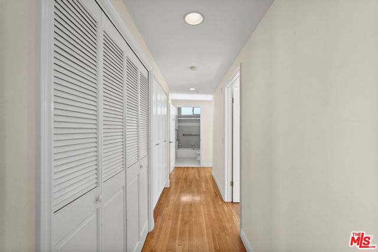
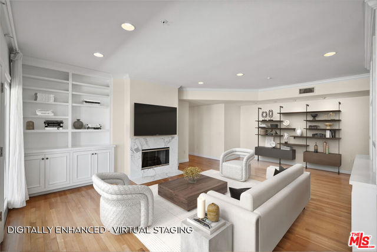
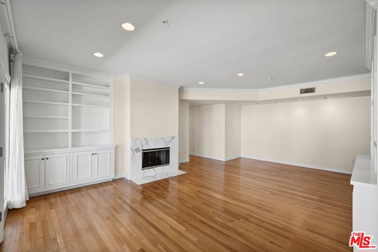
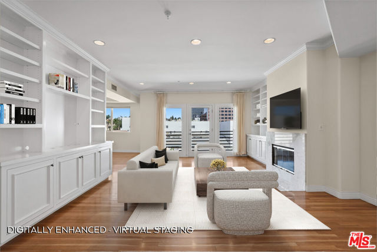
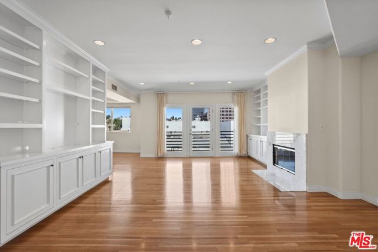
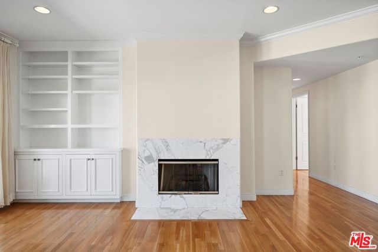
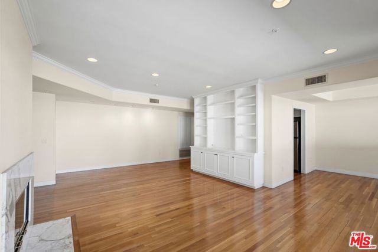
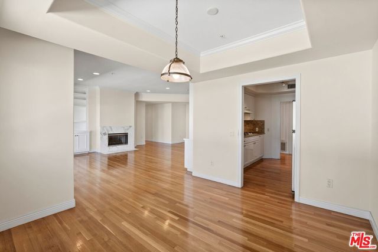
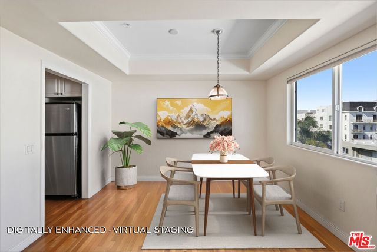
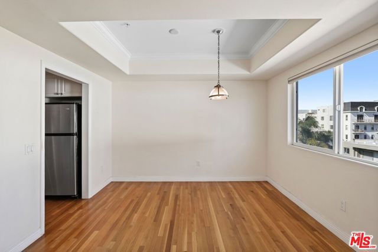
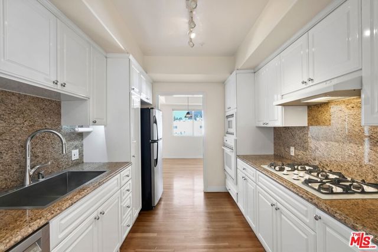
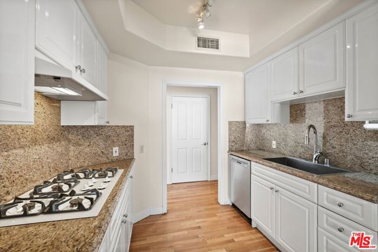
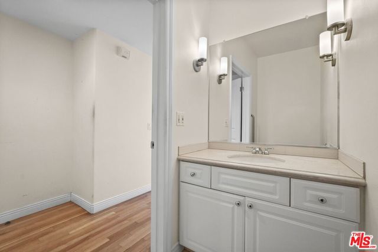
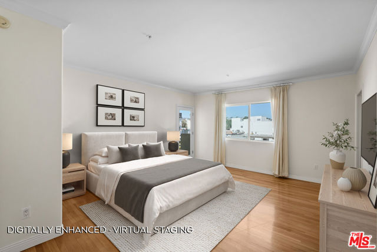
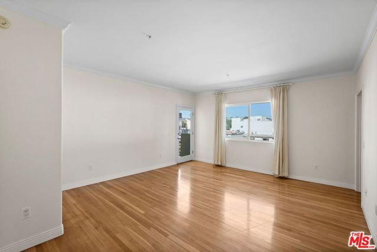
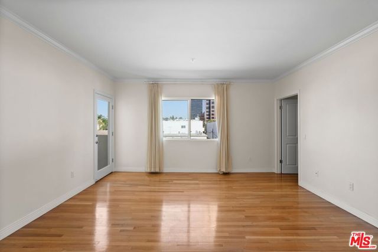
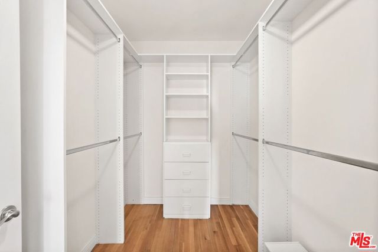
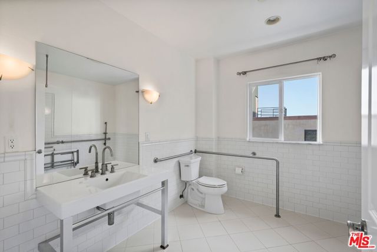
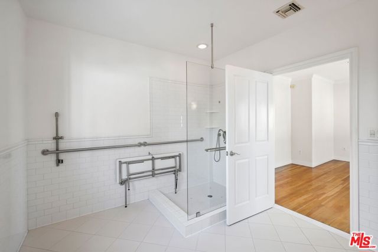
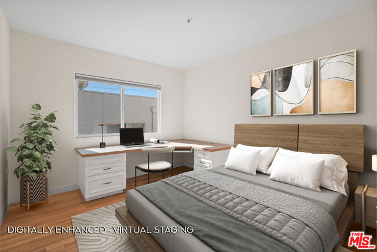
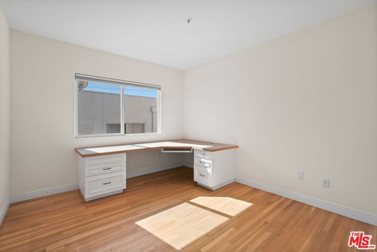
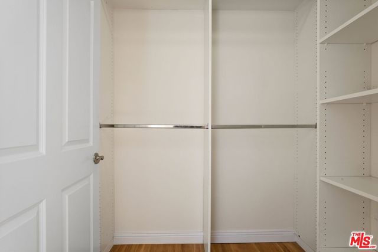
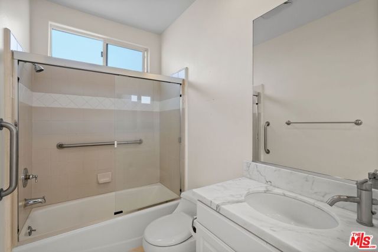
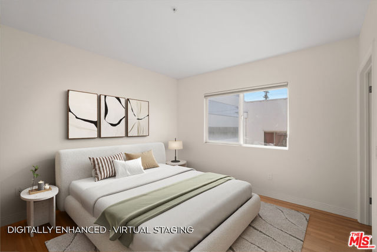
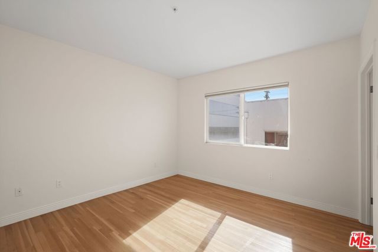
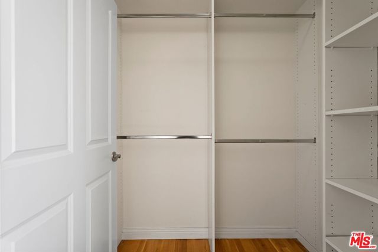
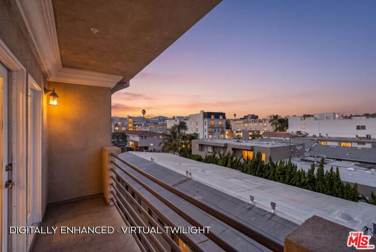
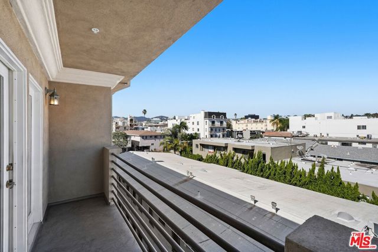
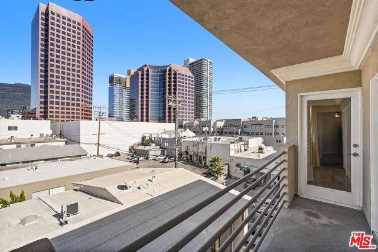
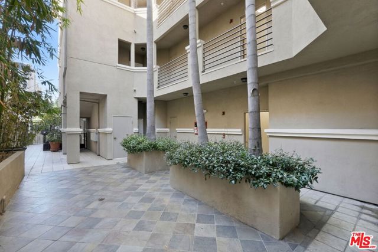
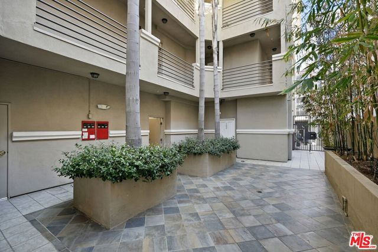
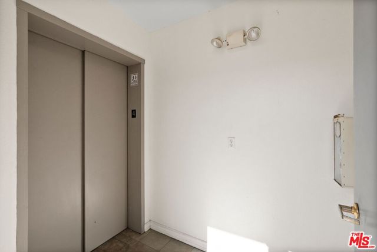
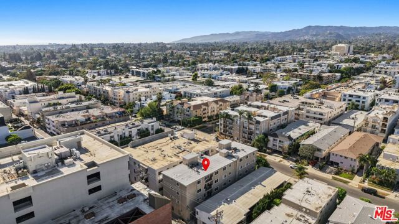
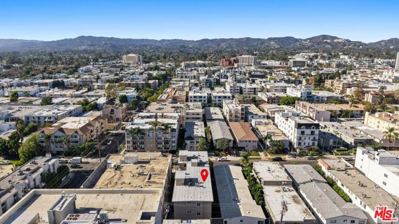
Penthouse Living in the Heart of Brentwood. Perched on the fourth and top floor of an intimate, gated eight-residence building, this spacious 3-bedroom, 2.5-bath condominium offers an exceptional combination of privacy, generous living spaces, natural light, and a coveted Brentwood location. Expansive living and… dining areas create an inviting setting for everyday living and entertaining, with sliding glass doors opening to a private balcony overlooking the city skyline, with the Getty Center visible in the distance. The thoughtfully designed floor plan features three generously proportioned bedrooms, including a spacious primary suite with an en-suite bath and ample closet space. The kitchen and bathrooms present an opportunity for thoughtful updates and personal expression, while the home's generous scale and functional layout provide an excellent foundation for creating a sophisticated, contemporary residence. With just eight residences, this well-maintained, boutique building offers a sense of privacy and community rarely found in larger condominium developments. Many residents have called the building home for years, reflecting its welcoming atmosphere and enduring appeal. Additional conveniences include elevator access and two tandem parking spaces in the secure, gated subterranean garage. Ideally situated moments from Brentwood's acclaimed restaurants, cafes, boutiques, fitness studios, and everyday conveniences, this light-filled penthouse combines the tranquility of boutique residential living with the vibrant lifestyle of the Westside. Enjoy the beach just a 10-15 minute drive away and convenient access to the 405 freeway via Wilshire Boulevard, with the on-ramp located just over a mile from home. A rare opportunity to enjoy top-floor privacy, generous living spaces, and the best of Brentwood living, with the freedom to make it your own.

Listing Snapshot
Days online5
Last updatedOct 27, 2026
Property typeCondominium
Beds3
Full baths3
Square ft.1,637
Lot size0.17 Acres
Year built2000
MLS number00-26104290
Additional Details
Bedrooms
Beds Total: 3
Bathrooms
Baths Total: 3,Baths Full: 3,Baths Half: 0
Building
Year Built: 2000,Building Area Total: 1637,Living Area: 1637,Stories Total: 0,Levels: One,Entry Level: 4,Common Walls: 1 Common Wall,Architectural Style: Contemporary
Lot
Lot Size Acres: 0.17,Lot Size Square Feet: 7375,View: City Lights
Interior
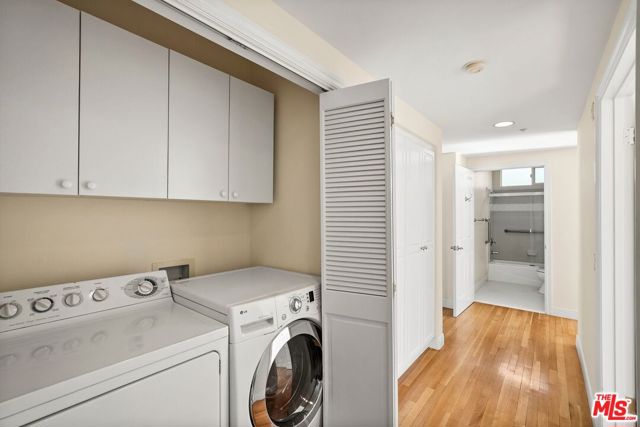
Flooring: Wood,Fireplace Features: Living Room,Kitchen Appliances: Oven,Dishwasher,Gas Cooktop,Microwave,Refrigerator,Laundry Features: Dryer Included,Washer Included,Security Features: Card/Code Access,Fire Sprinkler System
Parking
Parking Features: Assigned,Community Structure,Controlled Entrance
Heating
Heating: Central
Community
Association Fee: 1271,Association Fee Frequency: Monthly,Association Amenities: Controlled Access

Find The Perfect Home

'VIP' Listing Search

Whenever a listing hits the market that matches your criteria you will be immediately notified.

Join The List

Similar Listings

Listing information © 2026 The MLS (via the CSMAR data share). All rights reserved. Information deemed reliable but not guaranteed. IDX information is provided exclusively for consumers’ personal, non-commercial use.
(818) 307-3792 Text