
Back to map
Search Listings›4051 Marcasel Avenue
SaveShare
ActiveResidential
4051 Marcasel Avenue photo 14051 Marcasel Avenue photo 24051 Marcasel Avenue photo 34051 Marcasel Avenue photo 44051 Marcasel Avenue photo 54051 Marcasel Avenue photo 64051 Marcasel Avenue photo 74051 Marcasel Avenue photo 84051 Marcasel Avenue photo 94051 Marcasel Avenue photo 104051 Marcasel Avenue photo 114051 Marcasel Avenue photo 124051 Marcasel Avenue photo 134051 Marcasel Avenue photo 144051 Marcasel Avenue photo 154051 Marcasel Avenue photo 164051 Marcasel Avenue photo 174051 Marcasel Avenue photo 184051 Marcasel Avenue photo 194051 Marcasel Avenue photo 204051 Marcasel Avenue photo 214051 Marcasel Avenue photo 224051 Marcasel Avenue photo 234051 Marcasel Avenue photo 244051 Marcasel Avenue photo 254051 Marcasel Avenue photo 264051 Marcasel Avenue photo 274051 Marcasel Avenue photo 284051 Marcasel Avenue photo 294051 Marcasel Avenue photo 304051 Marcasel Avenue photo 314051 Marcasel Avenue photo 324051 Marcasel Avenue photo 334051 Marcasel Avenue photo 344051 Marcasel Avenue photo 354051 Marcasel Avenue photo 364051 Marcasel Avenue photo 374051 Marcasel Avenue photo 384051 Marcasel Avenue photo 394051 Marcasel Avenue photo 404051 Marcasel Avenue photo 414051 Marcasel Avenue photo 424051 Marcasel Avenue photo 434051 Marcasel Avenue photo 44

4051 Marcasel Avenue

Los Angeles, CA 90066
Beds3
Baths2
Square Ft.1,639
$2,100,000
Listing provided by Daniel John Cavanaugh, Cavanaugh Realtors

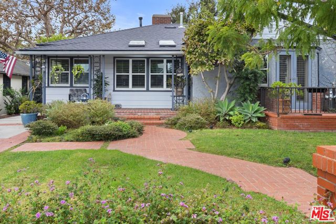
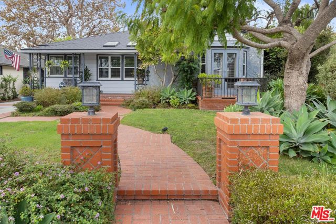
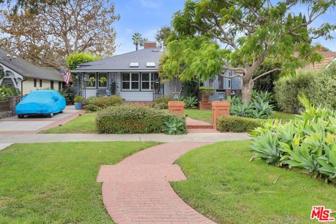
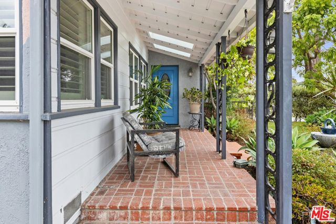
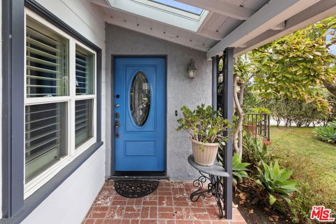
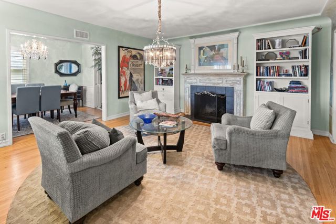
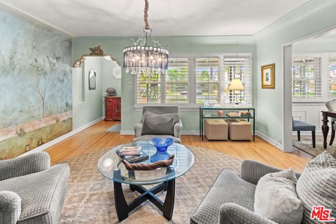
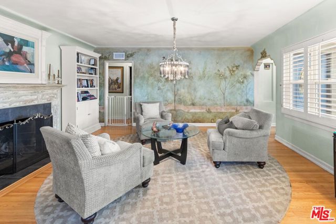
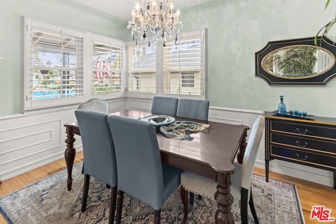
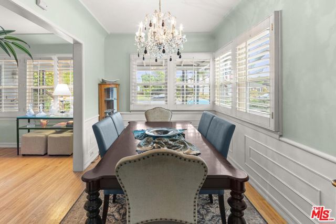
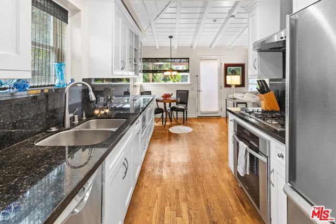
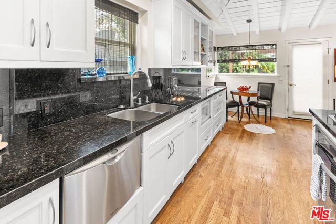
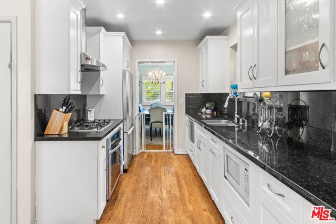
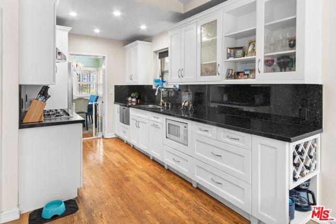
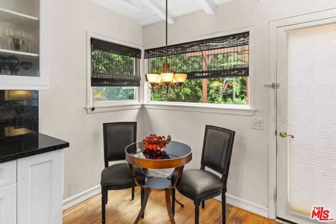
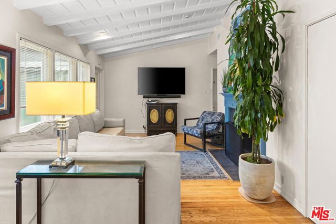
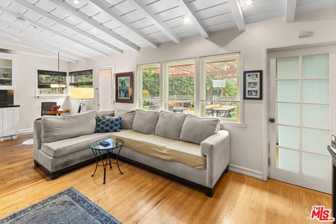
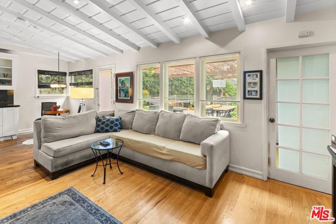
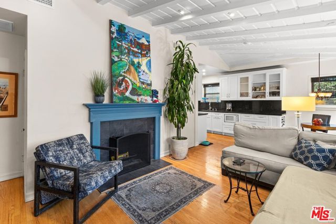
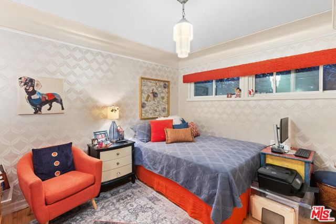
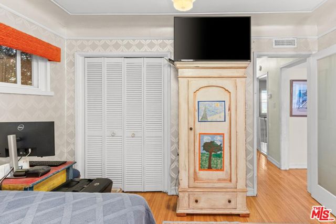
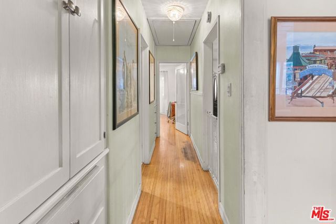
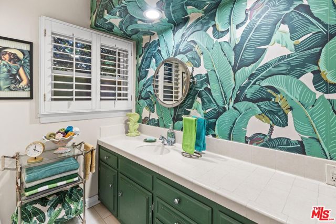
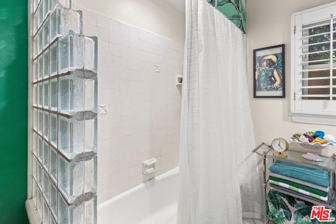
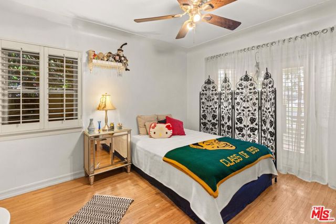
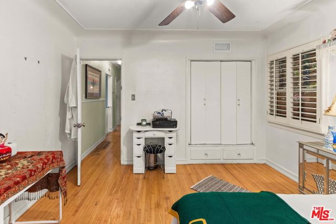
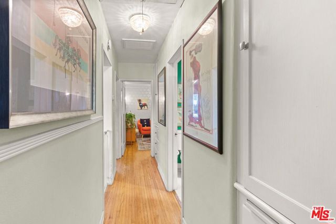
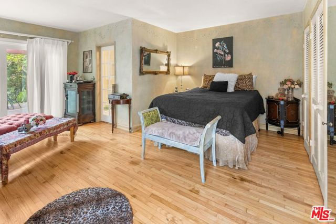
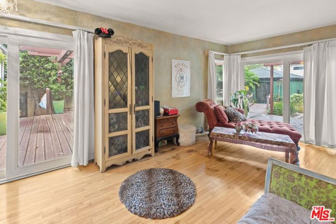
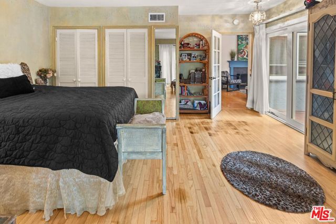
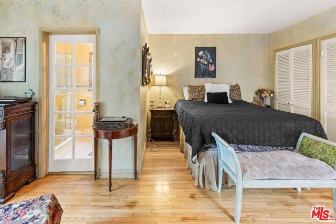
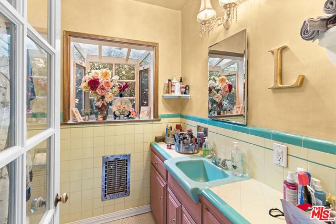
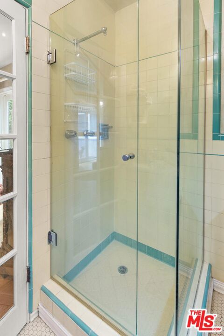
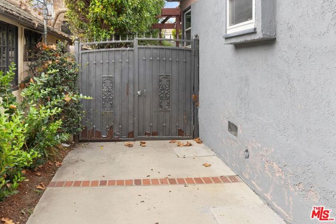
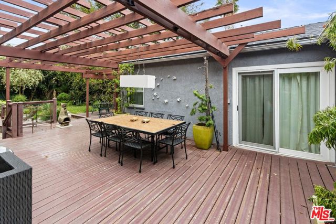
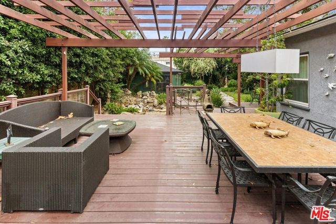
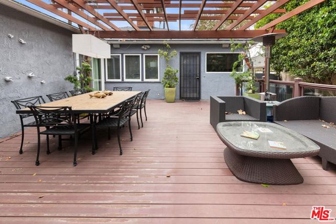
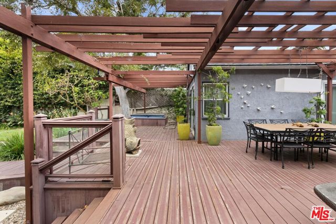
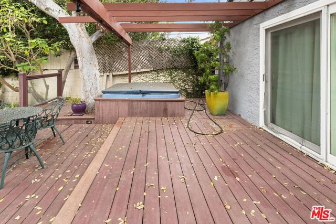
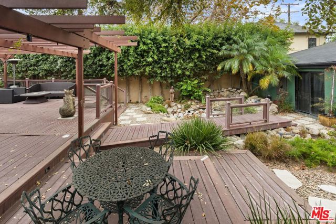
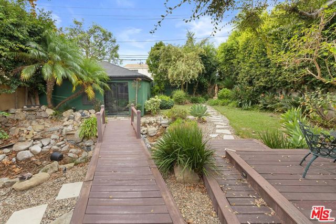
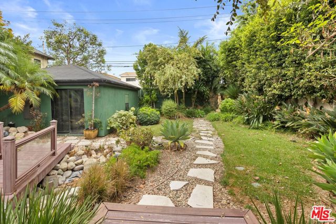
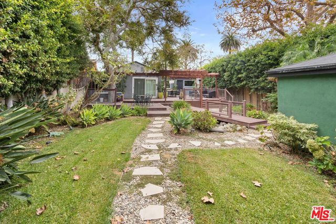
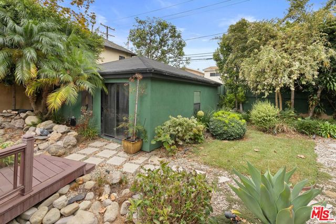
Classic one-story 1940s home located on the oval streets of Mar Vista. The spacious living room with a fireplace and coved ceilings opens to a separate dining room. The kitchen has been updated with black granite countertops, white cabinets, and stainless-steel appliances, and opens to a bright family room overlooking… the rear yard and deck. The two original bedrooms are generously sized and share a full hall bath, while the primary bedroom at the rear of the home has an ensuite bath. Additional features include hardwood floors throughout, plantation shutters, and dining room wainscoting. Roof replaced in 2024. The park-like backyard offers over 800 SF of decking, lush landscaping, and a koi pond. An oversized two-car garage sits at the rear of the lot and is accessed from the alley. Situated on an over 8,000 SF lot, the property offers options to add on, restore, or build new. The home has good bones but there is some deferred maintenance.

Listing Snapshot
Days online11
Last updatedOct 31, 2026
Property typeSingle Family Residence
Beds3
Full baths2
Square ft.1,639
Lot size0.19 Acres
Year built1940
MLS number00-26104323
Additional Details
Bedrooms
Beds Total: 3
Bathrooms
Baths Total: 2,Baths Full: 2,Baths Half: 0
Building
Year Built: 1940,Building Area Total: 1639,Living Area: 1639,Stories Total: 0,Levels: One,Common Walls: 1 Common Wall,Architectural Style: Contemporary
Lot
Lot Size Acres: 0.19,Lot Size Square Feet: 8176
Interior
Flooring: Tile,Wood,Fireplace Features: Family Room,Living Room,Kitchen Appliances: Dishwasher,Microwave,Refrigerator,Laundry Features: In Garage
Parking
Parking Features: Driveway
Cooling
Cooling: Central Air
Heating
Heating: Central
Utilities
Water Source: None

Find The Perfect Home

'VIP' Listing Search

Whenever a listing hits the market that matches your criteria you will be immediately notified.

Join The List

Similar Listings

Listing information © 2026 The MLS (via the CSMAR data share). All rights reserved. Information deemed reliable but not guaranteed. IDX information is provided exclusively for consumers’ personal, non-commercial use.
(818) 307-3792 Text