
ActiveResidential
$1,675,000
Listing provided by Barry Cassilly, Power Brokers
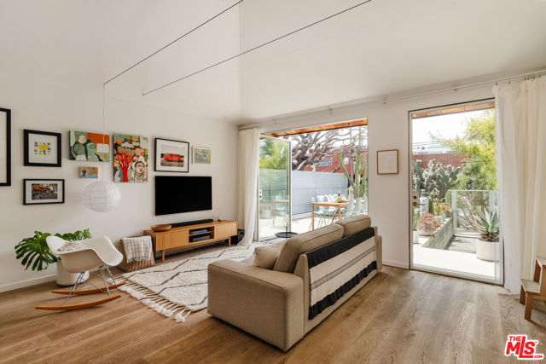
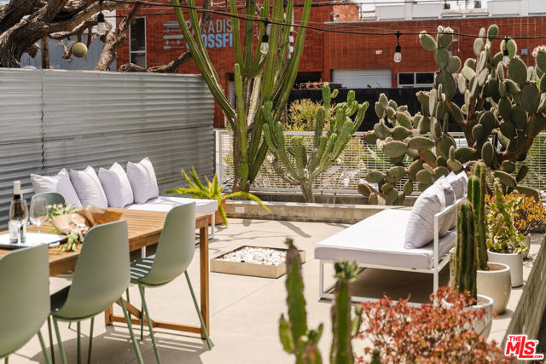
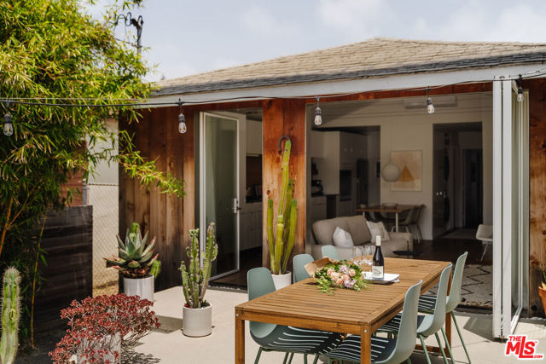
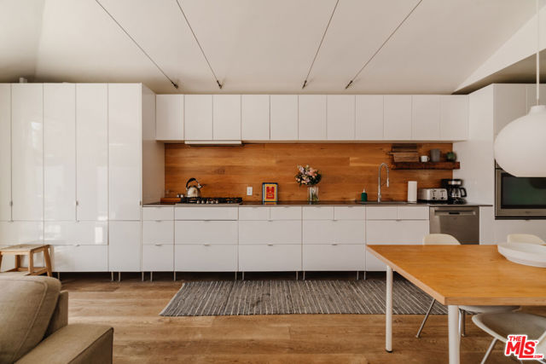
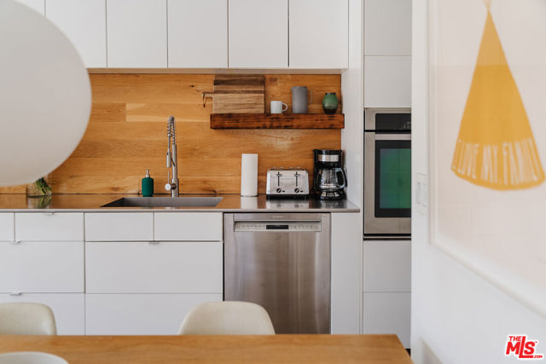
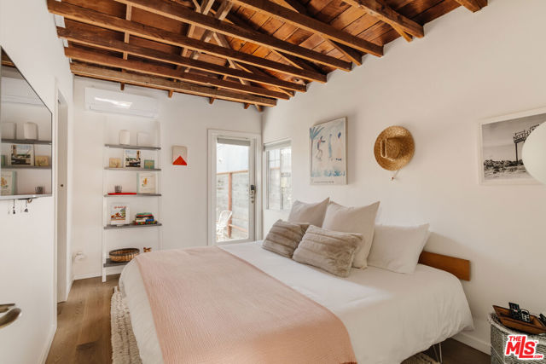
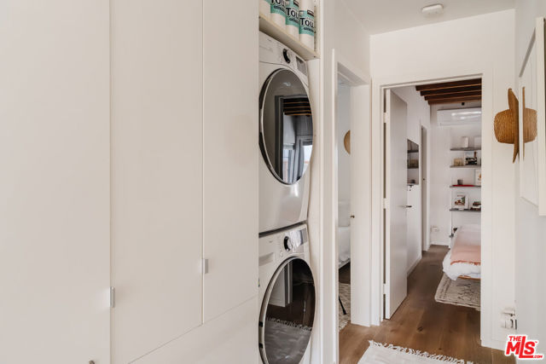
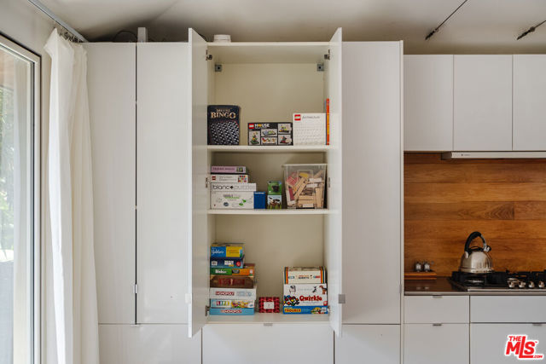
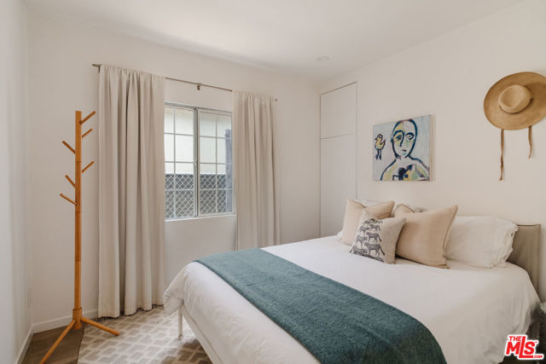
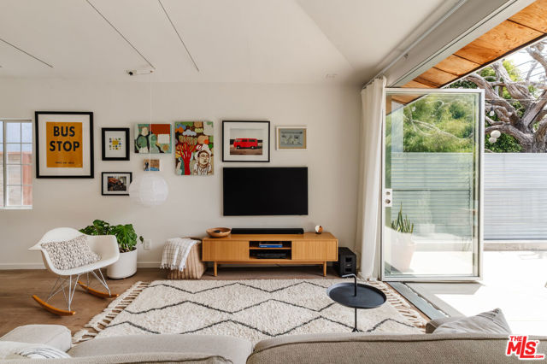
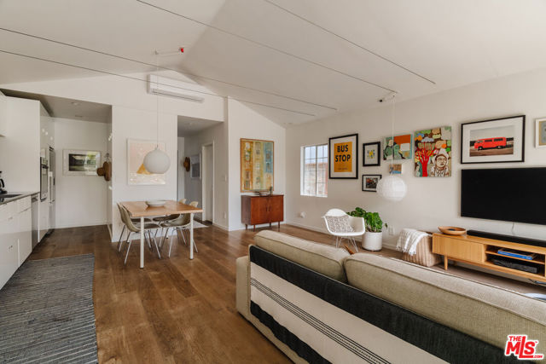
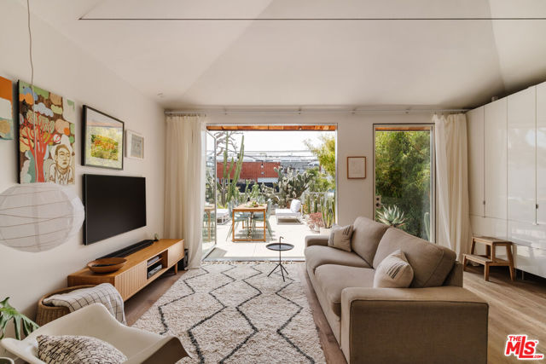
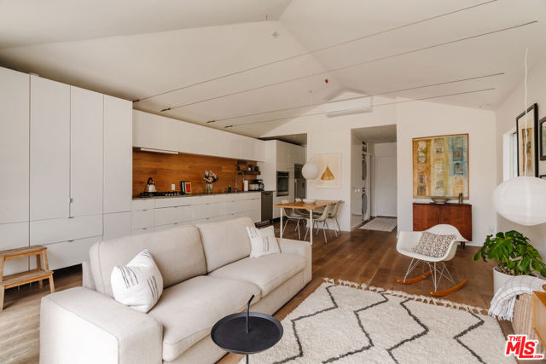
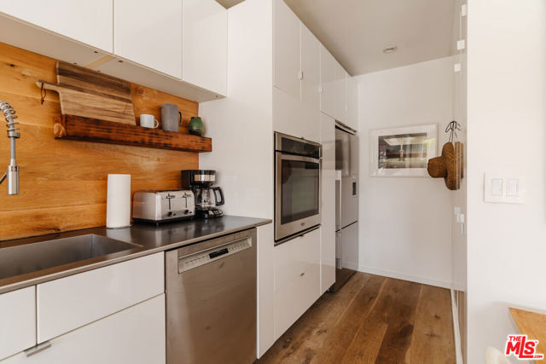
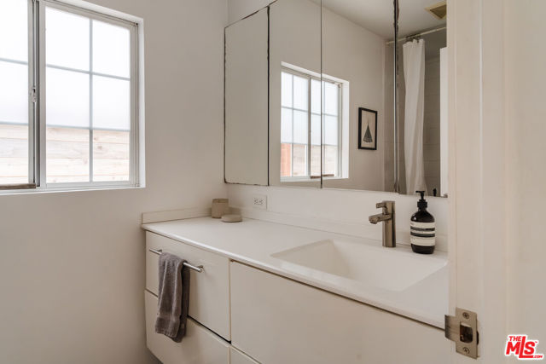
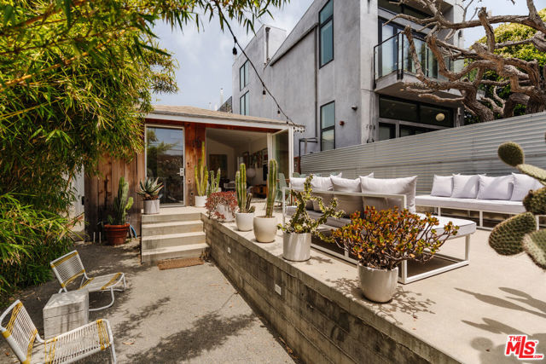
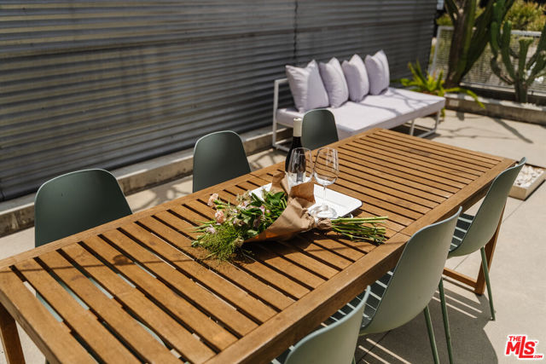
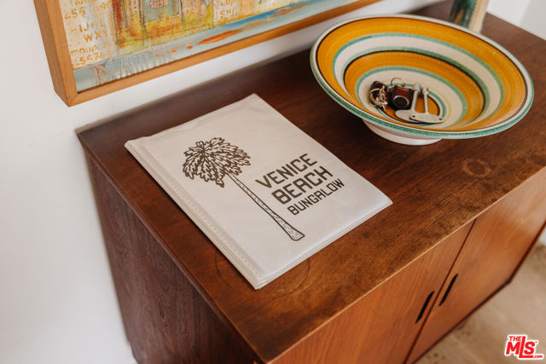
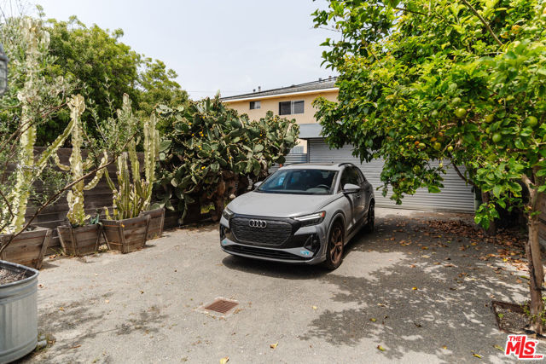
Renovated in 2012 by Venice designers Tim Bonefeld and Erinn Berkson. This two bedroom, two bath home fully embraces indoor/outdoor California lifestyle with a wall of glass that opens to connect the living space to a spacious elevated concrete deck. Modest in size, this home still feels spacious, comfortable and… open with an extra large kitchen combined with the dining/living great room. Four cars are easily accommodated in the rear flex patio area. Sellers are long time Venice residents knowledgeable and realistic about the local market. This home is priced right a sale today. Sale is as is.
Listing Snapshot
Days online4
Last updatedOct 27, 2026
Property typeSingle Family Residence
Beds3
Full baths1
Square ft.855
Lot size0.07 Acres
Year built1953
MLS number00-26104519
Additional Details
Bedrooms
Beds Total: 3
Bathrooms
Baths Total: 2,Baths Full: 1,Baths Half: 0
Building
Year Built: 1953,Building Area Total: 855,Living Area: 855,Stories Total: 1,Levels: One,Common Walls: No Common Walls,Construction Materials: Stucco,Roof: Asbestos Shingle,Property Condition: Updated/Remodeled
Lot
Lot Size Acres: 0.07,Lot Size Square Feet: 3230,Lot Features: Front Yard,Landscaped,Rectangular Lot,Back Yard,Direction Faces: West
Interior
Interior Features: Ceiling Fan(s),High Ceilings,Living Room Deck Attached,Open Floorplan,Kitchen Open to Family Room,Remodeled Kitchen,Flooring: Wood,Fireplace Features: Electric,Kitchen Appliances: None,Oven,Convection Oven,Dishwasher,Gas Cooktop,Range Hood,Refrigerator,Vented Exhaust Fan,Laundry Features: None,Dryer Included,Stackable,Washer Included,Window Features: Double Pane Windows
Exterior
Patio And Porch Features: Concrete,Patio Open,Fencing: Privacy
Parking
Parking Features: Auto Driveway Gate
Cooling
Cooling: Heat Pump
Heating
Heating: Heat Pump
Utilities
Water Source: None
Find The Perfect Home
'VIP' Listing Search
Whenever a listing hits the market that matches your criteria you will be immediately notified.
Join The ListSimilar Listings
Listing information © 2026 The MLS (via the CSMAR data share). All rights reserved. Information deemed reliable but not guaranteed. IDX information is provided exclusively for consumers’ personal, non-commercial use.