
Back to map
Search Listings›6716 Clybourn Avenue, 149
SaveShare
ActiveResidential
6716 Clybourn Avenue, 149 photo 16716 Clybourn Avenue, 149 photo 26716 Clybourn Avenue, 149 photo 36716 Clybourn Avenue, 149 photo 46716 Clybourn Avenue, 149 photo 56716 Clybourn Avenue, 149 photo 66716 Clybourn Avenue, 149 photo 76716 Clybourn Avenue, 149 photo 86716 Clybourn Avenue, 149 photo 96716 Clybourn Avenue, 149 photo 106716 Clybourn Avenue, 149 photo 116716 Clybourn Avenue, 149 photo 126716 Clybourn Avenue, 149 photo 136716 Clybourn Avenue, 149 photo 146716 Clybourn Avenue, 149 photo 156716 Clybourn Avenue, 149 photo 166716 Clybourn Avenue, 149 photo 176716 Clybourn Avenue, 149 photo 186716 Clybourn Avenue, 149 photo 196716 Clybourn Avenue, 149 photo 206716 Clybourn Avenue, 149 photo 216716 Clybourn Avenue, 149 photo 226716 Clybourn Avenue, 149 photo 236716 Clybourn Avenue, 149 photo 246716 Clybourn Avenue, 149 photo 256716 Clybourn Avenue, 149 photo 26

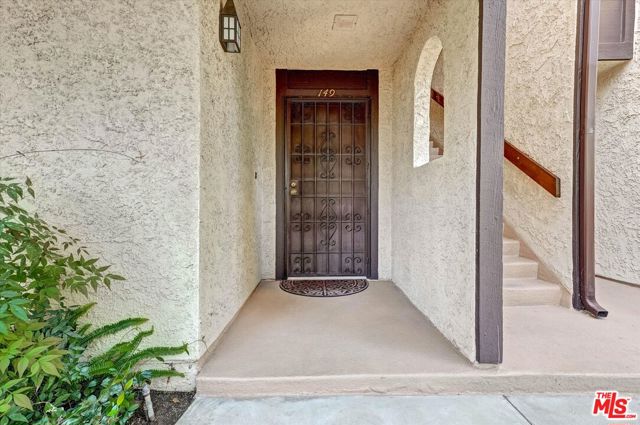
6716 Clybourn Avenue, 149

North Hollywood, CA 91606
Beds2
Baths2
Square Ft.1,047
$474,000
Listing provided by Brittany Lyons, Christie's International Real Estate SoCal

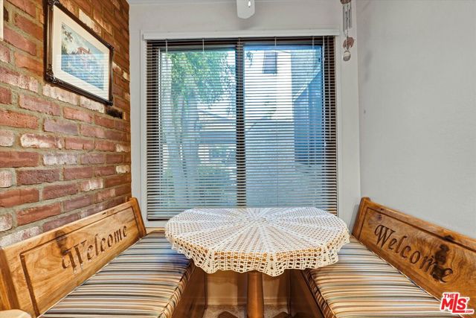
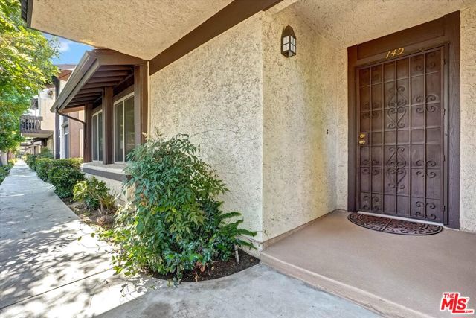
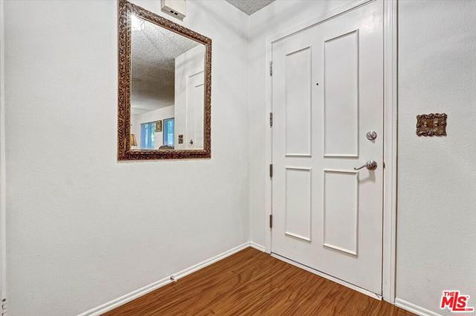
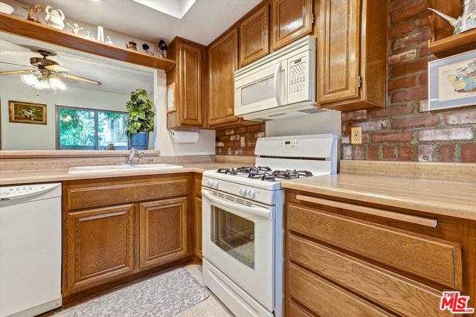
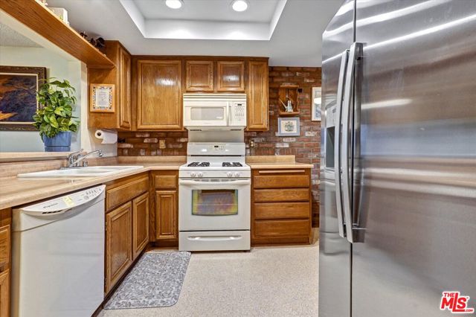
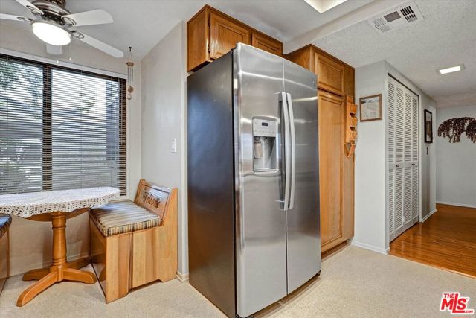
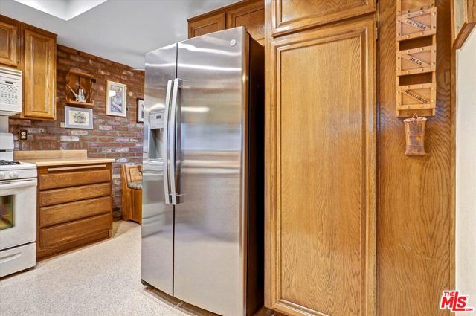
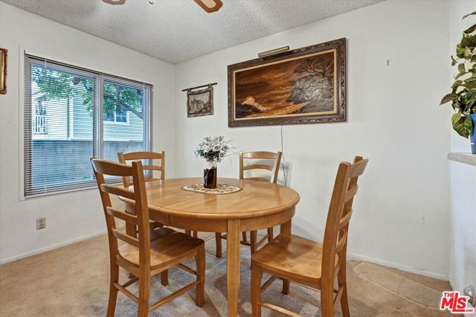
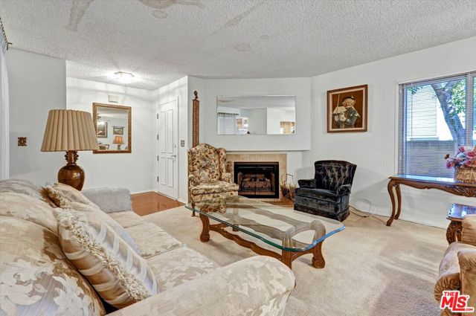
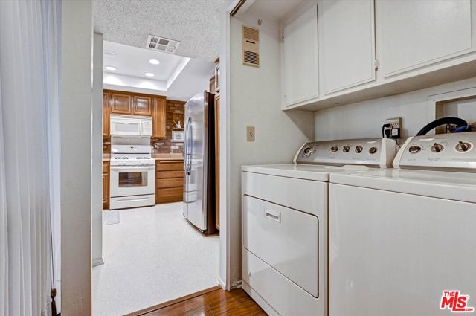
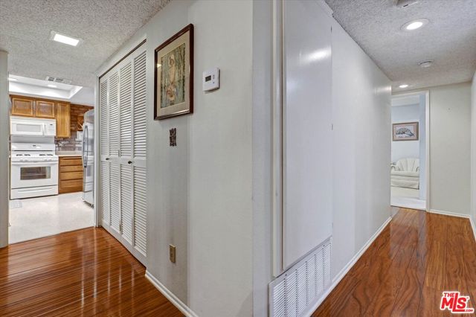
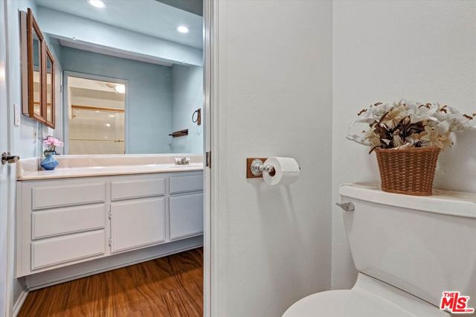
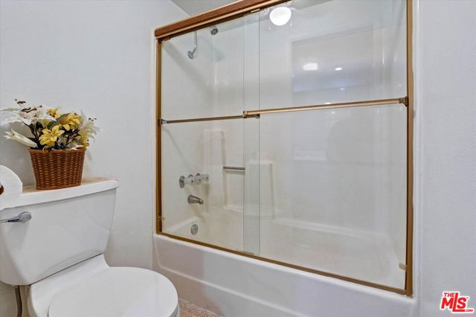
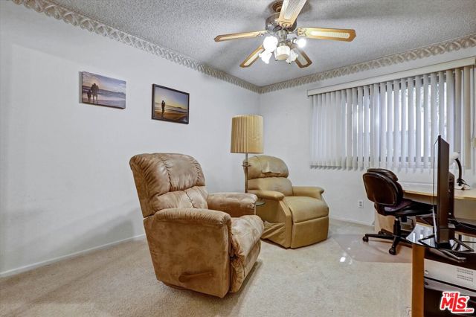
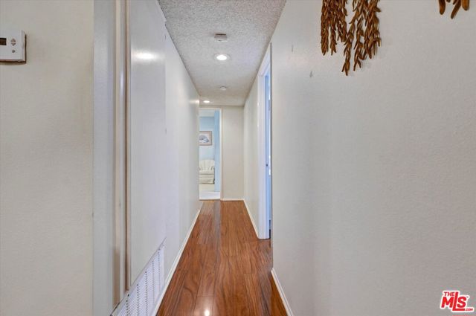
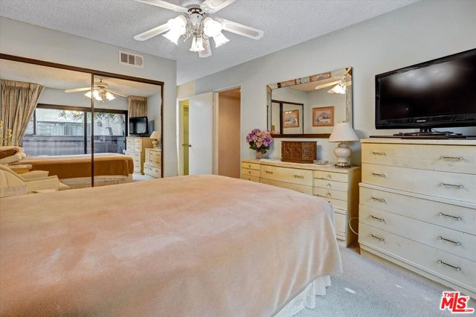
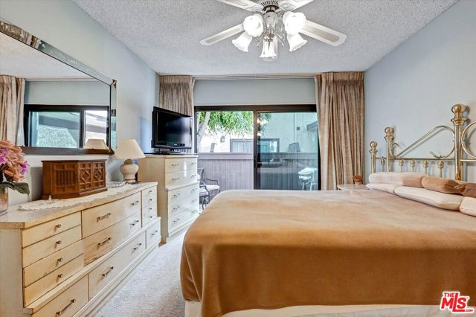
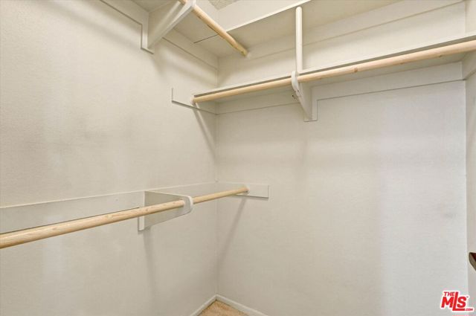
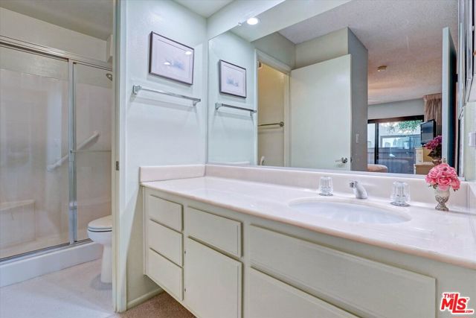
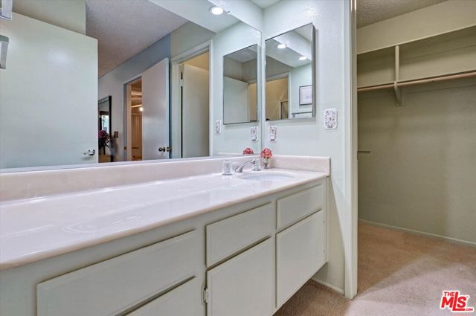
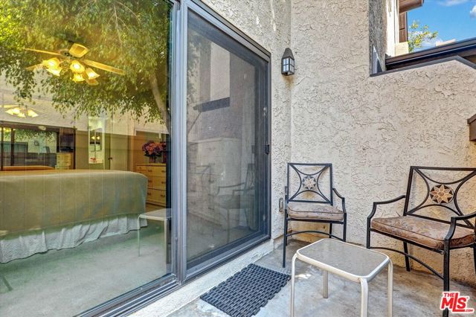
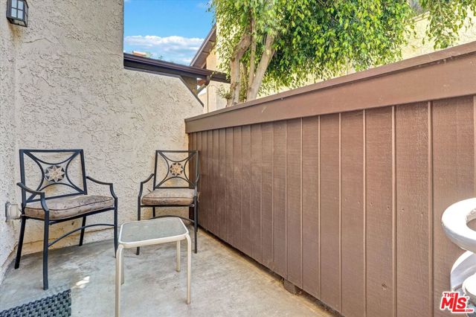
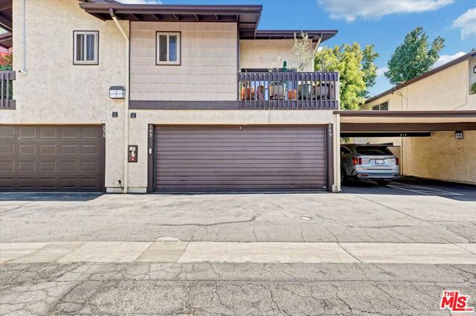
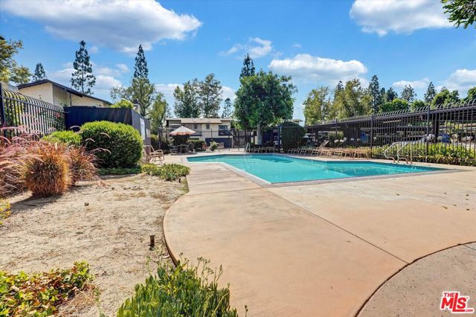
Discover this charming 2-bedroom, 2-bathroom condo offering 1,047 square feet of comfortable living in a desirable North Hollywood location, just moments from the Burbank border. Conveniently situated near Hollywood Burbank Airport, the NoHo Arts District, Universal Studios, and Downtown Burbank, this home provides… easy access to an abundance of shopping, dining, and entertainment.Inside, a spacious living room and dedicated dining area create an inviting setting for both everyday living and entertaining, with plenty of room for a full-size dining table. Just off the kitchen, a versatile bonus area offers endless possibilities, whether you envision a cozy breakfast nook, coffee bar, or home office. The convenience of in-home laundry adds to the home's everyday functionality.Down the hall, you'll find two generously sized bedrooms, including a spacious primary suite featuring a private en-suite bathroom, two closets, including a large walk-in, and its own private patio. Dual-pane windows throughout help create a peaceful and comfortable atmosphere.Tucked toward the back of the community for added privacy, residents can enjoy beautifully landscaped grounds, a sparkling swimming pool, and a relaxing hot tub. The home also includes two assigned parking spaces: one spot in a shared garage space with additional storage and one covered spot. With all appliances included and furnishings also available, this home offers a wonderful opportunity to settle into a convenient and comfortable lifestyle in the heart of the San Fernando Valley.

Listing Snapshot
Days online6
Last updatedNov 1, 2026
Property typeCondominium
Beds2
Full baths2
Square ft.1,047
Lot size5.66 Acres
Year built1981
MLS number00-26104712
Additional Details
Bedrooms
Beds Total: 2
Bathrooms
Baths Total: 2,Baths Full: 2,Baths Half: 0
Building
Year Built: 1981,Building Area Total: 1047,Living Area: 1047,Stories Total: 0,Levels: One,Entry Level: 1,Common Walls: 1 Common Wall,Architectural Style: Mid Century Modern
Lot
Lot Size Acres: 5.66,Lot Size Square Feet: 246393,View: Pool
Interior
Interior Features: Ceiling Fan(s),Flooring: Carpet,Wood,Fireplace Features: Decorative,Living Room,Kitchen Appliances: Disposal,Dishwasher,Microwave,Laundry Features: Dryer Included
Exterior
Pool Features: Community,Spa Features: Community
Parking
Parking Features: Covered
Heating
Heating: Central
Community
Association Fee: 510,Association Fee Frequency: Monthly,Association Amenities: Spa/Hot Tub
Utilities
Water Source: None

Find The Perfect Home

'VIP' Listing Search

Whenever a listing hits the market that matches your criteria you will be immediately notified.

Join The List

Similar Listings

Listing information © 2026 The MLS (via the CSMAR data share). All rights reserved. Information deemed reliable but not guaranteed. IDX information is provided exclusively for consumers’ personal, non-commercial use.
(818) 307-3792 Text