
Back to map
Search Listings›8417 Harold Way
SaveShare
ActiveResidential
8417 Harold Way photo 18417 Harold Way photo 28417 Harold Way photo 38417 Harold Way photo 48417 Harold Way photo 58417 Harold Way photo 68417 Harold Way photo 78417 Harold Way photo 88417 Harold Way photo 98417 Harold Way photo 108417 Harold Way photo 118417 Harold Way photo 128417 Harold Way photo 138417 Harold Way photo 148417 Harold Way photo 158417 Harold Way photo 168417 Harold Way photo 178417 Harold Way photo 188417 Harold Way photo 19

8417 Harold Way

West Hollywood, CA 90069
Beds4
Baths3.5
Square Ft.3,210
$3,699,999
Listing provided by Evan Dolmatsky, The Beverly Hills Estates

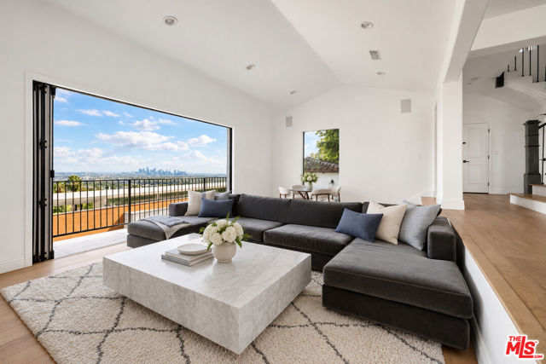
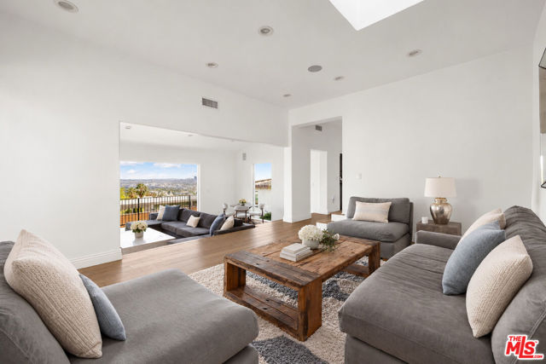
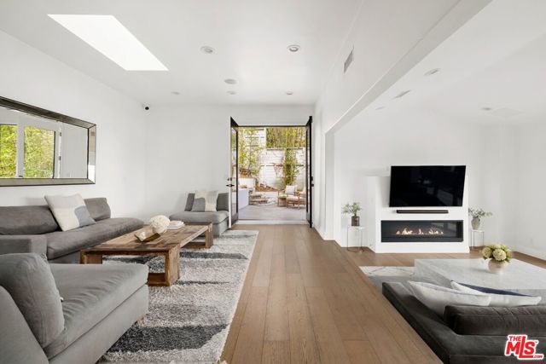
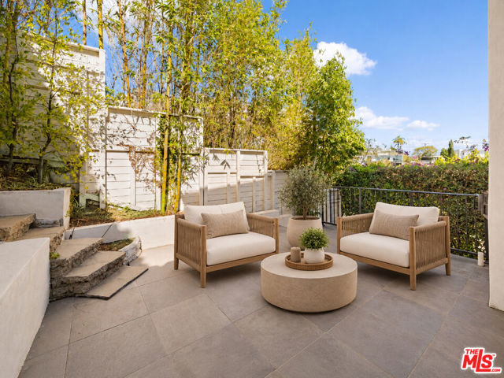
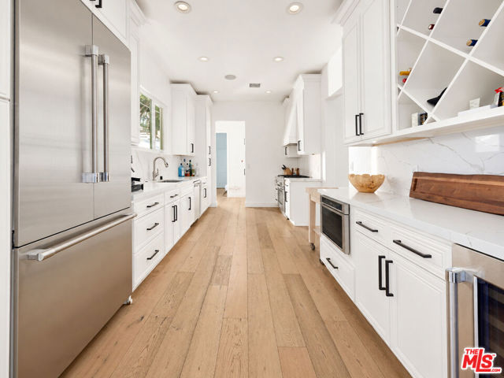
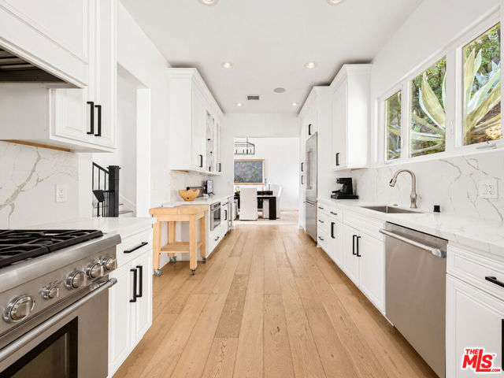
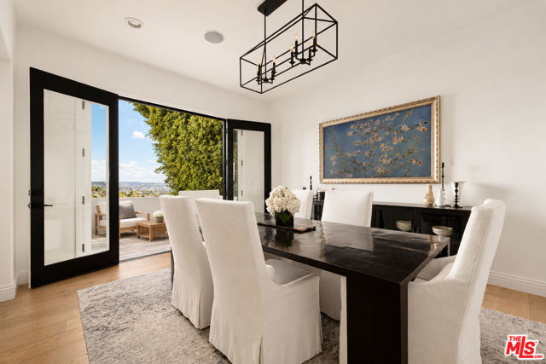
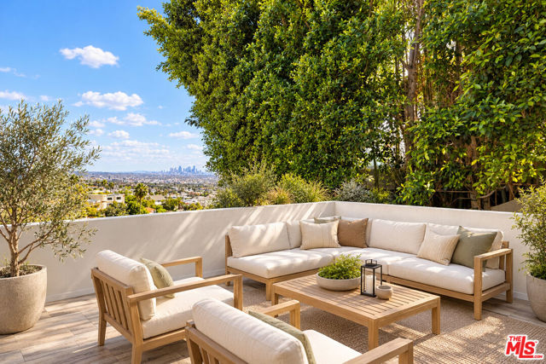
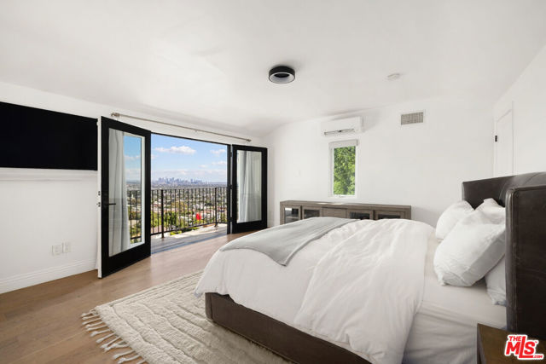
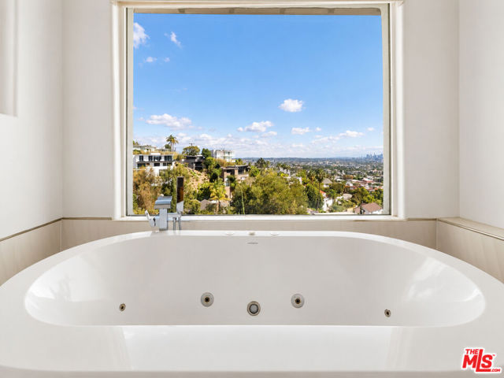
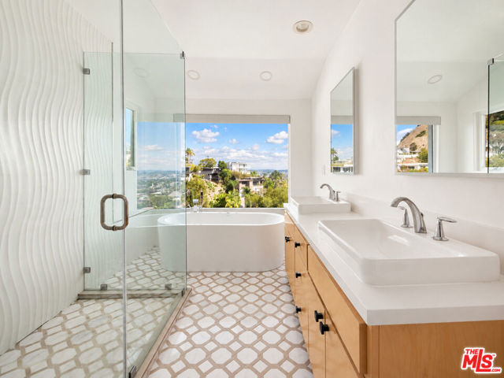
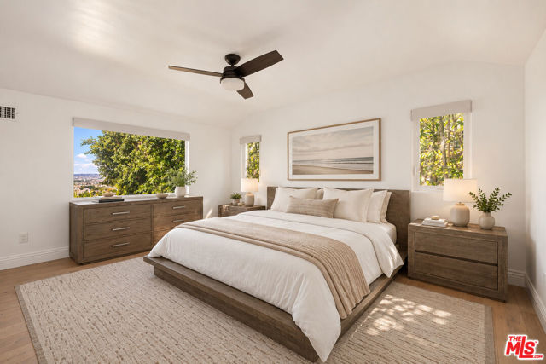
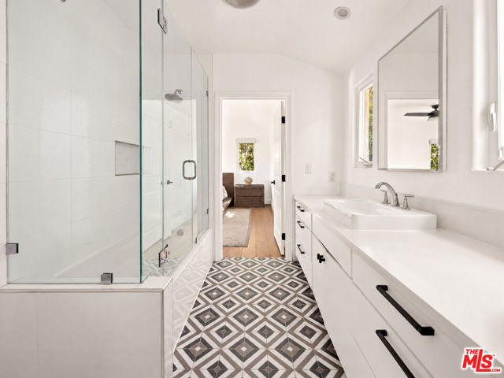
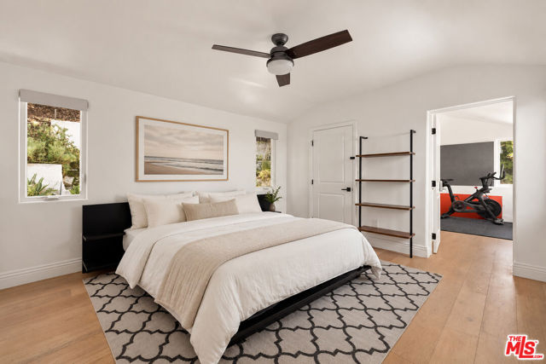
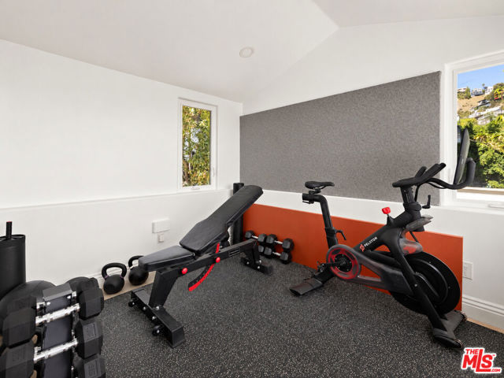
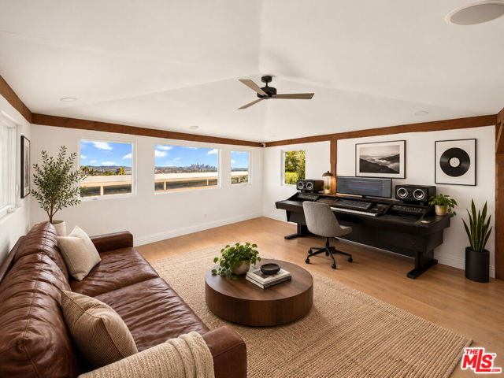
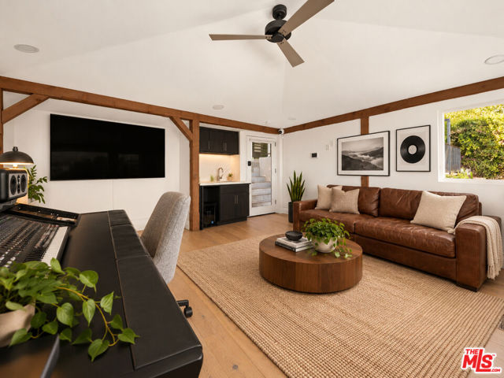
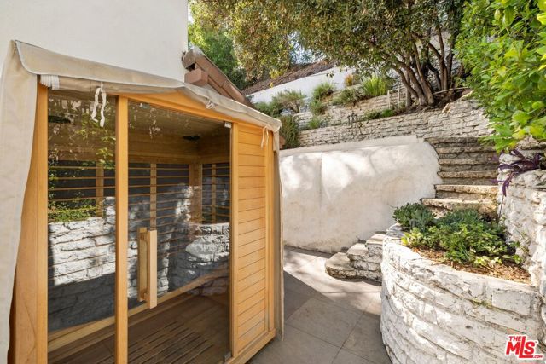
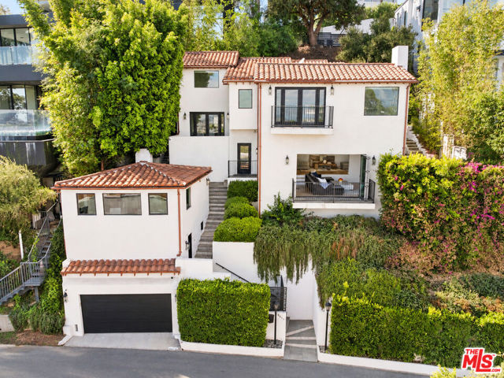
Set above the Sunset Strip on a rare street-to-street lot, this Spanish residence, beautifully renovated in 2022, captures sweeping views of the Downtown Los Angeles skyline, from morning light to the glow of the city at night. Sun-filled living spaces open onto multiple terraces, complemented by a thoughtfully… appointed kitchen and dining area positioned to take in the views. The primary suite offers a private retreat with a spa-inspired bath, generous walk-in closet, and its own view terrace. Three additional bedrooms, a detached studio ideal for work or creative pursuits, an infrared sauna, and flexible bonus spaces provide versatility for everyday living and entertaining. Access from a second street also creates potential for additional structures with their own entrance, subject to buyer verification and applicable approvals. Just moments from the area's acclaimed restaurants, boutiques, and entertainment, this Hollywood Hills home offers the perfect balance of convenience and privacy.Seller financing may be available to qualified buyers on mutually agreeable terms.

Listing Snapshot
Days online4
Last updatedOct 31, 2026
Property typeSingle Family Residence
Beds4
Full baths3
Square ft.3,210
Lot size0.15 Acres
Year built1926
MLS number00-26104962
Additional Details
Bedrooms
Beds Total: 4
Bathrooms
Baths Total: 4,Baths Full: 3,Baths Half: 1
Building
Year Built: 1926,Building Area Total: 3210,Living Area: 3210,Stories Total: 2,Levels: Multi/Split,Two,Common Walls: No Common Walls
Lot
Lot Size Acres: 0.15,Lot Size Square Feet: 6502,View: Canyon,City Lights
Interior
Interior Features: Ceiling Fan(s),Flooring: Tile,Wood,Fireplace Features: Living Room,Kitchen Appliances: Disposal,Dishwasher,Microwave,Refrigerator,Laundry Features: Dryer Included,Inside,Stackable,Washer Included
Cooling
Cooling: Central Air
Heating
Heating: Central
Community
Association Amenities: Gas

Find The Perfect Home

'VIP' Listing Search

Whenever a listing hits the market that matches your criteria you will be immediately notified.

Join The List

Similar Listings

Listing information © 2026 The MLS (via the CSMAR data share). All rights reserved. Information deemed reliable but not guaranteed. IDX information is provided exclusively for consumers’ personal, non-commercial use.
(818) 307-3792 Text