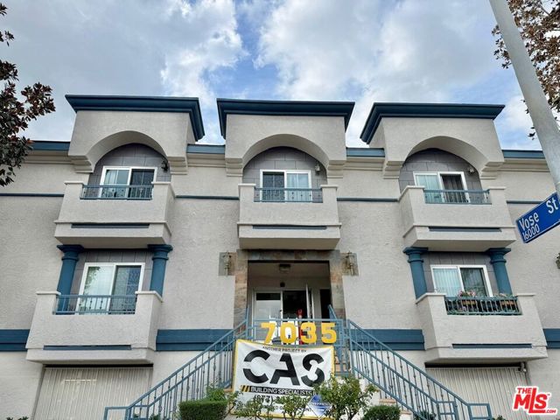
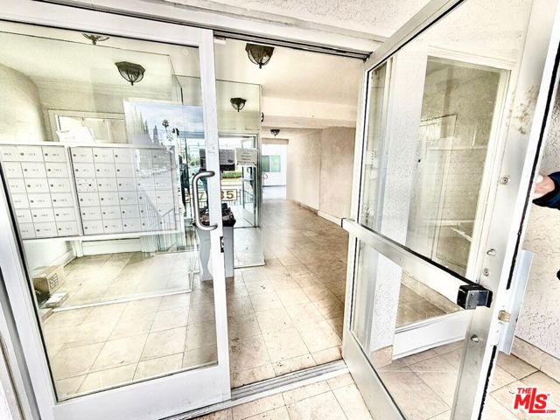
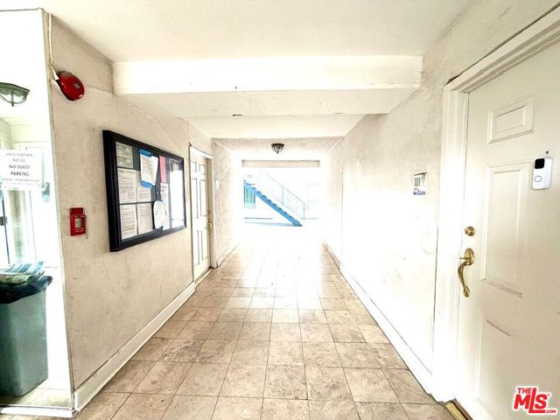
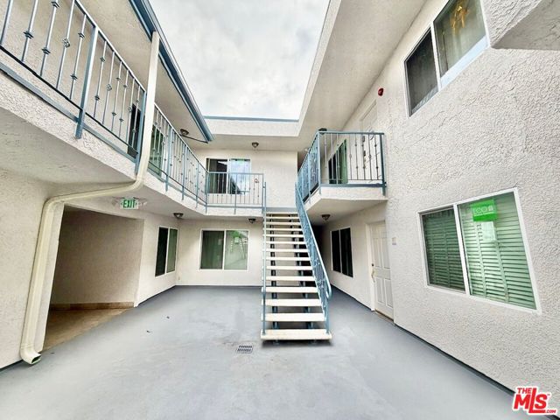
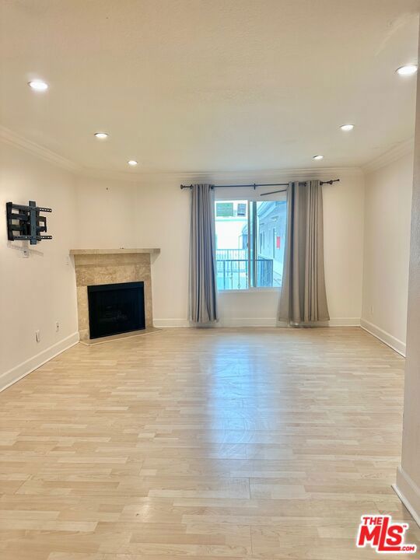
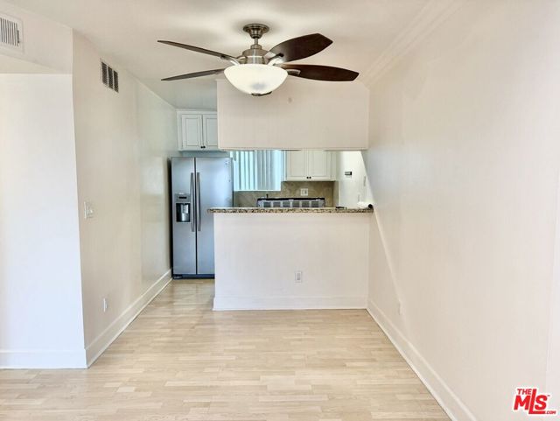
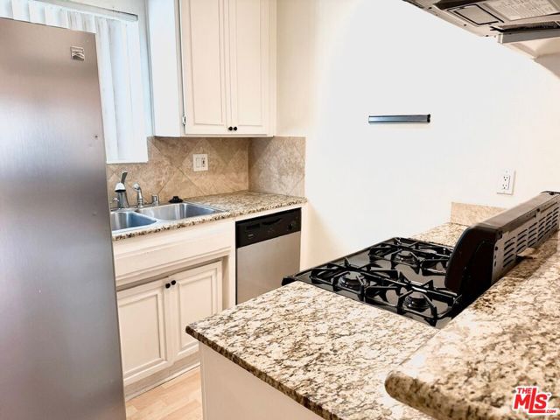
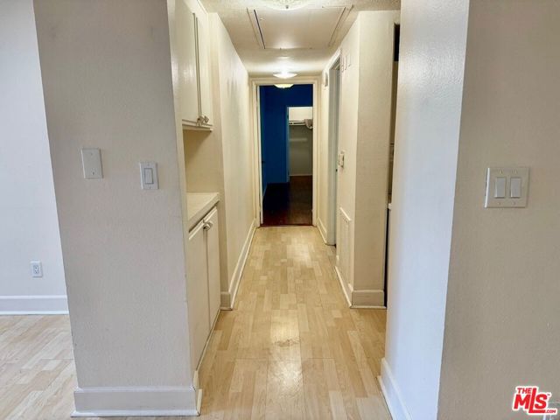
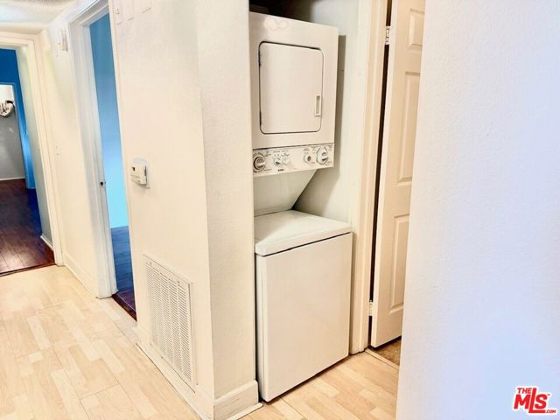
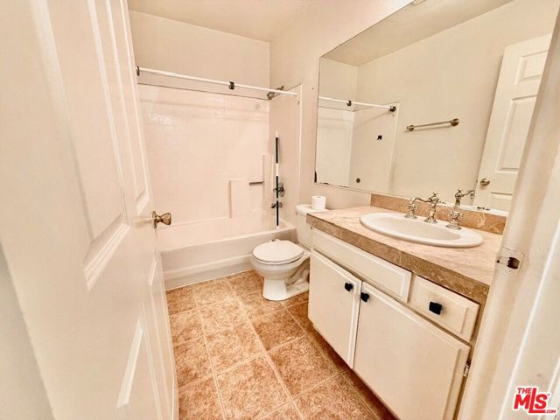
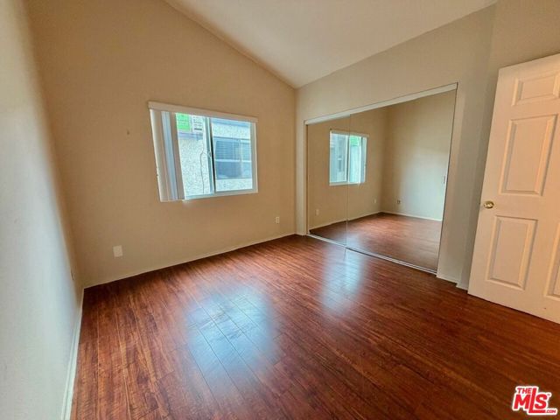
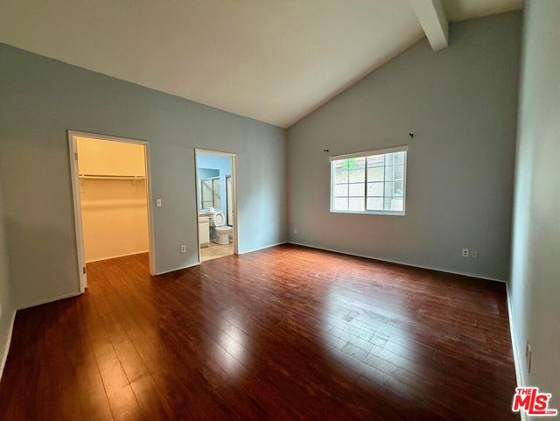
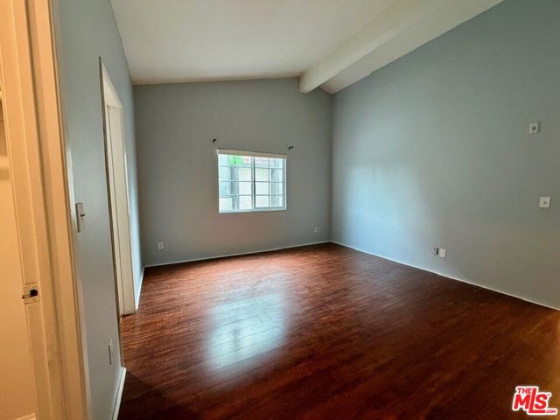
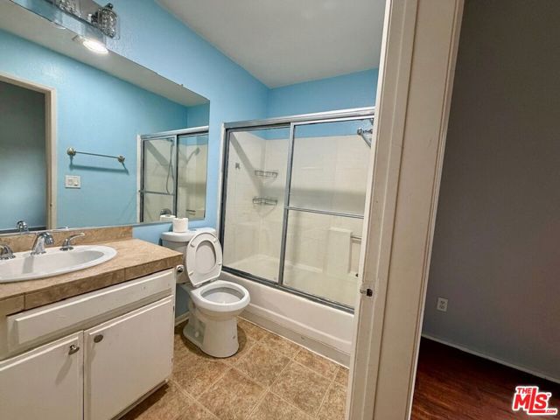
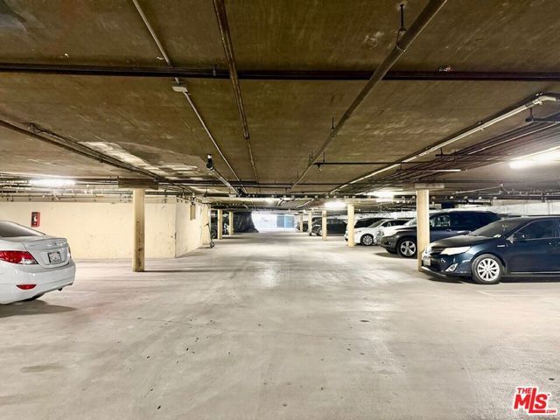
Welcome to Montecito Gardens, a Mediterranean-inspired community in the heart of Van Nuys. This inviting condo features laminate wood flooring throughout the living areas and bedrooms, complemented by tile flooring in the bathrooms. Recessed lighting and a cozy fireplace create a welcoming living room, while the… kitchen offers stainless steel appliances, granite countertops, and track lighting. Both bedrooms feature high ceilings, with the primary suite offering a walk-in closet and private bathroom. The secondary bedroom provides flexibility for guests or a home office. An in-unit stackable washer and dryer and two assigned parking spaces add everyday convenience.Community amenities include a fitness center, sauna, swimming pool, and spa. Improvements include a newly installed roof, exterior updates, and pool and spa renovations, with completion of all work estimated for December 2026, per the HOA. The seller will pay the unit's existing emergency assessment in full at closing. Conveniently located near shopping, dining, and the 405 freeway, Montecito Gardens offers comfort and accessibility in an appealing community setting
Listing Snapshot
Days online4
Last updatedOct 30, 2026
Property typeCondominium
Beds2
Full baths2
Square ft.878
Lot size0.87 Acres
Year built1989
MLS number00-26104970
Additional Details
Bedrooms
Beds Total: 2
Bathrooms
Baths Total: 2,Baths Full: 2,Baths Half: 0
Building
Year Built: 1989,Building Area Total: 878,Living Area: 878,Stories Total: 2,Levels: One,Entry Level: 2,Common Walls: 1 Common Wall,Architectural Style: Mediterranean,Construction Materials: Stucco
We sent a sign-in link to . Tap it on this device and you’re in — no password needed.
Want alerts by text as well?
The information being provided by Conejo Simi Moorpark Association of REALTORS® (“CSMAR”) is for the visitor's personal, non-commercial use and may not be used for any purpose other than to identify prospective properties a visitor may be interested in purchasing or leasing.
Information relating to properties referenced on this web site may originate from the Internet Data Exchange (IDX) program of CSMAR. This web site may reference real estate listing(s) held by a brokerage firm other than the broker and/or agent who owns this web site.
Any information originating from CSMAR, relating to a property, regardless of source, including but not limited to square footages and lot sizes, is deemed reliable but not guaranteed and should be personally verified through personal inspection by and/or with the appropriate professionals.
Listing data originating from CSMAR is copyrighted by CSMAR and is protected by all applicable copyright laws. Any dissemination of this information is in violation of copyright laws and is strictly prohibited.