
Back to map
Search Listings›4180 Fair Avenue, 206
SaveShare
ActiveResidential
4180 Fair Avenue, 206 photo 14180 Fair Avenue, 206 photo 24180 Fair Avenue, 206 photo 34180 Fair Avenue, 206 photo 44180 Fair Avenue, 206 photo 54180 Fair Avenue, 206 photo 64180 Fair Avenue, 206 photo 74180 Fair Avenue, 206 photo 84180 Fair Avenue, 206 photo 94180 Fair Avenue, 206 photo 104180 Fair Avenue, 206 photo 114180 Fair Avenue, 206 photo 124180 Fair Avenue, 206 photo 134180 Fair Avenue, 206 photo 144180 Fair Avenue, 206 photo 154180 Fair Avenue, 206 photo 164180 Fair Avenue, 206 photo 17

4180 Fair Avenue, 206

Studio City, CA 91602
Beds1
Baths1
Square Ft.835
$649,000
Listing provided by Howie Nicoll, Keller Williams Beverly Hills · Co-listed by Dafna Milstein

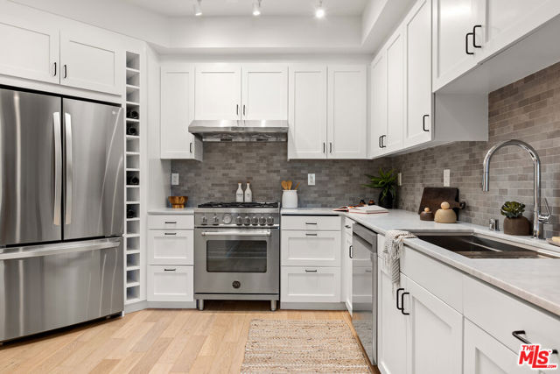
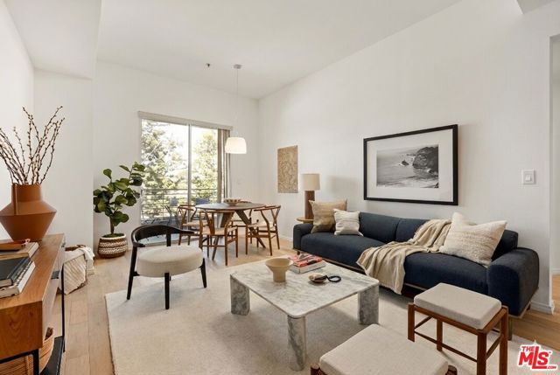
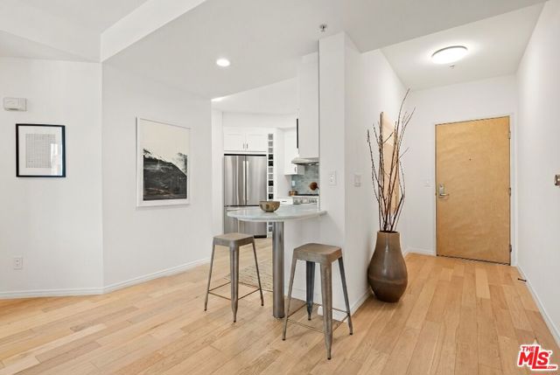
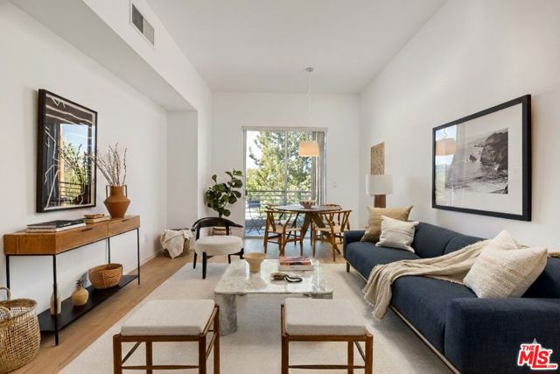
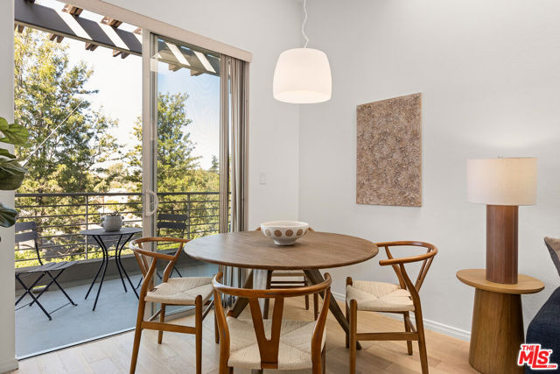
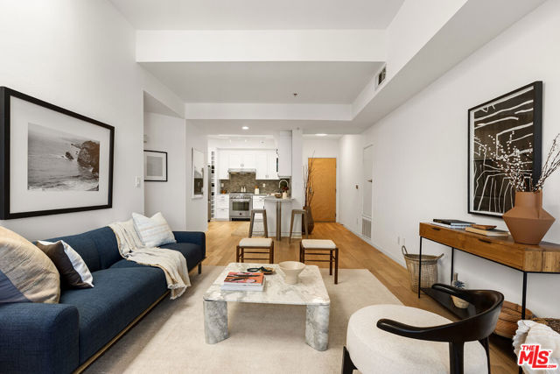
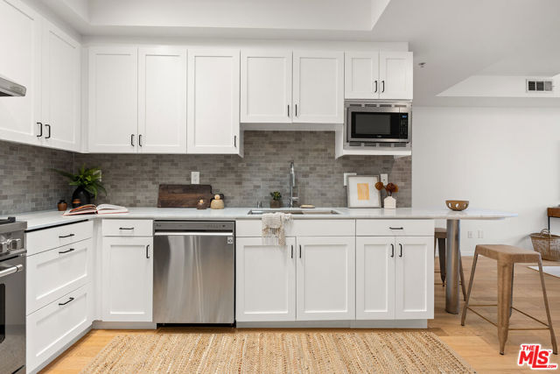
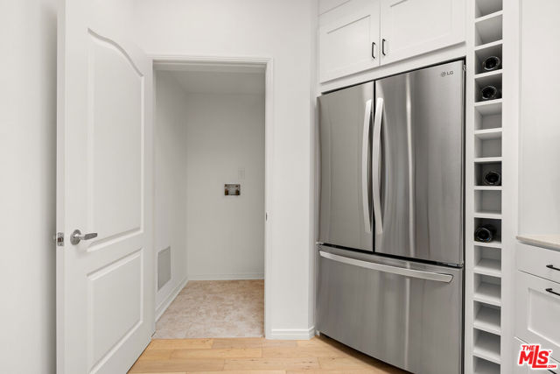
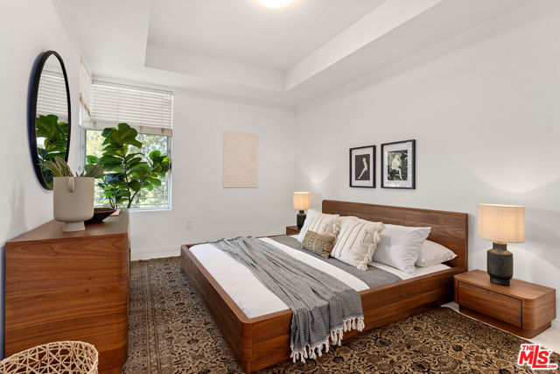
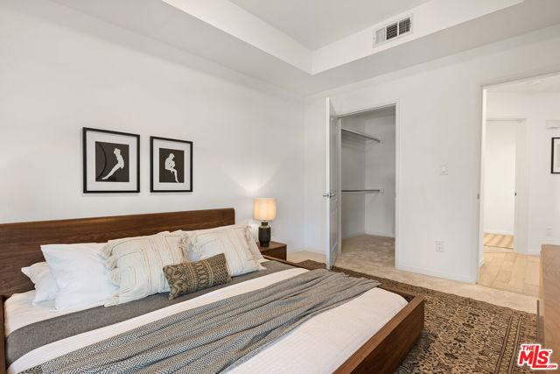
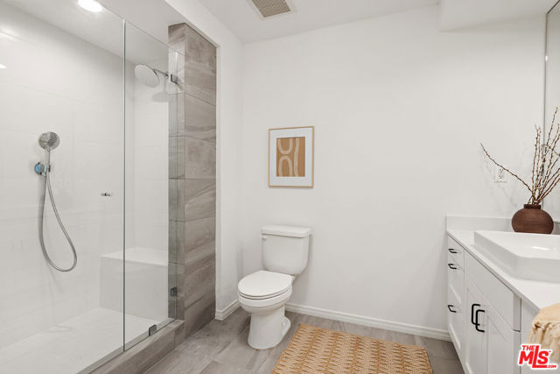
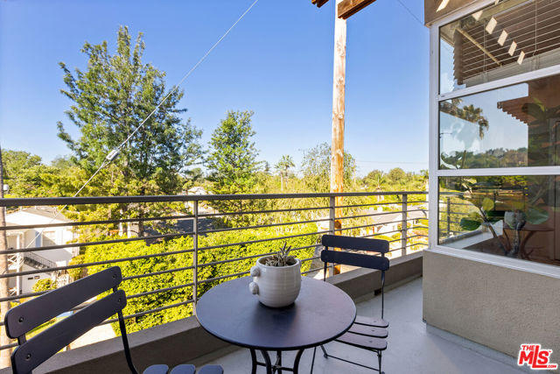
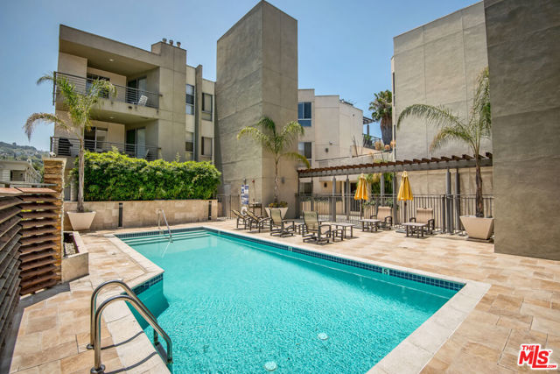
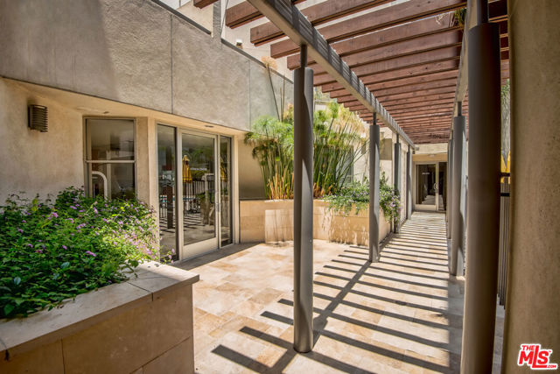
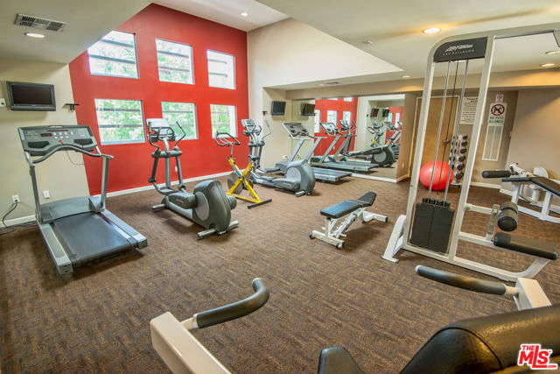
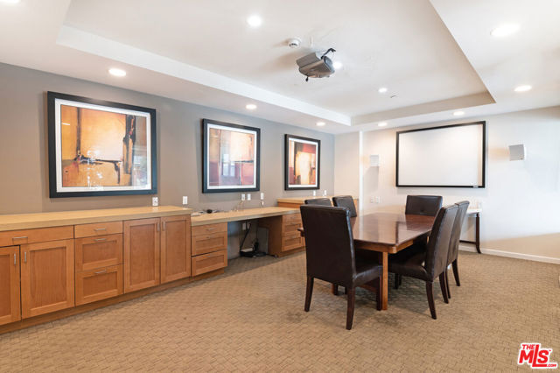
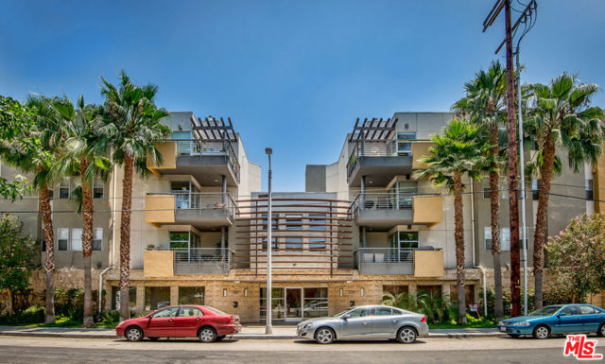
Introducing the Woodbridge a unique collection of 21 contemporary residences in the heart of Studio City with multiple units now available for sale. Exclusive architectural design and high end finishes combine to create a one of a kind space in these completely updated and reimagined luxury condos. Enjoy the… exquisite detail and design of thesenovel floorplans.The sophisticated kitchen offers brand new, never been used, stainless steel appliances including a top of the line stove, built in refrigerator, microwave and wine storage all of which are accented by Carrera marble countertops. White oak hardwood floors seamlessly connect the open space to the living room and fireplace, dining room and private balcony.This chic abode is complete with laundry in unit and two individual parking spots in the gated garage.The Woodbridge offers an elegant and secured lobby, pool, gym and business center and is centrally located to the studios, as well as some of the area's most desirable shopping, dining and nightlife. Pictures may not represent the actual unit for sale.

Listing Snapshot
Days online5
Last updatedOct 28, 2026
Property typeCondominium
Beds1
Full baths1
Square ft.835
Lot size0.77 Acres
Year built2006
MLS number00-26105071
Additional Details
Bedrooms
Beds Total: 1
Bathrooms
Baths Total: 1,Baths Full: 1,Baths Half: 0
Building
Year Built: 2006,Building Area Total: 835,Living Area: 835,Stories Total: 1,Levels: One,Entry Level: 3,Common Walls: 1 Common Wall,Architectural Style: Contemporary,Property Condition: Updated/Remodeled
Lot
Lot Size Acres: 0.77,Lot Size Square Feet: 33453,Direction Faces: West,View: Pool
Interior
Flooring: Carpet,Wood,Kitchen Appliances: Disposal,Dishwasher,Gas Oven,Microwave,Refrigerator,Laundry Features: None,Stackable,Security Features: Smoke Detector(s),Carbon Monoxide Detector(s)
Exterior
Spa Features: Community
Parking
Parking Features: Assigned,Community Structure,Covered
Cooling
Cooling: Central Air
Heating
Heating: Central
Community
Association Fee: 450,Association Fee Frequency: Monthly,Association Amenities: Meeting Room,Pet Rules

Find The Perfect Home

'VIP' Listing Search

Whenever a listing hits the market that matches your criteria you will be immediately notified.

Join The List

Similar Listings

Listing information © 2026 The MLS (via the CSMAR data share). All rights reserved. Information deemed reliable but not guaranteed. IDX information is provided exclusively for consumers’ personal, non-commercial use.
(818) 307-3792 Text