
Back to map
Search Listings›5760 Bucknell Avenue
SaveShare
ActiveResidential
5760 Bucknell Avenue photo 15760 Bucknell Avenue photo 25760 Bucknell Avenue photo 35760 Bucknell Avenue photo 45760 Bucknell Avenue photo 55760 Bucknell Avenue photo 65760 Bucknell Avenue photo 75760 Bucknell Avenue photo 85760 Bucknell Avenue photo 95760 Bucknell Avenue photo 105760 Bucknell Avenue photo 115760 Bucknell Avenue photo 125760 Bucknell Avenue photo 135760 Bucknell Avenue photo 145760 Bucknell Avenue photo 155760 Bucknell Avenue photo 165760 Bucknell Avenue photo 175760 Bucknell Avenue photo 185760 Bucknell Avenue photo 195760 Bucknell Avenue photo 205760 Bucknell Avenue photo 215760 Bucknell Avenue photo 225760 Bucknell Avenue photo 235760 Bucknell Avenue photo 245760 Bucknell Avenue photo 255760 Bucknell Avenue photo 265760 Bucknell Avenue photo 275760 Bucknell Avenue photo 285760 Bucknell Avenue photo 295760 Bucknell Avenue photo 305760 Bucknell Avenue photo 31

5760 Bucknell Avenue

Valley Village, CA 91607
Beds3
Baths1.5
Square Ft.1,565
$1,270,000
Listing provided by Anthony Ridino, Propertycloud

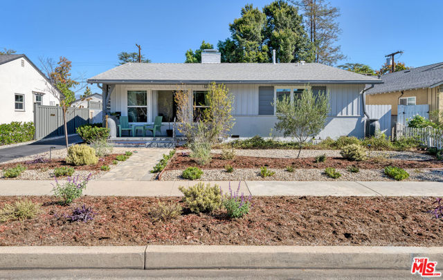
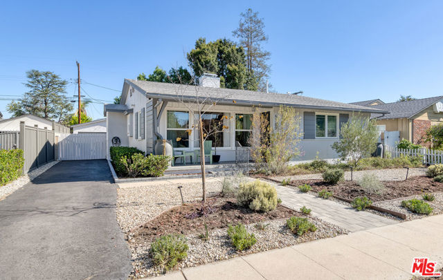
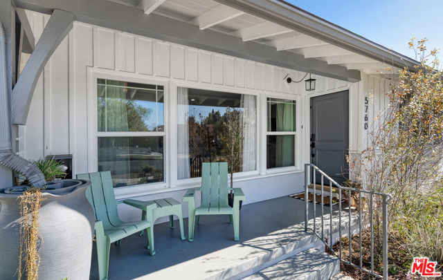
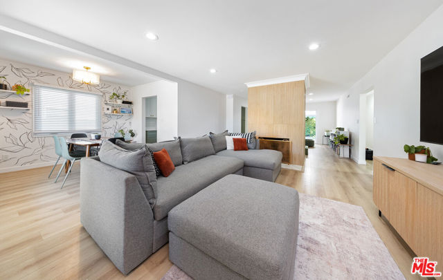
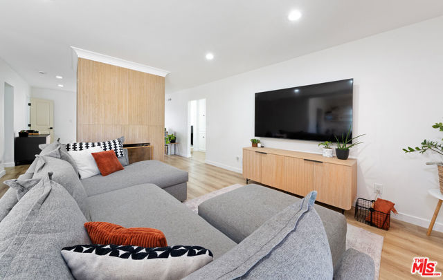
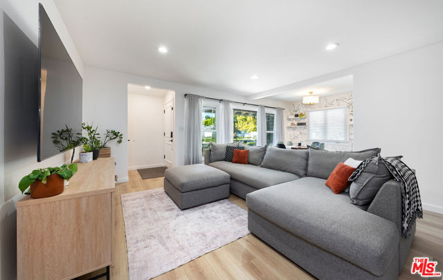
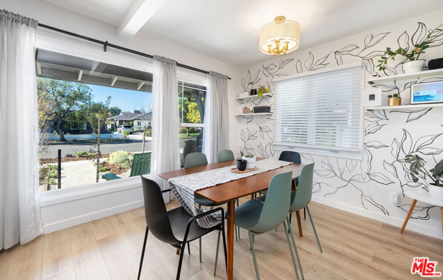
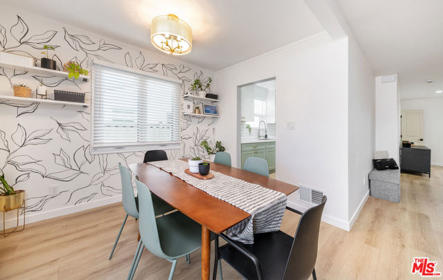
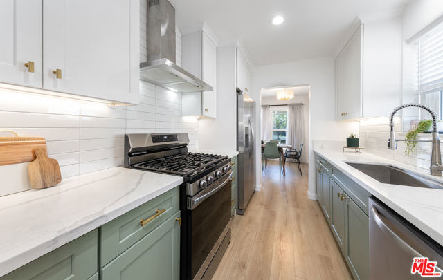
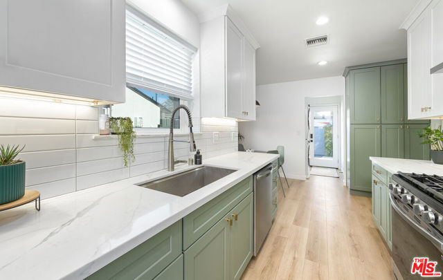
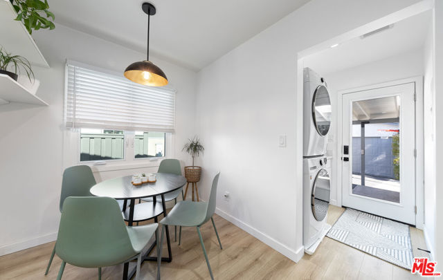
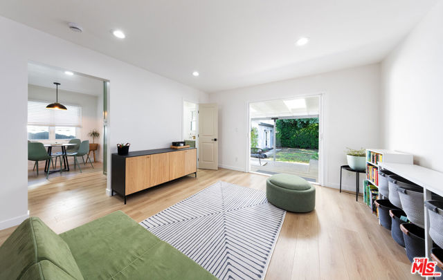
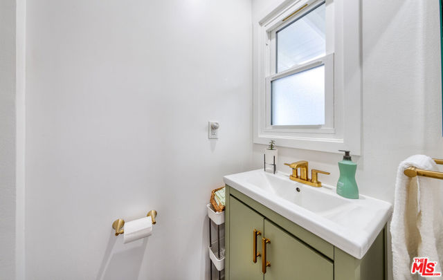
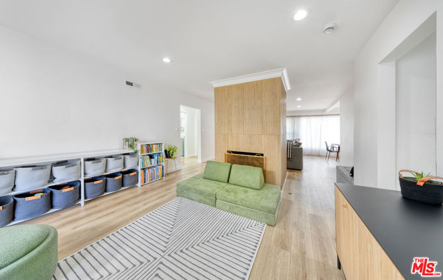
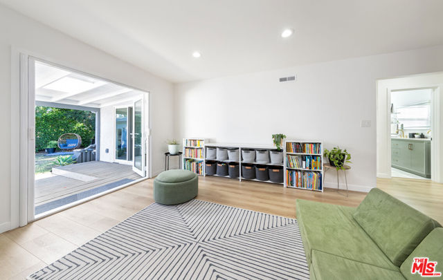
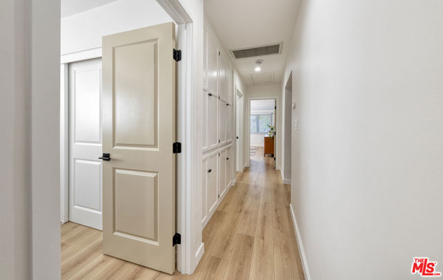
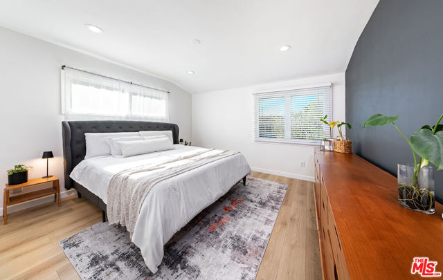
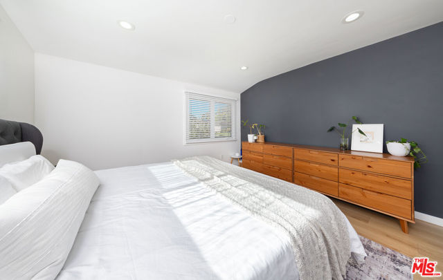
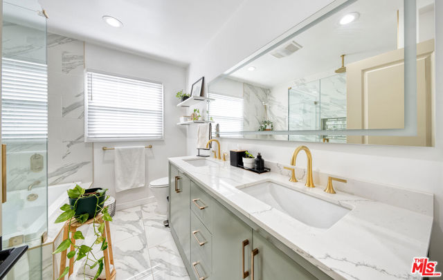
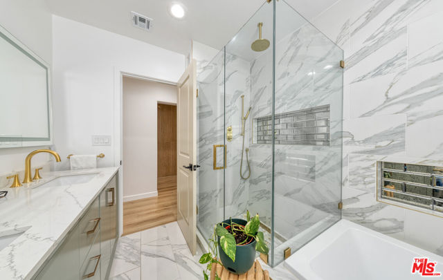
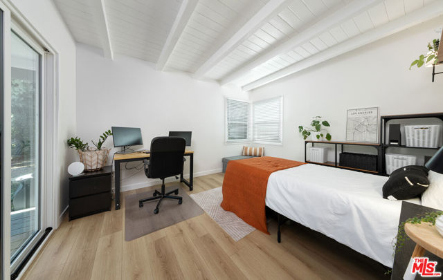
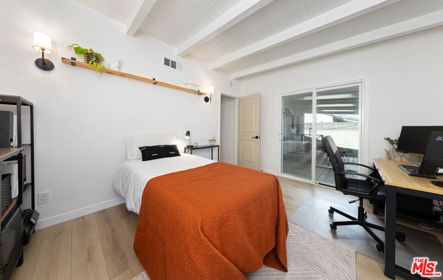
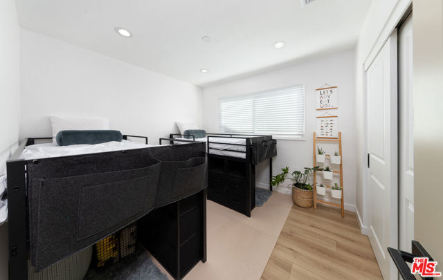
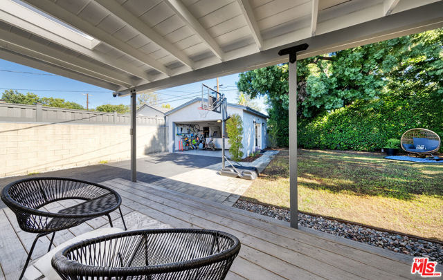
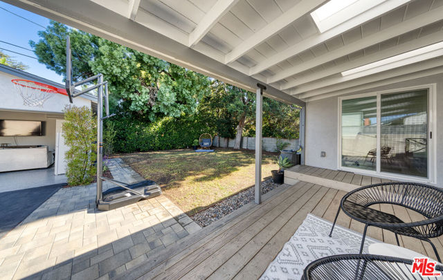
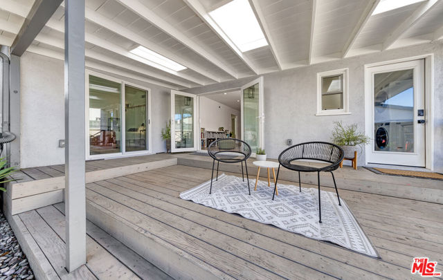
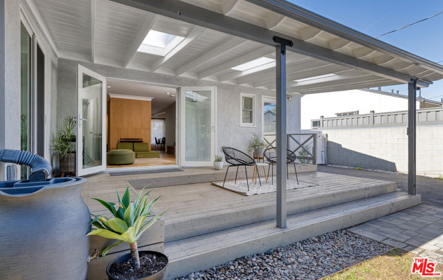
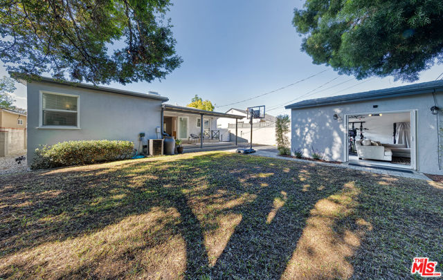
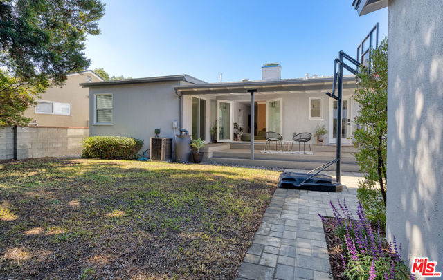
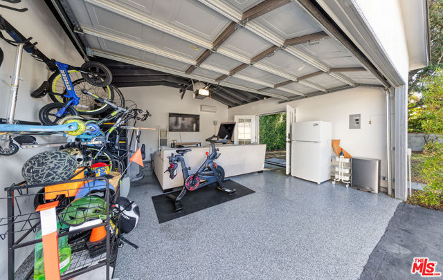
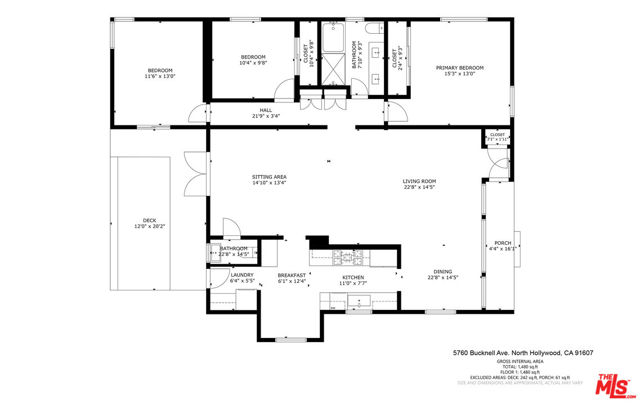
Nestled on a quiet, tree-lined street deep in charming Valley Village, this turn-key, beautifully renovated single-family home perfectly balances peaceful neighborhood living with incredible accessibility. The 1,565 sq. ft. main residence was updated with new flooring, recessed lighting, updated doors, hardware, and… closets throughout. The Chic, updated kitchen features new cabinetry, quartz countertops, tile splash, and stainless-steel appliances. Indulgent bathrooms complete with frameless glass showers and new designer lighting. A redesigned fireplace surround in the main living space.Other notable updates include a 200-amp main electrical panel and plumbing. Dual-pane windows, central HVAC, tankless water heater, a Moen Flo Smart Water Monitor and even a ChargePoint Level 2 car charger! The 360 ft finished garage is perfect for a bonus room, home gym, rec room or office and has a new Mitsubishi mini-split AC. This space brings to total usable sq footage to 1,925 sq. ft. The front of the home was reimagined with a drought tolerant landscape and drip systems to save on water usage. The private back yard is framed by mature trees and hedges, new decking, and ample space to add an in-ground pool or home extension. This home is minutes from NoHo West Center, major movie studios (10 mins to Warner Bros.), Griffith Park, and freeways.

Listing Snapshot
Days online4
Last updatedOct 28, 2026
Property typeSingle Family Residence
Beds3
Full baths1
Square ft.1,565
Lot size0.14 Acres
Year built1952
MLS number00-26105083
Additional Details
Bedrooms
Beds Total: 3
Bathrooms
Baths Total: 2,Baths Full: 1,Baths Half: 1
Building
Year Built: 1952,Building Area Total: 1565,Living Area: 1565,Stories Total: 1,Levels: One,Common Walls: No Common Walls,Architectural Style: Mid Century Modern,Roof: Shingle,Composition
Lot
Lot Size Acres: 0.14,Lot Size Square Feet: 6052
Interior
Flooring: Tile,Fireplace Features: Living Room,Kitchen Appliances: Disposal,Dishwasher,Refrigerator,Laundry Features: Inside
Exterior
Fencing: Block
Parking
Parking Features: Driveway
Cooling
Cooling: Central Air,Heat Pump
Heating
Heating: Central,Heat Pump
Utilities
Water Source: None

Find The Perfect Home

'VIP' Listing Search

Whenever a listing hits the market that matches your criteria you will be immediately notified.

Join The List

Similar Listings

Listing information © 2026 The MLS (via the CSMAR data share). All rights reserved. Information deemed reliable but not guaranteed. IDX information is provided exclusively for consumers’ personal, non-commercial use.
(818) 307-3792 Text