
Back to map
Search Listings›1316 Casiano Road
SaveShare
ActiveResidential
1316 Casiano Road photo 11316 Casiano Road photo 21316 Casiano Road photo 31316 Casiano Road photo 41316 Casiano Road photo 51316 Casiano Road photo 61316 Casiano Road photo 71316 Casiano Road photo 81316 Casiano Road photo 91316 Casiano Road photo 101316 Casiano Road photo 111316 Casiano Road photo 121316 Casiano Road photo 131316 Casiano Road photo 141316 Casiano Road photo 151316 Casiano Road photo 161316 Casiano Road photo 171316 Casiano Road photo 181316 Casiano Road photo 191316 Casiano Road photo 201316 Casiano Road photo 211316 Casiano Road photo 221316 Casiano Road photo 231316 Casiano Road photo 241316 Casiano Road photo 251316 Casiano Road photo 261316 Casiano Road photo 271316 Casiano Road photo 281316 Casiano Road photo 291316 Casiano Road photo 301316 Casiano Road photo 311316 Casiano Road photo 321316 Casiano Road photo 331316 Casiano Road photo 341316 Casiano Road photo 351316 Casiano Road photo 361316 Casiano Road photo 371316 Casiano Road photo 381316 Casiano Road photo 391316 Casiano Road photo 401316 Casiano Road photo 411316 Casiano Road photo 421316 Casiano Road photo 431316 Casiano Road photo 44

1316 Casiano Road

Los Angeles, CA 90049
Beds3
Baths2.25
Square Ft.2,401
$3,339,000
Listing provided by Laurence Young, Berkshire Hathaway HomeServices California Properties

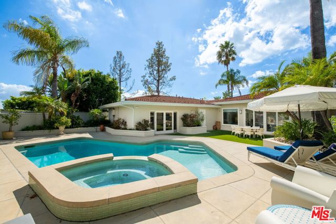
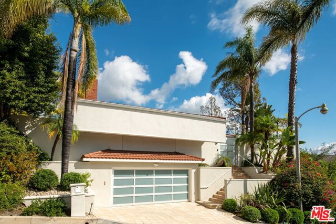
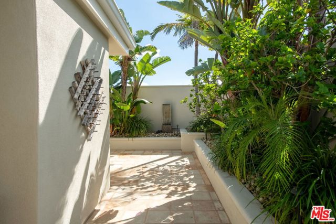
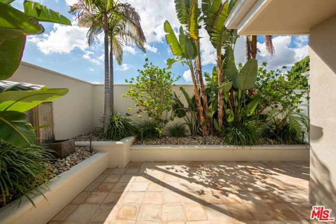
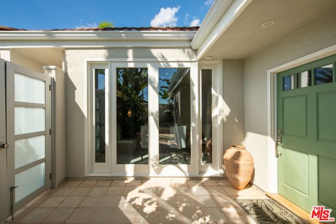
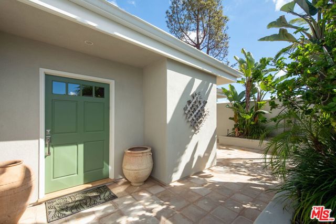
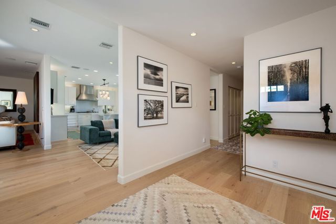
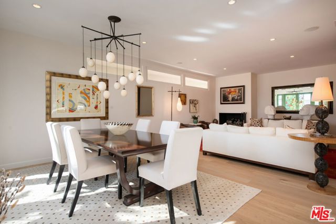
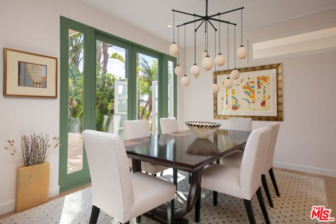
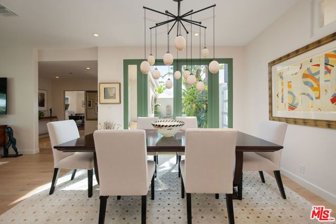
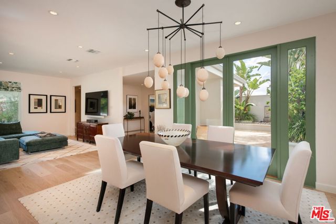
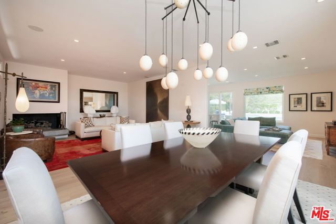
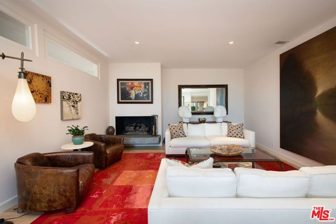
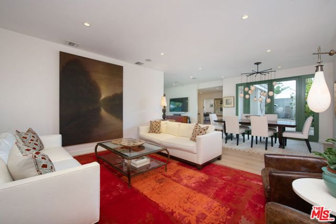
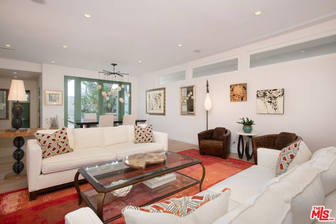
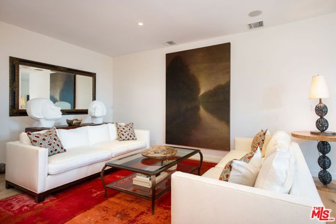
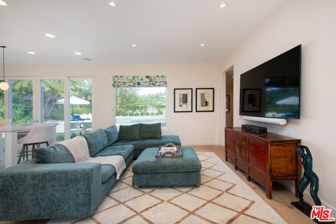
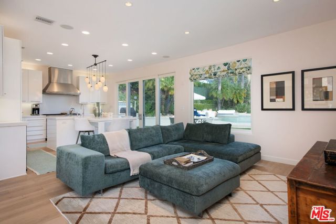
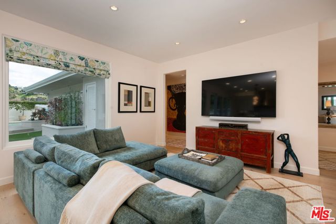
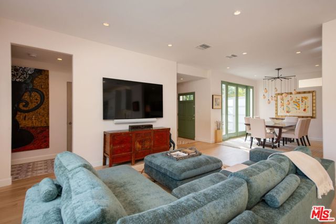
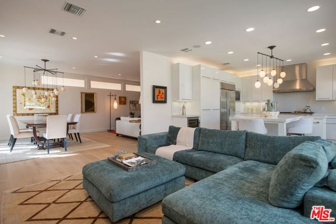
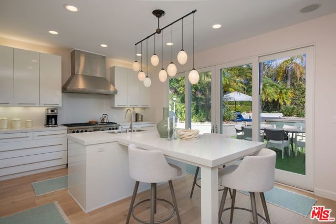
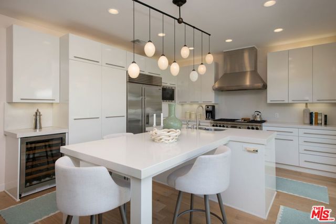
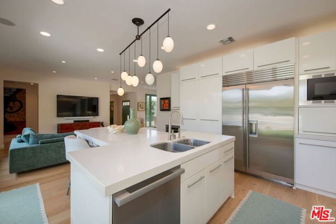
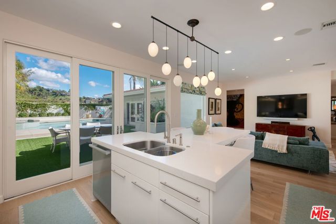
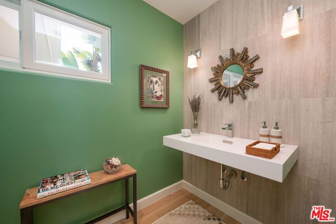
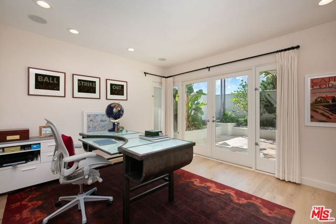
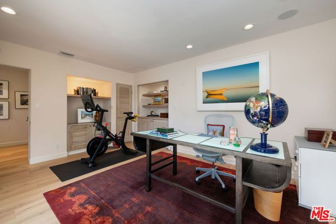
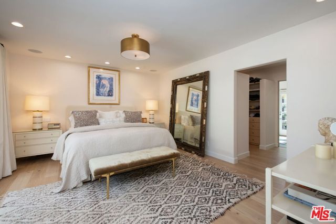
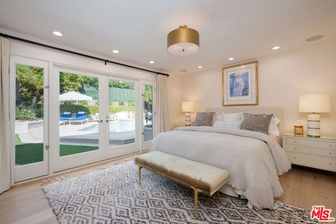
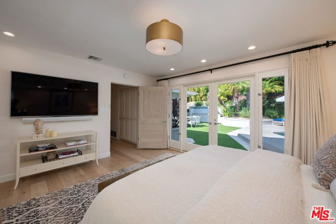
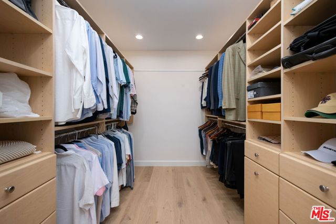
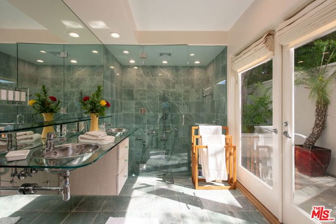
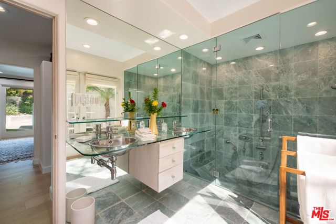
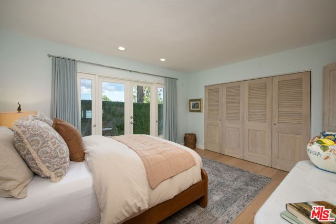
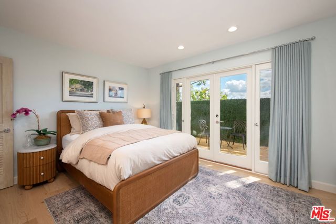
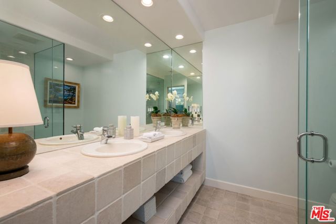
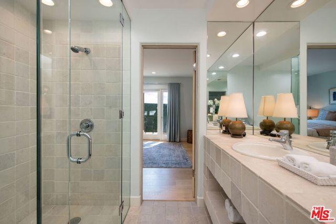
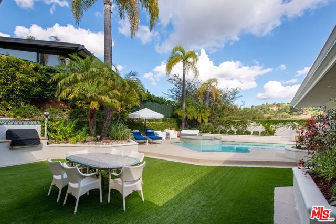
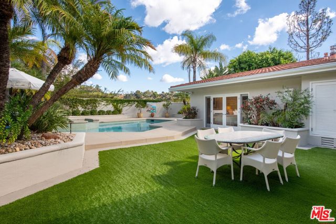
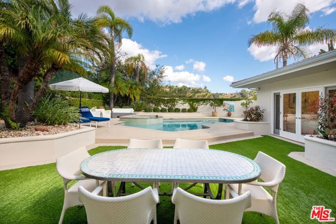
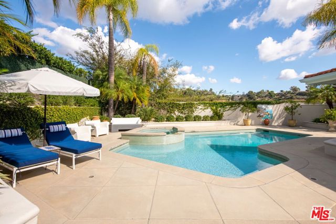
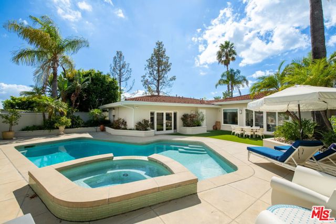
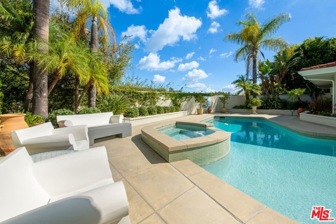
Immaculately maintained and exquisitely remodeled, this Lower-Bel-Air gem has been thoughtfully designed to be a true indoor-outdoor retreat mere moments from town. Sited on the quiet side of lower Casiano Road, a private-feeling street ending in a cul-de-sac at the base of a hiking trail, this home offers an exciting… Mid-Century vibe in a peaceful and tranquil setting. It offers today's open and gracious floor plan with easy movement from room to room and to the glorious outdoors. Here's the perfect backyard oasis, ideal for creating unforgettable seamless indoor-outdoor moments from quiet sunbathing to lively gatherings with family and friends. This home feels like summertime all year round. The private, gated and walled front courtyard is welcoming and adds a secluded feeling to the entry. The interiors are light and bright and full of cheer. They're graced by light hued, wide planked wood floors and current, neutral and timeless finishes. The living room, with its lovely fireplace, is comfortably-sized and opens to the spacious dining area; each is room flooded with natural sunlight through clerestory windows. The dining area takes in views of the front courtyard. The chef's kitchen has top-tier appliances - a Sub-Zero refrigerator, a Sub-Zero wine refrigerator, a Wolf Range and Double Oven, a Wolf Microwave, a Miele Dishwasher and an island with breakfast-bar seating. The kitchen flows into the family room and through French doors, both rooms flow out to the backyard. There are three bedrooms including the primary suite with its walk-in-closet, spa-like bath and wide-open access to the backyard. The other two bedrooms are amply-sized and open to private patio spaces. The back yard is truly resort-like with its built in Wolf Bar-be-cue station, its sparkling pool and spa, its lush landscaping, some canyon and mountain views and plenty of space for lounging and dining under the Los Angeles sun and stars. The 2-car garage is oversized and opens directly onto the property into the back yard area. Inclusion in highly-regarded elementary school districts. Located in close proximity to UCLA and to Brentwood, Westwood, Century City and Beverly Hills and all the fine shopping and dining each area offers.

Listing Snapshot
Days online0
Last updatedNov 1, 2026
Property typeSingle Family Residence
Beds3
Full baths1
Square ft.2,401
Lot size0.19 Acres
Year built1960
MLS number00-26105207
Additional Details
Bedrooms
Beds Total: 3
Bathrooms
Baths Total: 3,Baths Full: 1,Baths Half: 1
Building
Year Built: 1960,Building Area Total: 2401,Living Area: 2401,Stories Total: 1,Levels: One,Entry Level: 1,Common Walls: No Common Walls,Architectural Style: Contemporary,Construction Materials: Stucco,Wood Siding,Roof: Composition,Property Condition: Updated/Remodeled
Lot
Lot Size Acres: 0.19,Lot Size Square Feet: 8352,Lot Features: Sprinklers,Landscaped,Secluded,Yard,Back Yard,Direction Faces: West,View: Canyon,Hills,Mountain(s)
Interior
Interior Features: Open Floorplan,Recessed Lighting,Kitchen Island,Kitchen Open to Family Room,Remodeled Kitchen,Flooring: Tile,Fireplace Features: Living Room,Kitchen Appliances: None,Built-In,Disposal,Range,Barbecue,Dishwasher,Double Oven,Gas Cooktop,Microwave,Range Hood,Refrigerator,Laundry Features: Dryer Included,Inside,Washer Included,Window Features: Custom Covering,Drapes,Security Features: Gated Community
Exterior
Exterior Features: Rain Gutters,Patio And Porch Features: Concrete,Enclosed,Patio Open,Wrap Around,Pool Features: Private,Filtered,Heated,In Ground,Spa Features: Heated,In Ground,Fencing: Stone,Stucco Wall
Cooling
Cooling: Central Air
Heating
Heating: Central
Community
Association Amenities: Gas
Utilities
Sewer: Sewer Paid

Find The Perfect Home

'VIP' Listing Search

Whenever a listing hits the market that matches your criteria you will be immediately notified.

Join The List

Similar Listings

Listing information © 2026 The MLS (via the CSMAR data share). All rights reserved. Information deemed reliable but not guaranteed. IDX information is provided exclusively for consumers’ personal, non-commercial use.
(818) 307-3792 Text