
ActiveResidential
$600,000
Listing provided by Timothy Kirk, Carolwood Estates · Co-listed by Jeffrey Lemen
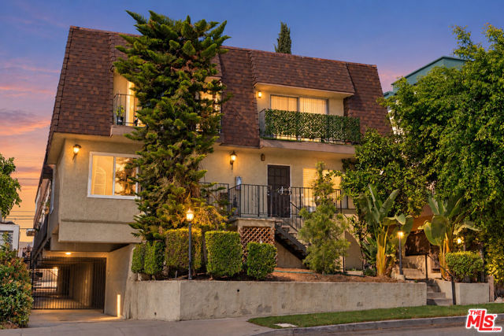
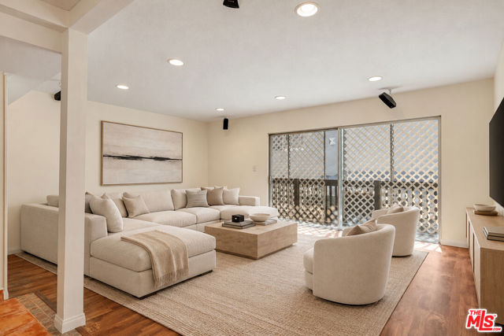
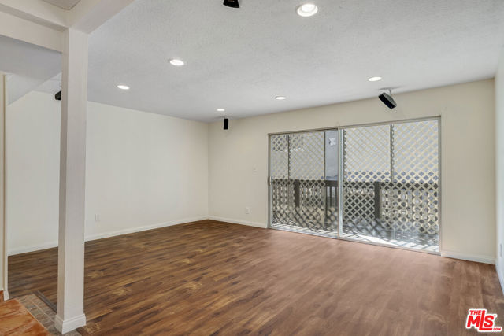
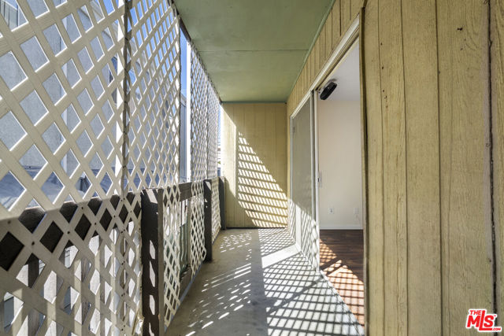
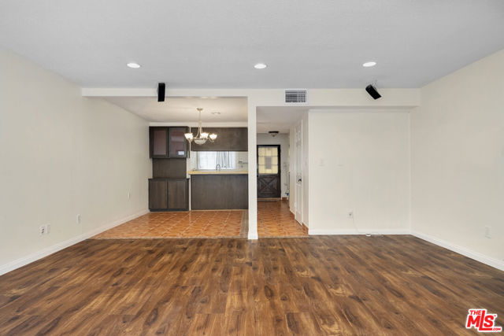
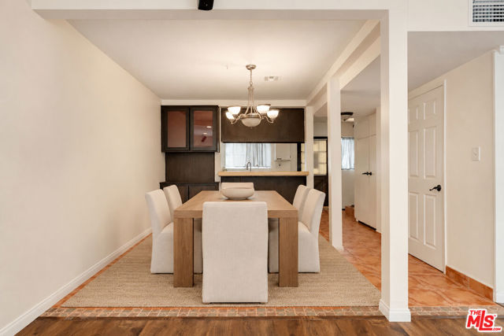
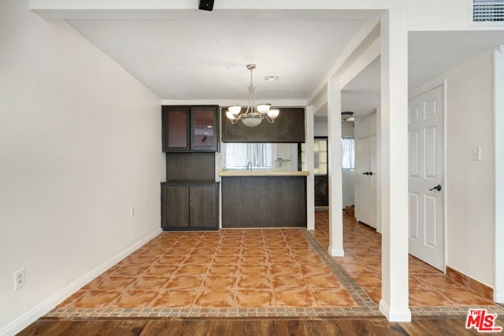
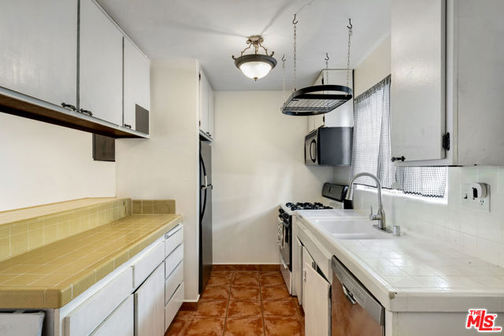
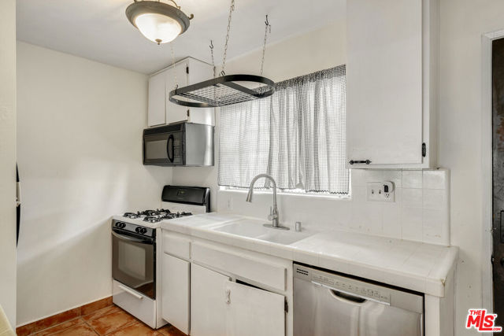
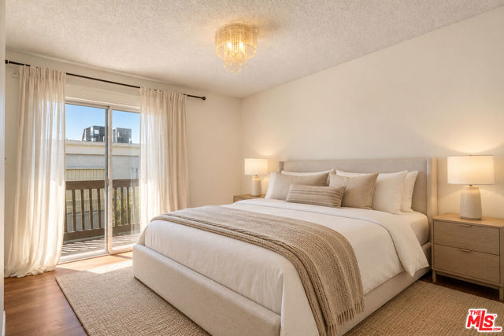
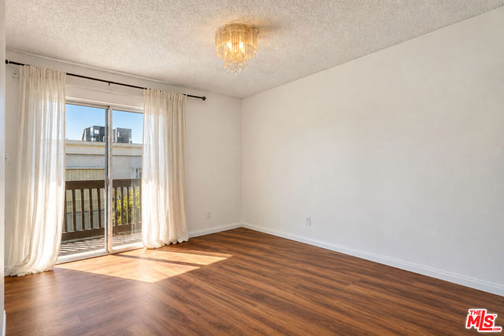
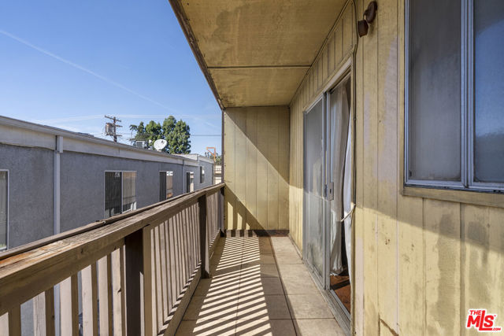
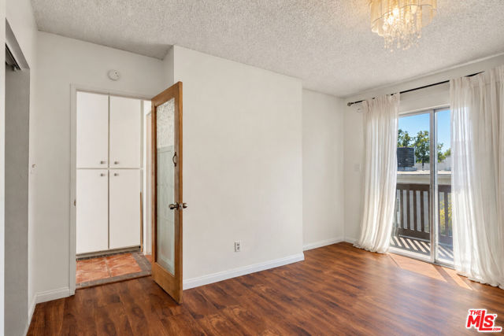
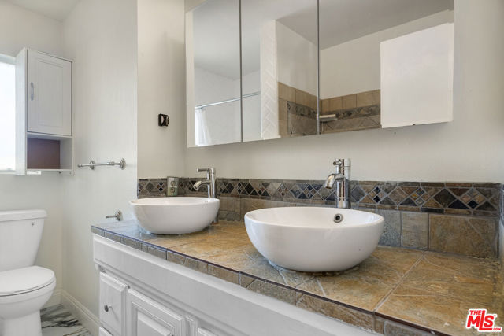
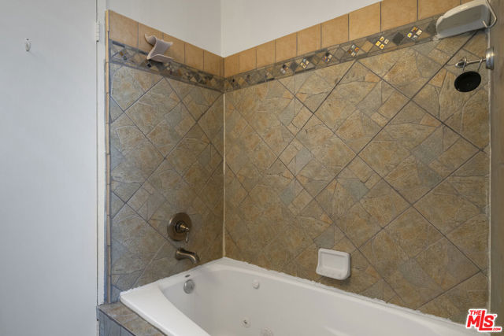
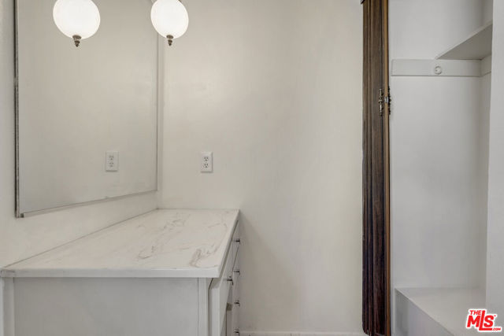
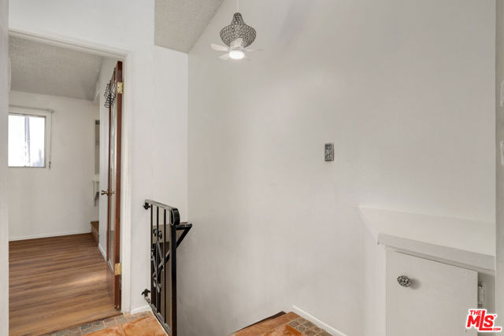
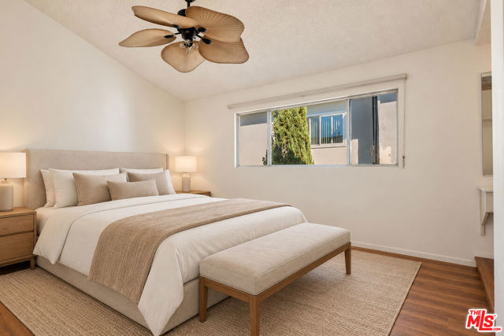
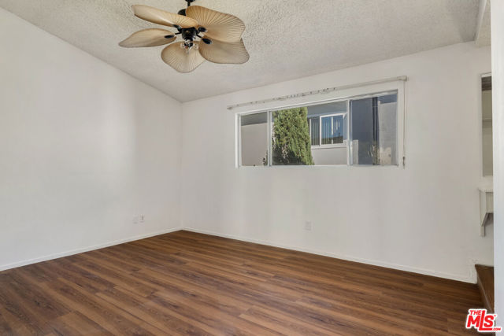
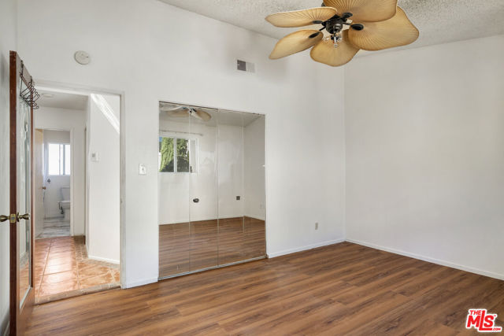
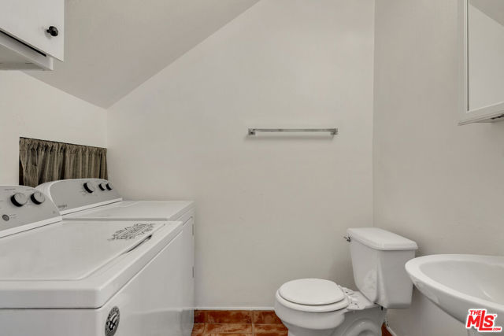
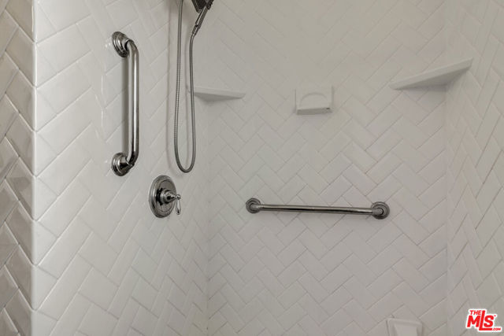
Ideally located in the heart of Burbank, this light-filled, two-bedroom, two-bathroom residence offers over 1,100 square feet of thoughtfully designed living space. Spanning two levels, the functional floor plan features spacious living areas, multiple private balconies, and the convenience of an in-unit washer and… dryer. Situated within a quiet, secure building with low HOA dues, this residence presents an exceptional opportunity for any home buyer. An outstanding value in a highly desirable Burbank location.
Listing Snapshot
Days online2
Last updatedOct 30, 2026
Property typeCondominium
Beds2
Full baths2
Square ft.1,116
Lot size0.16 Acres
Year built1975
MLS number00-26105320
Additional Details
Bedrooms
Beds Total: 2
Bathrooms
Baths Total: 2,Baths Full: 2,Baths Half: 0
Building
Year Built: 1975,Building Area Total: 1116,Living Area: 1116,Stories Total: 0,Levels: Two,Entry Level: 1,Common Walls: 1 Common Wall,Architectural Style: Traditional
Lot
Lot Size Acres: 0.16,Lot Size Square Feet: 6991
Interior
Flooring: Tile,Wood,Kitchen Appliances: Microwave,Refrigerator,Laundry Features: None,Dryer Included,Washer Included,Security Features: Smoke Detector(s),Gated Community
Parking
Parking Features: Community Structure
Cooling
Cooling: Central Air
Heating
Heating: Central
Community
Association Fee: 425,Association Fee Frequency: Monthly
Utilities
Water Source: None
Find The Perfect Home
'VIP' Listing Search
Whenever a listing hits the market that matches your criteria you will be immediately notified.
Join The ListSimilar Listings
Listing information © 2026 The MLS (via the CSMAR data share). All rights reserved. Information deemed reliable but not guaranteed. IDX information is provided exclusively for consumers’ personal, non-commercial use.