
Back to map
Search Listings›4323 Burns Avenue
SaveShare
ActiveResidential
4323 Burns Avenue photo 14323 Burns Avenue photo 24323 Burns Avenue photo 34323 Burns Avenue photo 44323 Burns Avenue photo 54323 Burns Avenue photo 64323 Burns Avenue photo 74323 Burns Avenue photo 84323 Burns Avenue photo 94323 Burns Avenue photo 104323 Burns Avenue photo 114323 Burns Avenue photo 124323 Burns Avenue photo 134323 Burns Avenue photo 14

4323 Burns Avenue

Los Angeles, CA 90029
Beds3
Baths3.5
Square Ft.1,782
$1,249,000
Listing provided by Rina Restaino, Merge Real Estate

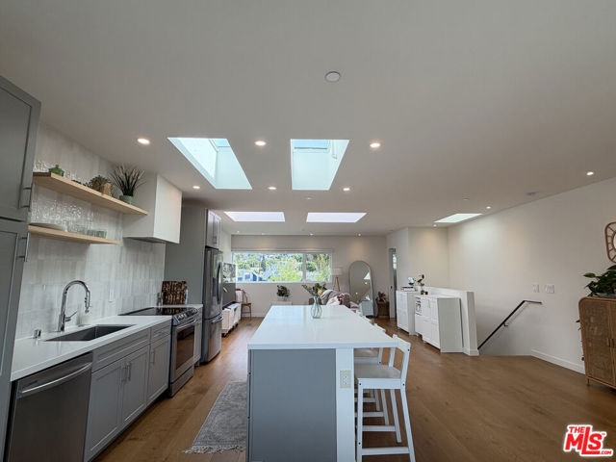
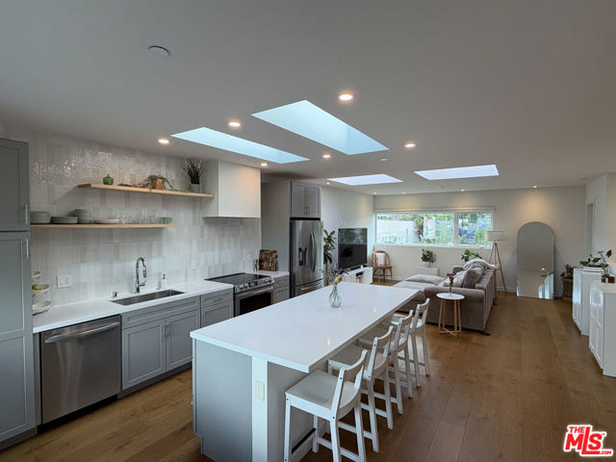
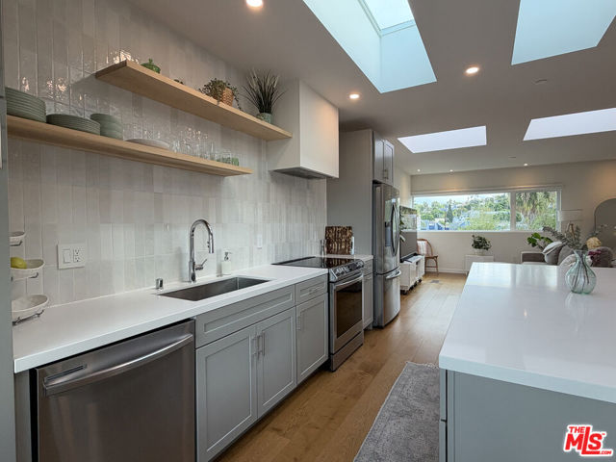
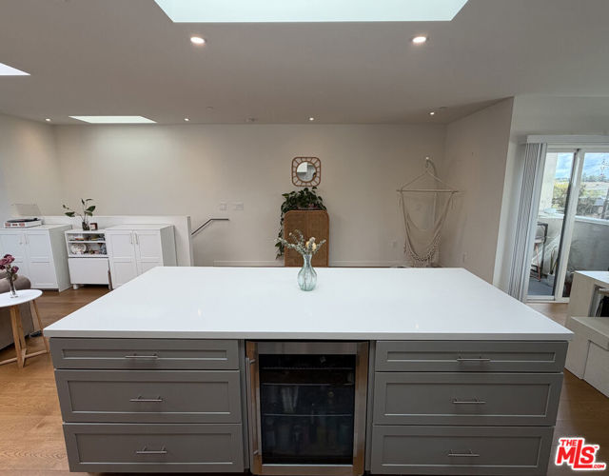
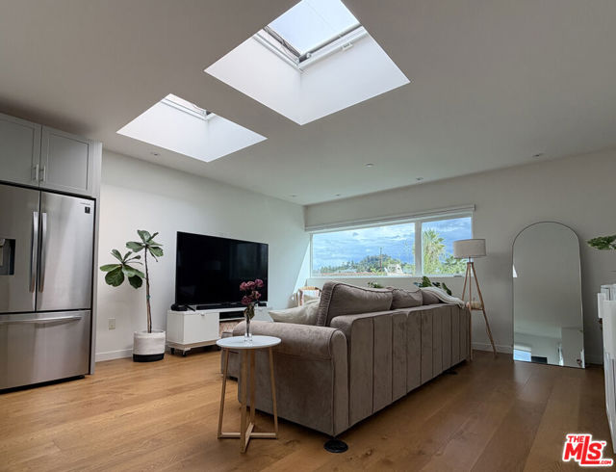
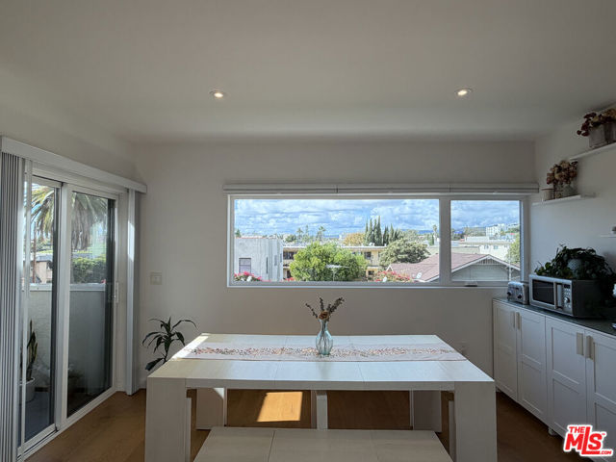
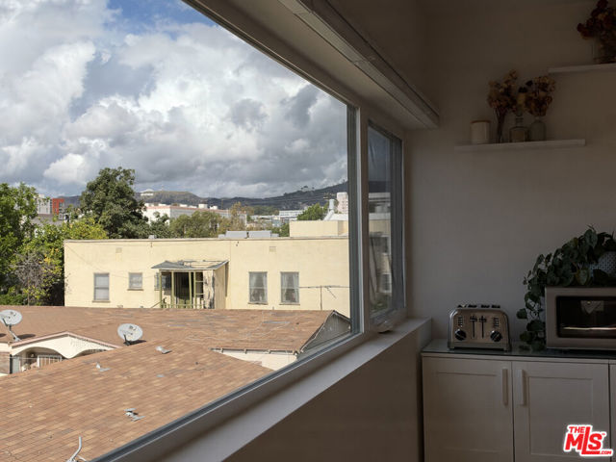
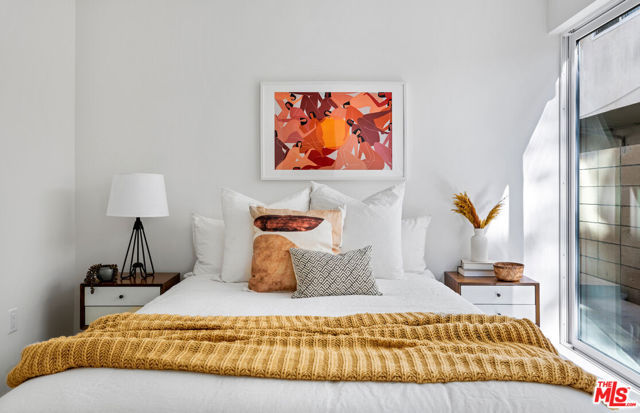
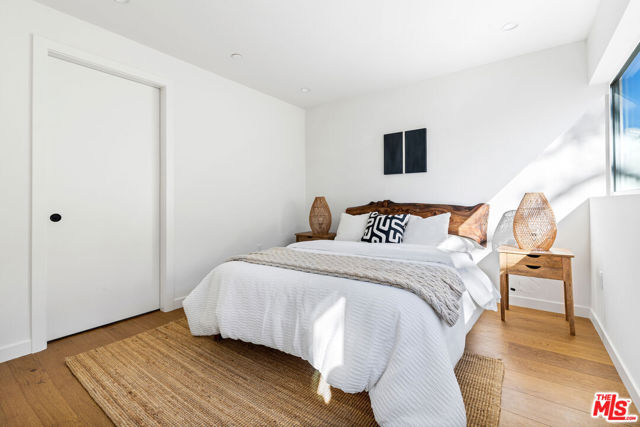
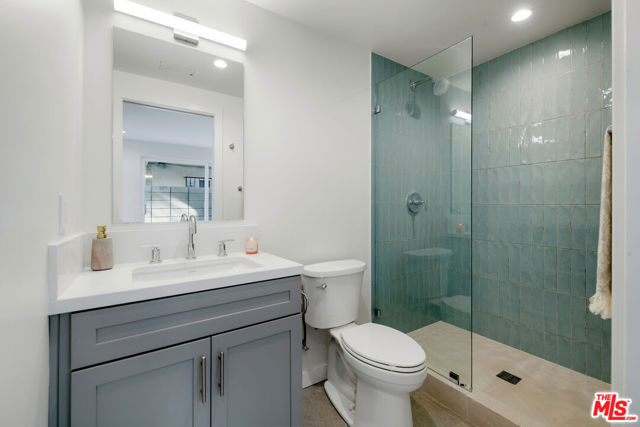
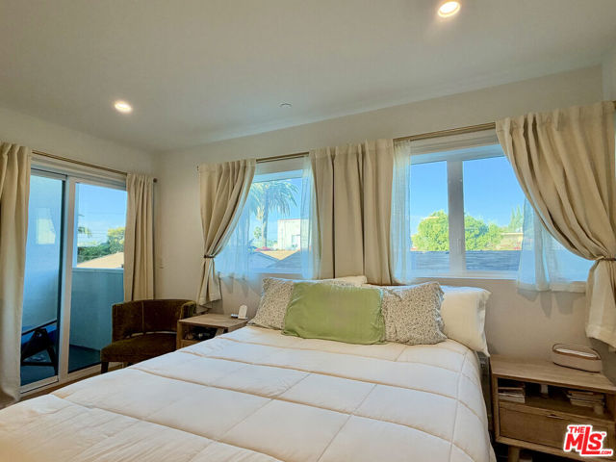
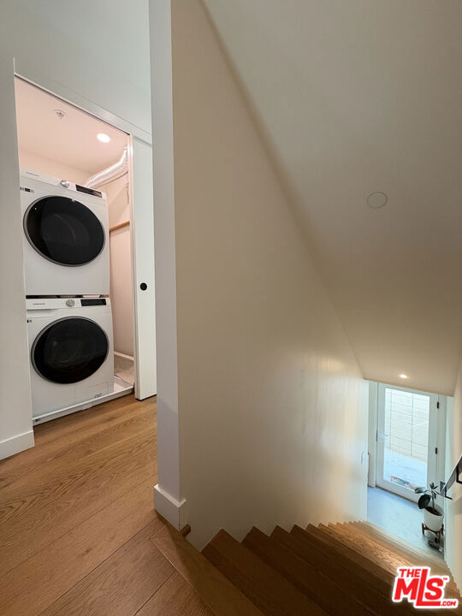
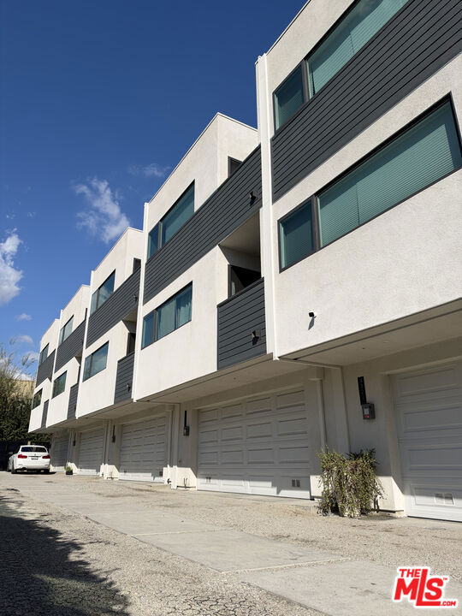
Located in Virgil Green, an intimate community of six contemporary residences, this thoughtfully designed 3-bedroom, 3.5-bath home blends modern style with energy-conscious features and everyday comforts. The unique top-floor main living area features an open layout, five skylights, expansive windows, and iconic views… of the Hollywood Sign and Griffith Observatory. Enjoy an exceptional location just steps from the restaurants, cafes, bars, and shopping of vibrant Virgil Village, with Erewhon and the best of Silver Lake within a 15-minute walk away. Each bedroom features its own en-suite bathroom, offering flexibility for guests, a home office, or additional living space. The primary suite includes a walk-in closet, private patio, and a spa-inspired bathroom with dual vanities and a walk-in shower. Thoughtful owner-added touches include glass shower doors and a whole-home water filtration system, giving the home a polished, move-in-ready feel. Additional highlights include owned solar panels, energy-efficient systems, and a private two-car garage with EV charging capability. Residents also enjoy additional guest parking and a shared outdoor patio for relaxing, dining, or gathering with friends. With contemporary design, private parking, distinctive views, and an exceptionally walkable setting, this home offers a distinctive blend of comfort, convenience, and Eastside character.

Listing Snapshot
Days online1
Last updatedOct 30, 2026
Property typeSingle Family Residence
Beds3
Full baths3
Square ft.1,782
Lot size0.03 Acres
Year built2022
MLS number00-26105374
Additional Details
Bedrooms
Beds Total: 3
Bathrooms
Baths Total: 4,Baths Full: 3,Baths Half: 1
Building
Year Built: 2022,Building Area Total: 1782,Living Area: 1782,Stories Total: 3,Levels: Multi/Split,Common Walls: No Common Walls,Architectural Style: Contemporary
Lot
Lot Size Acres: 0.03,Lot Size Square Feet: 1303,Lot Features: Back Yard,View: Hills
Interior
Kitchen Appliances: Convection Oven,Dishwasher,Refrigerator,Water Purifier,Laundry Features: None,Dryer Included,In Closet,Inside,Stackable,Upper Level,Washer Included,Window Features: Skylight(s),Security Features: Smoke Detector(s),Card/Code Access,Fire and Smoke Detection System,Fire Sprinkler System
Exterior
Pool Features: Private
Cooling
Cooling: Central Air
Heating
Heating: Central
Community
Association Fee: 163,Association Fee Frequency: Monthly,Association Amenities: Fire Pit,Insurance,Maintenance Grounds

Find The Perfect Home

'VIP' Listing Search

Whenever a listing hits the market that matches your criteria you will be immediately notified.

Join The List

Similar Listings

Listing information © 2026 The MLS (via the CSMAR data share). All rights reserved. Information deemed reliable but not guaranteed. IDX information is provided exclusively for consumers’ personal, non-commercial use.
(818) 307-3792 Text