
Back to map
Search Listings›9950 Durant Drive, 403
SaveShare
ActiveResidential
9950 Durant Drive, 403 photo 19950 Durant Drive, 403 photo 29950 Durant Drive, 403 photo 39950 Durant Drive, 403 photo 49950 Durant Drive, 403 photo 59950 Durant Drive, 403 photo 69950 Durant Drive, 403 photo 79950 Durant Drive, 403 photo 89950 Durant Drive, 403 photo 99950 Durant Drive, 403 photo 109950 Durant Drive, 403 photo 119950 Durant Drive, 403 photo 129950 Durant Drive, 403 photo 139950 Durant Drive, 403 photo 149950 Durant Drive, 403 photo 159950 Durant Drive, 403 photo 169950 Durant Drive, 403 photo 179950 Durant Drive, 403 photo 189950 Durant Drive, 403 photo 199950 Durant Drive, 403 photo 209950 Durant Drive, 403 photo 219950 Durant Drive, 403 photo 22

9950 Durant Drive, 403

Beverly Hills, CA 90212
Beds2
Baths2
Square Ft.1,174
$829,000
Listing provided by Jeff Yarbrough, Keller Williams Beverly Hills

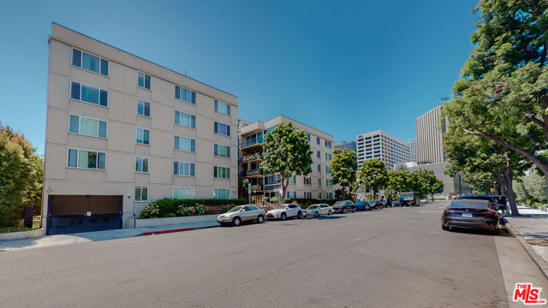
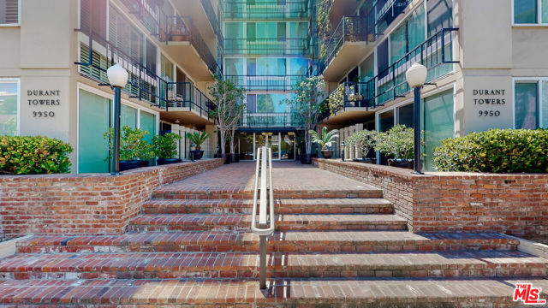
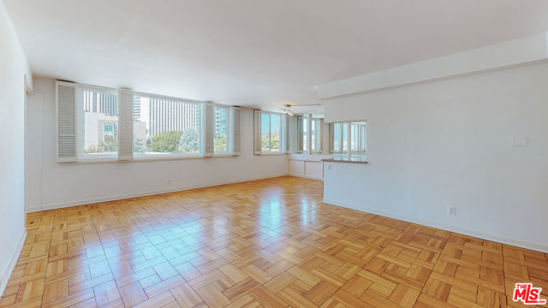
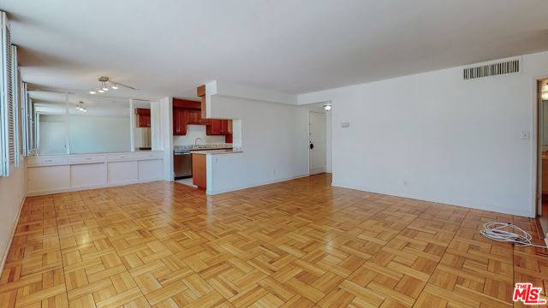
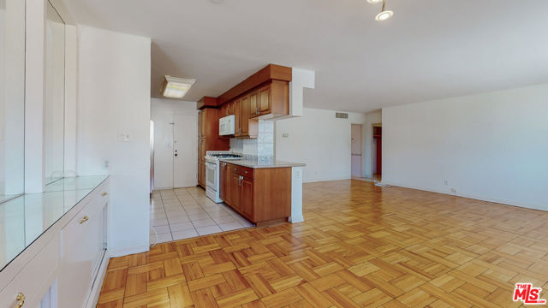
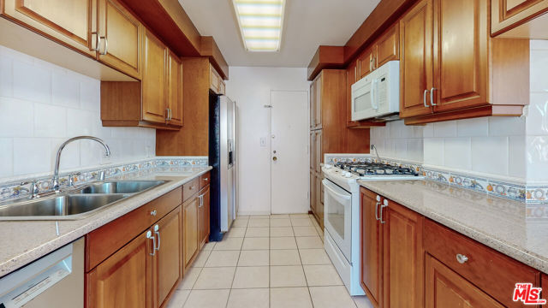
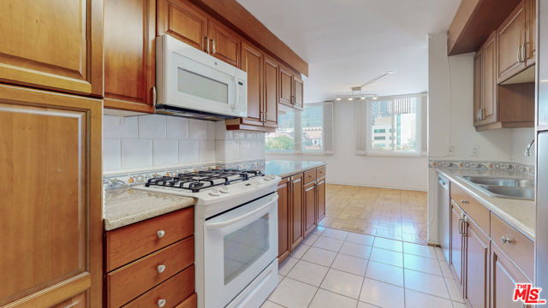
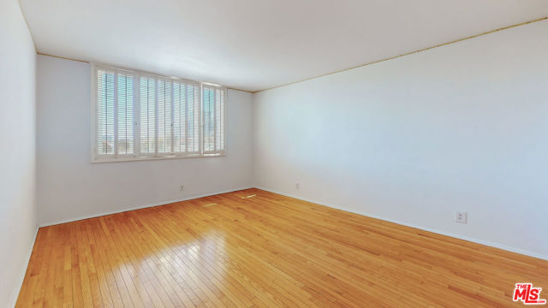
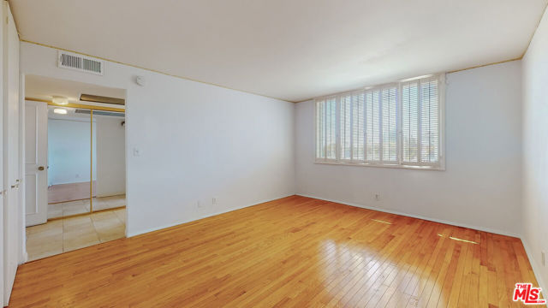
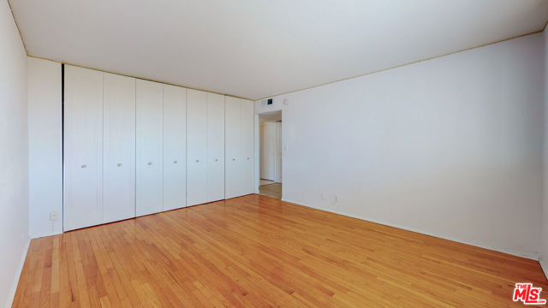
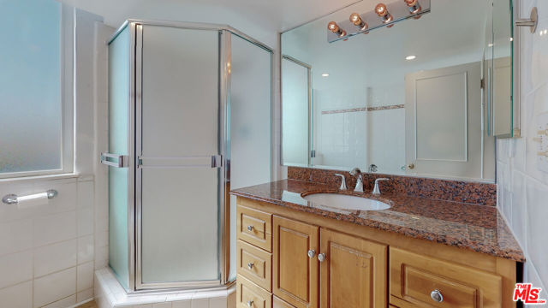
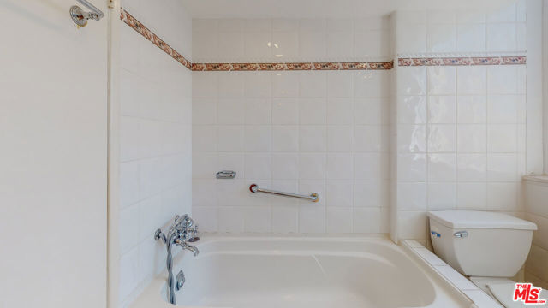
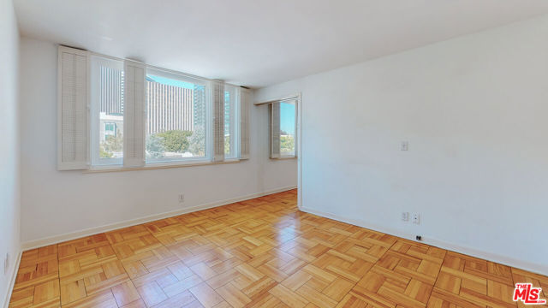
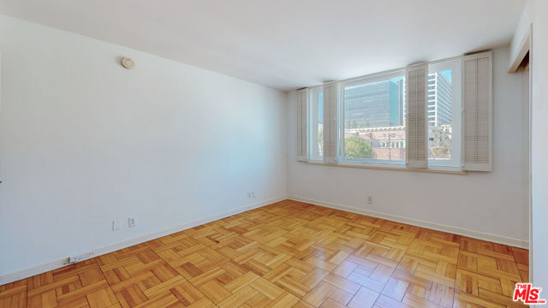
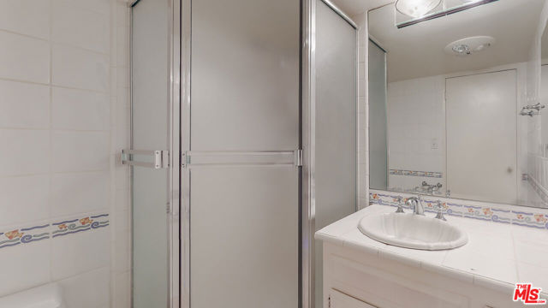
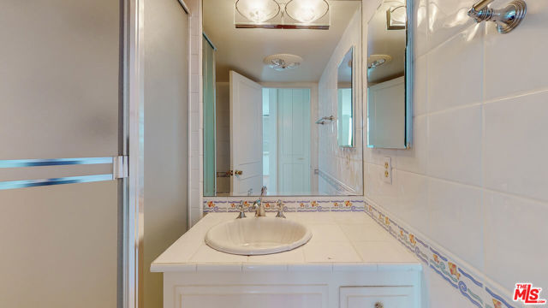
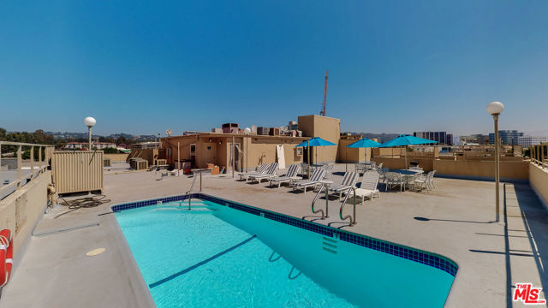
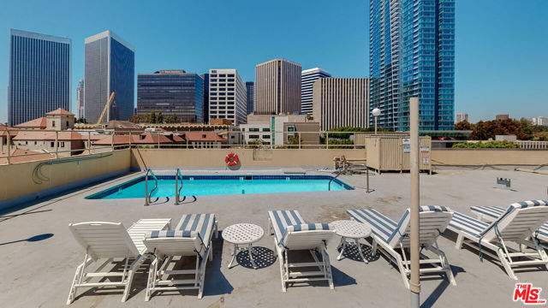
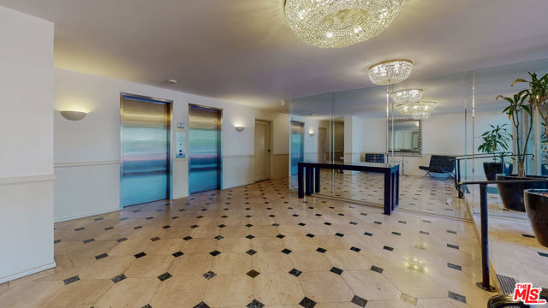
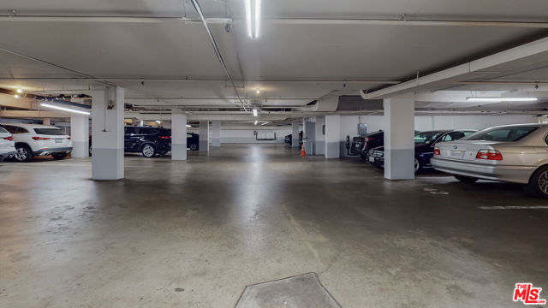
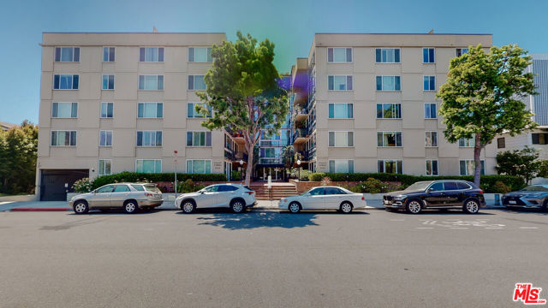
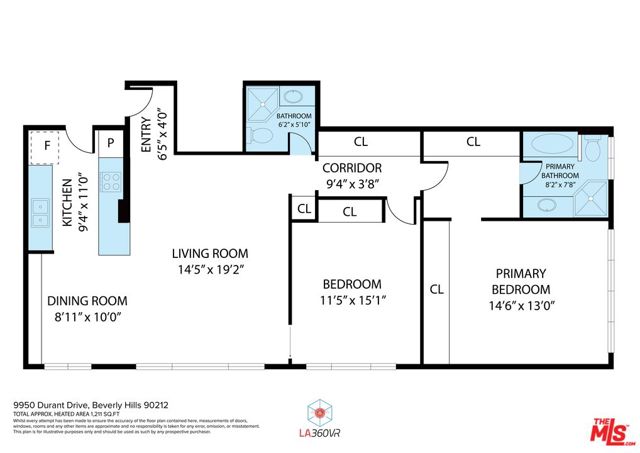
This quiet, 2BR/2BA upper-level back-corner unit spans 1,174 sq.ft., with south- and west-facing windows that fill the open floor plan with natural light and frame beautiful city views. Parquet hardwood floors run throughout. The spacious living and dining areas are well suited to entertaining, while the kitchen… features granite countertops, generous cabinetry, stainless steel appliances and a secondary entrance. The primary bedroom has two closets and an en-suite bathroom with a tub and shower. A guest room provides flexibility for visitors or a home office. Another full bathroom serves the guest room and doubles as a powder room. Two designated parking spaces are in a secure garage with direct elevator access, and additional storage is included. Residents have access to a rooftop pool, lounging deck, and barbecue area. HOA fee: $890/mo. and includes water, gas, basic cable, building maintenance, and on-site management. Durant Towers is a premier Beverly Hills condominium building, close to the shopping, dining and nightlife of Beverly Hills and Century City. BONUS ALERT: Within the coveted Beverly Hills School District.

Listing Snapshot
Days online2
Last updatedNov 1, 2026
Property typeCondominium
Beds2
Full baths2
Square ft.1,174
Lot size0.41 Acres
Year built1964
MLS number00-26105438
Additional Details
Bedrooms
Beds Total: 2
Bathrooms
Baths Total: 2,Baths Full: 2,Baths Half: 0
Building
Year Built: 1964,Building Area Total: 1174,Living Area: 1174,Stories Total: 1,Levels: One,Entry Level: 1,Common Walls: 1 Common Wall,Architectural Style: Modern
Lot
Lot Size Acres: 0.41,Lot Size Square Feet: 18001,Direction Faces: West,View: City Lights,Pool
Interior
Flooring: Tile,Wood,Kitchen Appliances: Built-In,Dishwasher,Microwave,Refrigerator,Laundry Features: None,Community,Security Features: Fire and Smoke Detection System,Gated Community,Resident Manager
Exterior
Spa Features: Community,Heated
Cooling
Cooling: Central Air,Gas
Heating
Heating: Central
Community
Association Fee: 890,Association Fee Frequency: Monthly,Association Amenities: Cable TV,Maintenance Grounds

Find The Perfect Home

'VIP' Listing Search

Whenever a listing hits the market that matches your criteria you will be immediately notified.

Join The List

Similar Listings

Listing information © 2026 The MLS (via the CSMAR data share). All rights reserved. Information deemed reliable but not guaranteed. IDX information is provided exclusively for consumers’ personal, non-commercial use.
(818) 307-3792 Text