
Back to map
Search Listings›12540 Otsego Street
SaveShare
ActiveResidential
12540 Otsego Street photo 112540 Otsego Street photo 212540 Otsego Street photo 312540 Otsego Street photo 412540 Otsego Street photo 512540 Otsego Street photo 612540 Otsego Street photo 712540 Otsego Street photo 812540 Otsego Street photo 912540 Otsego Street photo 1012540 Otsego Street photo 1112540 Otsego Street photo 1212540 Otsego Street photo 1312540 Otsego Street photo 1412540 Otsego Street photo 1512540 Otsego Street photo 1612540 Otsego Street photo 1712540 Otsego Street photo 1812540 Otsego Street photo 1912540 Otsego Street photo 2012540 Otsego Street photo 2112540 Otsego Street photo 2212540 Otsego Street photo 2312540 Otsego Street photo 2412540 Otsego Street photo 2512540 Otsego Street photo 2612540 Otsego Street photo 2712540 Otsego Street photo 2812540 Otsego Street photo 2912540 Otsego Street photo 3012540 Otsego Street photo 3112540 Otsego Street photo 3212540 Otsego Street photo 3312540 Otsego Street photo 3412540 Otsego Street photo 3512540 Otsego Street photo 3612540 Otsego Street photo 3712540 Otsego Street photo 3812540 Otsego Street photo 3912540 Otsego Street photo 4012540 Otsego Street photo 4112540 Otsego Street photo 4212540 Otsego Street photo 4312540 Otsego Street photo 4412540 Otsego Street photo 4512540 Otsego Street photo 4612540 Otsego Street photo 4712540 Otsego Street photo 4812540 Otsego Street photo 4912540 Otsego Street photo 5012540 Otsego Street photo 5112540 Otsego Street photo 5212540 Otsego Street photo 5312540 Otsego Street photo 5412540 Otsego Street photo 5512540 Otsego Street photo 5612540 Otsego Street photo 5712540 Otsego Street photo 5812540 Otsego Street photo 59

12540 Otsego Street

Valley Village, CA 91607
Beds6
Baths5
Square Ft.3,100
$1,998,000
Listing provided by Michelle Hirsch, Equity Union

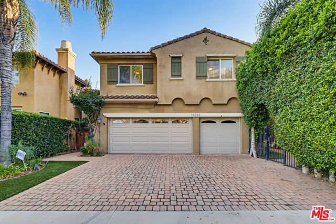
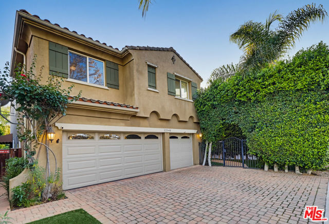
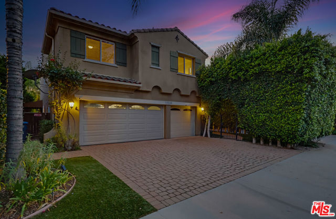
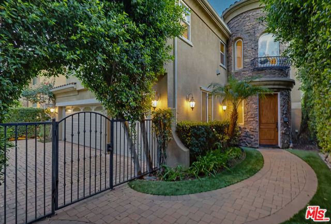
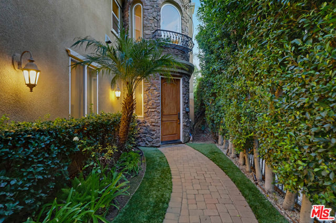
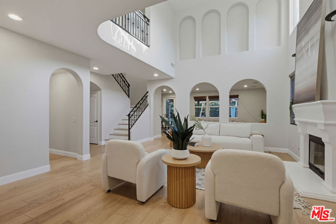
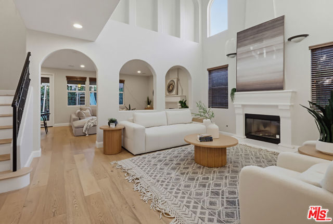
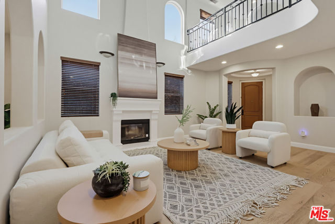
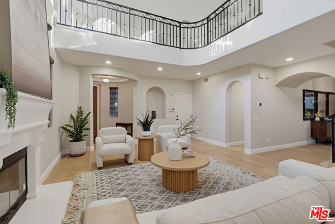
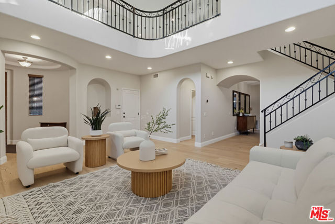
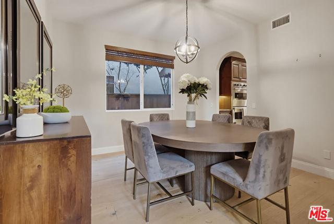
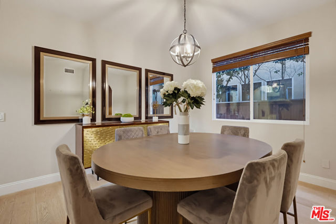
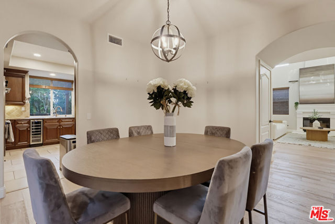
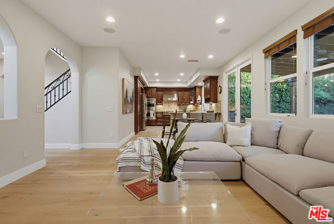
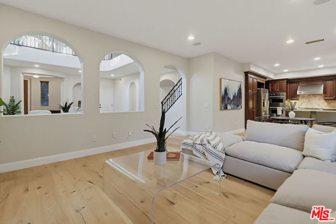
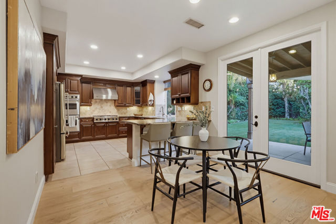
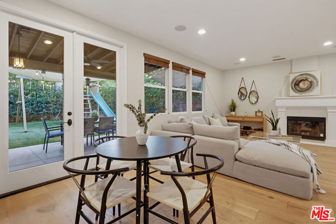
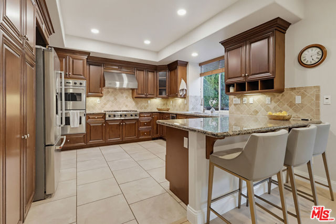
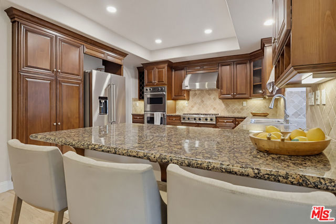
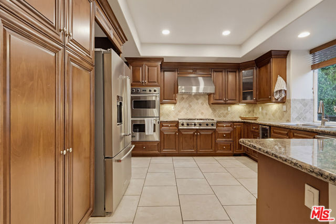
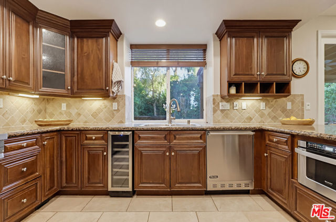
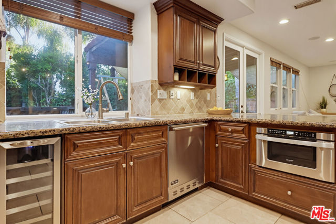
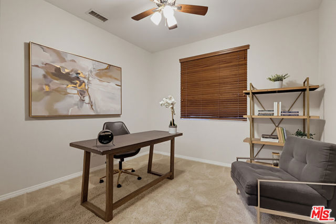
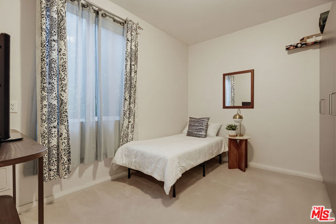
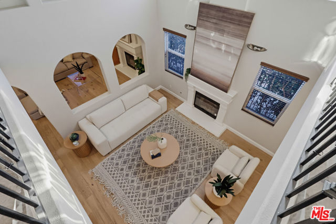
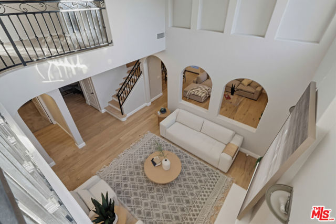
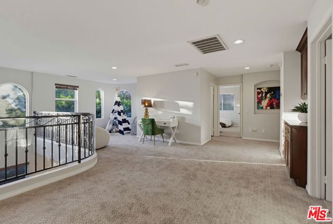
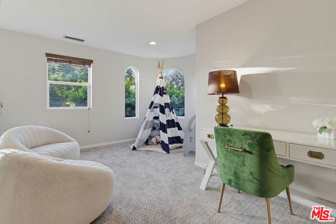
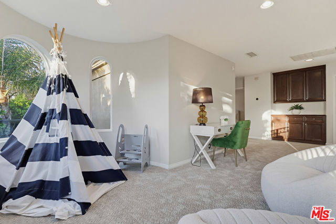
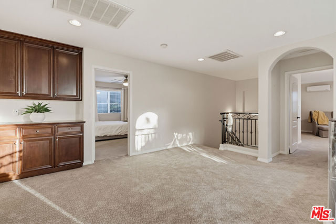
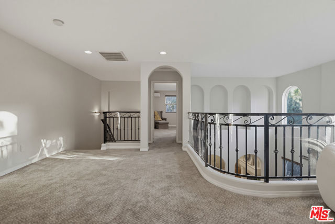
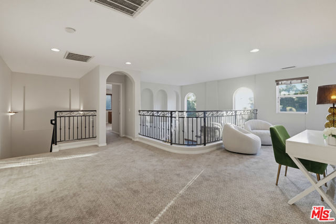
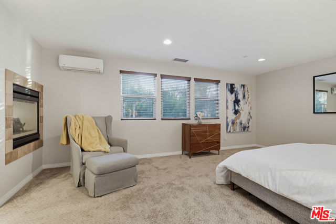
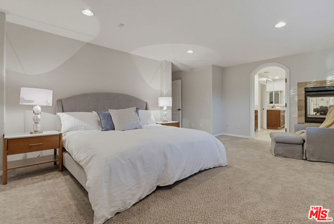
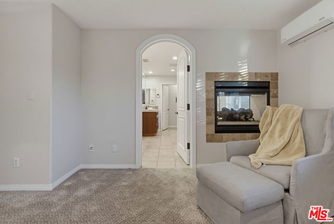
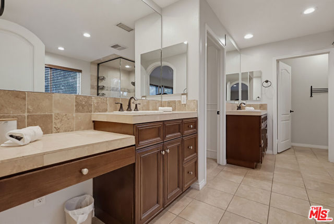
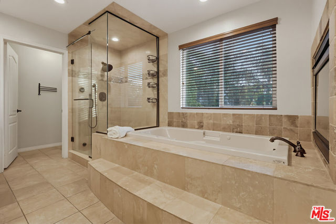
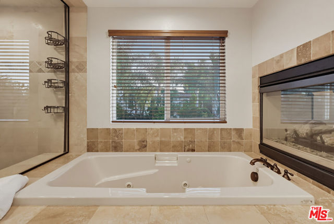
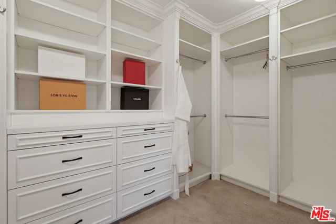
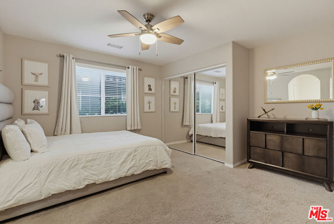
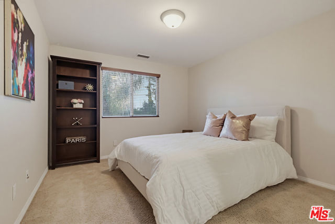
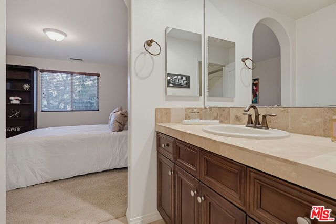
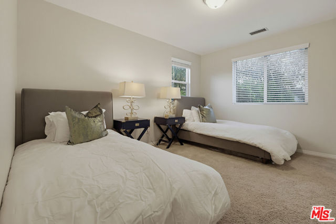
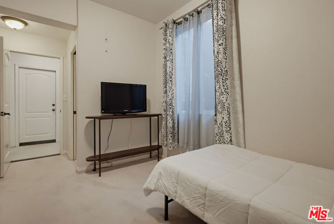
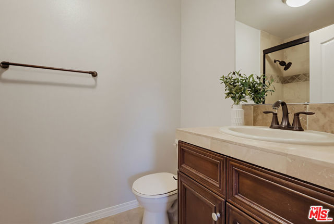
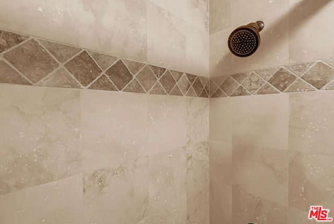
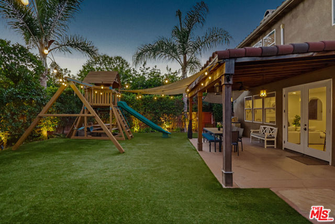
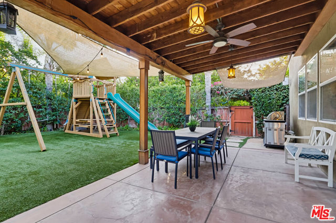
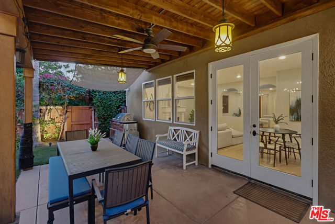
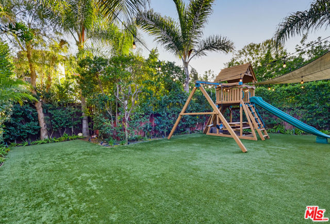
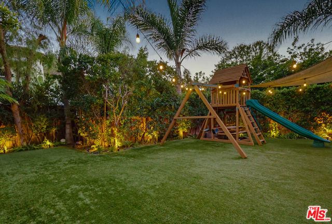
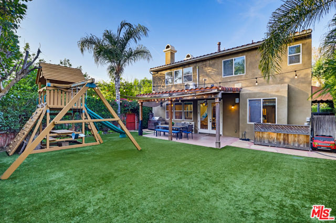
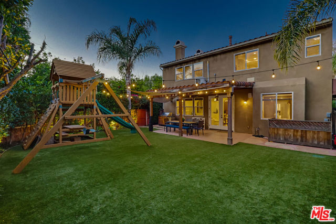
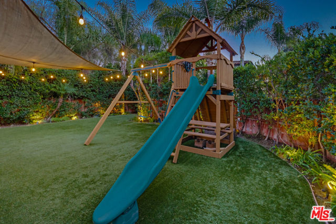
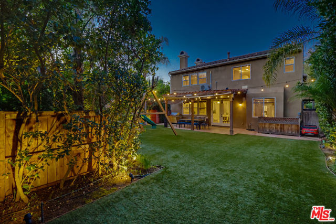
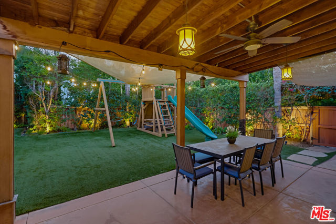
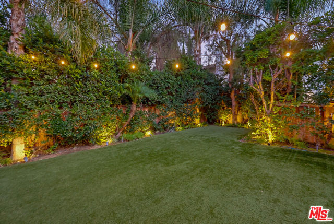
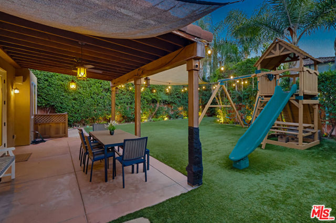
Tucked behind a gated, hedge-lined courtyard in the heart of Magnolia Estates, this stunning 6-bedroom, 5-bath home, approx. 3,100 sq ft, built in 2009, on a 6,072 sq ft lot makes an unforgettable first impression with its stone-clad entry and brick-paver drive. Inside, a dramatic two-story living room with arched… niches, a fireplace, and wrought-iron railings sets the tone, while white oak wood floors flow to a formal dining roomand throughout the main living spaces. The kitchen boasts rich wood cabinetry, granite counters, a center island with seating, high end stainless appliances, double ovens, a wine fridge, and a sunny breakfast nook, all open to the family room anchored by a fireplace. A downstairs bedroom and bath is perfect for guests or a home office. There is 2nd private guest suite built out of the converted 3rd car garage. Upstairs, a spacious loft offers flexible living, and the luxurious primary suite is a true retreat, featuring a sitting area, a custom walk-in closet, and a spa-like bath with soaking tub, walk-in shower, and dual vanities, all warmed by a stunning two-sided fireplace shared between bedroom and bath. Every bedroom upstairs has a bathroom on-suite. French doors open to an incredibly lush and private backyard with a covered patio, ceiling fans, string lights, BBQ, and a grassy yard framed by mature greenery. A rare offering in coveted Magnolia Estates, where timeless elegance, exceptional versatility, and beautifully appointed indoor-outdoor living come together to create a truly special place to call home.

Listing Snapshot
Days online2
Last updatedOct 30, 2026
Property typeSingle Family Residence
Beds6
Full baths5
Square ft.3,100
Lot size0.14 Acres
Year built2009
MLS number00-26105475
Additional Details
Bedrooms
Beds Total: 6
Bathrooms
Baths Total: 5,Baths Full: 5,Baths Half: 0
Building
Year Built: 2009,Building Area Total: 3100,Living Area: 3100,Stories Total: 0,Levels: Two,Common Walls: No Common Walls
Lot
Lot Size Acres: 0.14,Lot Size Square Feet: 6072
Interior
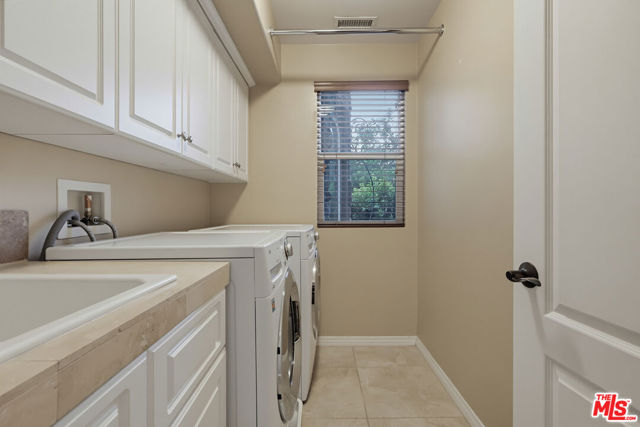
Flooring: Carpet,Tile,Wood,Fireplace Features: Family Room,Living Room,Kitchen Appliances: Dishwasher,Refrigerator,Laundry Features: Individual Room,Upper Level
Parking
Parking Features: Driveway
Cooling
Cooling: Central Air
Heating
Heating: Central
Utilities
Water Source: None

Find The Perfect Home

'VIP' Listing Search

Whenever a listing hits the market that matches your criteria you will be immediately notified.

Join The List

Similar Listings

Listing information © 2026 The MLS (via the CSMAR data share). All rights reserved. Information deemed reliable but not guaranteed. IDX information is provided exclusively for consumers’ personal, non-commercial use.
(818) 307-3792 Text