
Back to map
Search Listings›4201 Topanga Canyon Boulevard, 63
SaveShare
ActiveManufactured In Park
4201 Topanga Canyon Boulevard, 63 photo 14201 Topanga Canyon Boulevard, 63 photo 24201 Topanga Canyon Boulevard, 63 photo 34201 Topanga Canyon Boulevard, 63 photo 44201 Topanga Canyon Boulevard, 63 photo 54201 Topanga Canyon Boulevard, 63 photo 64201 Topanga Canyon Boulevard, 63 photo 74201 Topanga Canyon Boulevard, 63 photo 84201 Topanga Canyon Boulevard, 63 photo 94201 Topanga Canyon Boulevard, 63 photo 104201 Topanga Canyon Boulevard, 63 photo 114201 Topanga Canyon Boulevard, 63 photo 124201 Topanga Canyon Boulevard, 63 photo 134201 Topanga Canyon Boulevard, 63 photo 144201 Topanga Canyon Boulevard, 63 photo 154201 Topanga Canyon Boulevard, 63 photo 164201 Topanga Canyon Boulevard, 63 photo 174201 Topanga Canyon Boulevard, 63 photo 184201 Topanga Canyon Boulevard, 63 photo 194201 Topanga Canyon Boulevard, 63 photo 204201 Topanga Canyon Boulevard, 63 photo 214201 Topanga Canyon Boulevard, 63 photo 224201 Topanga Canyon Boulevard, 63 photo 234201 Topanga Canyon Boulevard, 63 photo 244201 Topanga Canyon Boulevard, 63 photo 254201 Topanga Canyon Boulevard, 63 photo 264201 Topanga Canyon Boulevard, 63 photo 274201 Topanga Canyon Boulevard, 63 photo 284201 Topanga Canyon Boulevard, 63 photo 294201 Topanga Canyon Boulevard, 63 photo 304201 Topanga Canyon Boulevard, 63 photo 314201 Topanga Canyon Boulevard, 63 photo 324201 Topanga Canyon Boulevard, 63 photo 334201 Topanga Canyon Boulevard, 63 photo 344201 Topanga Canyon Boulevard, 63 photo 354201 Topanga Canyon Boulevard, 63 photo 364201 Topanga Canyon Boulevard, 63 photo 374201 Topanga Canyon Boulevard, 63 photo 384201 Topanga Canyon Boulevard, 63 photo 394201 Topanga Canyon Boulevard, 63 photo 40

4201 Topanga Canyon Boulevard, 63

Woodland Hills, CA 91364
Beds3
Baths2
Square Ft.1,258
$424,999
Listing provided by Lori Morrissey, Coldwell Banker Envision

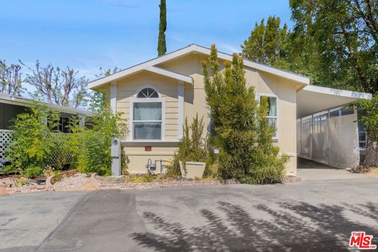
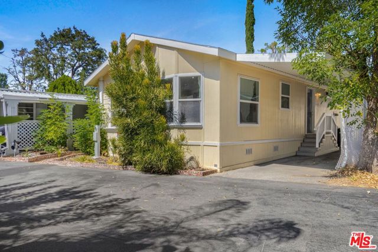
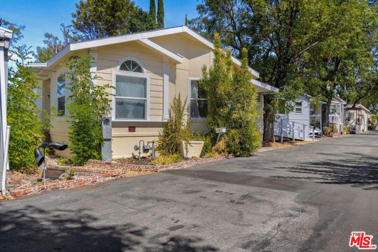
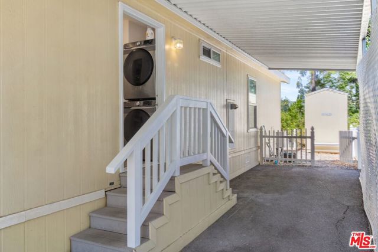
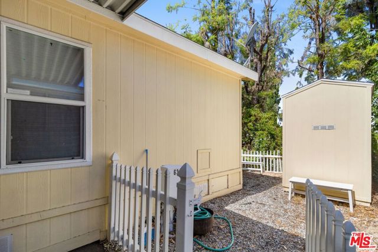
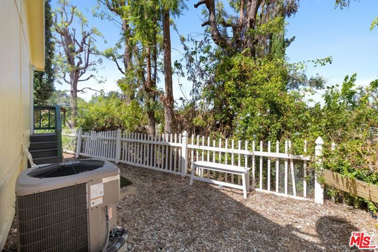
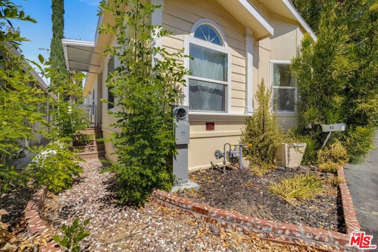
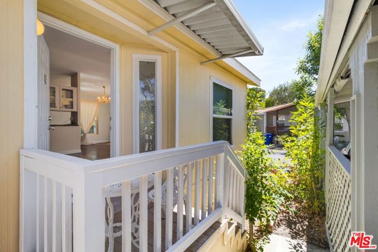
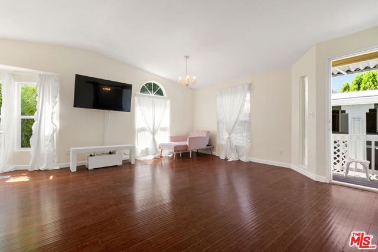
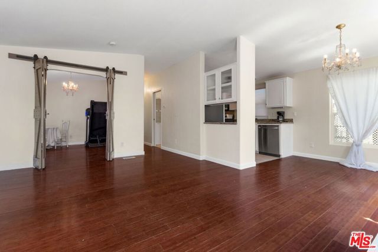
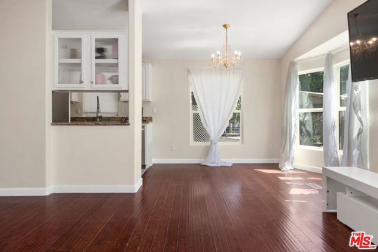
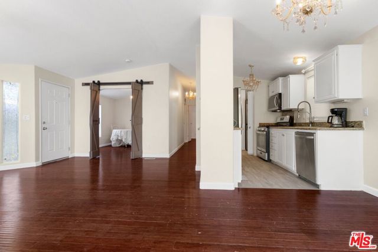
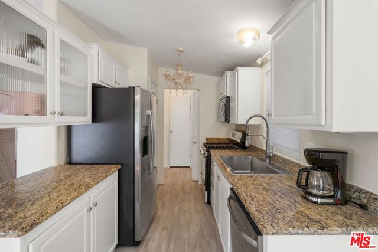
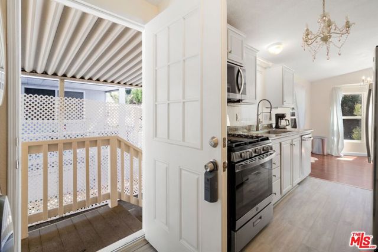
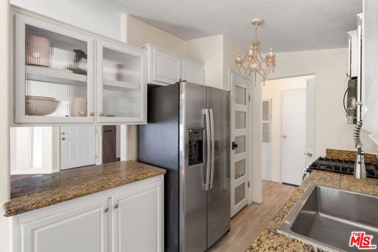
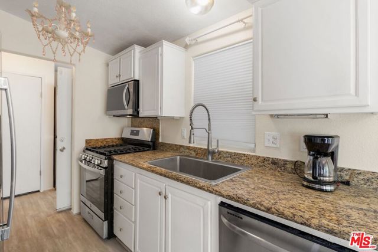
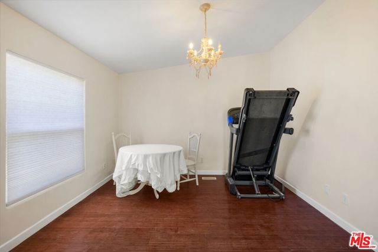
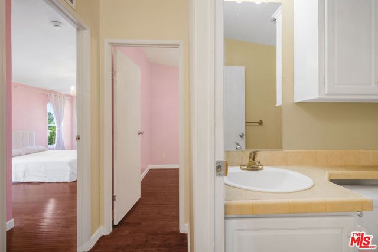
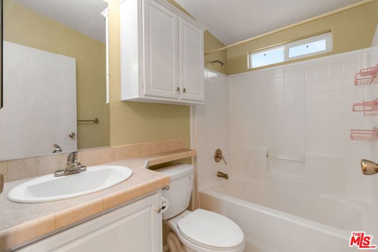
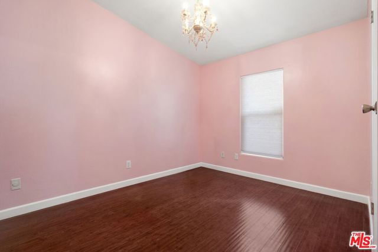
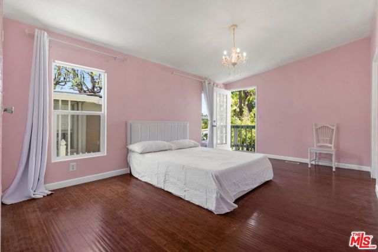
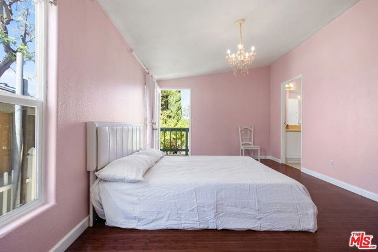
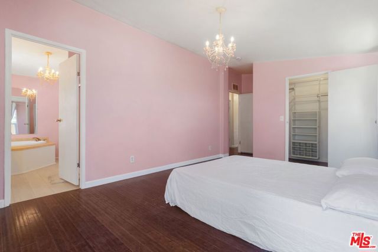
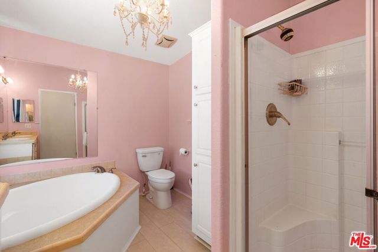
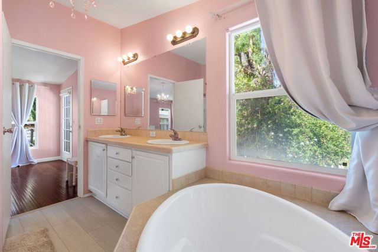
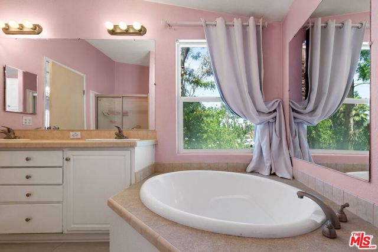
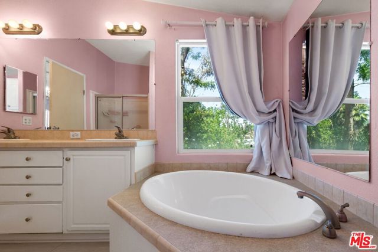
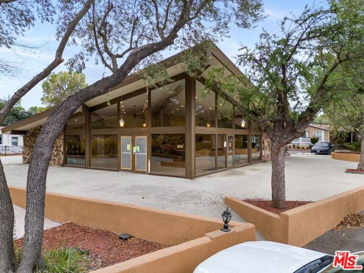
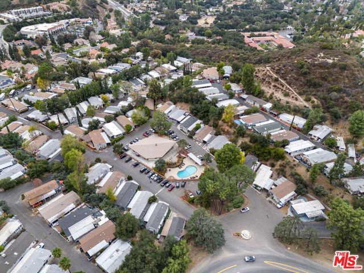
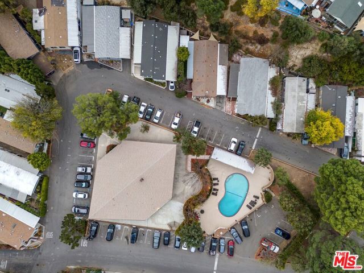
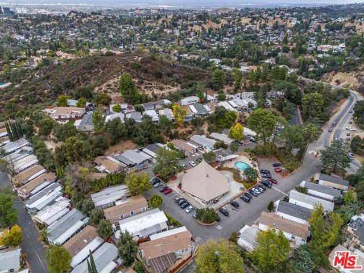
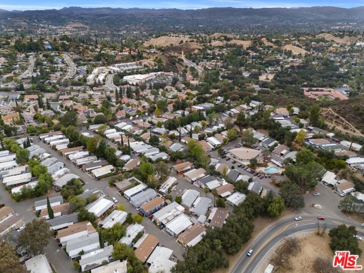
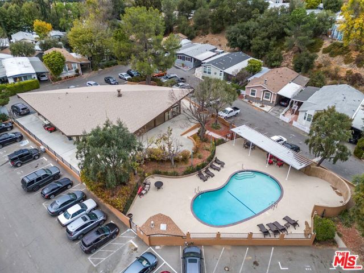
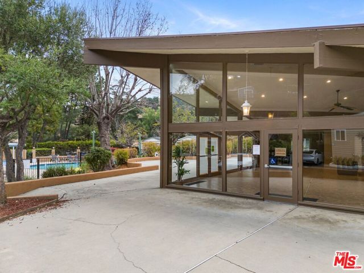
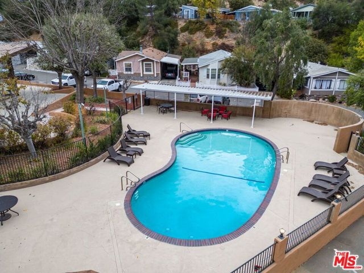
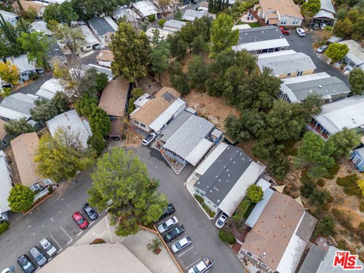
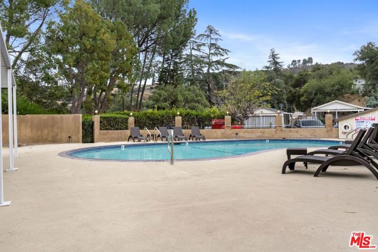
Wake up to breathtaking, panoramic mountain views in the heart of Fallbrook. Tucked away in the highly coveted Fallbrook Park , this unit has the potential to be beautifully reimagined, your cosmetic fixer residence perfectly blends California indoor-outdoor living with modern luxury. The Space From the moment you… step inside, spacious living room and dining area, plenty of natural sunlight draw you into an expansive, airy open layout. Kitchen offers plenty of room for upgrades to create that custom made kitchen you desire as it is all original. The Retreats & Layout include a Primary Suite which is generous in size, private sanctuary featuring a massive walk-in closet and an en-suite bathroom with a full-size tub. Bonus Room can be versatile, it is a sunlit space ready to become your dream home office, creative studio, third bedroom, or fitness room. Outdoor Oasis allows you to Step into your private, low-maintenance backyard perfect for morning espresso, weekend gardening, or hosting sunset dinners overlooking a beautiful view of nature and privacy (complete with a handy storage shed). The Resort Lifestyle Living in Fallbrook Park feels like a year-round vacation. Residents enjoy exclusive access to premier community amenities: Year-round heated swimming pool, Active recreation room & billiard room, On-site RV parking for your weekend adventures. This isn't just a home; it's a lifestyle upgrade of luxury & comfort. Schedule your private tour today and claim your piece of the Fallbrook canyon-view paradise!

Listing Snapshot
Days online2
Last updatedNov 2, 2026
Property typeManufactured In Park
Beds3
Full baths2
Square ft.1,258
Lot size0.08 Acres
Year built2009
MLS number00-26105617
Additional Details
Bedrooms
Beds Total: 3
Bathrooms
Baths Total: 2,Baths Full: 2,Baths Half: 0
Building
Year Built: 2009,Building Area Total: 1258,Living Area: 1258,Construction Materials: Steel Siding,Stucco,Block,Concrete,Frame,Metal Siding,Roof: Metal,Shingle,Stone,Common Roof,Composition,Property Condition: Updated/Remodeled
Lot
Lot Size Acres: 0.08,Lot Size Square Feet: 3500,Lot Features: Front Yard,Landscaped,Yard,Back Yard,Direction Faces: East,View: Pool,See Remarks,Mountain(s),Panoramic,Hills,Canyon,City Lights
Interior
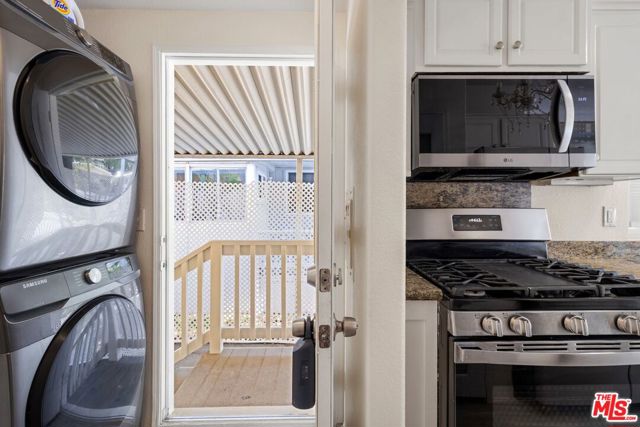
Interior Features: Ceiling Fan(s),Cathedral Ceiling(s),Crown Molding,Granite Counters,Open Floorplan,Recessed Lighting,Flooring: Wood,Kitchen Appliances: Disposal,Range,Convection Oven,Dishwasher,Double Oven,Gas Cooktop,Gas Oven,Microwave,Range Hood,Refrigerator,Vented Exhaust Fan,Laundry Features: Dryer Included,Inside,Washer Included,Window Features: Bay Window(s),Blinds,Custom Covering,Double Pane Windows,Drapes,Garden Window(s),Screens,Security Features: Smoke Detector(s),Carbon Monoxide Detector(s),Resident Manager
Exterior
Patio And Porch Features: Covered,Deck,Enclosed,Front Porch,Rear Porch,Pool Features: Private,Spa Features: Association,Community,Heated,In Ground,Fencing: Privacy,Block
Parking
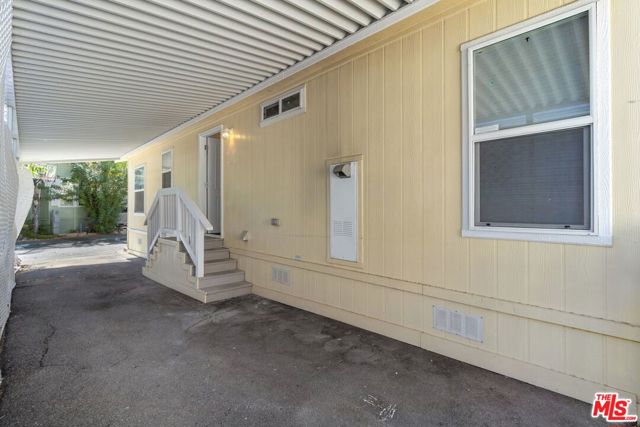
Parking Features: Assigned,Carport,Covered,Direct Garage Access,Driveway
Cooling
Cooling: Central Air
Heating
Heating: See Remarks,Central,Floor Furnace,Forced Air
Community
Association Fee: 0,Association Fee Frequency: Monthly,Association Amenities: Security,Banquet Facilities,Billiard Room,Card Room,Clubhouse,Common RV Parking,Earthquake Insurance,Hiking Trails,Hot Water,Maintenance Grounds,Meeting Room,Picnic Area
Utilities
Sewer: Sewer Paid
Lease terms
Pets Allowed: No

Find The Perfect Home

'VIP' Listing Search

Whenever a listing hits the market that matches your criteria you will be immediately notified.

Join The List

Similar Listings

Listing information © 2026 The MLS (via the CSMAR data share). All rights reserved. Information deemed reliable but not guaranteed. IDX information is provided exclusively for consumers’ personal, non-commercial use.
(818) 307-3792 Text