
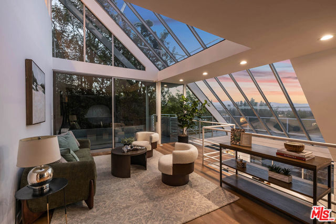
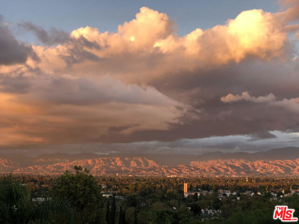
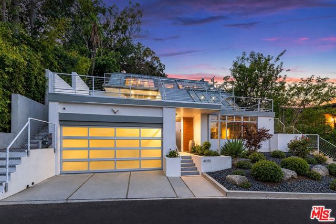
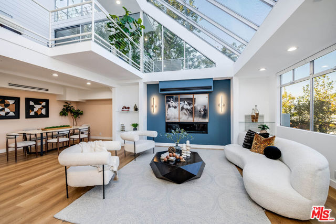
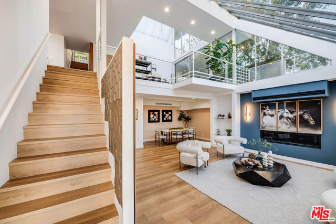
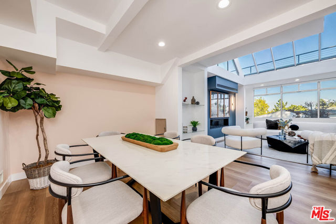
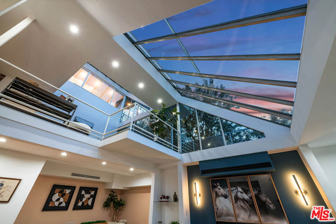
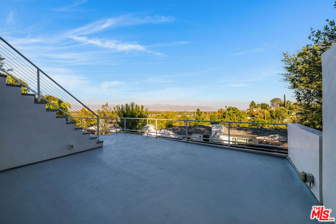
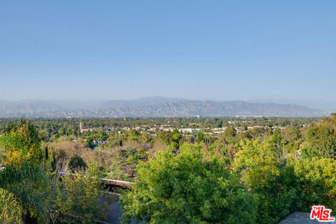
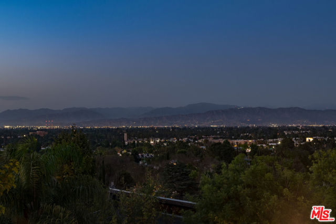
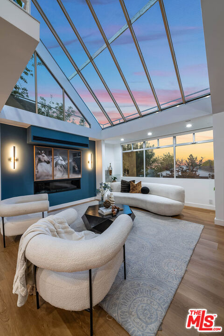
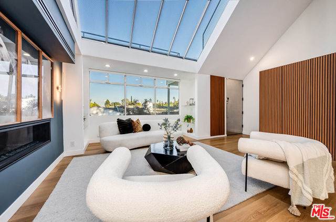
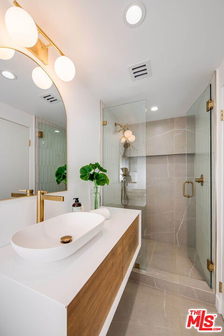
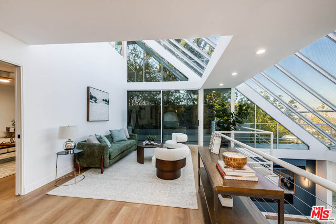
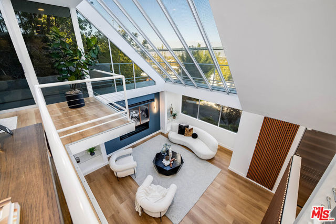
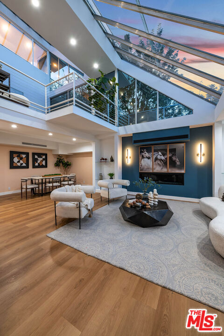
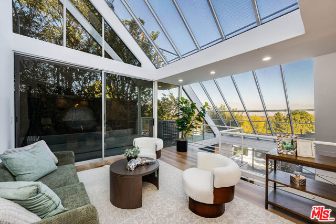
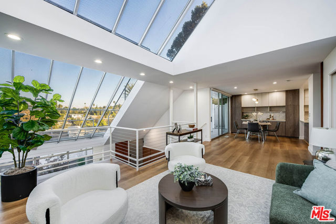
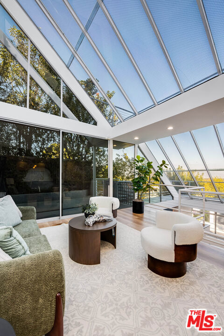
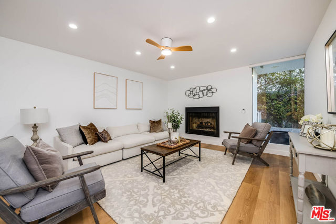
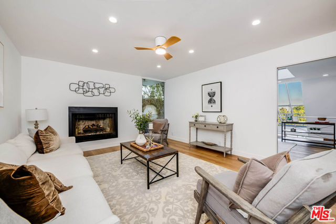
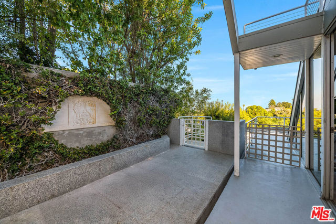
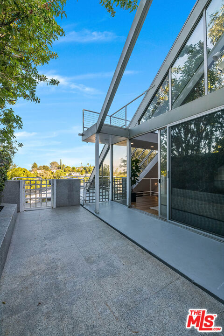
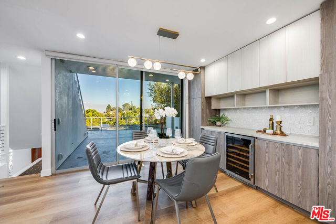
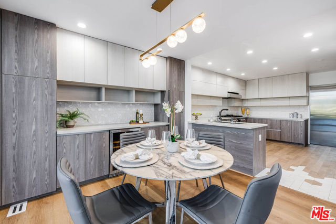
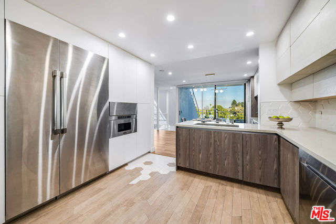
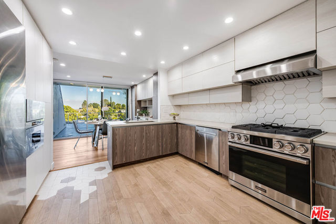
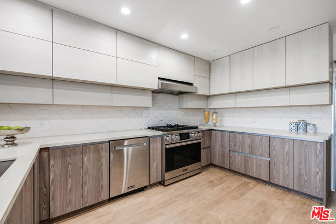
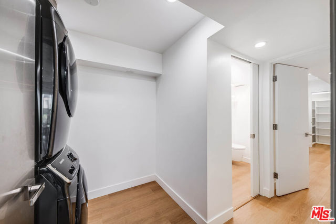
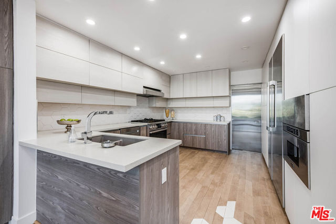
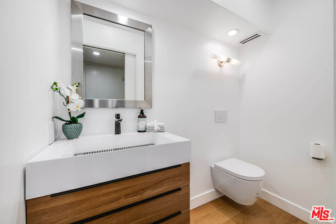
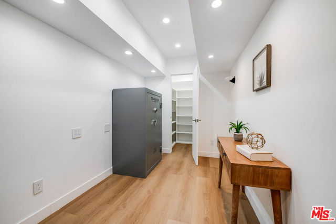
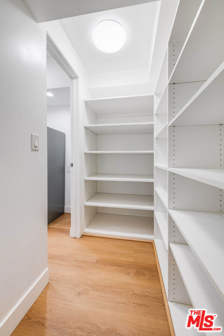
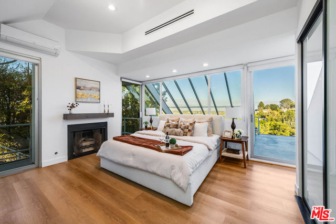
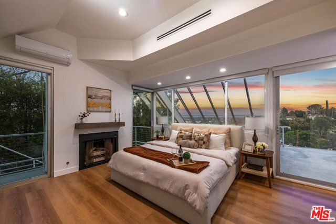
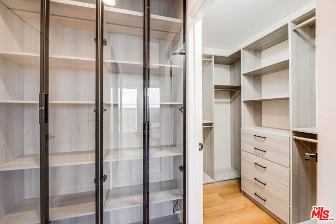
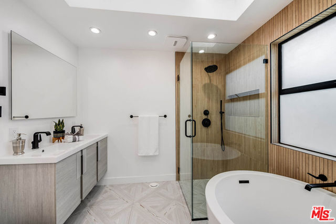
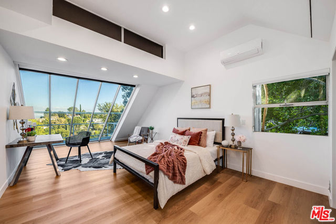
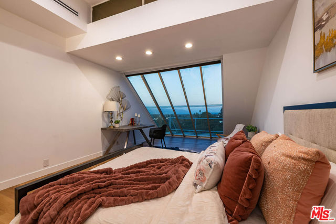
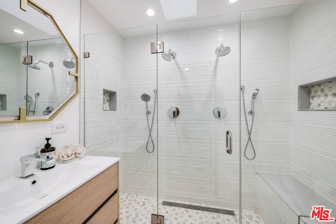
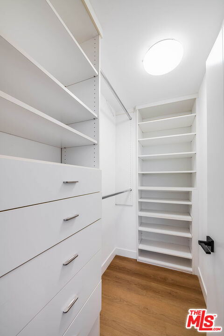
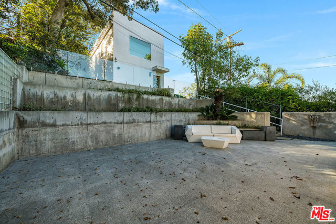
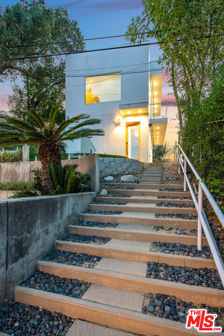
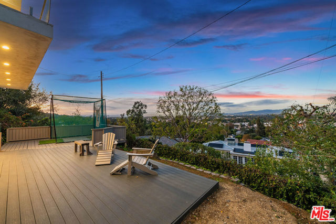
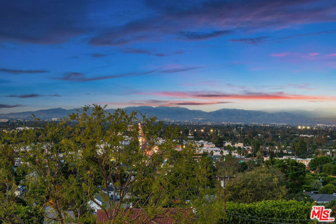
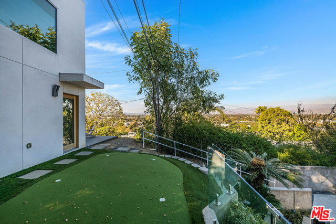
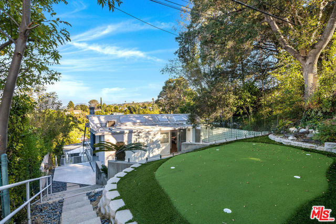
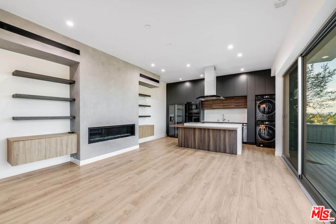
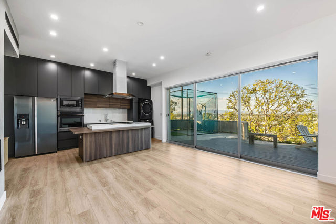
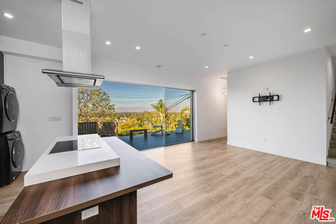
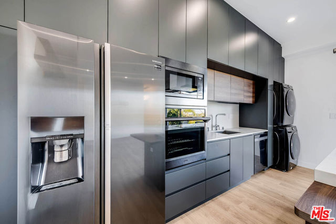
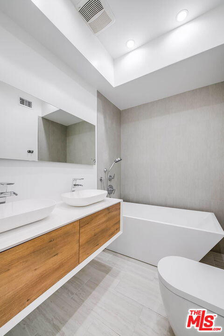
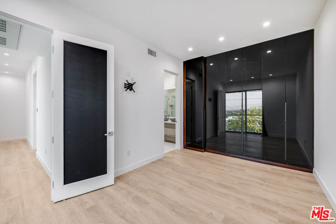
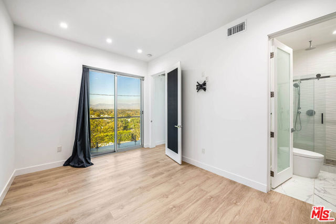
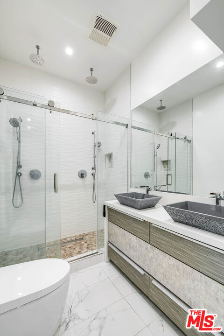
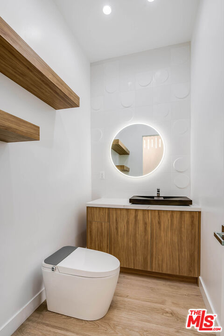
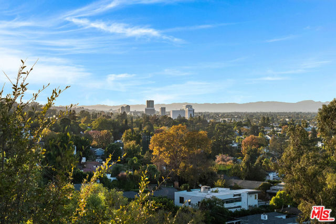
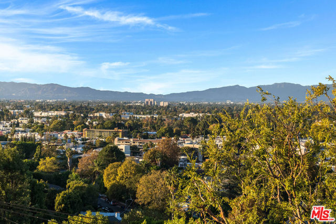
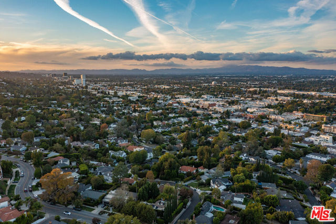
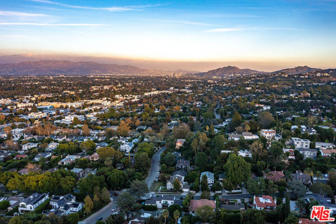
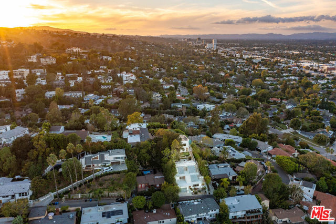
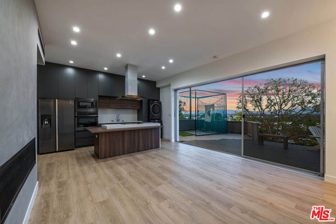
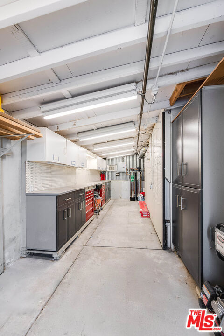
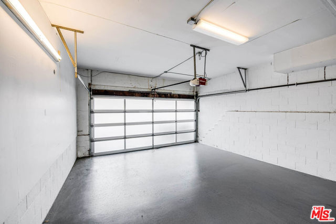
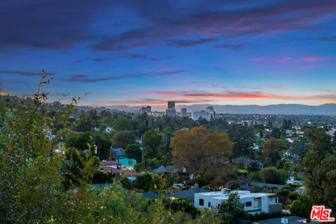
VIEWS, VIEWS, VIEWS! A RARE ARCHITECTURAL MASTERPIECE IN SHERMAN OAKS HILLS. Designed by world-renowned architect Jurg Lang, this extraordinary architectural residence is a celebration of light, form, and breathtaking panoramic views. Privately nestled in the coveted Sherman Oaks hills, this remarkable property… occupies a rare 8,478sq/ft lot, offering expansive grounds and exceptional privacy. With a total of 5 BR and 7 BA, this property includes a main residence with 3 BR / 4 BA, and an ADU offering 2 BR / 3 BA. ADU has been fully permitted with city and comes with its own separate address from main home- offering the flexibility of multi-use income. Thoughtfully designed to embrace its natural surroundings, the home captures spectacular north- and east-facing Valley views from virtually every room. An abundance of natural light pours through the interiors, creating a seamless connection between architecture and nature. The home's distinctive design is a true work of art, where light becomes an architectural element, constantly transforming the spaces throughout the day. Completely remodeled with no expense spared, the residence showcases exceptional attention to detail, elevated finishes, and a sophisticated contemporary aesthetic. Fleetwood sliding doors in ADU lead to extensive balconies. Every room offers direct access to outdoor living spaces, creating an effortless indoor-outdoor California lifestyle. Two separate decks provide multiple settings for relaxation and entertaining, highlighted by a front deck with sweeping panoramic views. Golf enthusiasts- practice your long drive and your putting! ADU features golf putting and a golf swing net area with a view. Inside, the dramatic open living room features soaring ceilings and an inviting, open-concept kitchen, all framed by picturesque Valley vistas. The main residence boasts a chef's kitchen equipped with high-end appliances and custom Italian cabinetry, providing abundant storage. Security system, screens and cameras included. The master suite serves as a tranquil haven, featuring a spa-like bathroom, a walk-in closet, and two additional closets for added storage. Over the years, the main house has undergone several renovations, with the most recent remodel introducing significant upgrades, including a new roof, balcony waterproofing, stucco, updated flooring, the addition of a new room, remodeled bathrooms, and many other improvements. A saferoom-panic room comes equipped with bathroom and 60lbs safe bolted down to concrete slab. A fabulous workshop and tool shop is ready for hobbies and projects. The entire home has carbon filter water tanks installed and under kitchen sink too. The expansive layout and architectural details create an atmosphere that is both sophisticated and warm, with a natural flow designed for everyday living and exceptional entertaining. Ideally situated just moments from the trendy shops, acclaimed restaurants, and conveniences of Sherman Oaks, yet peacefully tucked away in the hills, this is a rare opportunity to own a truly distinctive architectural property. A remarkable combination of design, views, land, and new construction, this is California living at its finest. Welcome Home!
Find The Perfect Home
'VIP' Listing Search
Whenever a listing hits the market that matches your criteria you will be immediately notified.
Join The List