
Back to map
Search Listings›1830 Taft Avenue, 302
SaveShare
ActiveResidential
1830 Taft Avenue, 302 photo 11830 Taft Avenue, 302 photo 21830 Taft Avenue, 302 photo 31830 Taft Avenue, 302 photo 41830 Taft Avenue, 302 photo 51830 Taft Avenue, 302 photo 61830 Taft Avenue, 302 photo 71830 Taft Avenue, 302 photo 81830 Taft Avenue, 302 photo 9

1830 Taft Avenue, 302

Los Angeles, CA 90028
Beds2
Baths2
Square Ft.1,064
$750,000
Listing provided by Paul Barbosa, Century 21 Hollywood

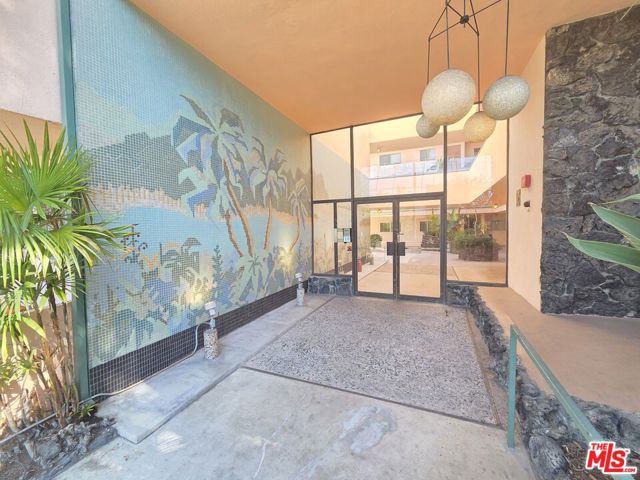
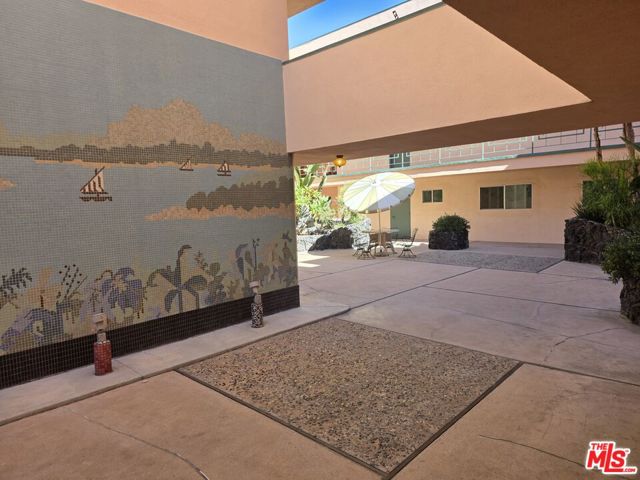
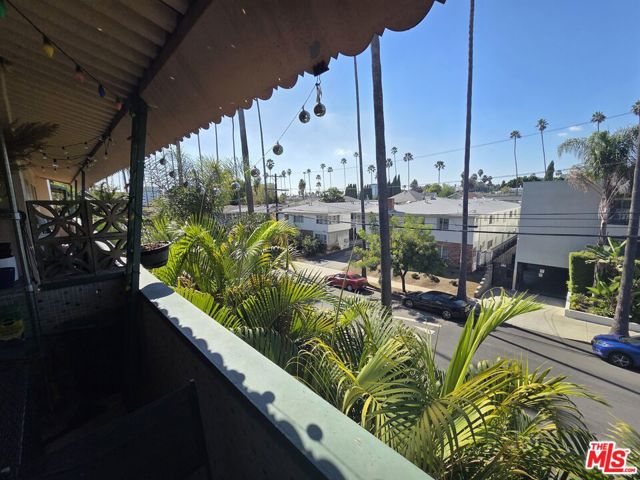
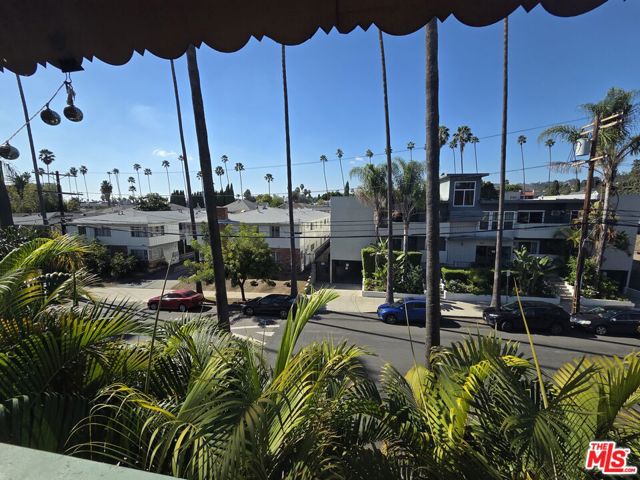
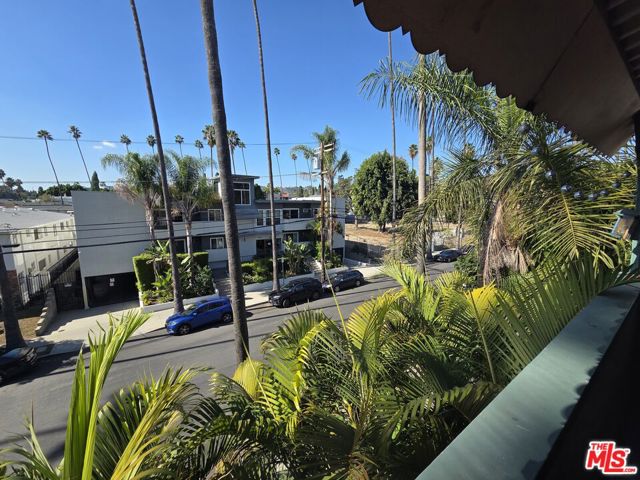
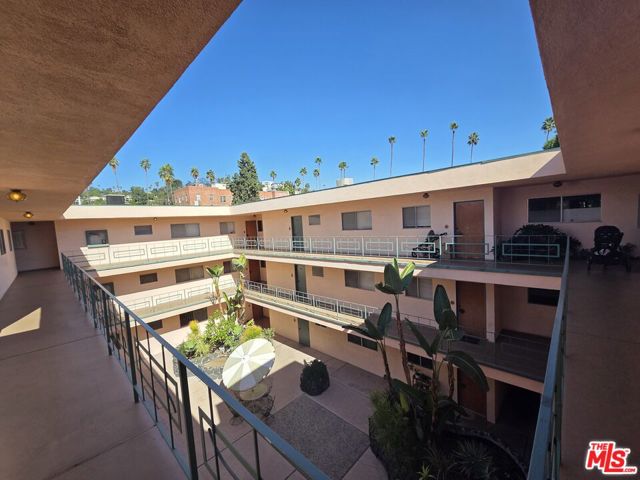
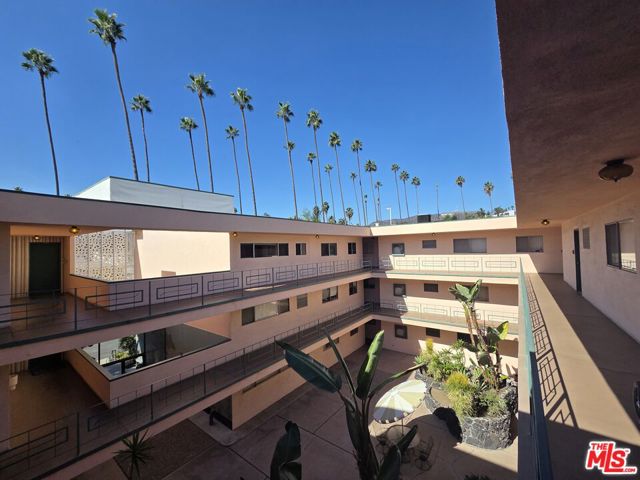
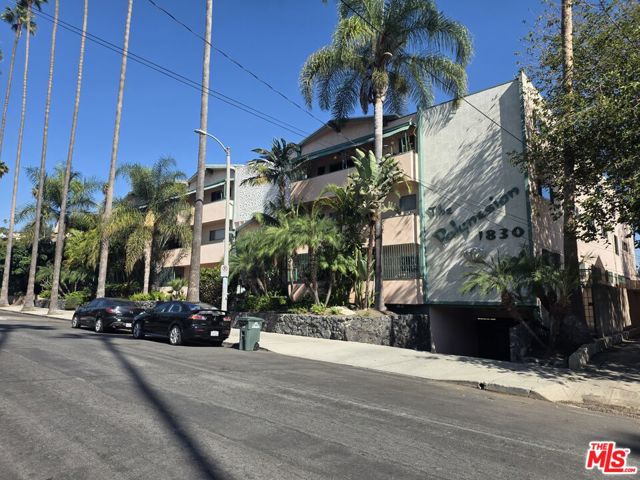
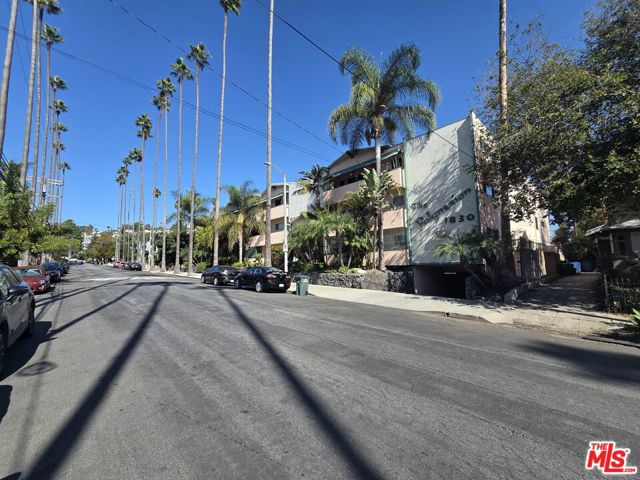
Own a piece of Hollywood history in The Polynesian, Los Angeles Historic-Cultural Monument #1070 and Mills Act-eligible. This distinctive 1962 Tiki/Polynesian Revival landmark designed by Emery Kanarik and sits at the base of the Hollywood Hills in highly desirable Franklin Village walkable to Beachwood Canyon,… Griffith Park, Gelson's, La Poubelle, Upright Citizens Brigade, and the creative energy of the neighborhood. Unit #302 is a bright 1,064-square-foot 2-bedroom, 2-bathroom residence with gorgeous west-facing views toward the Capitol Records building, a clear view of the iconic Hollywood sign from the north bedroom, and a huge private balcony. The unit offers excellent natural light, classic mid-century character, and two side-by-side secured garage parking spaces. Enjoy the building's central courtyard with its original mosaic tile murals, elevator, and well-maintained common areas. The current tenants have both given notice, creating a clean, cooperative turnover. A rare opportunity to own in a designated historic building with tax advantages under the Mills Act, framed by two of LA's most recognizable landmarks. This is the way to live in Hollywood. Call listing agent for interior pics (tenant occupied until Nov 30th)

Listing Snapshot
Days online0
Last updatedNov 1, 2026
Property typeCondominium
Beds2
Full baths2
Square ft.1,064
Lot size0.45 Acres
Year built1962
MLS number00-26105766
Additional Details
Bedrooms
Beds Total: 2
Bathrooms
Baths Total: 2,Baths Full: 2,Baths Half: 0
Building
Year Built: 1962,Building Area Total: 1064,Living Area: 1064,Stories Total: 3,Levels: One,Entry Level: 1,Common Walls: 1 Common Wall,Architectural Style: Mid Century Modern
Lot
Lot Size Acres: 0.45,Lot Size Square Feet: 19580,View: City Lights,Hills
Interior
Laundry Features: None,Community,Security Features: Smoke Detector(s),Carbon Monoxide Detector(s)
Parking
Parking Features: Community Structure
Cooling
Cooling: Central Air
Heating
Heating: Central
Community
Association Fee: 550,Association Fee Frequency: Monthly,Association Amenities: Earthquake Insurance
Utilities
Sewer: Sewer Paid

Find The Perfect Home

'VIP' Listing Search

Whenever a listing hits the market that matches your criteria you will be immediately notified.

Join The List

Similar Listings

Listing information © 2026 The MLS (via the CSMAR data share). All rights reserved. Information deemed reliable but not guaranteed. IDX information is provided exclusively for consumers’ personal, non-commercial use.
(818) 307-3792 Text