
Back to map
Search Listings›12239 Darlington Avenue
SaveShare
ActiveResidential
12239 Darlington Avenue photo 112239 Darlington Avenue photo 212239 Darlington Avenue photo 312239 Darlington Avenue photo 412239 Darlington Avenue photo 512239 Darlington Avenue photo 612239 Darlington Avenue photo 712239 Darlington Avenue photo 812239 Darlington Avenue photo 912239 Darlington Avenue photo 1012239 Darlington Avenue photo 1112239 Darlington Avenue photo 1212239 Darlington Avenue photo 1312239 Darlington Avenue photo 1412239 Darlington Avenue photo 1512239 Darlington Avenue photo 1612239 Darlington Avenue photo 1712239 Darlington Avenue photo 1812239 Darlington Avenue photo 1912239 Darlington Avenue photo 2012239 Darlington Avenue photo 2112239 Darlington Avenue photo 2212239 Darlington Avenue photo 2312239 Darlington Avenue photo 2412239 Darlington Avenue photo 2512239 Darlington Avenue photo 2612239 Darlington Avenue photo 2712239 Darlington Avenue photo 2812239 Darlington Avenue photo 2912239 Darlington Avenue photo 3012239 Darlington Avenue photo 3112239 Darlington Avenue photo 3212239 Darlington Avenue photo 3312239 Darlington Avenue photo 3412239 Darlington Avenue photo 3512239 Darlington Avenue photo 3612239 Darlington Avenue photo 3712239 Darlington Avenue photo 3812239 Darlington Avenue photo 3912239 Darlington Avenue photo 40

12239 Darlington Avenue

Los Angeles, CA 90049
Beds5
Baths6
Square Ft.3,952
$5,699,000
Listing provided by Bradley Baskin, Douglas Elliman of California, Inc. · Co-listed by Jessica Kavanaugh

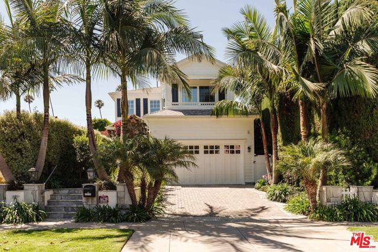
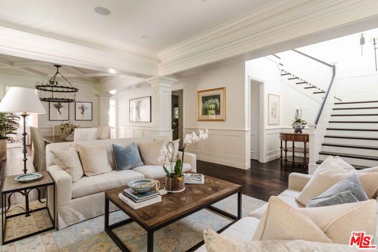
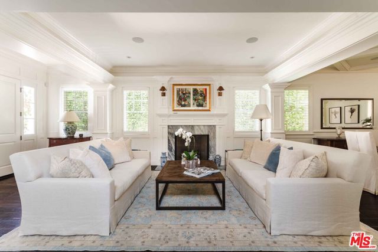
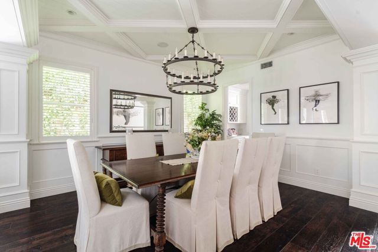
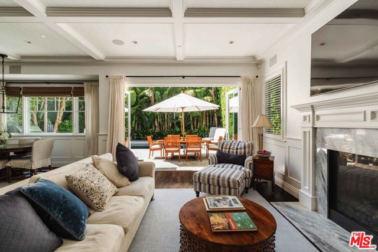
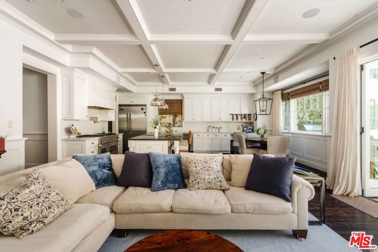
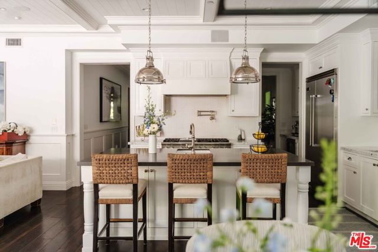
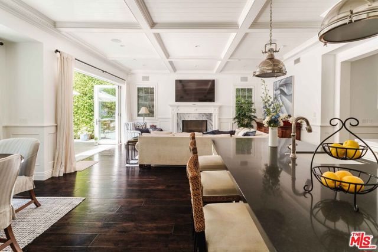
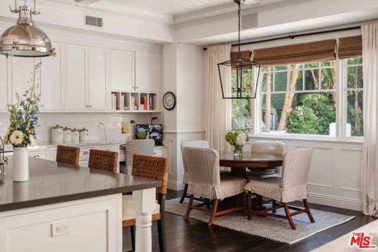
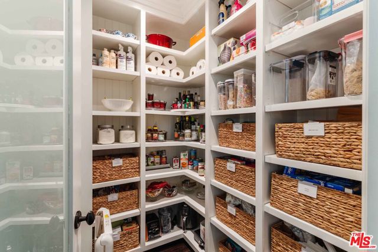
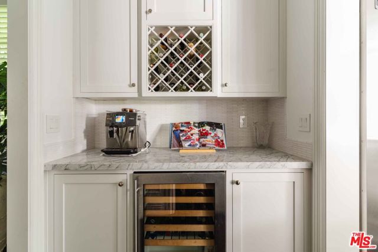
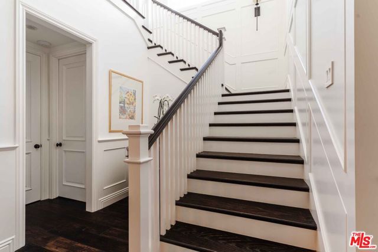
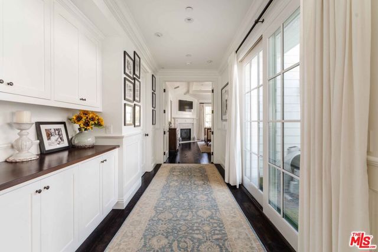
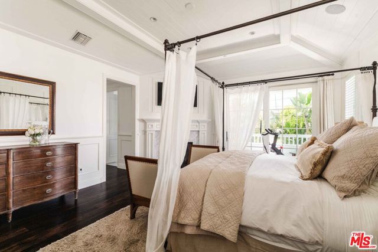
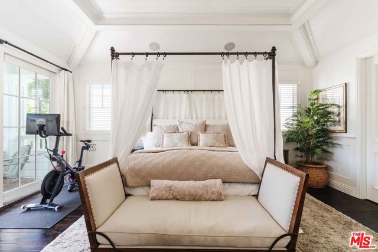
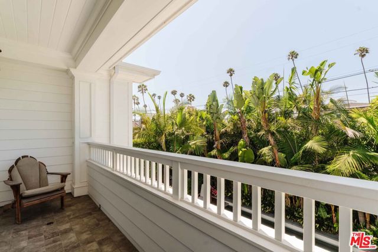
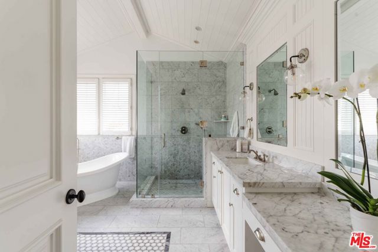
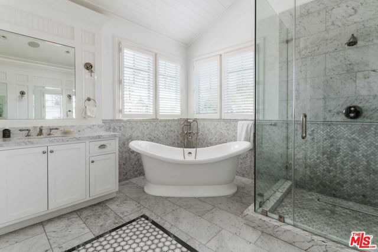
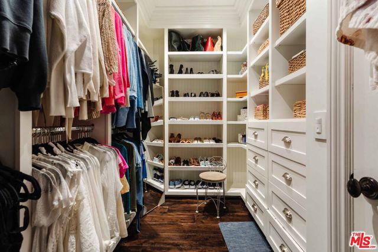
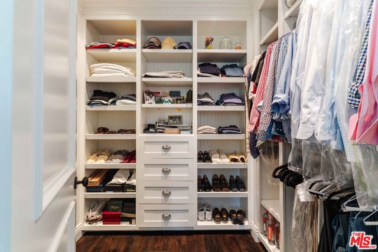
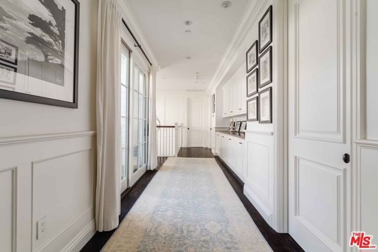
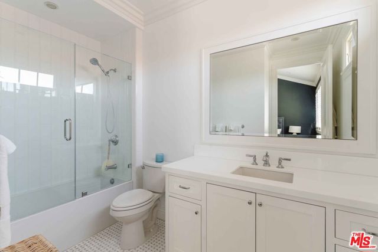
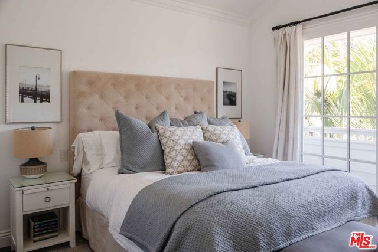
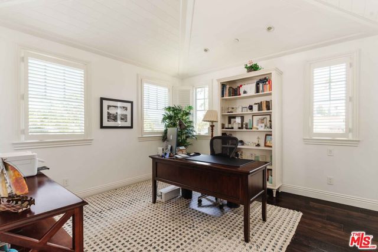
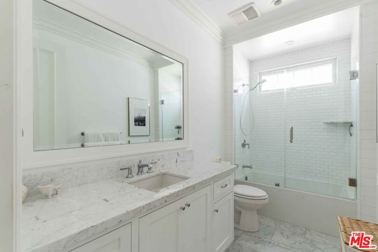
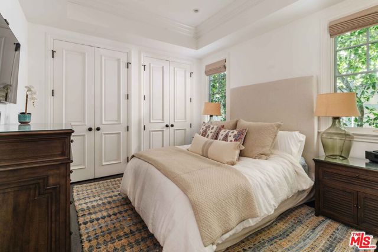
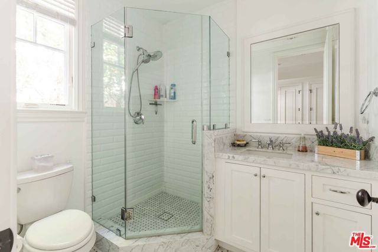
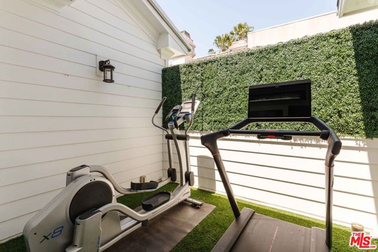
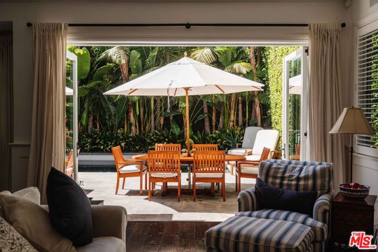
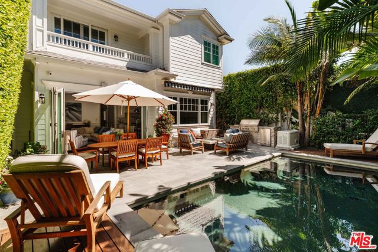
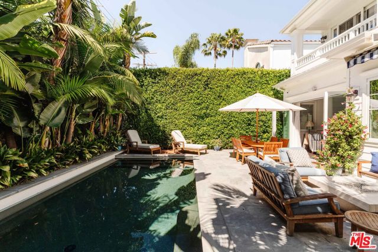
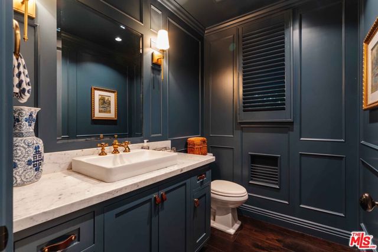
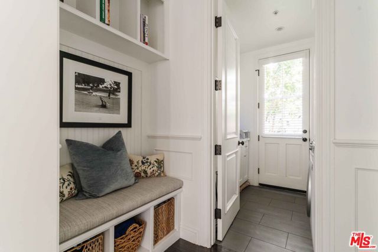
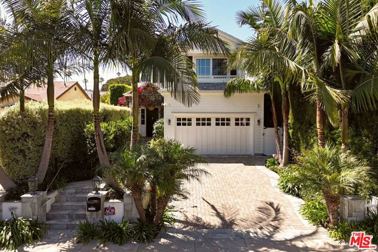
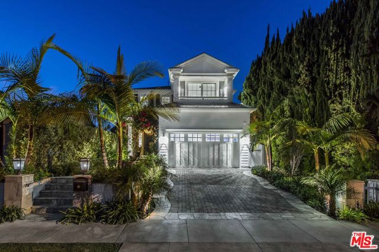
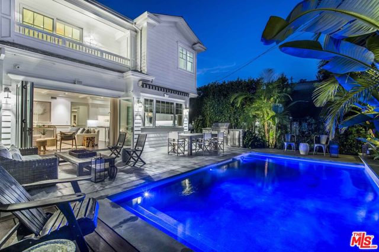
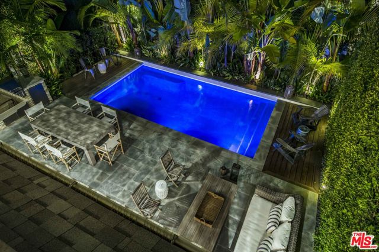
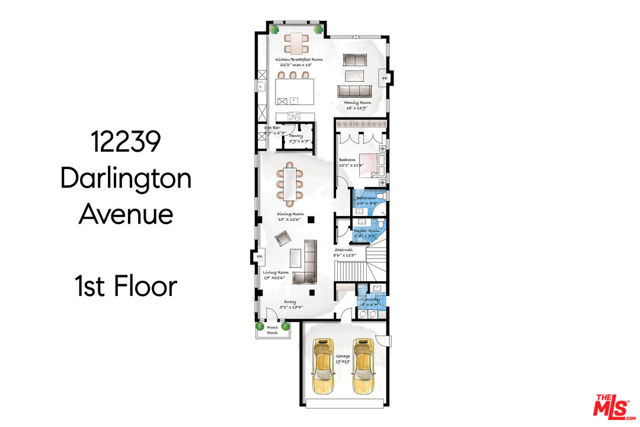
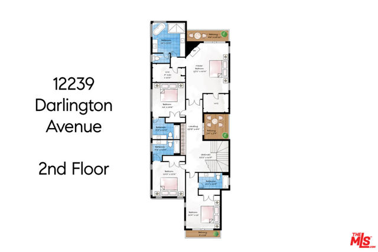
Nestled in the heart of Brentwood, this exceptional Traditional residence seamlessly blends timeless architectural elegance with sophisticated contemporary living. Built in 2016 and thoughtfully designed by Clark Remington, the home showcases soaring ceilings, beautifully proportioned interiors, exquisite finishes,… and an effortless flow that creates an atmosphere of understated luxury.Designed for both gracious entertaining and comfortable everyday living, the main level features elegant formal living and dining rooms that transition seamlessly into an expansive great room. At the heart of the home, a stunning chef's kitchen boasts an oversized center island, premium appointments, a generous walk-in butler's pantry, and a sun-filled breakfast nook overlooking the adjoining family room. A private guest suite, powder room, and thoughtfully designed mudroom and laundry room complete the main level.Expansive accordion doors dissolve the boundary between indoors and out, revealing a beautifully landscaped backyard designed for the quintessential Southern California lifestyle. Framed by mature greenery, the private outdoor retreat features a sparkling saltwater pool and spa, multiple inviting lounge and entertaining areas, and a built-in barbecue, creating an idyllic setting for intimate gatherings and large-scale entertaining alike.Upstairs, four generously appointed en-suite bedrooms offer exceptional comfort and privacy. The luxurious primary suite serves as a serene sanctuary, featuring dramatic vaulted ceilings, two oversized walk-in closets, and a spa-inspired bathroom with dual vanities, an expansive glass-enclosed shower, and a freestanding soaking tub. A private outdoor patio provides an additional space for relaxation and retreat.Thoughtful modern amenities, including a comprehensive whole-house security system, LifeSource water filtration, and a backup generator, further elevate the home's comfort and functionality.Ideally situated just moments from Brentwood's renowned boutiques, acclaimed restaurants, charming cafs, and beloved Farmers Market, this remarkable residence offers a rare combination of architectural distinction, exceptional craftsmanship, and effortless California living in one of Los Angeles' most coveted neighborhoods.

Listing Snapshot
Days online0
Last updatedNov 2, 2026
Property typeSingle Family Residence
Beds5
Full baths6
Square ft.3,952
Lot size0.14 Acres
Year built2016
MLS number00-26105913
Additional Details
Bedrooms
Beds Total: 5
Bathrooms
Baths Total: 6,Baths Full: 6,Baths Half: 0
Building
Year Built: 2016,Building Area Total: 3952,Living Area: 3952,Stories Total: 2,Levels: Two,Common Walls: No Common Walls,Architectural Style: Traditional
Lot
Lot Size Acres: 0.14,Lot Size Square Feet: 6005,Lot Features: Sprinklers,Front Yard,Lawn
Interior
Interior Features: Kitchen Island,Kitchen Open to Family Room,Flooring: Tile,Wood,Fireplace Features: Family Room,Living Room,Kitchen Appliances: Gas Range,Microwave,Refrigerator,Laundry Features: Dryer Included,Individual Room,Washer Included,Security Features: Smoke Detector(s),Fire and Smoke Detection System
Exterior
Spa Features: In Ground
Parking
Parking Features: Driveway
Cooling
Cooling: Central Air
Heating
Heating: Central
Utilities
Water Source: Public,None

Find The Perfect Home

'VIP' Listing Search

Whenever a listing hits the market that matches your criteria you will be immediately notified.

Join The List

Similar Listings

Listing information © 2026 The MLS (via the CSMAR data share). All rights reserved. Information deemed reliable but not guaranteed. IDX information is provided exclusively for consumers’ personal, non-commercial use.
(818) 307-3792 Text