
Back to map
Search Listings›4215 Glencoe Avenue, 206
SaveShare
ActiveResidential
4215 Glencoe Avenue, 206 photo 14215 Glencoe Avenue, 206 photo 24215 Glencoe Avenue, 206 photo 34215 Glencoe Avenue, 206 photo 44215 Glencoe Avenue, 206 photo 54215 Glencoe Avenue, 206 photo 64215 Glencoe Avenue, 206 photo 74215 Glencoe Avenue, 206 photo 84215 Glencoe Avenue, 206 photo 94215 Glencoe Avenue, 206 photo 104215 Glencoe Avenue, 206 photo 114215 Glencoe Avenue, 206 photo 124215 Glencoe Avenue, 206 photo 134215 Glencoe Avenue, 206 photo 144215 Glencoe Avenue, 206 photo 154215 Glencoe Avenue, 206 photo 164215 Glencoe Avenue, 206 photo 174215 Glencoe Avenue, 206 photo 184215 Glencoe Avenue, 206 photo 194215 Glencoe Avenue, 206 photo 204215 Glencoe Avenue, 206 photo 214215 Glencoe Avenue, 206 photo 224215 Glencoe Avenue, 206 photo 234215 Glencoe Avenue, 206 photo 244215 Glencoe Avenue, 206 photo 254215 Glencoe Avenue, 206 photo 264215 Glencoe Avenue, 206 photo 274215 Glencoe Avenue, 206 photo 284215 Glencoe Avenue, 206 photo 294215 Glencoe Avenue, 206 photo 30

4215 Glencoe Avenue, 206

Marina del Rey, CA 90292
Beds1
Baths1
Square Ft.965
$779,000
Listing provided by Jesse Weinberg · Co-listed by Christopher O'Brien

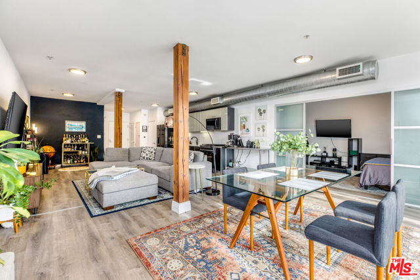
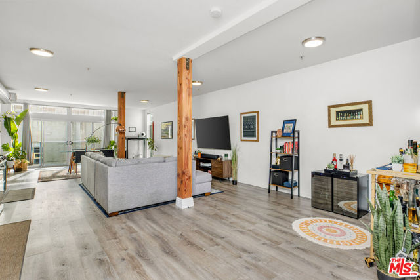
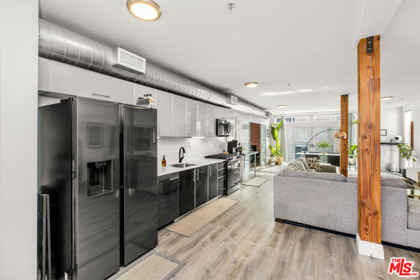
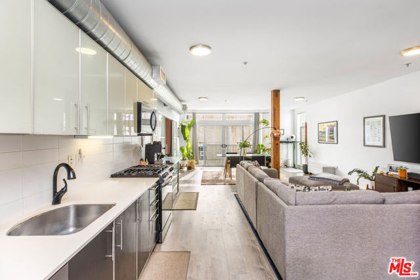
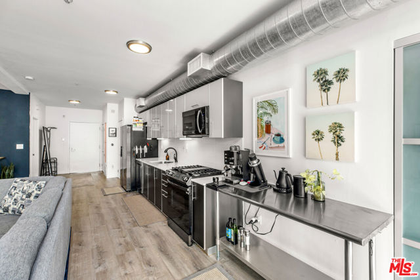
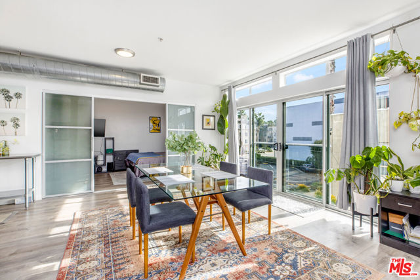
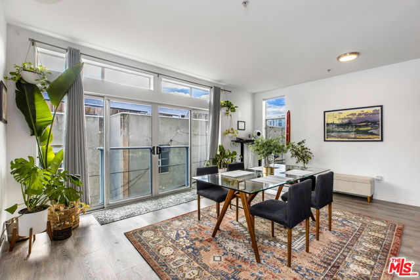
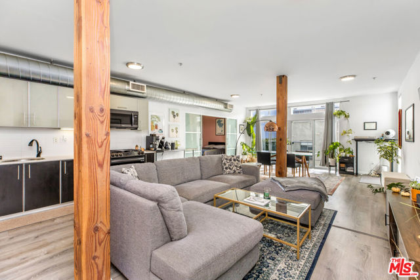
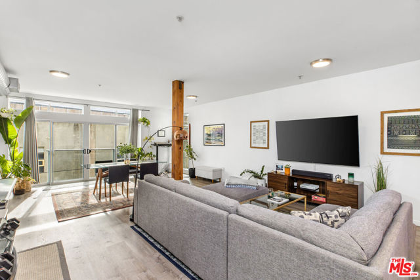
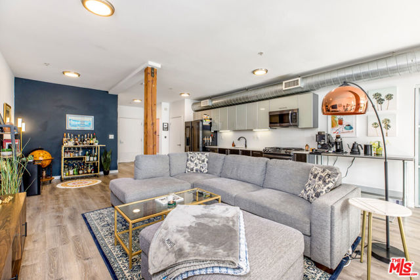
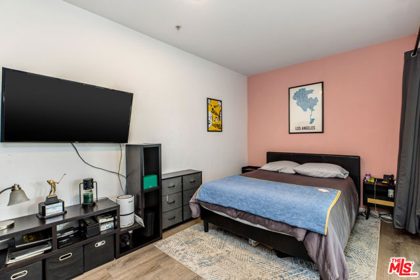
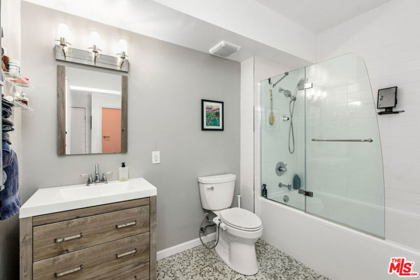
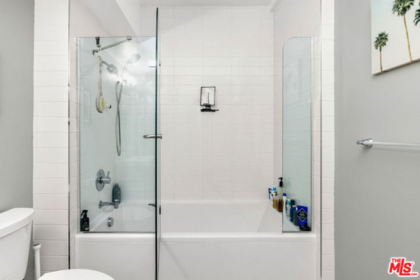
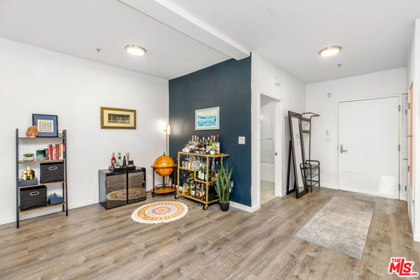
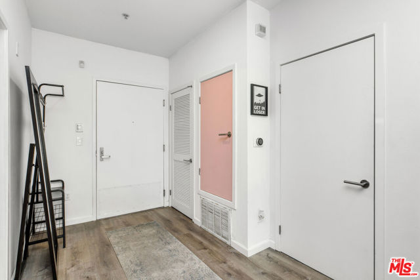
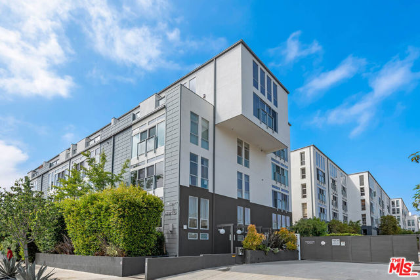
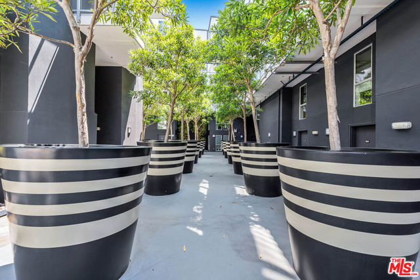
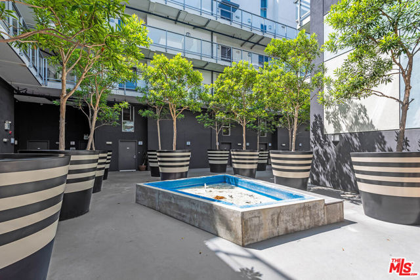
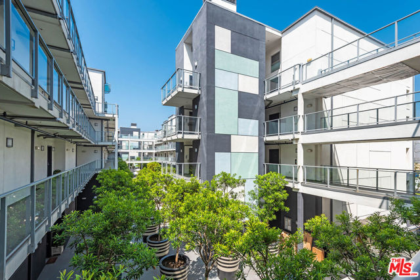
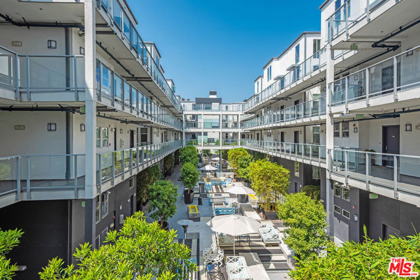
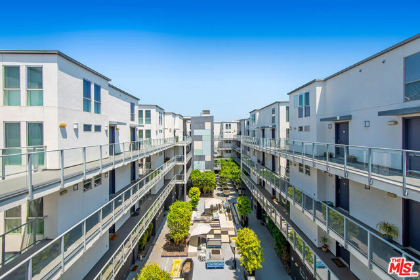
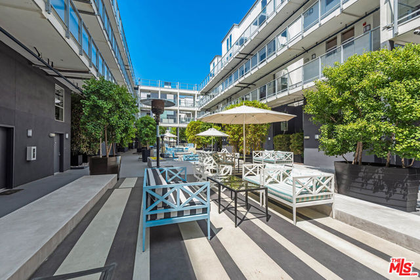
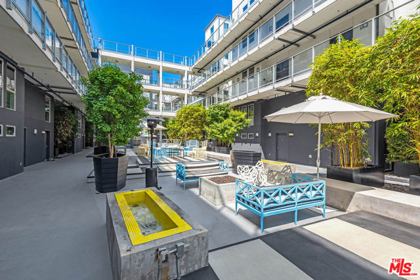
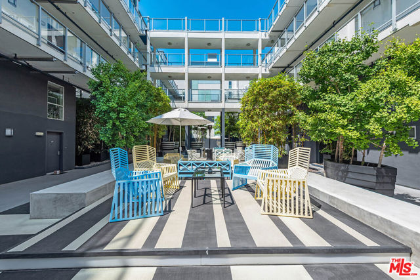
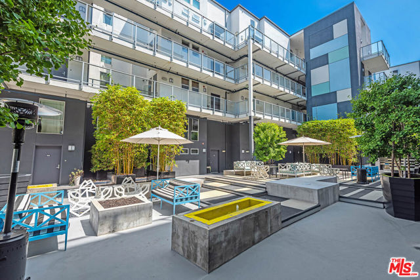
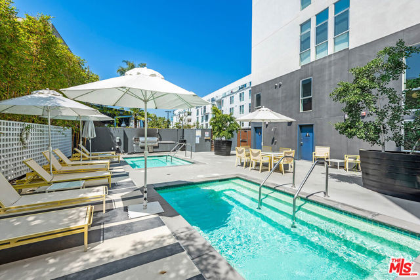
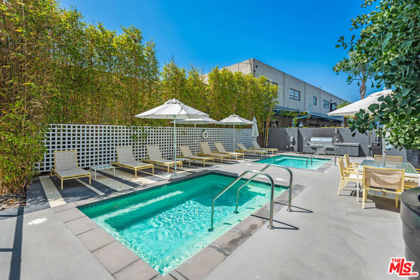
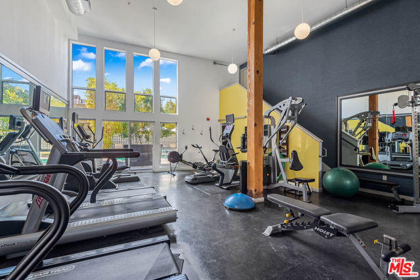
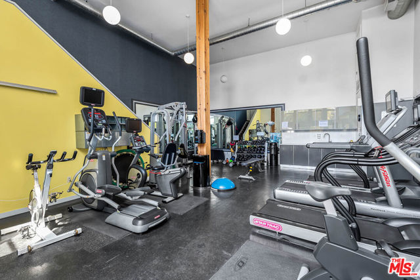
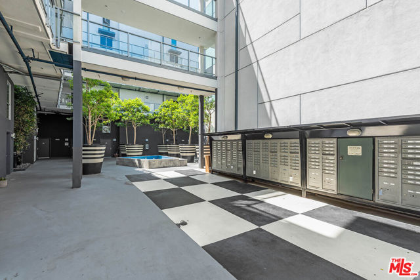
Experience urban living in this open and spacious 1-bedroom, 1-bathroom industrial loft in the highly desirable West End building, nestled in the vibrant Marina del Rey arts district. This expansive floorplan features recessed lighting, exposed wood beams, tons of natural light, and a spacious open living area perfect… for entertaining. Floor-to-ceiling windows flood the space with natural light, while sliding doors open to your private Juliet balcony. The chef's kitchen features Italian cabinetry, Caesarstone countertops, and Samsung stainless steel appliances. The spacious bedroom offers ample closet space, complemented by a beautifully remodeled spa-like bathroom with penny tile and a glass-enclosed tub/shower. Additional perks include two side-by-side parking spaces, central air and heat, and in-unit laundry. Residents enjoy access to an array of top-notch amenities, including an interior courtyard, daily maintenance of common areas, a full gym, two Jacuzzi pools, a spa, fire pit, and a BBQ area perfect for entertaining. The building also offers ample guest parking, a bike storage locker, EV parking, and a gated secured entry. Located just a short bike ride from the Marina and beach, and mere blocks from a park and Marina Marketplace with shopping, movies, and dining, this loft offers the perfect blend of convenience and luxury.

Listing Snapshot
Days online0
Last updatedNov 4, 2026
Property typeCondominium
Beds1
Full baths1
Square ft.965
Lot size1.83 Acres
Year built2008
MLS number00-26105921
Additional Details
Bedrooms
Beds Total: 1
Bathrooms
Baths Total: 1,Baths Full: 1,Baths Half: 0
Building
Year Built: 2008,Building Area Total: 965,Living Area: 965,Stories Total: 4,Levels: One,Entry Level: 2,Common Walls: 1 Common Wall
Lot
Lot Size Acres: 1.83,Lot Size Square Feet: 79638,View: City Lights,Pool
Interior
Kitchen Appliances: Disposal,Dishwasher,Microwave,Refrigerator,Laundry Features: None,Dryer Included,Washer Included
Exterior
Pool Features: Association,Spa Features: Association
Parking
Parking Features: Assigned,Community Structure,Controlled Entrance
Cooling
Cooling: Central Air
Heating
Heating: Central
Community
Association Fee: 549.59,Association Fee Frequency: Monthly,Association Amenities: Spa/Hot Tub,Controlled Access,Pet Rules

Find The Perfect Home

'VIP' Listing Search

Whenever a listing hits the market that matches your criteria you will be immediately notified.

Join The List

Similar Listings

Listing information © 2026 The MLS (via the CSMAR data share). All rights reserved. Information deemed reliable but not guaranteed. IDX information is provided exclusively for consumers’ personal, non-commercial use.
(818) 307-3792 Text