
Back to map
Search Listings›22818 West Olive Way
SaveShare
ActiveResidential
22818 West Olive Way photo 122818 West Olive Way photo 222818 West Olive Way photo 322818 West Olive Way photo 422818 West Olive Way photo 522818 West Olive Way photo 622818 West Olive Way photo 722818 West Olive Way photo 822818 West Olive Way photo 922818 West Olive Way photo 1022818 West Olive Way photo 1122818 West Olive Way photo 1222818 West Olive Way photo 1322818 West Olive Way photo 1422818 West Olive Way photo 1522818 West Olive Way photo 1622818 West Olive Way photo 1722818 West Olive Way photo 1822818 West Olive Way photo 1922818 West Olive Way photo 2022818 West Olive Way photo 2122818 West Olive Way photo 2222818 West Olive Way photo 2322818 West Olive Way photo 2422818 West Olive Way photo 2522818 West Olive Way photo 2622818 West Olive Way photo 2722818 West Olive Way photo 2822818 West Olive Way photo 2922818 West Olive Way photo 3022818 West Olive Way photo 3122818 West Olive Way photo 3222818 West Olive Way photo 3322818 West Olive Way photo 3422818 West Olive Way photo 3522818 West Olive Way photo 3622818 West Olive Way photo 3722818 West Olive Way photo 3822818 West Olive Way photo 3922818 West Olive Way photo 4022818 West Olive Way photo 4122818 West Olive Way photo 4222818 West Olive Way photo 4322818 West Olive Way photo 4422818 West Olive Way photo 4522818 West Olive Way photo 4622818 West Olive Way photo 4722818 West Olive Way photo 4822818 West Olive Way photo 49

22818 West Olive Way

Canoga Park, CA 91304
Beds4
Baths3
Square Ft.1,574
$830,000
Listing provided by Marielle Epstein, 1st Point Realty

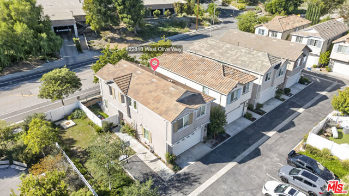
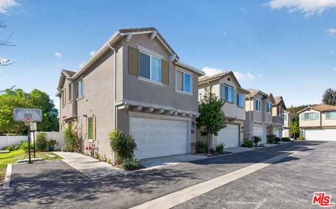
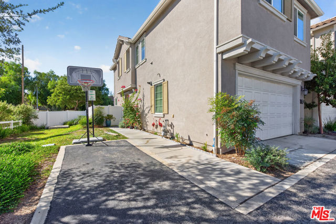
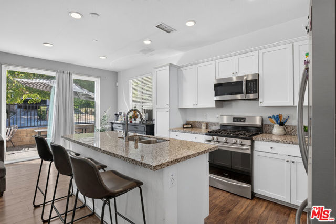
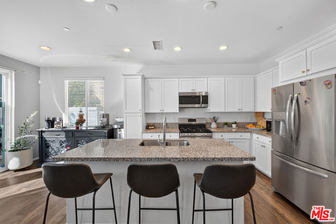
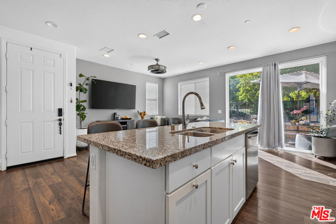
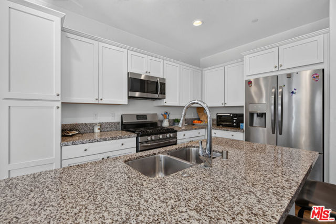
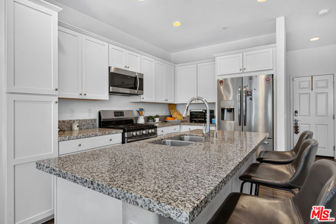
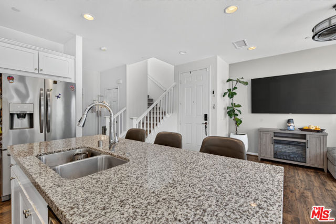
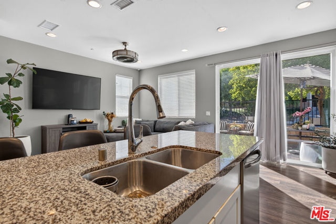
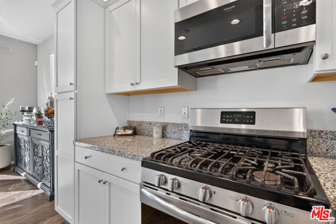
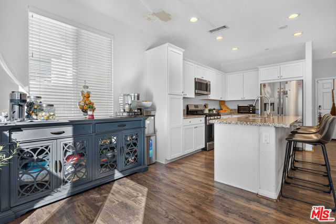
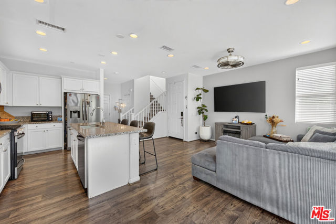
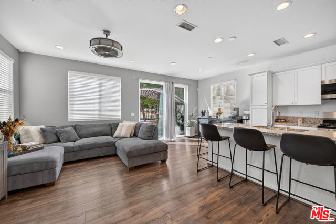
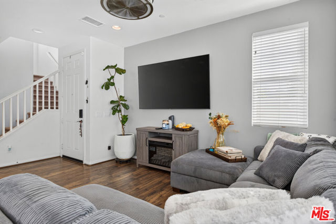
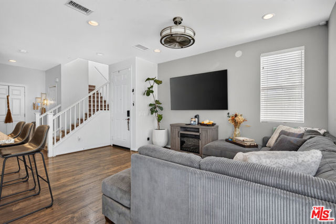
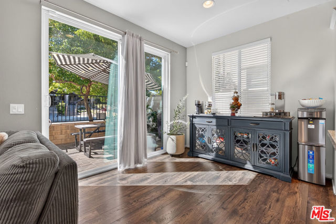
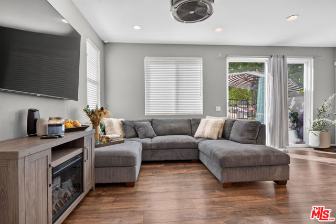
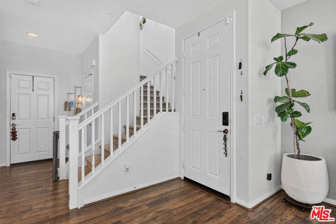
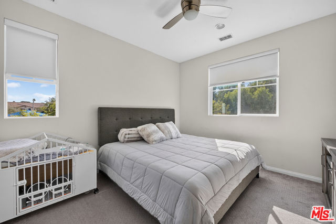
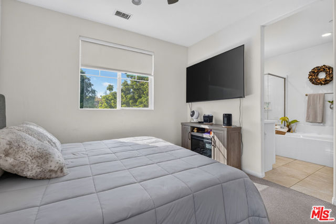
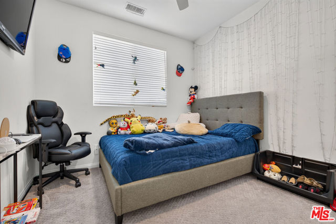
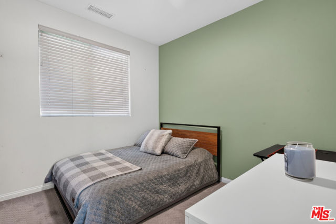
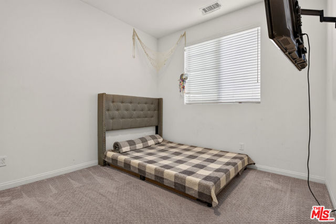
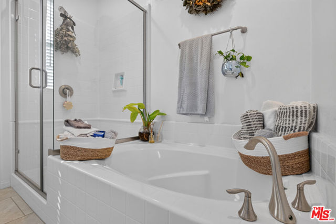
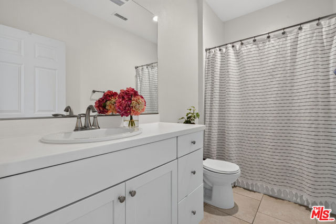
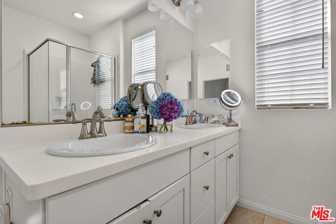
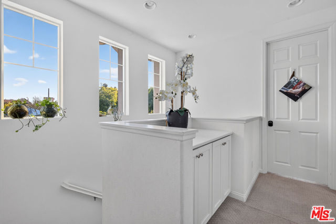
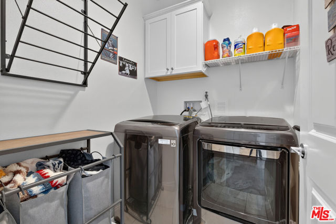
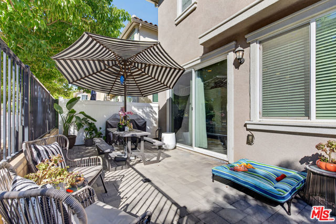
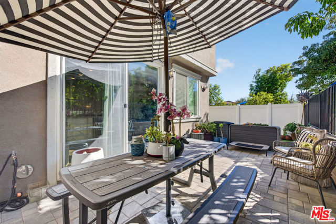
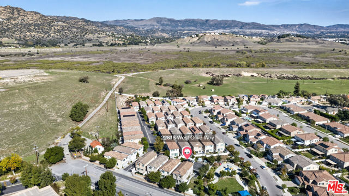
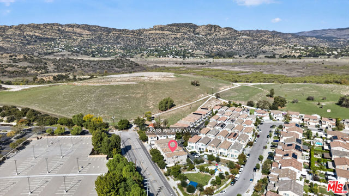
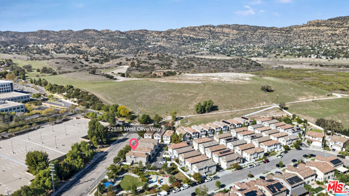
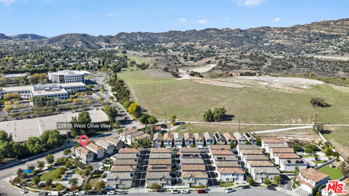
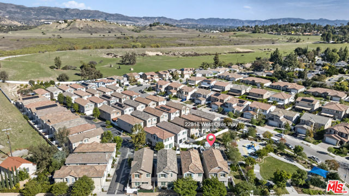
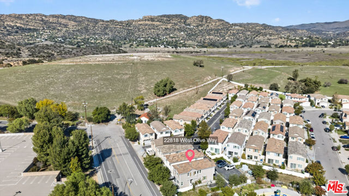
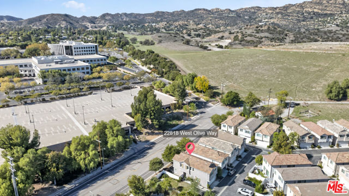
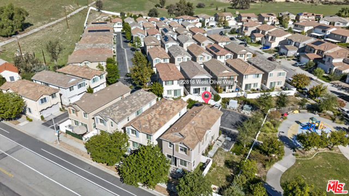
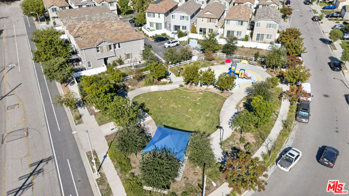
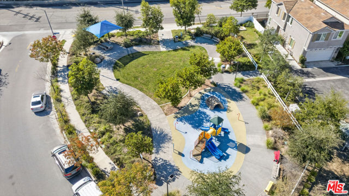
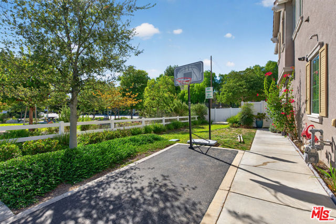
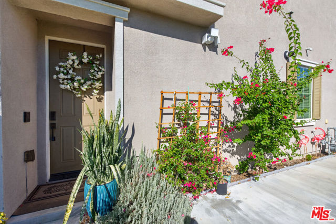
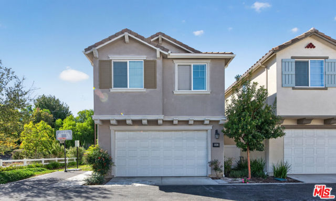
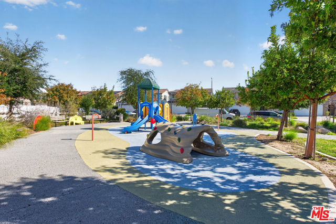
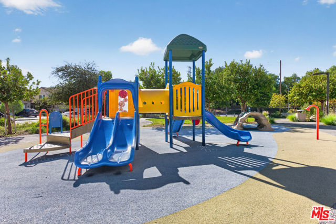
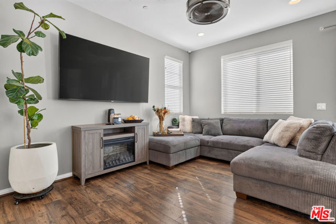
Experience modern living in this beautifully designed newer-construction two-story residence, ideally situated in the desirable Bristol at Northpointe community by DR Horton, in a West Hills-adjacent neighborhood. Offering a thoughtfully designed open-concept floor plan, contemporary finishes, and an abundance of… natural light, this home blends comfort, style, and functionality. The inviting downstairs living space seamlessly connects the family room, dining area, and chef-inspired kitchen, creating the perfect setting for everyday living and entertaining. The kitchen features granite countertops, a matching center island with stainless steel sink and breakfast bar, ample cabinetry, built-in microwave, and stainless steel appliances. Sliding glass doors open to a charming, private hardscaped patio, extending the living space outdoors and providing the perfect setting for summer barbecues and gatherings. Upstairs, you'll find three generously sized secondary bedrooms, a versatile loft, a dedicated laundry area, and a spacious primary suite. The primary retreat features abundant natural light, a custom-built walk-in closet, dual vanities, and a spa-inspired bathroom with a separate soaking tub and walk-in shower. The flexible loft offers endless possibilities for a home office, study, or additional lounge area. A full secondary bathroom and conveniently located upstairs laundry area complete the upper level. Additional highlights include recessed lighting throughout, an energy-efficient tankless water heater, fire sprinkler system, central heating and air conditioning, and a finished two-car garage with ample parking and storage, including additional storage beneath the staircase. Ideally located near Fallbrook Park and Chatsworth Reservoir, residents can enjoy nearby hiking trails, outdoor recreation, and peaceful natural surroundings. The community also offers low HOA dues and convenient guest parking, with easy access to shopping, dining, entertainment, and everything the San Fernando Valley has to offer. A wonderful opportunity to enjoy modern construction, thoughtful design, and a convenient location in one exceptional home!

Listing Snapshot
Days online4
Last updatedNov 19, 2026
Property typeSingle Family Residence
Beds4
Full baths3
Square ft.1,574
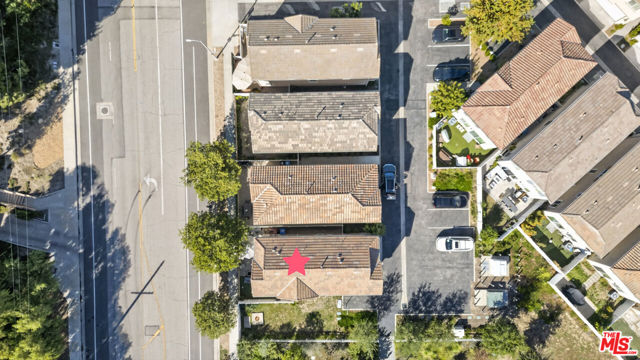
Lot size0.09 Acres
Year built2019
MLS number00-26107364
Additional Details
Bedrooms
Beds Total: 4
Bathrooms
Baths Total: 3,Baths Full: 3,Baths Half: 0
Building
Year Built: 2019,Building Area Total: 1574,Living Area: 1574,Stories Total: 0,Levels: Two,Common Walls: No Common Walls,Architectural Style: Traditional,Construction Materials: Stucco
Lot
Lot Size Acres: 0.09,Lot Size Square Feet: 3759,Lot Features: Back Yard,View: City Lights,Hills,Mountain(s)
Interior
Interior Features: Granite Counters,Flooring: Carpet,Laminate,Tile,Kitchen Appliances: Dishwasher,Microwave,Laundry Features: None,Window Features: Blinds,Double Pane Windows,Security Features: Smoke Detector(s),Carbon Monoxide Detector(s)
Exterior
Exterior Features: Rain Gutters,Patio And Porch Features: Patio Open,Fencing: Vinyl,Wrought Iron,Block
Cooling
Cooling: Central Air
Heating
Heating: Central
Community
Association Fee: 180,Association Fee Frequency: Monthly

Find The Perfect Home

'VIP' Listing Search

Whenever a listing hits the market that matches your criteria you will be immediately notified.

Join The List

Similar Listings

Listing information © 2026 The MLS (via the CSMAR data share). All rights reserved. Information deemed reliable but not guaranteed. IDX information is provided exclusively for consumers’ personal, non-commercial use.
(818) 307-3792 Text