
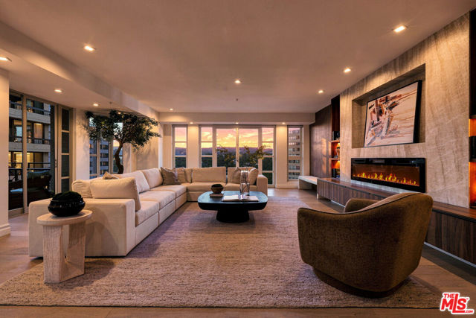
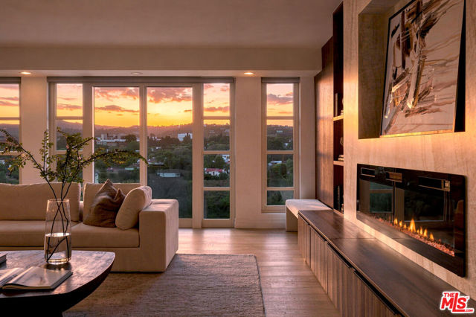
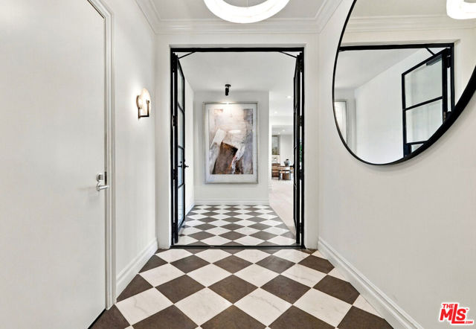
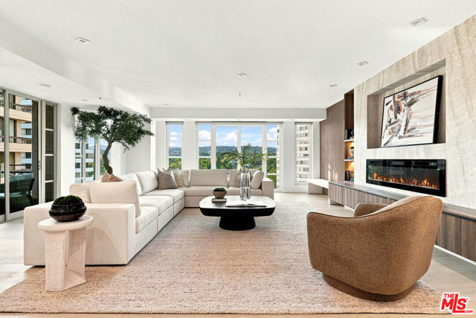
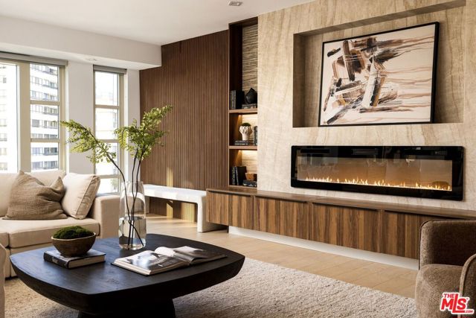
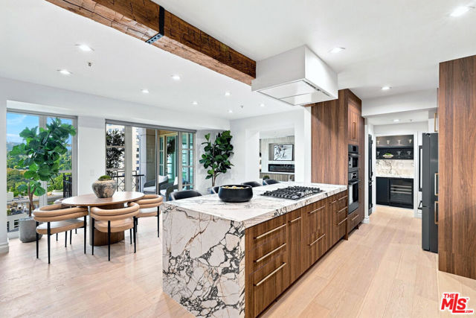
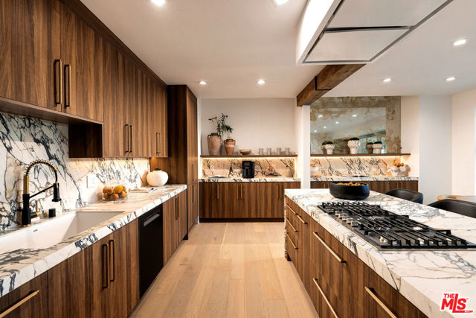
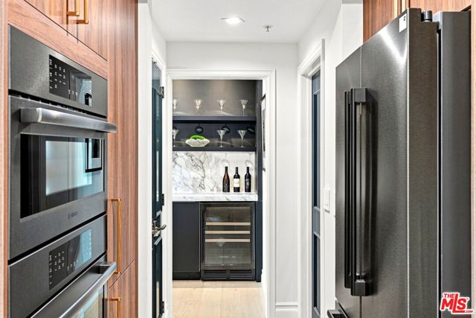
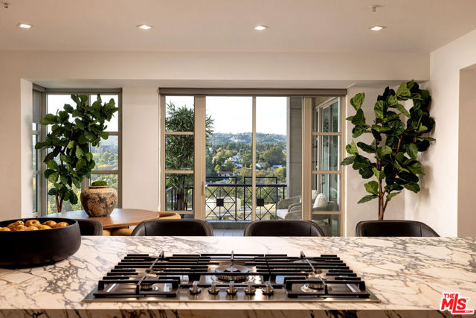
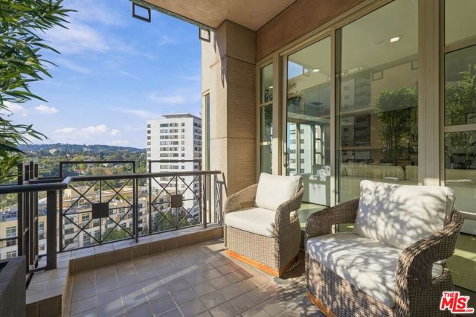
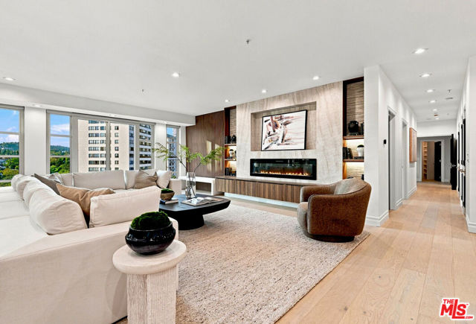
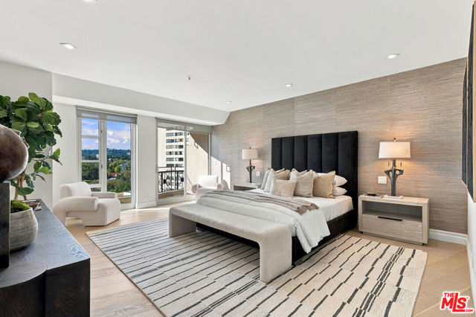
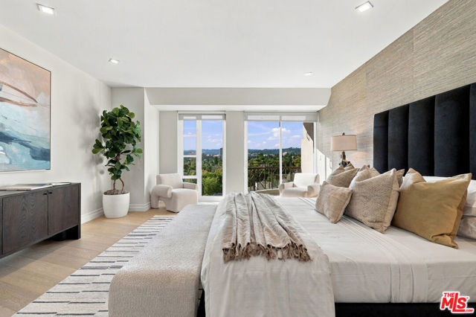
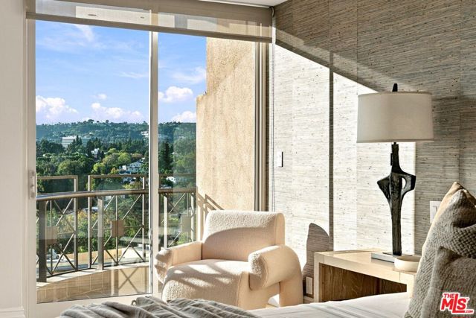
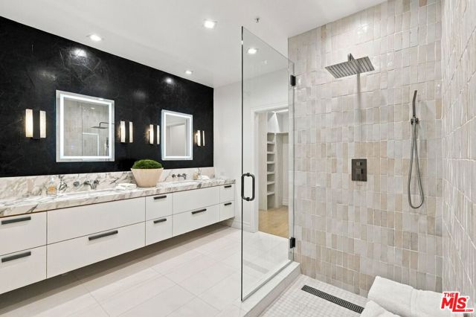
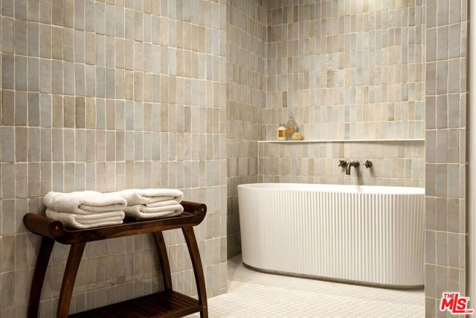
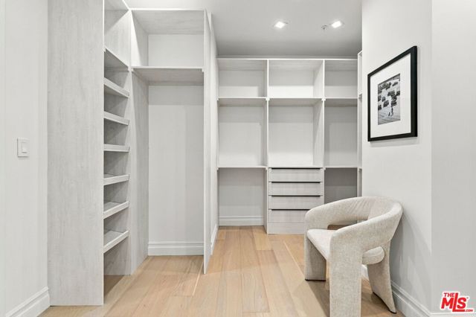
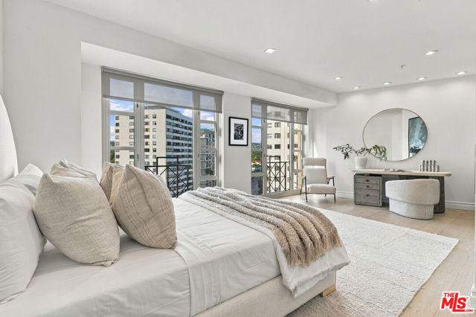
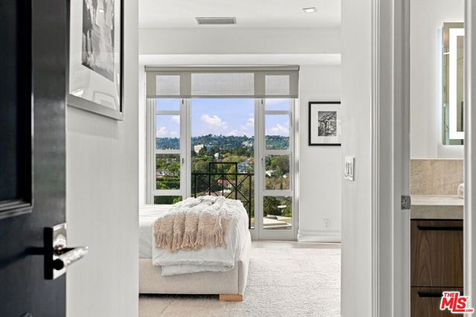
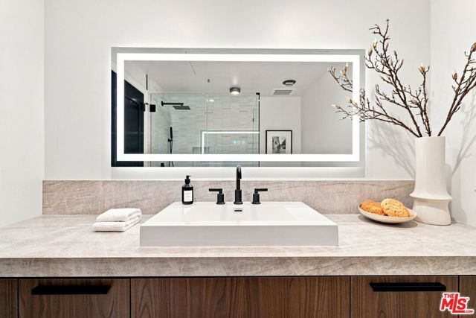
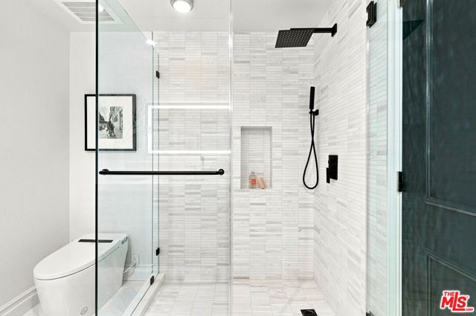
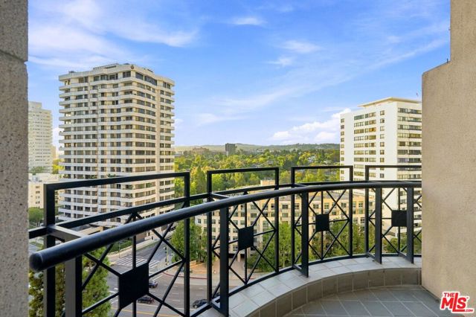
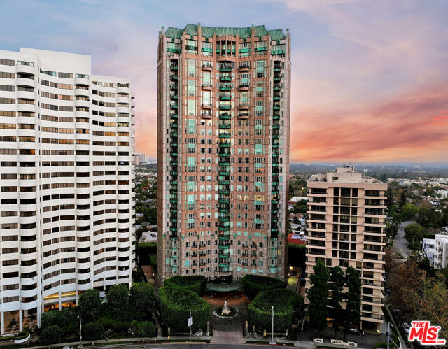
Perfectly situated within The Wilshire, one of the Wilshire Corridor's most distinguished residential towers, this extensively redesigned residence pairs exceptional craftsmanship with richly layered interiors and sweeping views across Los Angeles toward the Getty and beyond. Spanning approximately 2,524 SF, the 2… bed/3 bath home has been completely reimagined with an emphasis on architectural character, natural materials, and thoughtfully executed details. Walls of glass fill the interiors with natural light, while multiple private balconies extend the living spaces outdoors. At the center of the open-concept living and dining areas, a 200-year-old hand-hewn American oak beam introduces a striking architectural element, complemented by reeded walnut paneling and a custom built-in entertainment wall. The beautifully appointed kitchen features bespoke walnut cabinetry, black stainless steel Bosch appliances, including a semi-professional espresso machine, and solid brass designer hardware. White oak hardwood flooring extends throughout, accompanied by custom high-gloss painted doors with Emtek hardware, Phillip Jeffries wallpaper, and Italian art-house wall coverings inspired by Gustav Klimt. Equally considered materials carry into the bathrooms, where premium Thassos marble, handmade custom Zellige tile, and Italian porcelain slabs create a distinctive interplay of texture and finish. Extensive marble detailing includes Thassos marble flooring throughout all bathrooms, the guest shower, and the primary bath's wet room, with additional marble finishes extending into the foyer. The primary suite offers a private balcony, two walk-in closets, and a generous bath with dual vanities, an oversized soaking tub, and a walk-in shower. A spacious secondary bedroom functions as a junior primary suite, complete with its own large bathroom and walk-in closet. Beyond the visible transformation, the comprehensive renovation includes substantial infrastructure improvements, with three new HVAC systems and updated plumbing and electrical. The Wilshire residences offer an exceptional level of full-service living, with security, valet parking, concierge services, an on-site building manager, dedicated engineering and maintenance departments, banquet and meeting rooms, a fitness center, pool and spa, additional storage, and a private wine cellar. An uncommon combination of bespoke design, extensive modernization, and the ease of premier high-rise living along Los Angeles' iconic Wilshire Corridor.
Find The Perfect Home
'VIP' Listing Search
Whenever a listing hits the market that matches your criteria you will be immediately notified.
Join The List