
Back to map
Search Listings›11861 Laurelwood Drive
SaveShare
ActiveResidential
11861 Laurelwood Drive photo 111861 Laurelwood Drive photo 211861 Laurelwood Drive photo 311861 Laurelwood Drive photo 411861 Laurelwood Drive photo 511861 Laurelwood Drive photo 611861 Laurelwood Drive photo 711861 Laurelwood Drive photo 811861 Laurelwood Drive photo 911861 Laurelwood Drive photo 1011861 Laurelwood Drive photo 1111861 Laurelwood Drive photo 1211861 Laurelwood Drive photo 1311861 Laurelwood Drive photo 1411861 Laurelwood Drive photo 1511861 Laurelwood Drive photo 1611861 Laurelwood Drive photo 1711861 Laurelwood Drive photo 1811861 Laurelwood Drive photo 1911861 Laurelwood Drive photo 2011861 Laurelwood Drive photo 2111861 Laurelwood Drive photo 2211861 Laurelwood Drive photo 2311861 Laurelwood Drive photo 2411861 Laurelwood Drive photo 2511861 Laurelwood Drive photo 26

11861 Laurelwood Drive

Studio City, CA 91604
Beds3
Baths2
Square Ft.1,338
$1,394,500
Listing provided by James Muske, Coldwell Banker Realty · Co-listed by John Muske, Douglas Elliman

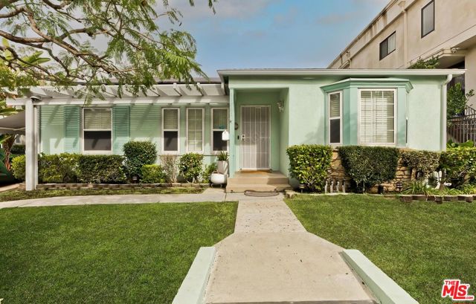
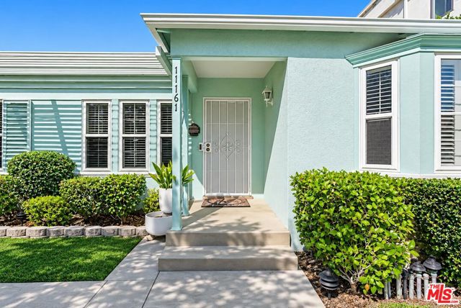
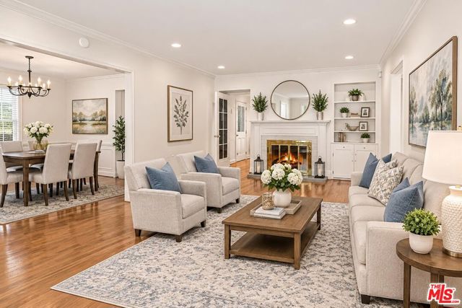
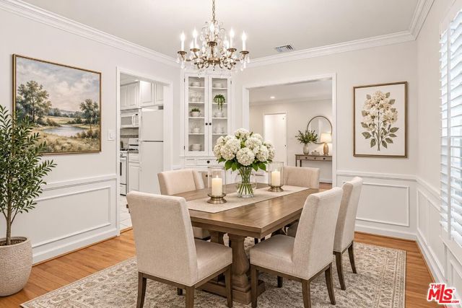
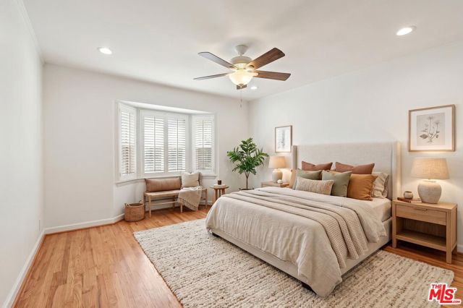
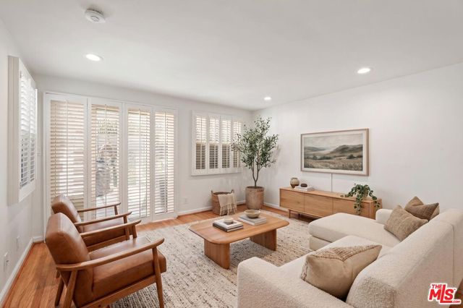
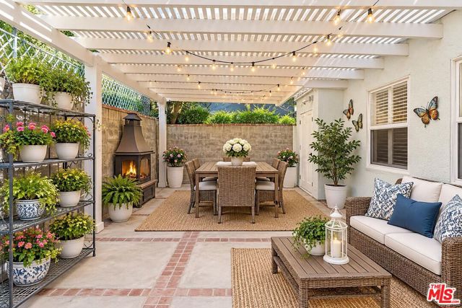
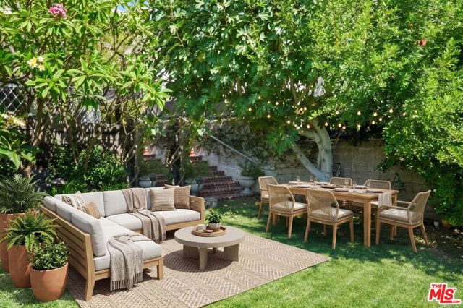
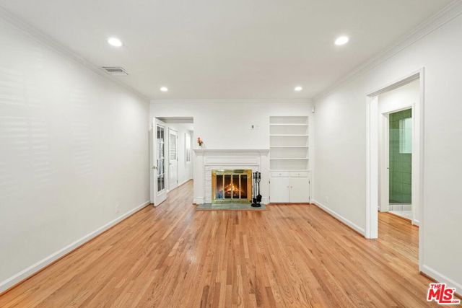
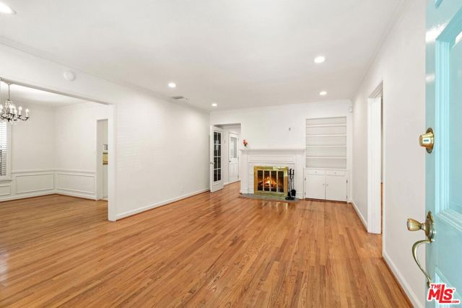
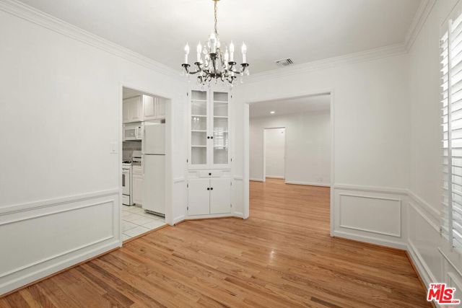
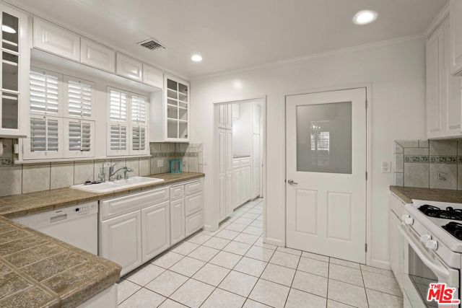
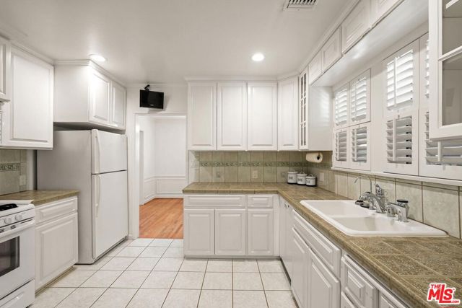
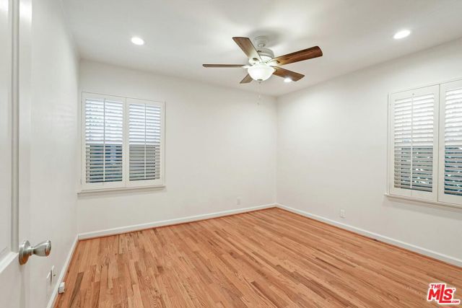
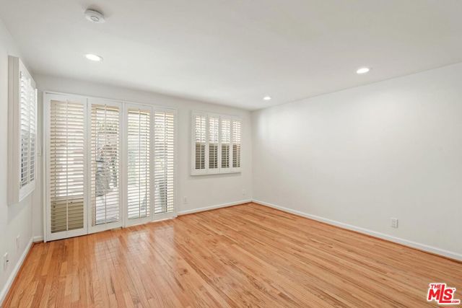
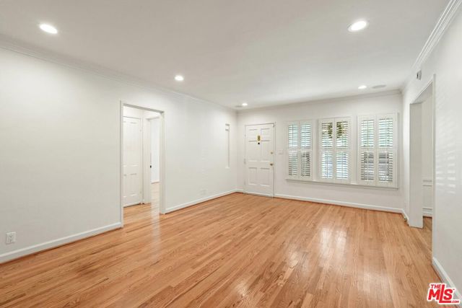
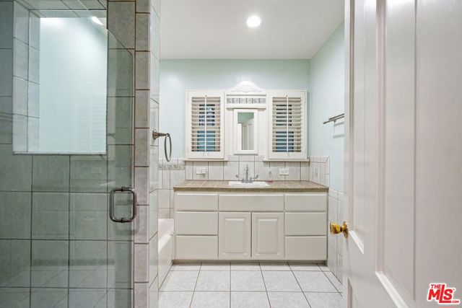
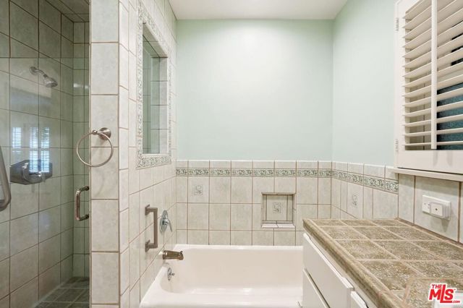
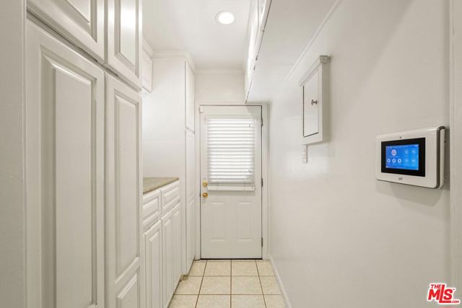
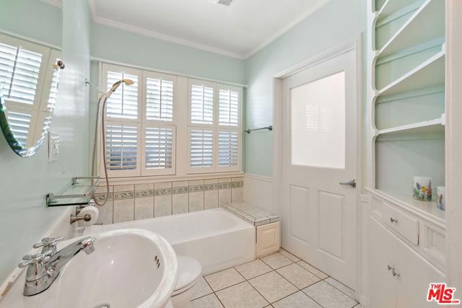
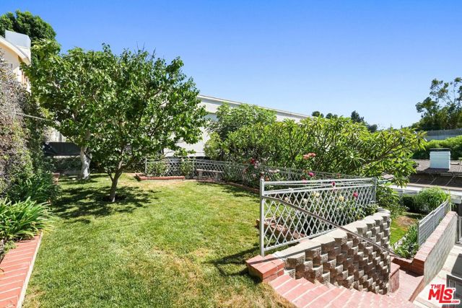
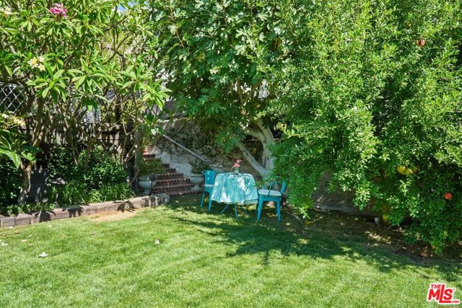
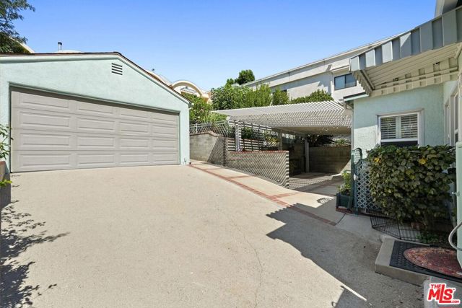
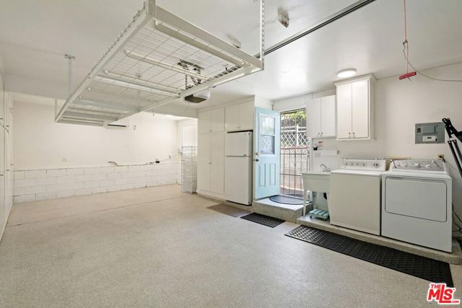
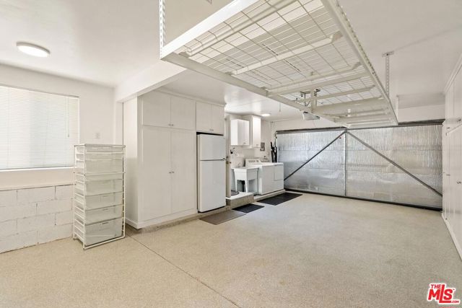
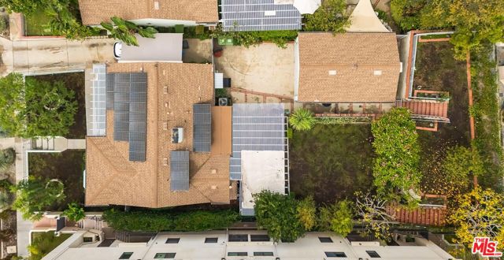
Traditional three-bedroom home built in the late 1930s with beautiful original hardwood floors throughout. Situated in the coveted, highly-sought after tree-lined neighborhood just south of Ventura Blvd in the heart of Studio City. Sunlight fills the spacious living room with a cozy, inviting wood-burning fireplace… as it's centerpiece. Bright and airy kitchen with five-stage water purifier and built in TV. Step outside to a large, terraced, fenced grassy backyard, complete with firepit, Trager BBQ, rose garden, plumeria and mature fruit trees ideal for peaceful retreats, outdoor entertaining and offers a wonderful play area. Features include eco-friendly solar panels and a renovated, detached, finished two-car garage with heat, AC, second refrigerator, washer and dryer and abundant built-in storage and separate sink. Third bedroom/office does not have a built-in closet. Some photos are virtually staged. Situated south of the boulevard, you are just moments from Studio City's vibrant lifestyle, including world-class dining, boutique shopping, hiking trails and the desirable Carpenter Community Charter School.

Listing Snapshot
Days online2
Last updatedNov 20, 2026
Property typeSingle Family Residence
Beds3
Full baths2
Square ft.1,338
Lot size0.16 Acres
Year built1938
MLS number00-26108160
Additional Details
Bedrooms
Beds Total: 3
Bathrooms
Baths Total: 2,Baths Full: 2,Baths Half: 0
Building
Year Built: 1938,Building Area Total: 1338,Living Area: 1338,Stories Total: 1,Levels: One,Common Walls: No Common Walls,Architectural Style: Traditional
Lot
Lot Size Acres: 0.16,Lot Size Square Feet: 6893
Interior
Flooring: Wood,Fireplace Features: Living Room,Kitchen Appliances: Disposal,Barbecue,Dishwasher,Refrigerator,Laundry Features: Dryer Included,In Garage,Washer Included
Parking
Parking Features: Driveway
Cooling
Cooling: Central Air
Heating
Heating: Central
Utilities
Water Source: None

Find The Perfect Home

'VIP' Listing Search

Whenever a listing hits the market that matches your criteria you will be immediately notified.

Join The List

Similar Listings

Listing information © 2026 The MLS (via the CSMAR data share). All rights reserved. Information deemed reliable but not guaranteed. IDX information is provided exclusively for consumers’ personal, non-commercial use.
(818) 307-3792 Text