
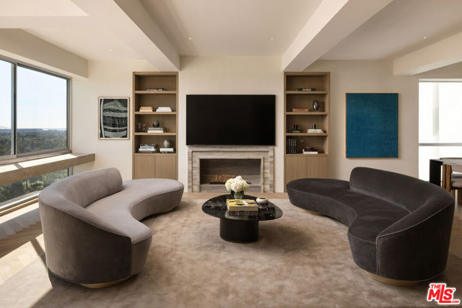
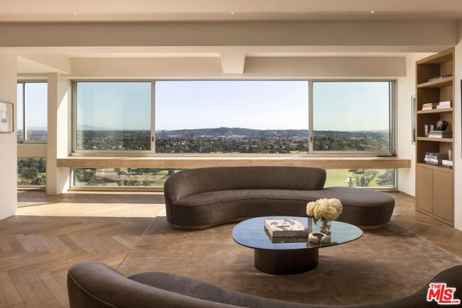
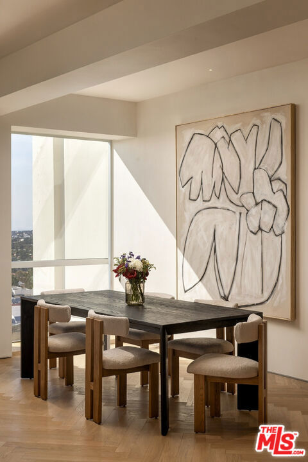
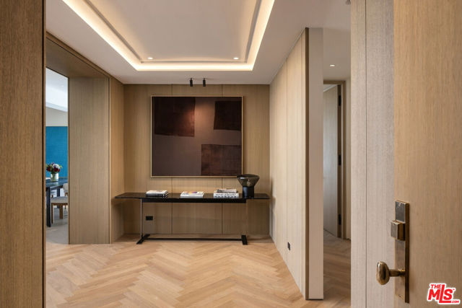
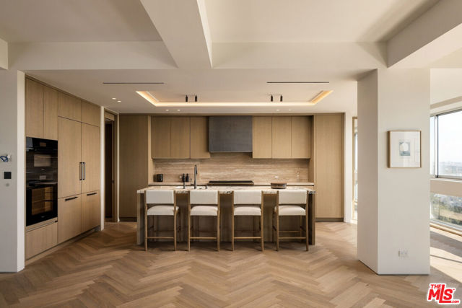
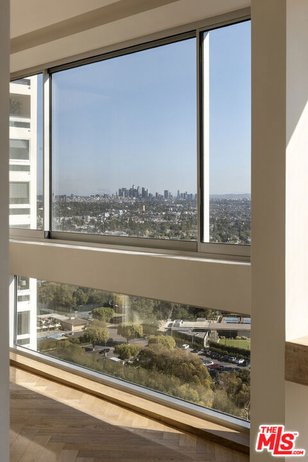
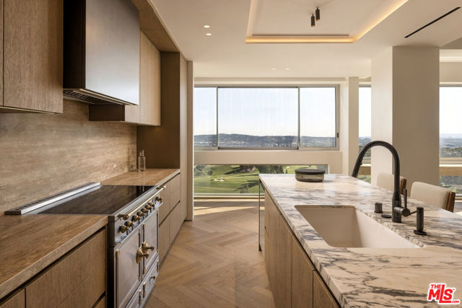
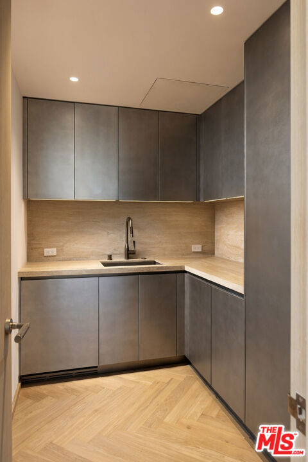
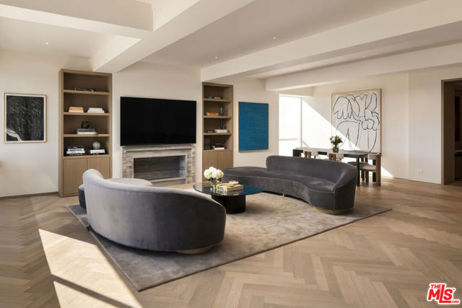
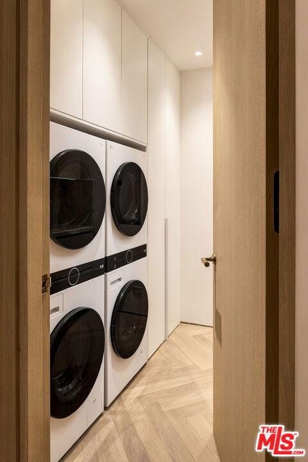
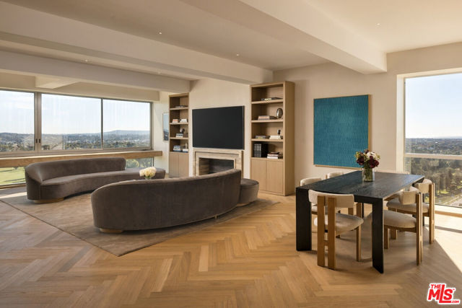
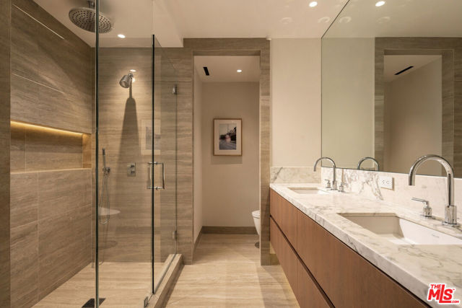
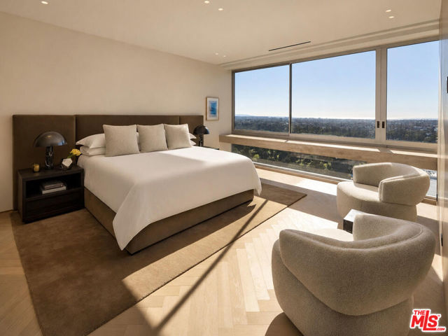
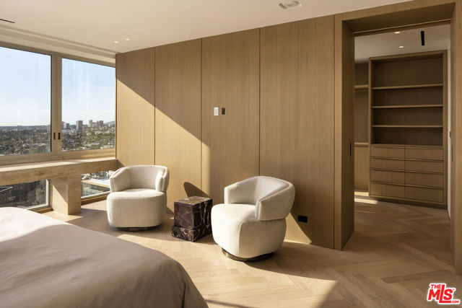
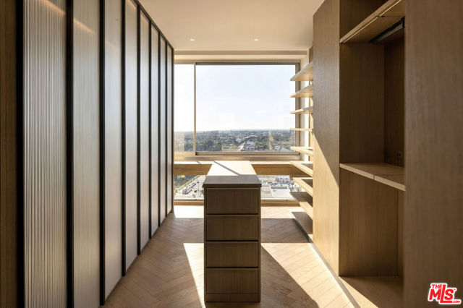
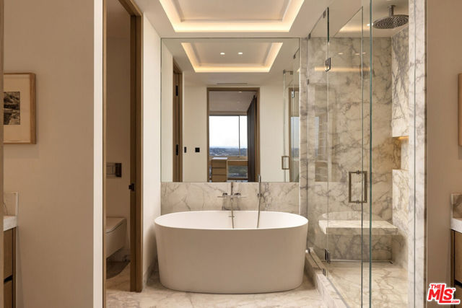
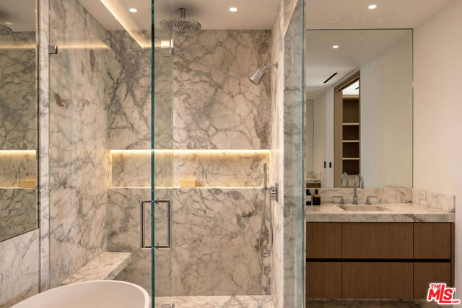
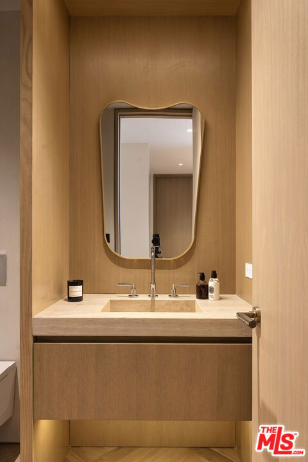
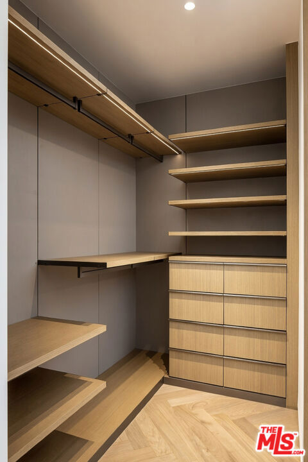
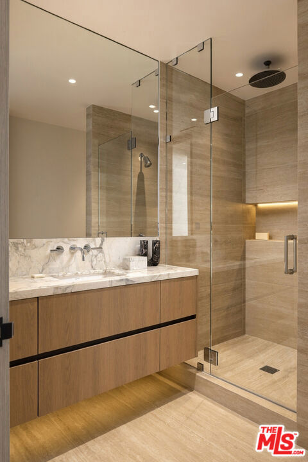
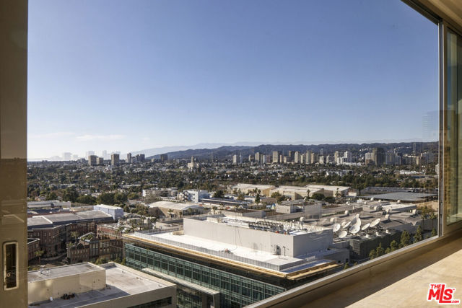
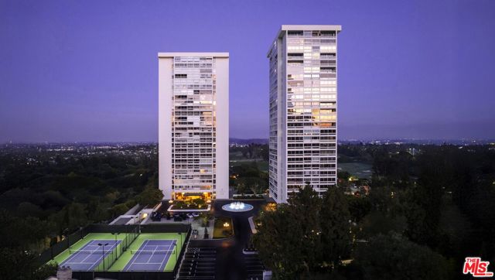
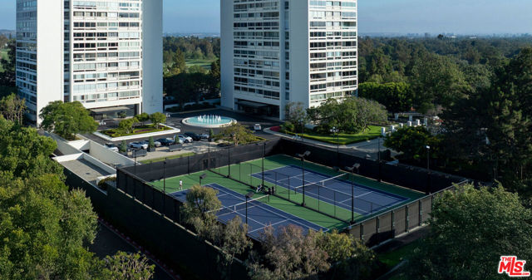
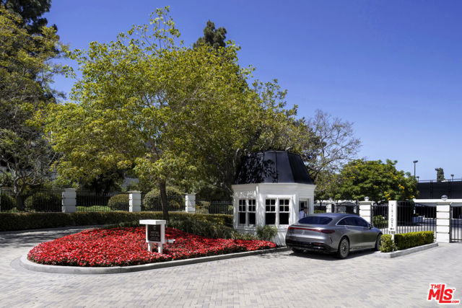
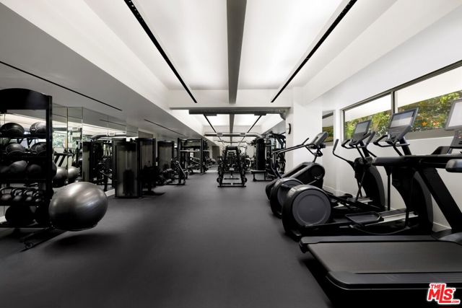
The former residence of legendary Hollywood icon Burt Lancaster, this extraordinary residence at the iconic Century Towers represents a rare convergence of architectural pedigree, Hollywood history, and uncompromising contemporary design. Originally designed by renowned architect Hal Levitt and masterfully reimagined… by ACE Studio, the three-bedroom, three-and-a-half-bath residence spans approximately 2,990 square feet, with every detail meticulously considered and executed to the highest standard. An exceptional composition of natural stone, richly appointed wood, bronze, and glass establishes a timeless material palette, complemented by impeccable craftsmanship and a level of finish rarely encountered. The expansive living and dining spaces are distinguished by soaring ceilings, custom architectural lighting, and a striking fireplace framed by a sculptural Travertine mantel and bespoke bookcases. New Fleetwood windows frame sweeping views across Hillcrest Country Club and the Los Angeles skyline, drawing natural light deep into the interiors. The chef's kitchen is both a statement in design and functionality, appointed with a signature La Cornue range, Miele appliances, and custom cabinetry. An adjoining butler's pantry, complete with a secondary sink and dishwasher, provides an exceptional setting for entertaining. Each bedroom is appointed with a private en-suite bathroom and custom Italian-designed cabinetry. The primary suite is a private sanctuary, featuring a bespoke dressing room with illuminated cabinetry and luxurious leather countertops. Its adjoining bath is finished with dual vanities, a marble shower, freestanding soaking tub, separate water closet, and exquisite Dornbracht fixtures. Further enhancements include a fully integrated Lutron HomeWorks lighting and home automation system, elegant bronze keypads, discreet invisible speakers throughout, extensive custom millwork, and a dedicated laundry room with dual washers and dryers. Four parking spaces offer the convenience of both self-parking and valet service. Designed by Pritzker Prize-winning architect I. M. Pei, Century Towers stands among Los Angeles' most distinguished residential landmarks. The celebrated twin-tower development offers an exceptional standard of service and security, with 24-hour guard-gated access, doormen, attended front desk, valet parking, tennis courts, fitness facilities, and an outdoor swimming pool set within beautifully landscaped grounds. Monthly HOA dues include water, trash, internet, basic cable television, building earthquake insurance, staffing, and valet parking. A residence of remarkable provenance and architectural distinction, offering the rare opportunity to own a piece of Hollywood history within one of Los Angeles' most enduring architectural addresses.
Find The Perfect Home
'VIP' Listing Search
Whenever a listing hits the market that matches your criteria you will be immediately notified.
Join The List