
Back to map
Search Listings›16838 Oak View Drive
SaveShare
ActiveResidential
16838 Oak View Drive photo 116838 Oak View Drive photo 216838 Oak View Drive photo 316838 Oak View Drive photo 416838 Oak View Drive photo 516838 Oak View Drive photo 616838 Oak View Drive photo 716838 Oak View Drive photo 816838 Oak View Drive photo 916838 Oak View Drive photo 1016838 Oak View Drive photo 1116838 Oak View Drive photo 1216838 Oak View Drive photo 1316838 Oak View Drive photo 1416838 Oak View Drive photo 1516838 Oak View Drive photo 1616838 Oak View Drive photo 1716838 Oak View Drive photo 1816838 Oak View Drive photo 1916838 Oak View Drive photo 2016838 Oak View Drive photo 2116838 Oak View Drive photo 2216838 Oak View Drive photo 2316838 Oak View Drive photo 2416838 Oak View Drive photo 2516838 Oak View Drive photo 2616838 Oak View Drive photo 2716838 Oak View Drive photo 2816838 Oak View Drive photo 2916838 Oak View Drive photo 3016838 Oak View Drive photo 3116838 Oak View Drive photo 3216838 Oak View Drive photo 3316838 Oak View Drive photo 3416838 Oak View Drive photo 3516838 Oak View Drive photo 3616838 Oak View Drive photo 3716838 Oak View Drive photo 3816838 Oak View Drive photo 3916838 Oak View Drive photo 4016838 Oak View Drive photo 4116838 Oak View Drive photo 4216838 Oak View Drive photo 4316838 Oak View Drive photo 4416838 Oak View Drive photo 4516838 Oak View Drive photo 4616838 Oak View Drive photo 4716838 Oak View Drive photo 4816838 Oak View Drive photo 4916838 Oak View Drive photo 50

16838 Oak View Drive

Encino, CA 91436
Beds6
Baths7
Square Ft.9,393
$8,500,000
Listing provided by Alphonso Lascano, Carolwood Estates · Co-listed by Bjorn Farrugia

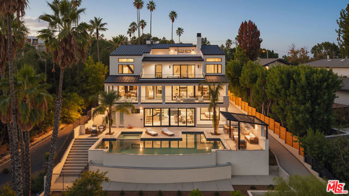
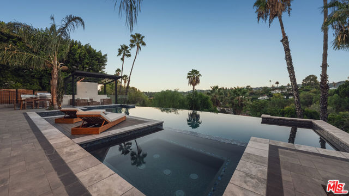
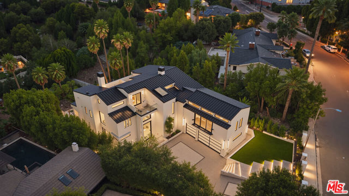
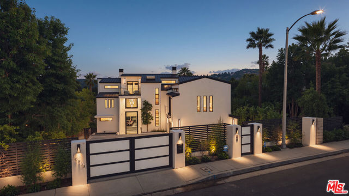
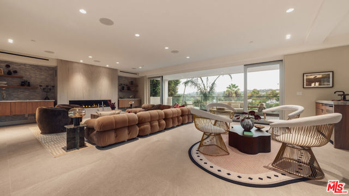
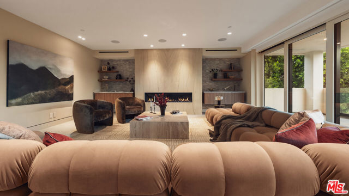
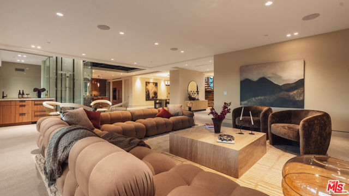
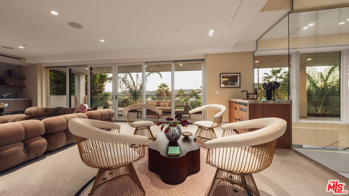
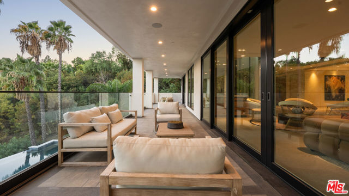
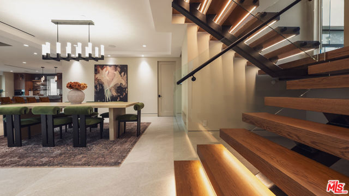
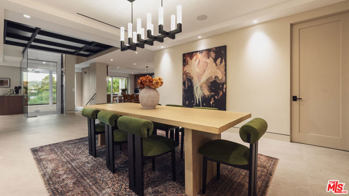
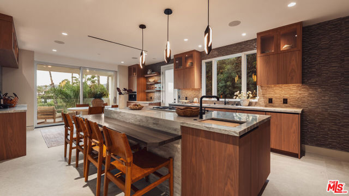
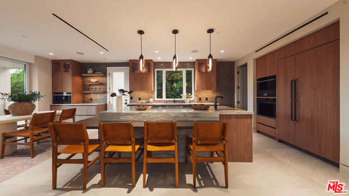
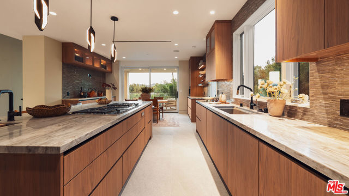
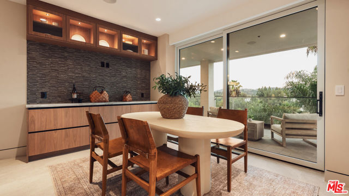
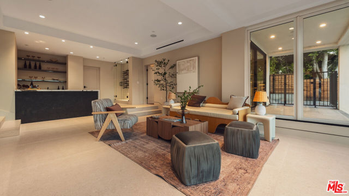
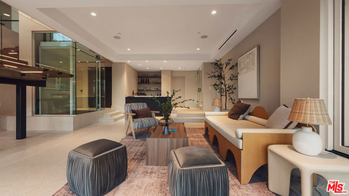
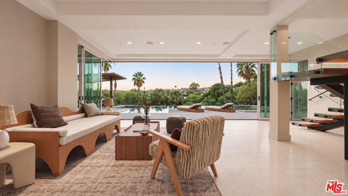
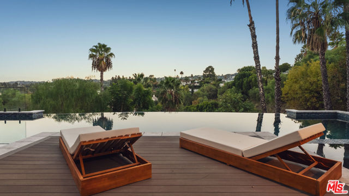
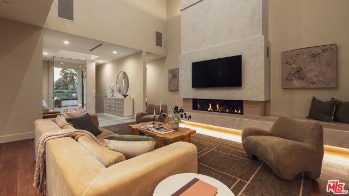
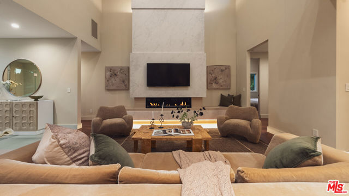
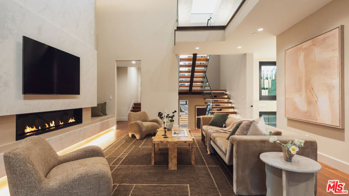
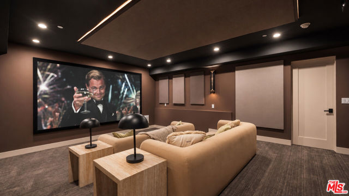
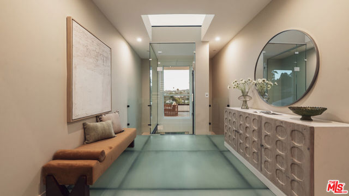
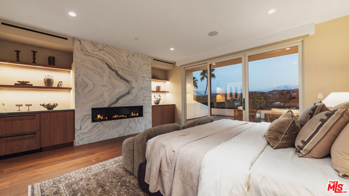
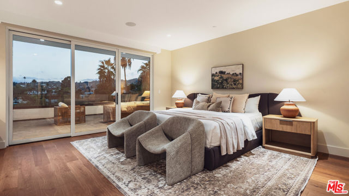
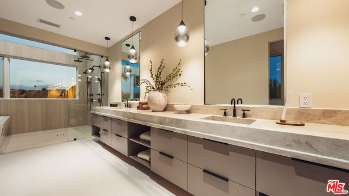
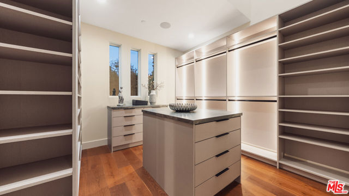
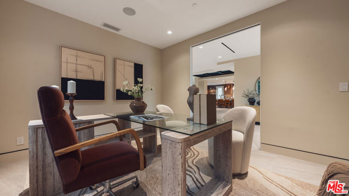
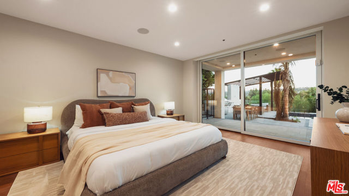
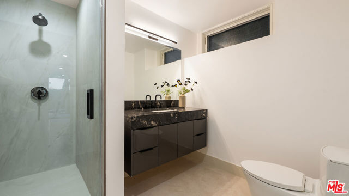
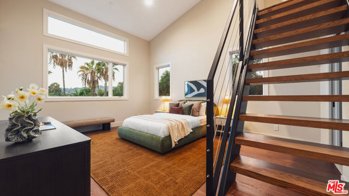
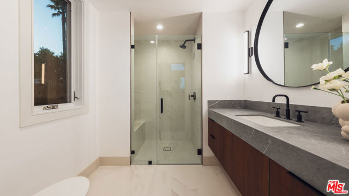
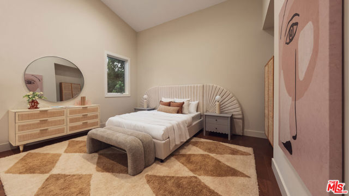
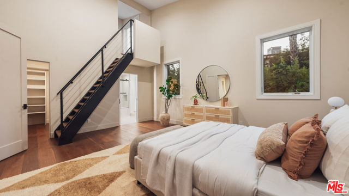
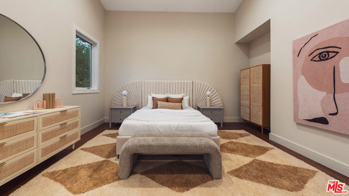
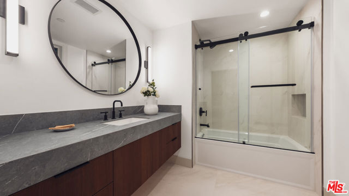
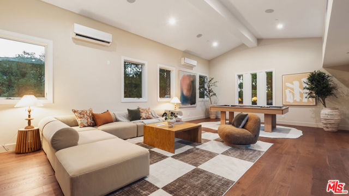
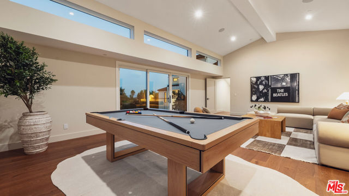
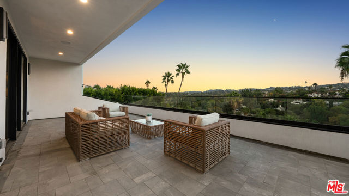
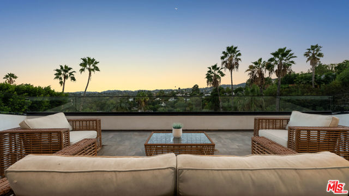
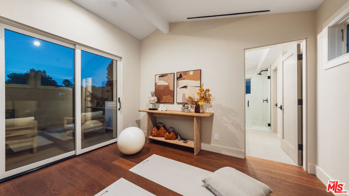
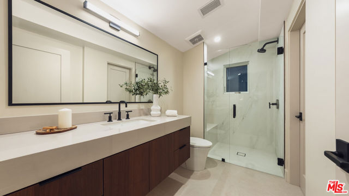
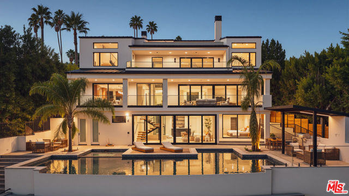
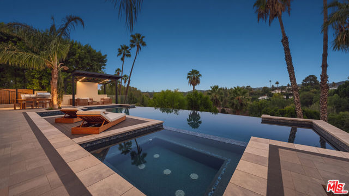
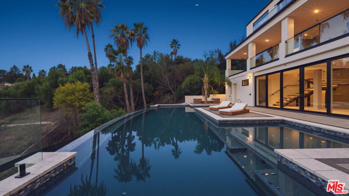
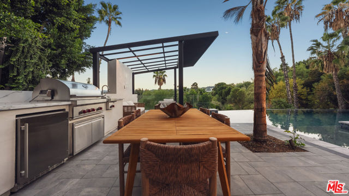
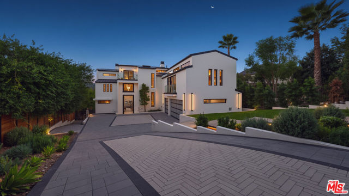
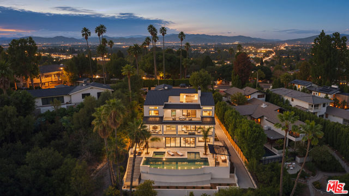
An estate to be cherished for generations, this extraordinary brand-new construction residence in the scenic hills of Encino is a masterful expression of contemporary architecture, timeless sophistication, and effortless California living. Spanning an impressive 9,393 square feet across three thoughtfully designed… levels, this six-bedroom, eight-bathroom estate seamlessly blends grand-scale entertaining with the warmth and comfort of a true family home. From the moment you enter, soaring spaces, refined finishes, and dramatic walls of glass create an immediate sense of openness, drawing the eye toward sweeping mountain views and the lush landscape beyond. The expansive main living areas are anchored by a striking book-matched marble feature, flowing effortlessly into a spectacular chef's kitchen appointed with premium Wolf appliances, Sub-Zero refrigeration with custom hardware, and beautifully crafted finishes. Designed for both intimate gatherings and grand entertaining, the residence offers a private office, custom home theater, wine cellar, and an expansive bonus and game room, with an elevator providing convenient access to all three levels. Upstairs, a welcoming communal landing connects the bedroom suites, including thoughtfully designed children's bedrooms with integrated study and play lofts. The exceptional primary suite serves as a private sanctuary, complete with a marble fireplace, kitchenette, and private outdoor patio overlooking the surrounding hills. Outdoors, expansive glass doors open to multiple lounge and entertaining areas, creating a seamless connection between the interiors and the resort-inspired grounds. A sparkling pool and spa with Baja shelf, full outdoor kitchen, and generous entertaining spaces set the stage for unforgettable gatherings, while an expansive area of usable land offers the opportunity to create a private pickleball or basketball court. Privately situated in one of Encino's desirable hillside enclaves, with convenient access to the Westside, this remarkable estate offers a rare combination of architectural distinction, exceptional amenities, and an enduring sense of home.

Listing Snapshot
Days online2
Last updatedNov 20, 2026
Property typeSingle Family Residence
Beds6
Full baths6
Square ft.9,393
Lot size0.78 Acres
Year built2026
MLS number00-26108542
Additional Details
Bedrooms
Beds Total: 6
Bathrooms
Baths Total: 8,Baths Full: 6,Baths Half: 2
Building
Year Built: 2026,Building Area Total: 9393,Living Area: 9393,Stories Total: 0,Levels: Three or More,Common Walls: No Common Walls,Architectural Style: Contemporary
Lot
Lot Size Acres: 0.78,Lot Size Square Feet: 33910,View: Mountain(s),Trees/Woods
Interior
Fireplace Features: Family Room,Living Room,Kitchen Appliances: Barbecue,Dishwasher,Refrigerator,Laundry Features: Dryer Included,Individual Room,Inside,Washer Included
Exterior
Pool Features: Private,Heated,In Ground,Spa Features: Heated,In Ground
Parking
Parking Features: Driveway
Cooling
Cooling: Central Air
Heating
Heating: Central
Community
Association Amenities: Pool

Find The Perfect Home

'VIP' Listing Search

Whenever a listing hits the market that matches your criteria you will be immediately notified.

Join The List

Similar Listings

Listing information © 2026 The MLS (via the CSMAR data share). All rights reserved. Information deemed reliable but not guaranteed. IDX information is provided exclusively for consumers’ personal, non-commercial use.
(818) 307-3792 Text