
Back to map
Search Listings›5712 Donna Avenue
SaveShare
ActiveResidential
5712 Donna Avenue photo 15712 Donna Avenue photo 25712 Donna Avenue photo 35712 Donna Avenue photo 45712 Donna Avenue photo 55712 Donna Avenue photo 65712 Donna Avenue photo 75712 Donna Avenue photo 85712 Donna Avenue photo 95712 Donna Avenue photo 105712 Donna Avenue photo 115712 Donna Avenue photo 125712 Donna Avenue photo 135712 Donna Avenue photo 145712 Donna Avenue photo 155712 Donna Avenue photo 165712 Donna Avenue photo 175712 Donna Avenue photo 185712 Donna Avenue photo 195712 Donna Avenue photo 205712 Donna Avenue photo 215712 Donna Avenue photo 225712 Donna Avenue photo 235712 Donna Avenue photo 245712 Donna Avenue photo 255712 Donna Avenue photo 265712 Donna Avenue photo 275712 Donna Avenue photo 285712 Donna Avenue photo 295712 Donna Avenue photo 305712 Donna Avenue photo 315712 Donna Avenue photo 325712 Donna Avenue photo 335712 Donna Avenue photo 345712 Donna Avenue photo 355712 Donna Avenue photo 365712 Donna Avenue photo 375712 Donna Avenue photo 385712 Donna Avenue photo 395712 Donna Avenue photo 405712 Donna Avenue photo 415712 Donna Avenue photo 425712 Donna Avenue photo 435712 Donna Avenue photo 445712 Donna Avenue photo 455712 Donna Avenue photo 465712 Donna Avenue photo 475712 Donna Avenue photo 485712 Donna Avenue photo 495712 Donna Avenue photo 505712 Donna Avenue photo 515712 Donna Avenue photo 525712 Donna Avenue photo 535712 Donna Avenue photo 545712 Donna Avenue photo 555712 Donna Avenue photo 565712 Donna Avenue photo 575712 Donna Avenue photo 585712 Donna Avenue photo 595712 Donna Avenue photo 605712 Donna Avenue photo 615712 Donna Avenue photo 625712 Donna Avenue photo 635712 Donna Avenue photo 645712 Donna Avenue photo 655712 Donna Avenue photo 665712 Donna Avenue photo 675712 Donna Avenue photo 685712 Donna Avenue photo 695712 Donna Avenue photo 705712 Donna Avenue photo 71

5712 Donna Avenue

Tarzana, CA 91356
Beds4
Baths3.5
Square Ft.2,424
$1,936,000
Listing provided by Natalie Kraiem, Equity Union

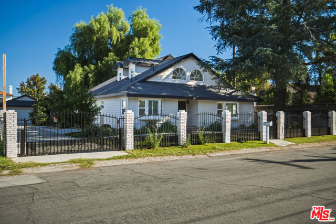
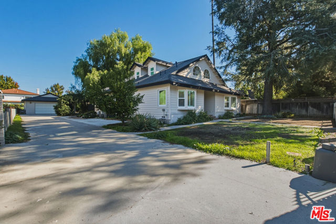
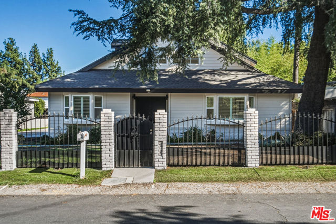
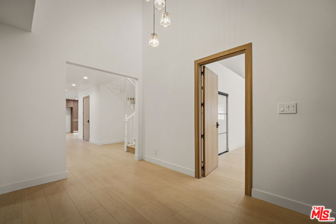
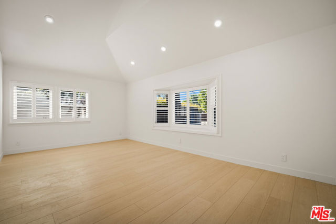
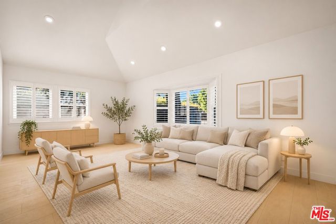
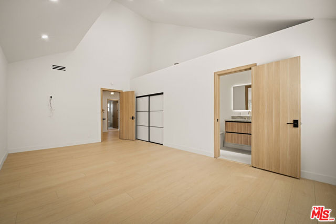
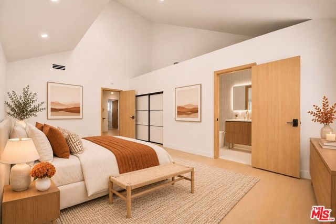
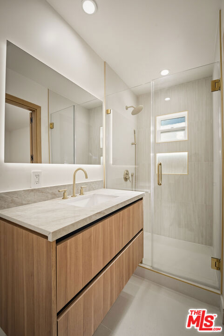
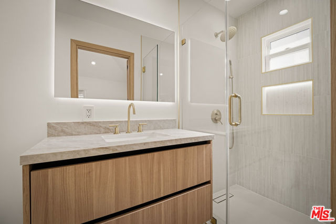
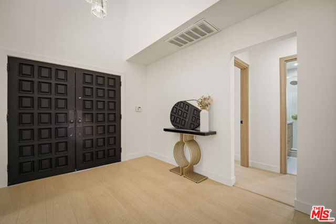
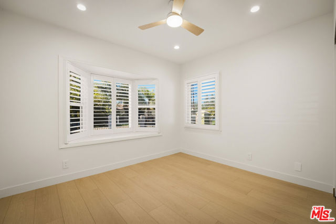
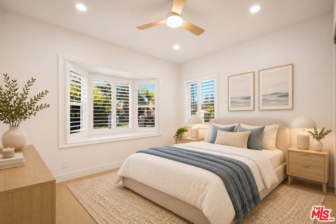
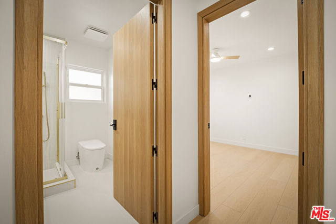
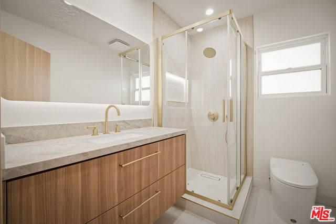
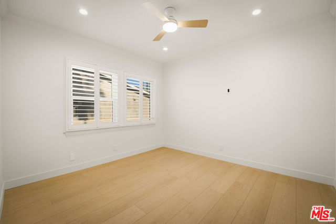
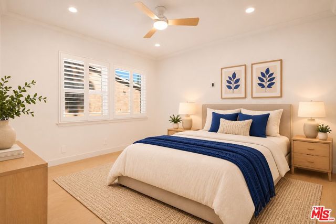
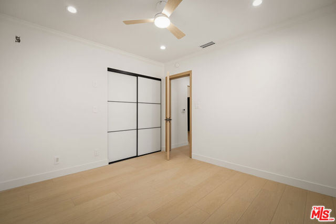
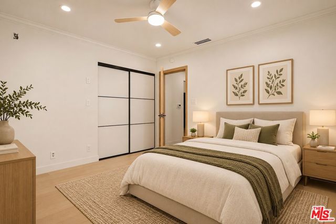
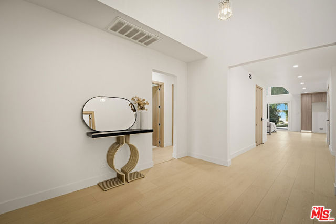
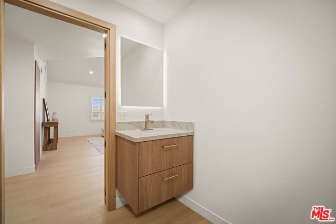
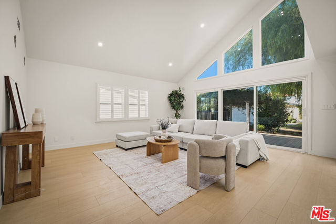
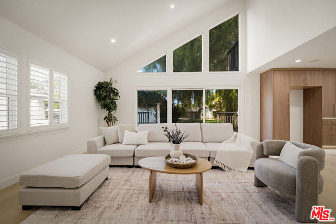
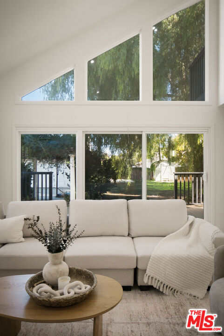
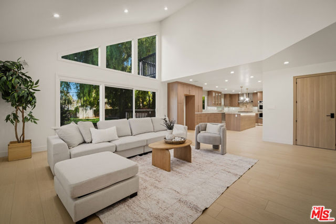
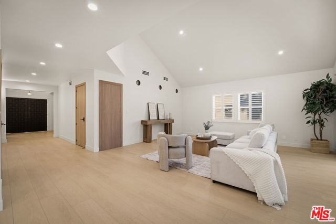
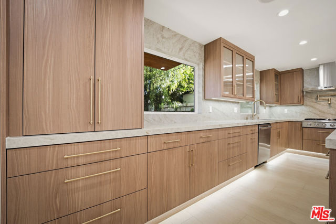
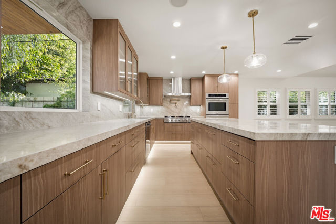
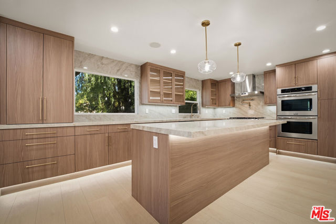
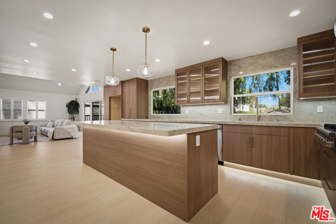
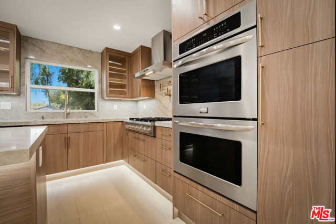
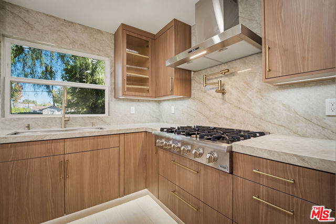
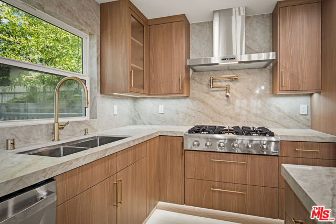
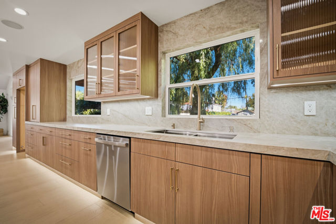
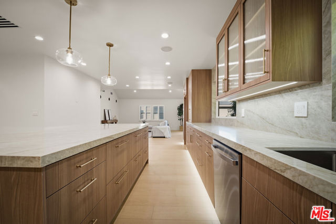
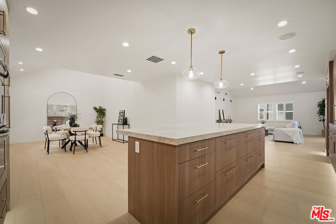
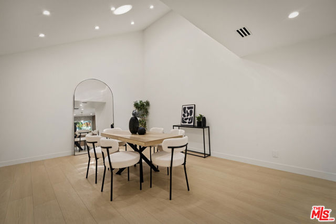
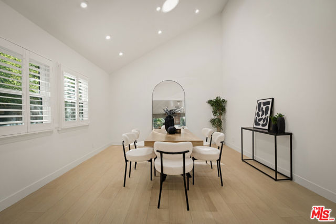
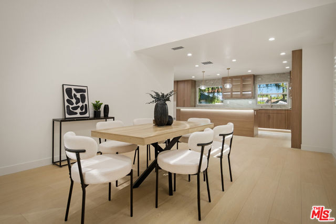
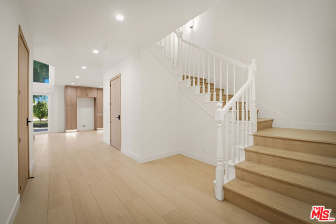
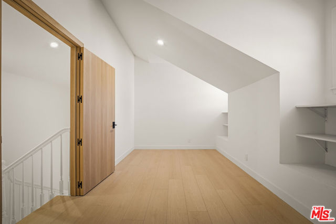
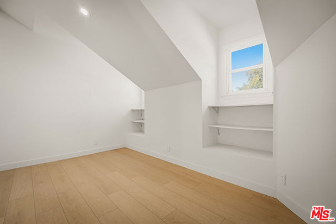
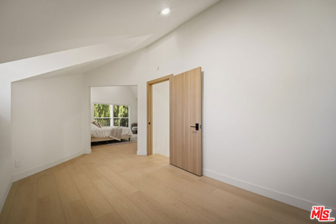
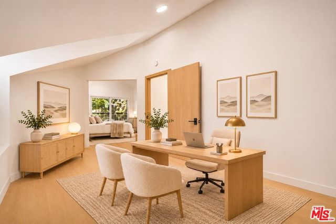
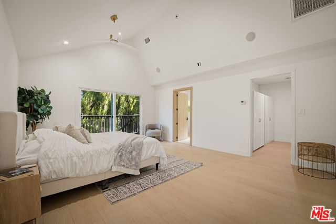
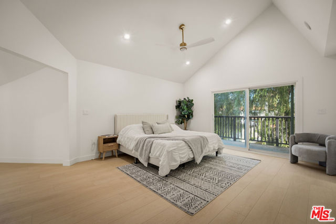
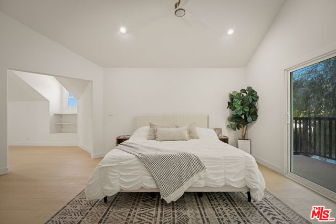
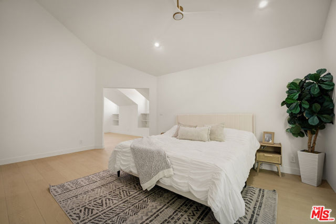
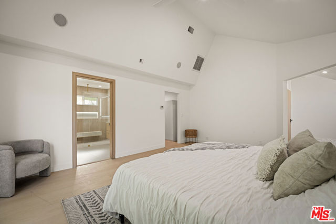
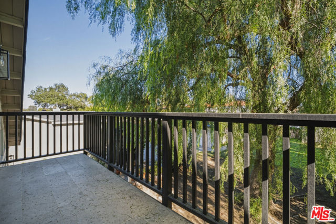
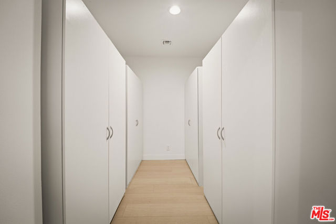
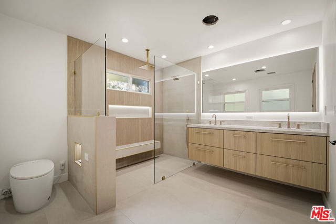
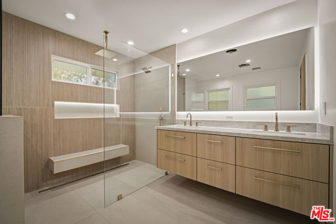
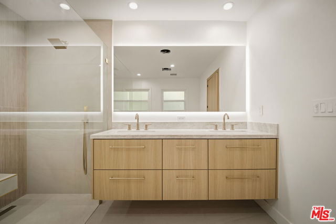
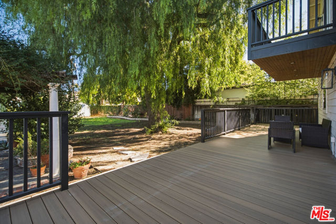
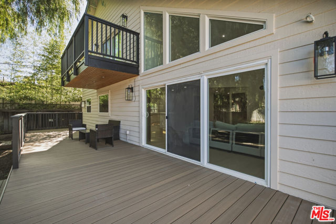
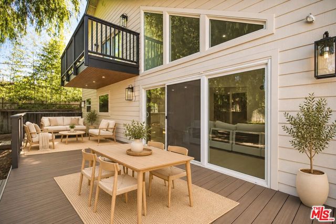
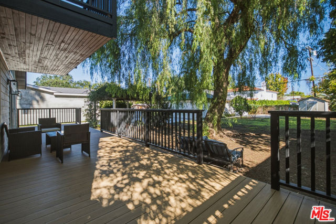
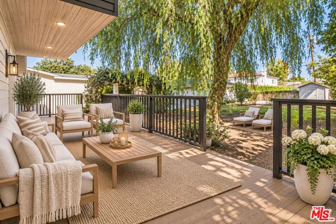
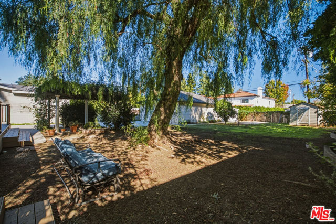
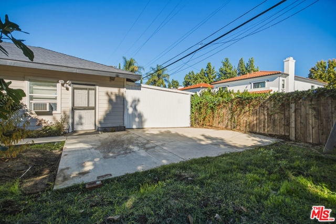
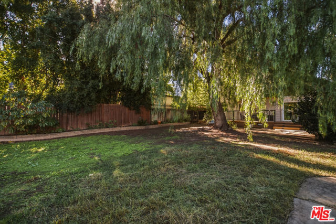
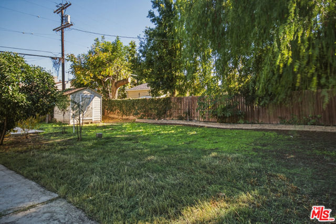
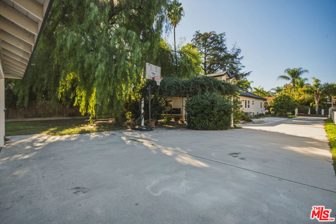
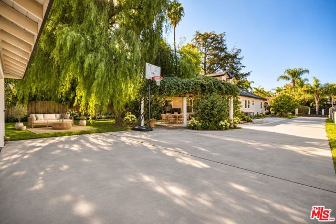
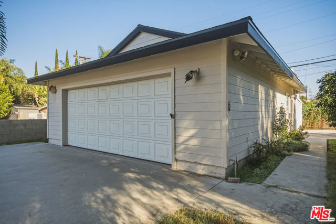
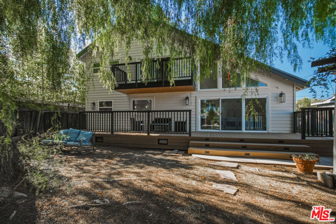
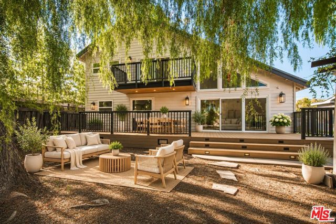
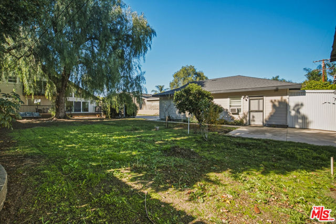
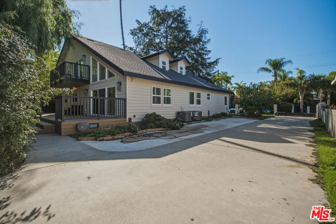
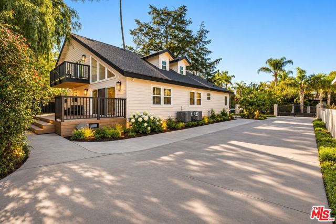
Discover this stunning, newly reimagined residence, privately situated behind gates on an expansive 13,000+ square-foot lot in one of Tarzana's most desirable neighborhoods. Offering four bedrooms, three-and-a-half bathrooms, this exceptional home seamlessly blends modern elegance and comfort. Thoughtfully renovated… throughout, the home showcases a beautifully redesigned kitchen, fully remodeled bathrooms, new flooring, recessed lighting, fresh interior and exterior paint, a new roof, and extensive electrical and plumbing upgrades. Soaring ceilings, expansive windows, and an abundance of natural light create a bright, inviting atmosphere. Designed to embrace indoor-outdoor living, the living room and kitchen open directly to a spectacular newly constructed 425-square-foot deck with wood railings, creating the perfect setting for alfresco dining, relaxing, and year-round entertaining. Beyond the deck, the expansive backyard offers exceptional privacy, and endless possibilities for outdoor enjoyment.A standout feature is the oversized 875-square-foot garage with approved Ready-to-Issue (RTI) plans for an 875-square-foot ADU, offering incredible potential for guest accommodations, extended family living, or future rental income.The spacious primary suite provides a private retreat featuring a walk-in closet, loft area, and balcony overlooking the grounds. Ideally located near parks, shopping, dining, transportation, and major freeways, this beautifully updated property offers the perfect combination of privacy, sophistication, and convenience. A rare opportunity to own a beautifully reimagined home on an oversized gated lot with exceptional indoor-outdoor entertaining spaces and tremendous ADU potential in the heart of Tarzana.

Listing Snapshot
Days online2
Last updatedNov 20, 2026
Property typeSingle Family Residence
Beds4
Full baths3
Square ft.2,424
Lot size0.3 Acres
Year built1938
MLS number00-26108761
Additional Details
Bedrooms
Beds Total: 4
Bathrooms
Baths Total: 4,Baths Full: 3,Baths Half: 1
Building
Year Built: 1938,Building Area Total: 2424,Living Area: 2424,Stories Total: 2,Levels: Two,Common Walls: No Common Walls,Architectural Style: Contemporary,Property Condition: Updated/Remodeled
Lot
Lot Size Acres: 0.3,Lot Size Square Feet: 13058
Interior
Interior Features: Cathedral Ceiling(s),Kitchen Appliances: Dishwasher,Laundry Features: None,Inside,Security Features: Gated Community
Parking
Parking Features: Driveway
Cooling
Cooling: Central Air
Heating
Heating: Central
Utilities
Water Source: None

Find The Perfect Home

'VIP' Listing Search

Whenever a listing hits the market that matches your criteria you will be immediately notified.

Join The List

Similar Listings

Listing information © 2026 The MLS (via the CSMAR data share). All rights reserved. Information deemed reliable but not guaranteed. IDX information is provided exclusively for consumers’ personal, non-commercial use.
(818) 307-3792 Text