
Back to map
Search Listings›447 North Doheny Drive, 205
SaveShare
ActiveResidential
447 North Doheny Drive, 205 photo 1447 North Doheny Drive, 205 photo 2447 North Doheny Drive, 205 photo 3447 North Doheny Drive, 205 photo 4447 North Doheny Drive, 205 photo 5447 North Doheny Drive, 205 photo 6447 North Doheny Drive, 205 photo 7447 North Doheny Drive, 205 photo 8447 North Doheny Drive, 205 photo 9447 North Doheny Drive, 205 photo 10447 North Doheny Drive, 205 photo 11447 North Doheny Drive, 205 photo 12447 North Doheny Drive, 205 photo 13447 North Doheny Drive, 205 photo 14447 North Doheny Drive, 205 photo 15447 North Doheny Drive, 205 photo 16447 North Doheny Drive, 205 photo 17447 North Doheny Drive, 205 photo 18447 North Doheny Drive, 205 photo 19447 North Doheny Drive, 205 photo 20447 North Doheny Drive, 205 photo 21447 North Doheny Drive, 205 photo 22447 North Doheny Drive, 205 photo 23447 North Doheny Drive, 205 photo 24447 North Doheny Drive, 205 photo 25447 North Doheny Drive, 205 photo 26447 North Doheny Drive, 205 photo 27447 North Doheny Drive, 205 photo 28447 North Doheny Drive, 205 photo 29447 North Doheny Drive, 205 photo 30447 North Doheny Drive, 205 photo 31447 North Doheny Drive, 205 photo 32

447 North Doheny Drive, 205

Beverly Hills, CA 90210
Beds2
Baths3
Square Ft.1,999
$1,975,000
Listing provided by Stefani Stolper, Sotheby's International Realty

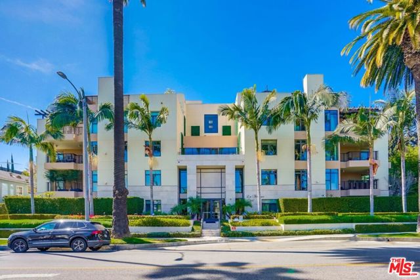
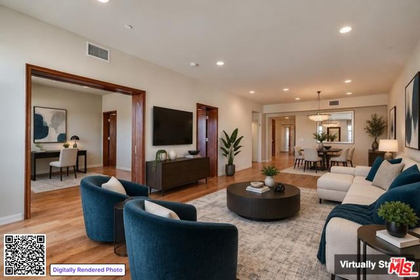
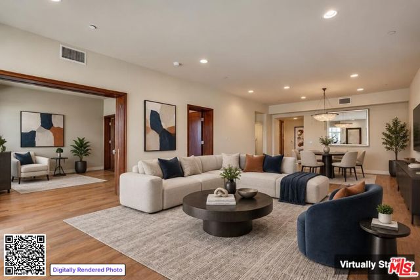
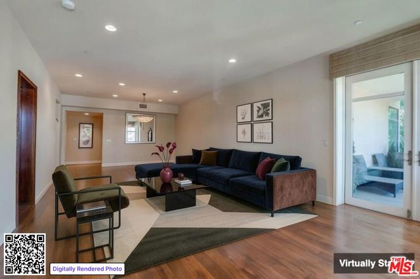
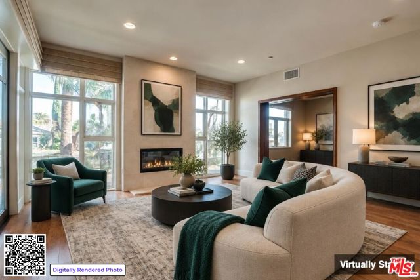
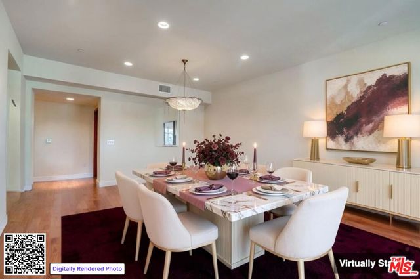
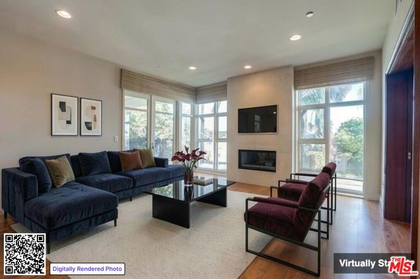
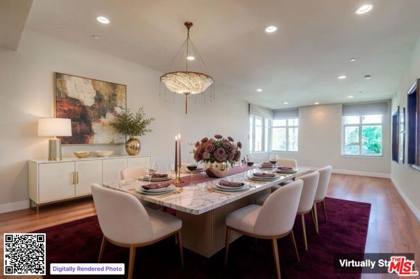
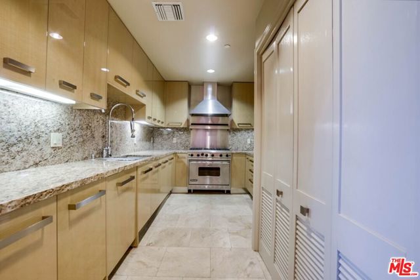
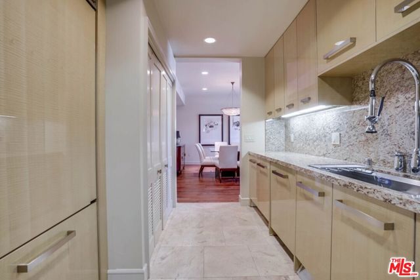
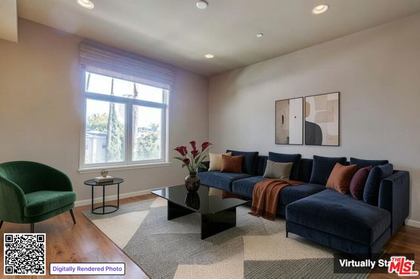
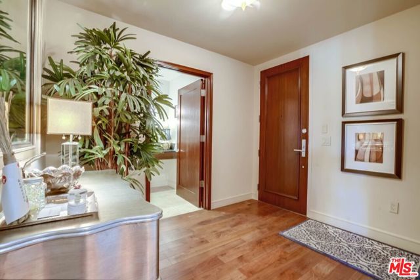
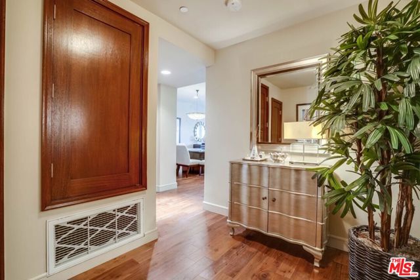
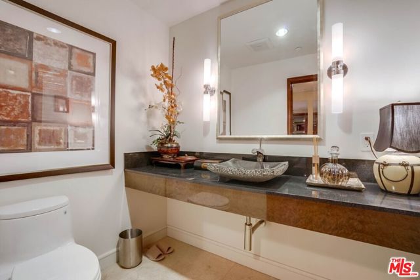
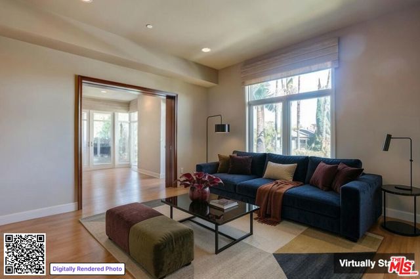
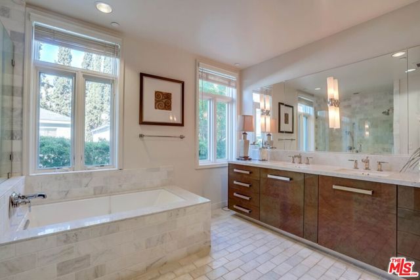
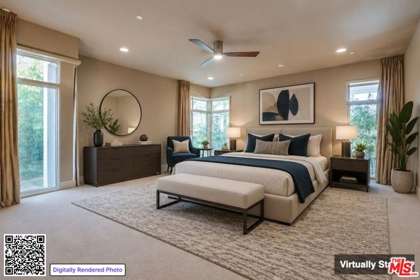
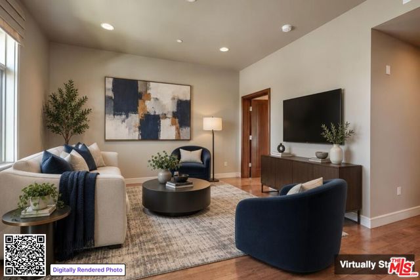
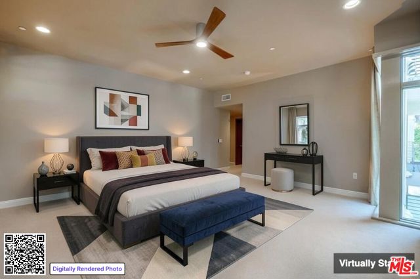
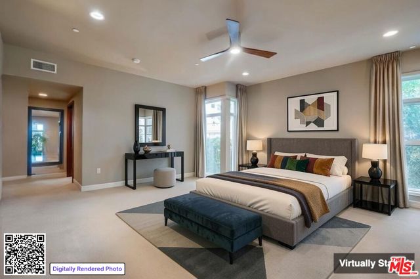
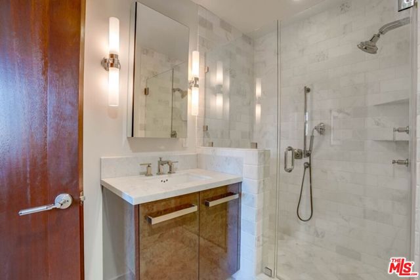
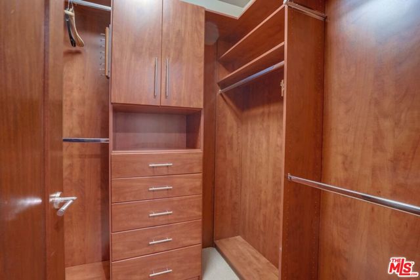
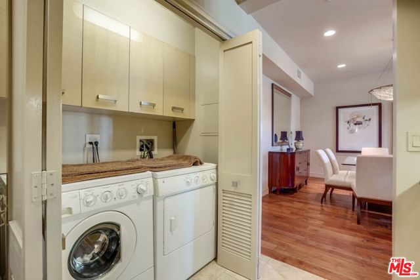
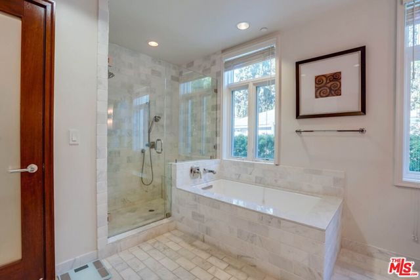
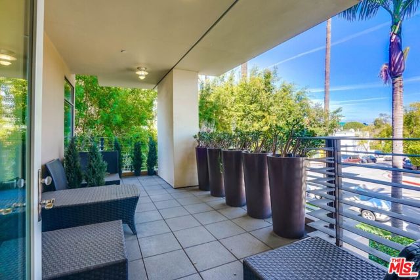
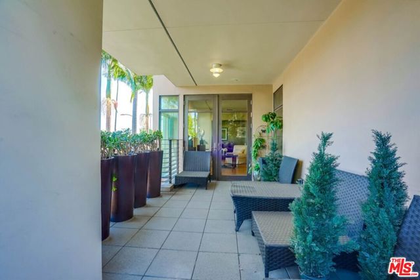
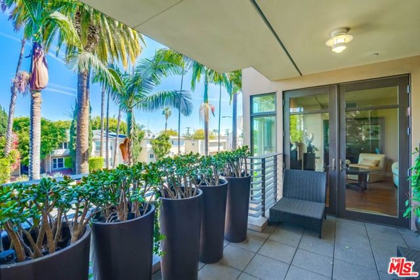
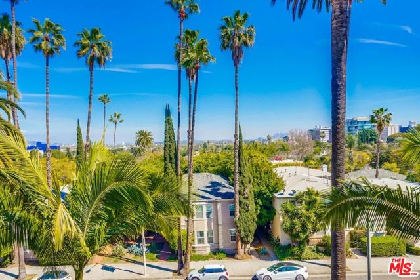
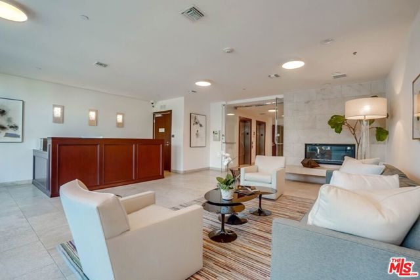
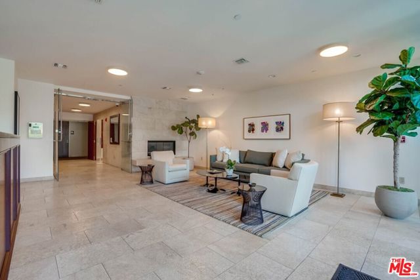
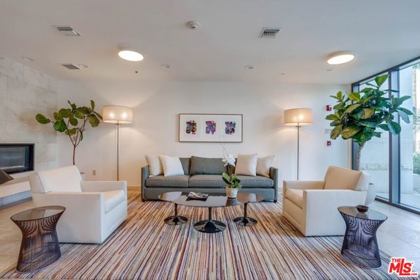
Residence 205 at La Terrasse: a rare single-level home of approx. 1,999 sq ft in one of Beverly Hills' most discreet full-service buildings, with just 20 residences. A 24-hour doorman and concierge, controlled access, fitness center and screening lounge offer true lock-and-leave living on the flats, moments from Rodeo… Drive, Robertson and Cedars-Sinai. A formal entry opens to a generous living room with a floor-to-ceiling limestone fireplace, flowing to the formal dining area and a private covered terrace with city-light views. The chef's kitchen has stainless appliances and in-unit laundry. There are two true en-suite bedrooms, including a primary retreat with dual walk-in closets and a spa-style bath with soaking tub and glass shower, plus a powder room for guests. Hardwood floors, high ceilings and walls of windows run throughout. Three spaces in the gated subterranean garage, plus storage. Beverly Hills Unified School District. Some photos are virtually staged.

Listing Snapshot
Days online3
Last updatedNov 18, 2026
Property typeCondominium
Beds2
Full baths3
Square ft.1,999
Lot size0.48 Acres
Year built2009
MLS number00-26108861
Additional Details
Bedrooms
Beds Total: 2
Bathrooms
Baths Total: 3,Baths Full: 3,Baths Half: 0
Building
Year Built: 2009,Building Area Total: 1999,Living Area: 1999,Stories Total: 0,Levels: One,Entry Level: 2,Common Walls: 1 Common Wall,Roof: Stone
Lot
Lot Size Acres: 0.48,Lot Size Square Feet: 20941,View: City Lights
Interior
Interior Features: Ceiling Fan(s),Flooring: Carpet,Wood,Fireplace Features: Living Room,Kitchen Appliances: Disposal,Dishwasher,Refrigerator,Laundry Features: Dryer Included,In Kitchen,Inside,Washer Included,Security Features: 24 Hour Security,Card/Code Access
Parking
Parking Features: Assigned,Community Structure,Controlled Entrance,Covered
Cooling
Cooling: Central Air
Heating
Heating: Central
Community
Association Fee: 1780,Association Fee Frequency: Monthly,Association Amenities: Concierge,Controlled Access,Pet Rules

Find The Perfect Home

'VIP' Listing Search

Whenever a listing hits the market that matches your criteria you will be immediately notified.

Join The List

Similar Listings

Listing information © 2026 The MLS (via the CSMAR data share). All rights reserved. Information deemed reliable but not guaranteed. IDX information is provided exclusively for consumers’ personal, non-commercial use.
(818) 307-3792 Text