
Back to map
Search Listings›6433 Oakdale Avenue
SaveShare
ActiveResidential
6433 Oakdale Avenue photo 16433 Oakdale Avenue photo 26433 Oakdale Avenue photo 36433 Oakdale Avenue photo 46433 Oakdale Avenue photo 56433 Oakdale Avenue photo 66433 Oakdale Avenue photo 76433 Oakdale Avenue photo 86433 Oakdale Avenue photo 96433 Oakdale Avenue photo 106433 Oakdale Avenue photo 116433 Oakdale Avenue photo 126433 Oakdale Avenue photo 136433 Oakdale Avenue photo 146433 Oakdale Avenue photo 156433 Oakdale Avenue photo 166433 Oakdale Avenue photo 176433 Oakdale Avenue photo 186433 Oakdale Avenue photo 196433 Oakdale Avenue photo 206433 Oakdale Avenue photo 216433 Oakdale Avenue photo 226433 Oakdale Avenue photo 236433 Oakdale Avenue photo 246433 Oakdale Avenue photo 256433 Oakdale Avenue photo 266433 Oakdale Avenue photo 276433 Oakdale Avenue photo 286433 Oakdale Avenue photo 296433 Oakdale Avenue photo 306433 Oakdale Avenue photo 316433 Oakdale Avenue photo 326433 Oakdale Avenue photo 336433 Oakdale Avenue photo 346433 Oakdale Avenue photo 356433 Oakdale Avenue photo 36

6433 Oakdale Avenue

Woodland Hills, CA 91367
Beds4
Baths2.5
Square Ft.1,653
$999,000
Listing provided by Shelhee Gal-Kossover, Uniquely Real Estate · Co-listed by David Elan

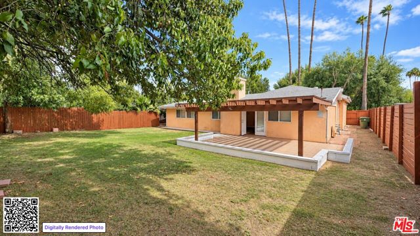
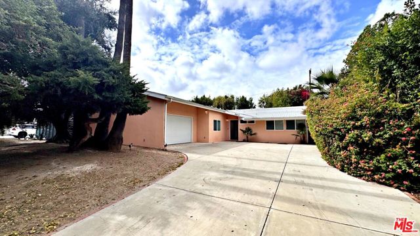
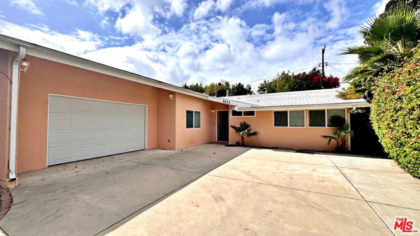
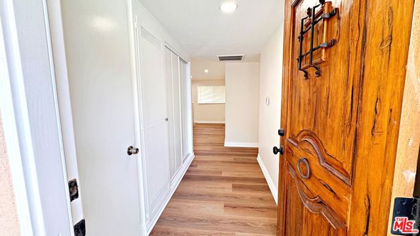
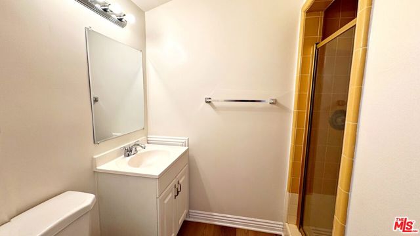
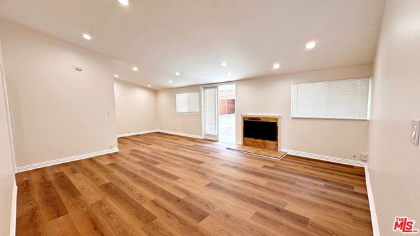
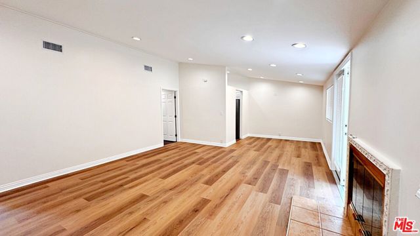
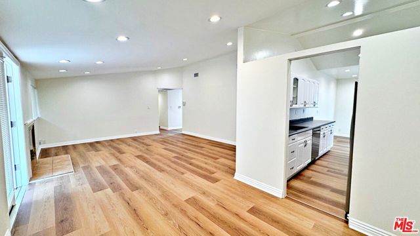
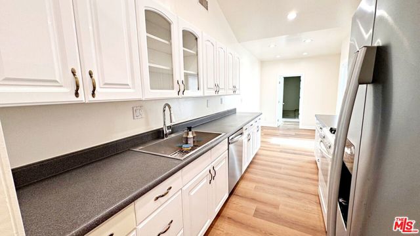
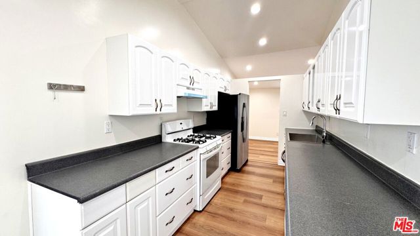
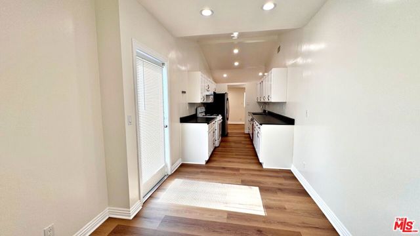
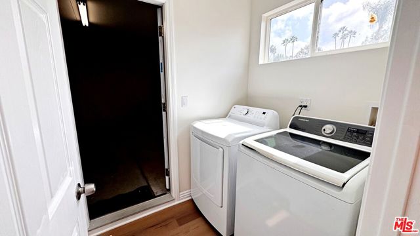
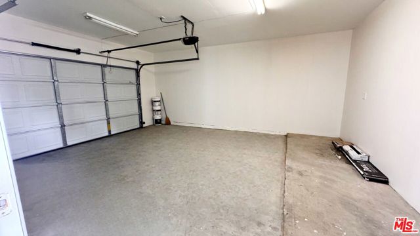
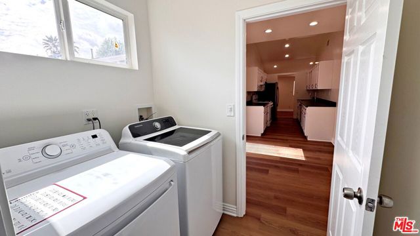
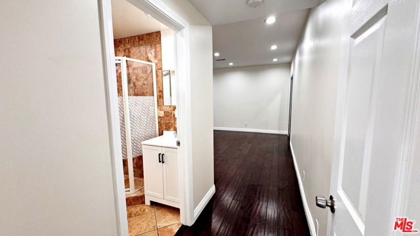
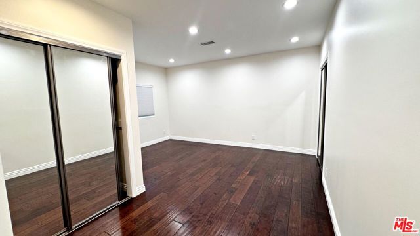
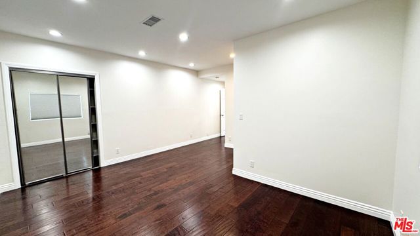
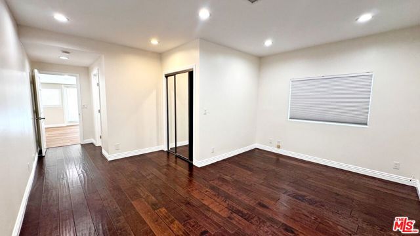
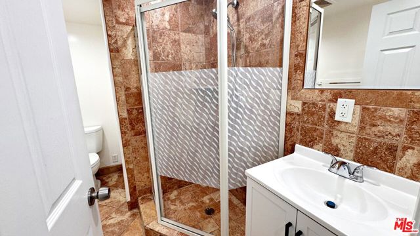
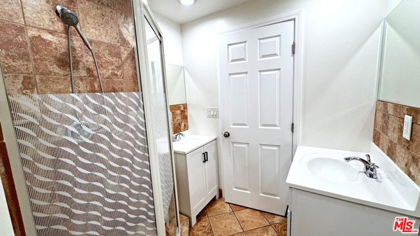
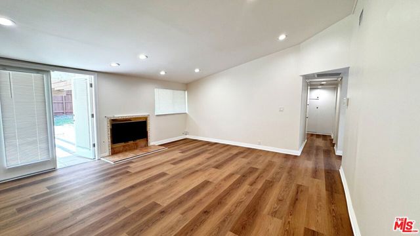
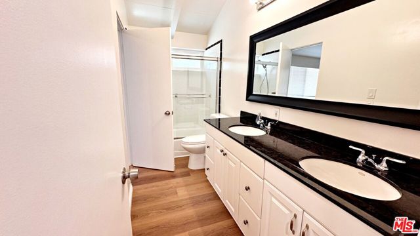
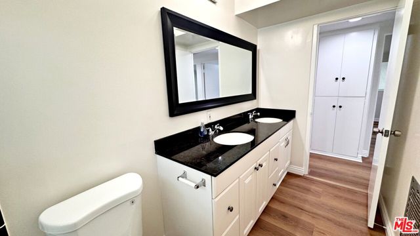
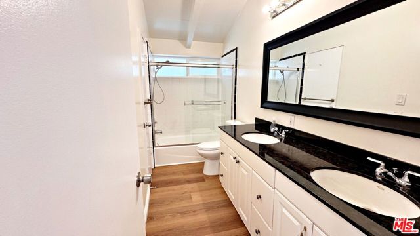
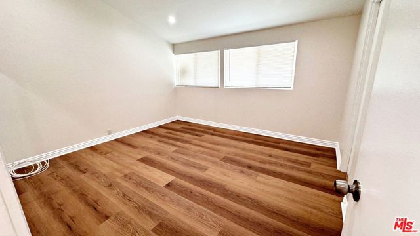
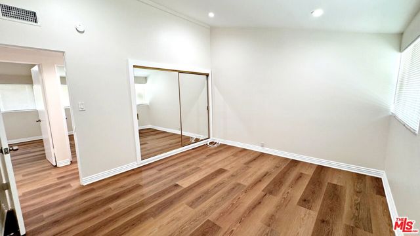
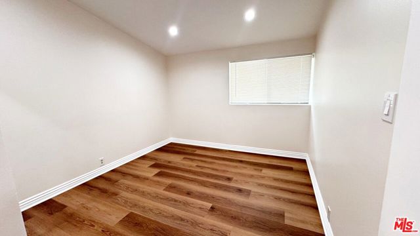
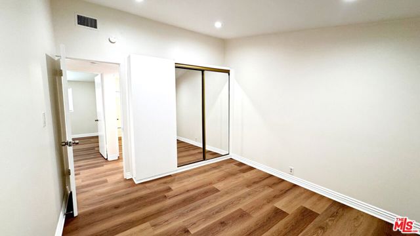
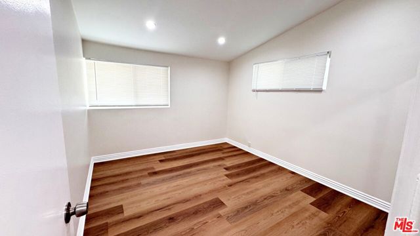
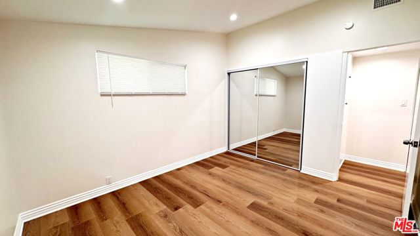
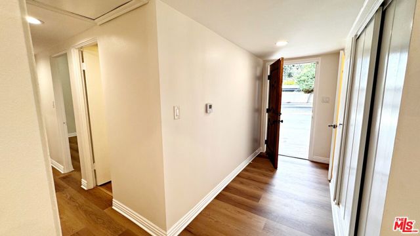
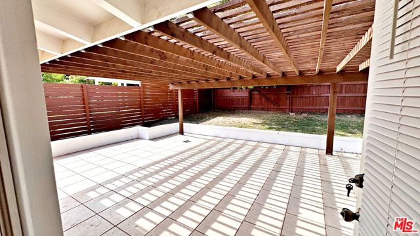
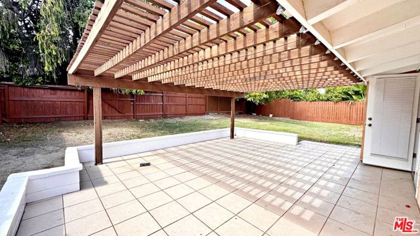
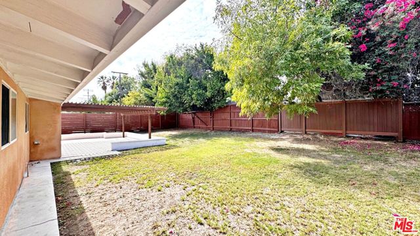
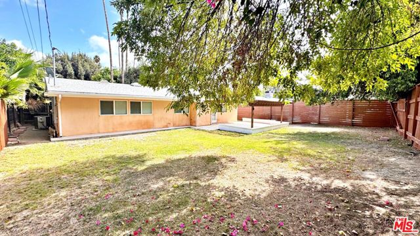
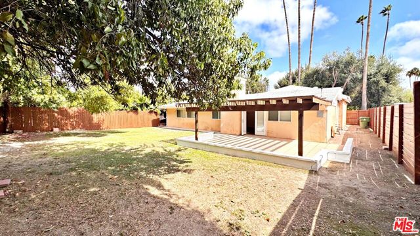
Welcome to this inviting single-story home offering 4 bedrooms, 3 bathrooms, and approximately 1,653 square feet of living space on a generous 7,515-square-foot lot. Set back from the street with a spacious driveway, mature trees, and a private setting, this home offers a wonderful combination of comfort, space, and… indoor-outdoor living. The home has been recently refreshed and updated, featuring fresh interior paint throughout, attractive laminate flooring, and recessed lighting that creates a bright and welcoming atmosphere. The spacious living room features a fireplace and direct access to the backyard, providing a seamless connection between indoor and outdoor spaces. The kitchen offers ample cabinetry, generous counter space, some stainless steel appliances, and a nearby dining area. The four-bedroom, three-bathroom floor plan provides flexibility and convenience, whether you need additional bedrooms, a home office, or guest accommodations. Additional features include central heating and air conditioning, a dedicated laundry area with side-by-side washer and dryer included, and an attached two-car garage. Step outside to discover a generously sized, private backyard with mature shade trees, plenty of open space, and a spacious covered patio featuring a wooden pergola. An ideal setting for outdoor dining, entertaining, or simply relaxing and enjoying Southern California's beautiful weather. With its spacious lot, practical single-story layout, recent interior improvements, and inviting outdoor living areas, this home is waiting for you.

Listing Snapshot
Days online0
Last updatedNov 20, 2026
Property typeSingle Family Residence
Beds4
Full baths1
Square ft.1,653
Lot size0.17 Acres
Year built1954
MLS number00-26109269
Additional Details
Bedrooms
Beds Total: 4
Bathrooms
Baths Total: 3,Baths Full: 1,Baths Half: 0
Building
Year Built: 1954,Building Area Total: 1653,Living Area: 1653,Stories Total: 0,Levels: One,Common Walls: No Common Walls
Lot
Lot Size Acres: 0.17,Lot Size Square Feet: 7515
Interior
Flooring: Laminate,Fireplace Features: Living Room,Kitchen Appliances: Refrigerator,Laundry Features: Dryer Included,Washer Included
Parking
Parking Features: Driveway
Cooling
Cooling: Central Air
Heating
Heating: Central
Utilities
Water Source: None

Find The Perfect Home

'VIP' Listing Search

Whenever a listing hits the market that matches your criteria you will be immediately notified.

Join The List

Similar Listings

Listing information © 2026 The MLS (via the CSMAR data share). All rights reserved. Information deemed reliable but not guaranteed. IDX information is provided exclusively for consumers’ personal, non-commercial use.
(818) 307-3792 Text