
Back to map
Search Listings›4212 Greenbush Avenue, 5
SaveShare
ActiveResidential
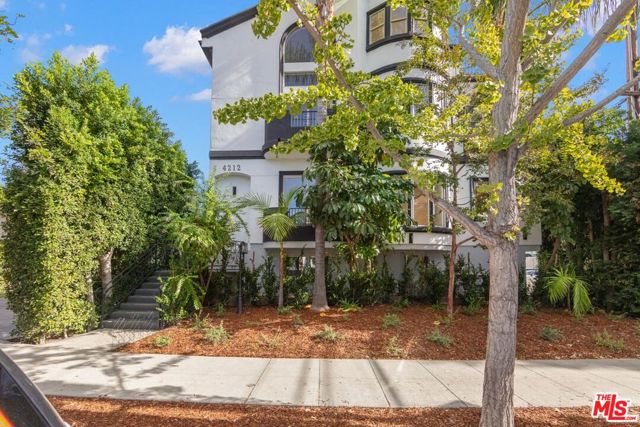
4212 Greenbush Avenue, 5 photo 14212 Greenbush Avenue, 5 photo 24212 Greenbush Avenue, 5 photo 34212 Greenbush Avenue, 5 photo 44212 Greenbush Avenue, 5 photo 54212 Greenbush Avenue, 5 photo 64212 Greenbush Avenue, 5 photo 74212 Greenbush Avenue, 5 photo 84212 Greenbush Avenue, 5 photo 94212 Greenbush Avenue, 5 photo 104212 Greenbush Avenue, 5 photo 114212 Greenbush Avenue, 5 photo 124212 Greenbush Avenue, 5 photo 134212 Greenbush Avenue, 5 photo 144212 Greenbush Avenue, 5 photo 154212 Greenbush Avenue, 5 photo 164212 Greenbush Avenue, 5 photo 174212 Greenbush Avenue, 5 photo 184212 Greenbush Avenue, 5 photo 194212 Greenbush Avenue, 5 photo 204212 Greenbush Avenue, 5 photo 214212 Greenbush Avenue, 5 photo 224212 Greenbush Avenue, 5 photo 234212 Greenbush Avenue, 5 photo 244212 Greenbush Avenue, 5 photo 254212 Greenbush Avenue, 5 photo 264212 Greenbush Avenue, 5 photo 274212 Greenbush Avenue, 5 photo 284212 Greenbush Avenue, 5 photo 294212 Greenbush Avenue, 5 photo 304212 Greenbush Avenue, 5 photo 314212 Greenbush Avenue, 5 photo 324212 Greenbush Avenue, 5 photo 33

4212 Greenbush Avenue, 5

Sherman Oaks, CA 91423
Beds4
Baths2.5
Square Ft.2,360
$1,345,000
Listing provided by Kyle Douvros, R.R. Gable, Inc.

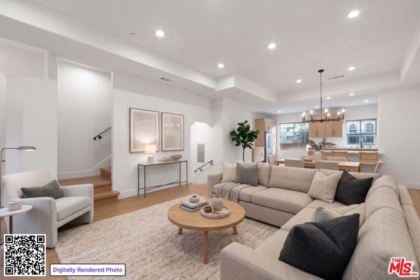
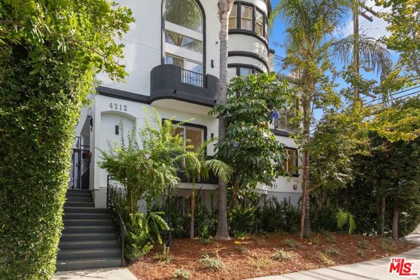
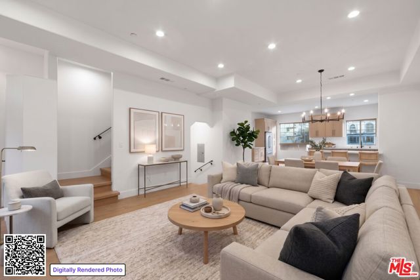
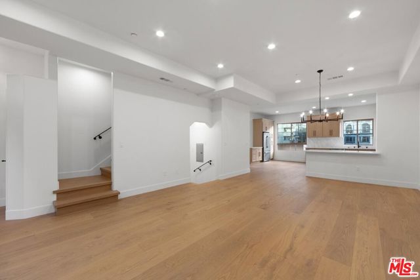
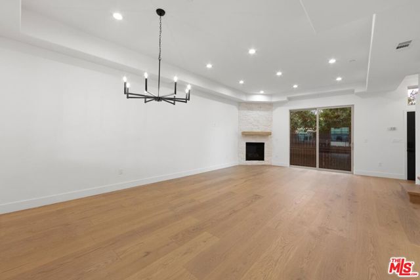
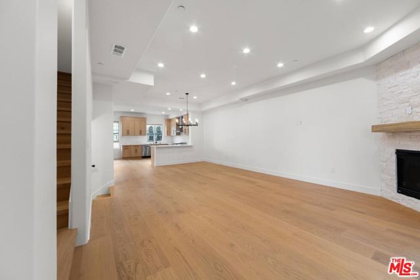
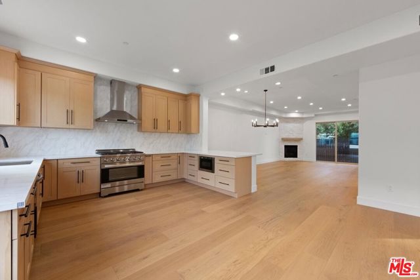
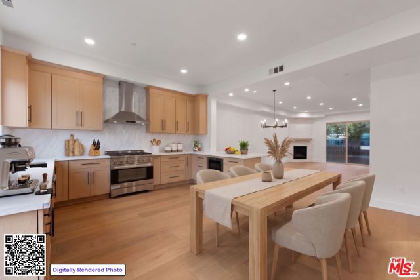
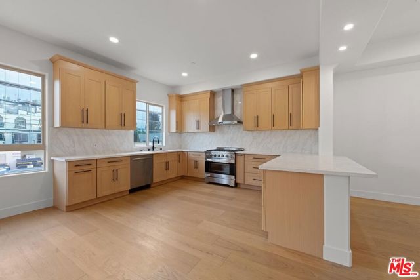
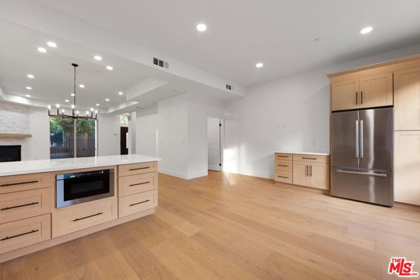
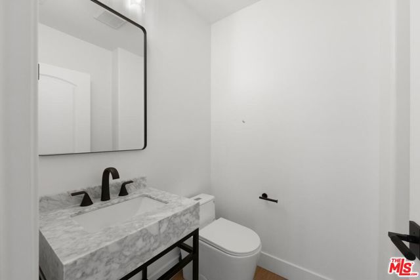
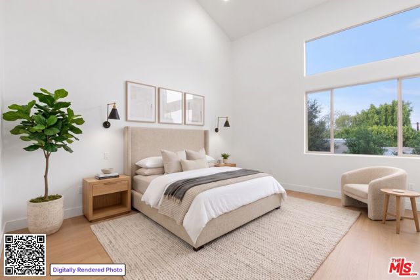
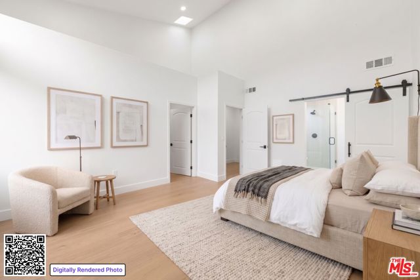
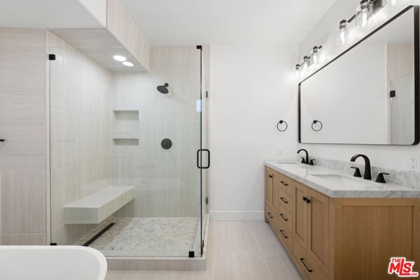
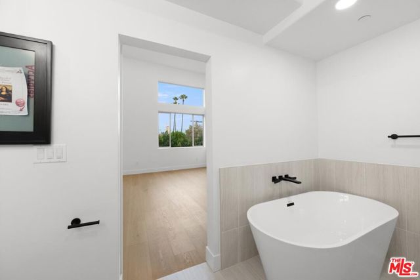
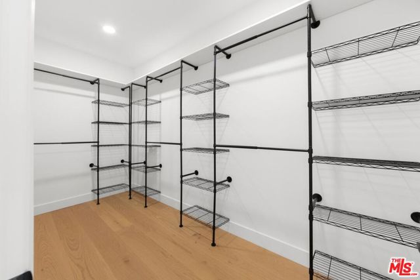
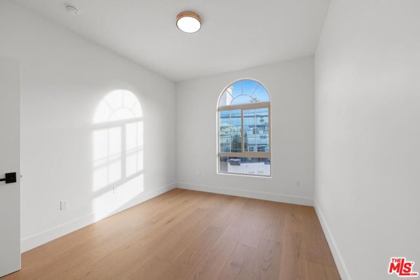
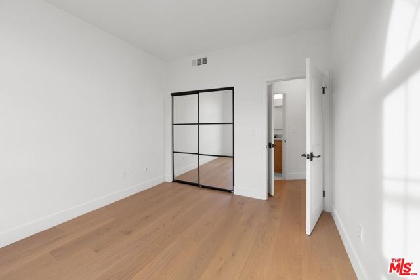
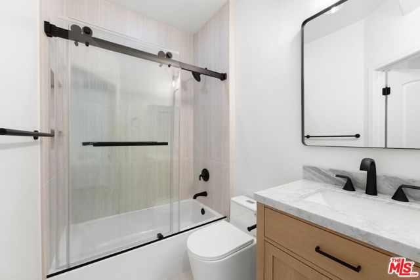
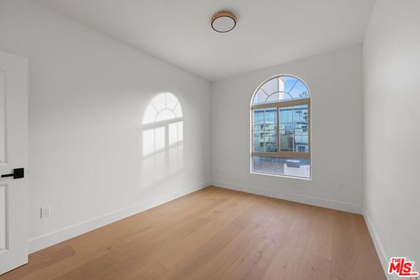
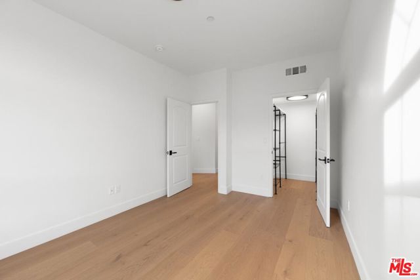
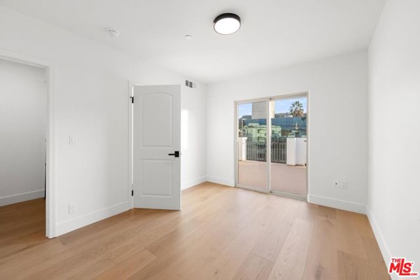
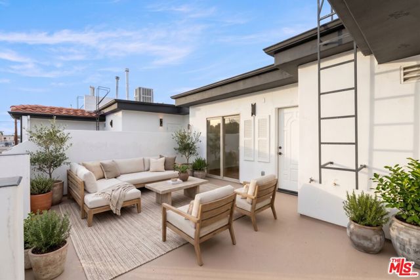
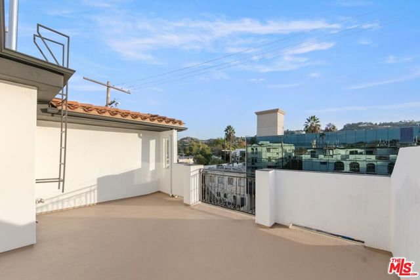
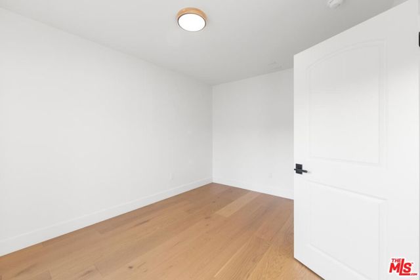
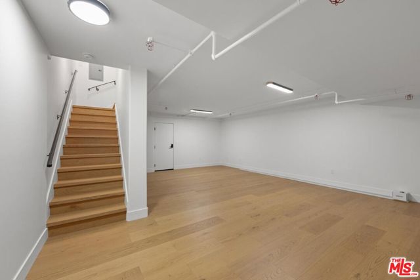
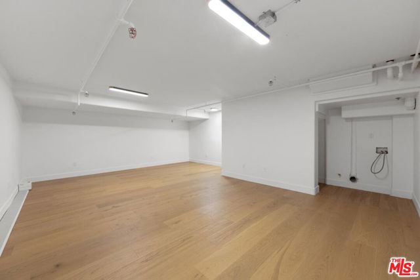
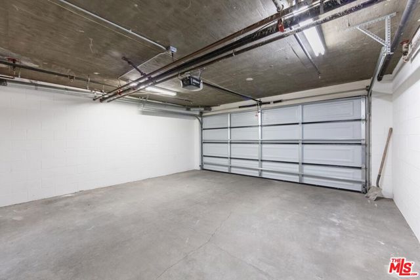
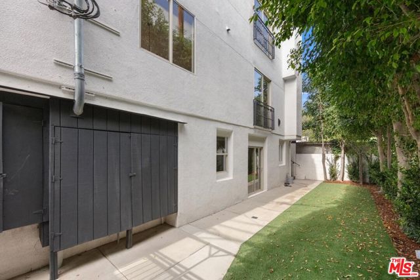
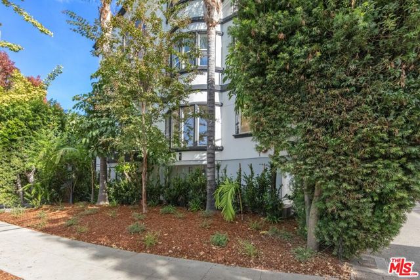
Welcome to 4212 Greenbush, a stylish multi-level townhome set behind lush, mature landscaping in Sherman Oaks. Location is incredible with a Walkscore of 89 and within Dixie Canyon Avenue Elementary School. Wide-plank light oak floors, recessed lighting and clean modern finishes run throughout, giving this 4 bedroom,… 2.5 bath home a bright, airy feel on every level. The open main floor is made for both everyday living and entertaining. The living room has a stacked-stone fireplace with a floating wood mantel, and tray ceilings carry you into a dedicated dining area under a statement chandelier. The chef's kitchen is the centerpiece. It has natural-oak shaker cabinetry with matte black hardware, Quartz countertops and a dramatic full-height quartz backsplash. Professional-style 36" range with a stainless chimney hood, a built-in microwave drawer, a French-door refrigerator and a dishwasher. Peninsula opens to the living space, a sunny breakfast nook sits off to one side, and big windows fill the room with natural light.Upstairs, the primary suite feels like a retreat, with soaring vaulted ceilings and oversized clerestory windows that frame the treetops. A sliding barn door leads to the spa-like en-suite bath, which has a marble-topped double vanity, a wide framed mirror with designer lighting, and a frameless glass walk-in shower with a built-in bench, a niche and herringbone tile floors.The finished lower level is flexible space that works as a home gym, media lounge or rec room, and it has room for all three. Outside, you have a private rooftop deck with room for lounging and al fresco dining, plus a common area side yard with low-maintenance turf lined by mature trees. A two-car garage adds convenience and storage. This is a move-in-ready home with modern design, generous living space and outdoor areas on more than one level. Schedule your private showing today.

Listing Snapshot
Days online0
Last updatedNov 21, 2026
Property typeTownhouse
Beds4
Full baths2
Square ft.2,360
Lot size0.19 Acres
Year built2007
MLS number00-26109436
Additional Details
Bedrooms
Beds Total: 4
Bathrooms
Baths Total: 3,Baths Full: 2,Baths Half: 1
Building
Year Built: 2007,Building Area Total: 2360,Living Area: 2360,Stories Total: 0,Levels: Three or More,Entry Level: 0,Common Walls: 1 Common Wall,Architectural Style: Contemporary,Property Condition: Updated/Remodeled
Lot
Lot Size Acres: 0.19,Lot Size Square Feet: 8217
Interior
Flooring: Tile,Wood,Fireplace Features: Living Room,Kitchen Appliances: Disposal,Dishwasher,Microwave,Refrigerator,Laundry Features: Inside,Window Features: Double Pane Windows,Security Features: Smoke Detector(s),Carbon Monoxide Detector(s),Card/Code Access,Fire Sprinkler System
Cooling
Cooling: Central Air
Heating
Heating: Central,Forced Air
Community
Association Fee: 800,Association Fee Frequency: Monthly,Association Amenities: Controlled Access,Insurance
Utilities
Water Source: None

Find The Perfect Home

'VIP' Listing Search

Whenever a listing hits the market that matches your criteria you will be immediately notified.

Join The List

Similar Listings

Listing information © 2026 The MLS (via the CSMAR data share). All rights reserved. Information deemed reliable but not guaranteed. IDX information is provided exclusively for consumers’ personal, non-commercial use.
(818) 307-3792 Text