

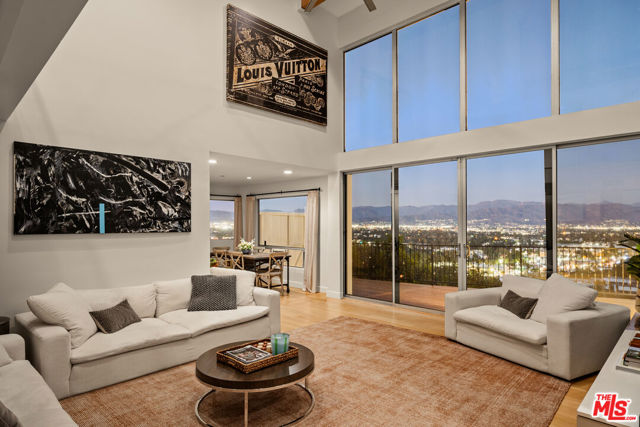
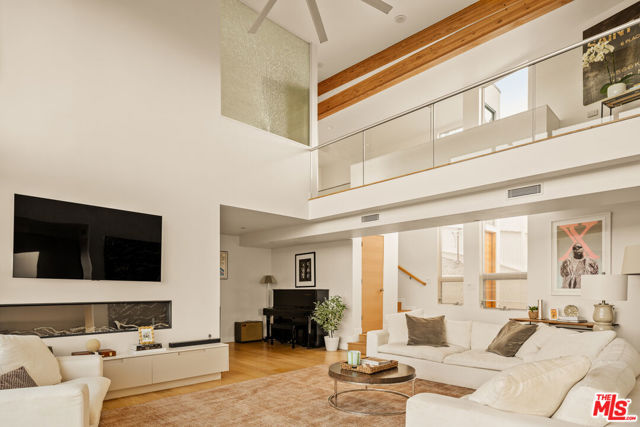
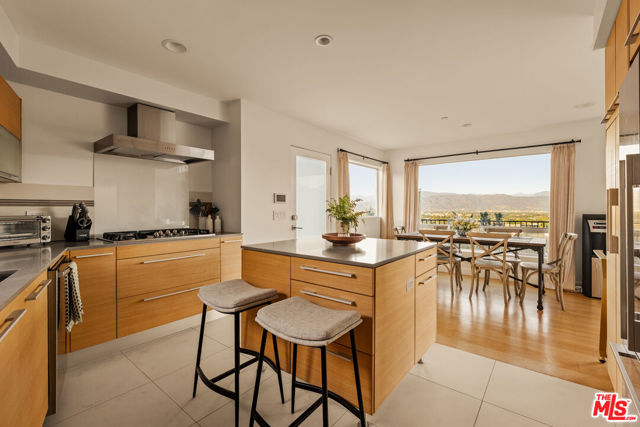
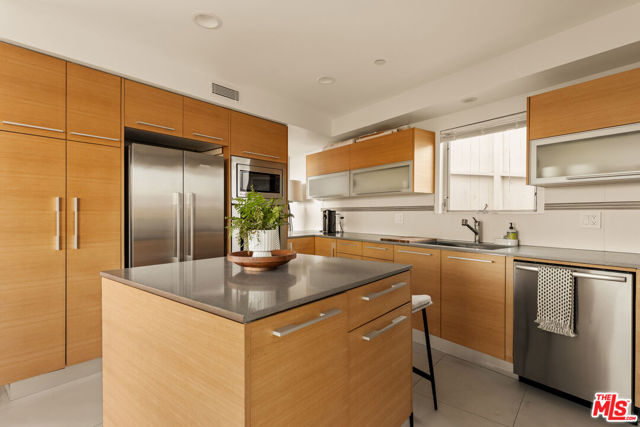
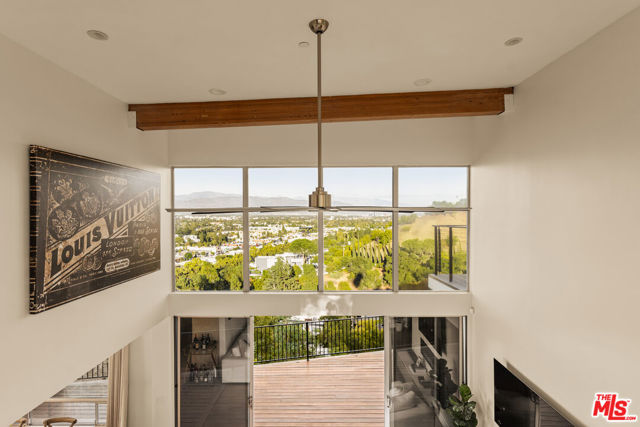
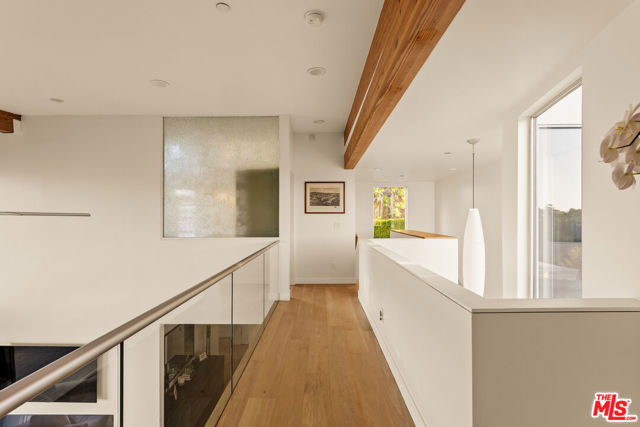
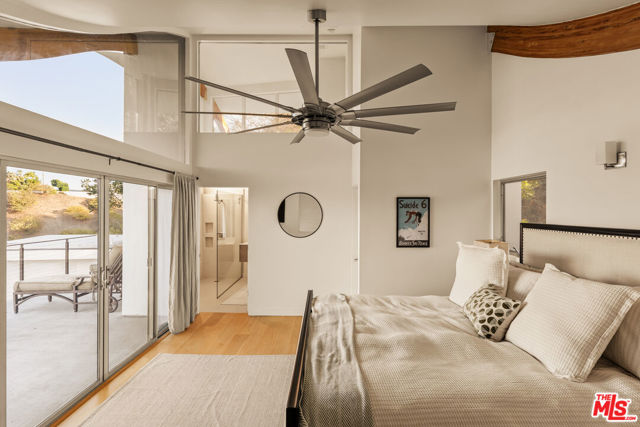
High above Studio City's coveted Silver Triangle, this AIA-designed modern residence by renowned architect Jon Brouse is a one-of-a-kind architectural statement that captures the drama and tranquility of Southern California living. South of Ventura Boulevard and masterfully oriented to command panoramic… sunrise-to-sunset city-light views, the home is an inspired fusion of sculptural form, volume, and light.Spanning approximately 2,400 square feet with a separate 450-square-foot bonus space, the two-story residence boasts five bedrooms and five baths, all framed within a bold architectural silhouette defined by soaring 18-foot ceilings, expansive walls of glass, and fluid indoor-outdoor living to multiple large viewing decks and a manicured backyard. At the heart of the main 2,400-square-foot residence lies a two-story, gallery-inspired Great Room -- a spectacular volume of space designed for art and atmosphere, anchored by a full wall of glass and a striking linear fireplace. The chef-inspired designer kitchen seamlessly blends functionality and style with quartz countertops, high-end appliances, and center-island seating, opening effortlessly to the dining area and corner window views that frame the horizon.The thoughtful floor plan offers two bedrooms upstairs and two down, including a main-floor ensuite and an additional guest bedroom and bath for ultimate flexibility. Upstairs, a suspended walkway divides the private suites, each positioned to capture the home's most breathtaking vantages -- from radiant morning light to glittering nighttime vistas. The primary suite is a sanctuary unto itself, featuring a massive private balcony, a custom-fitted walk-in closet, and a spa-like bath with dual vanities and walls of glass that invite the outdoors in. A separate 450 square foot bonus space, currently being used as an music studio, with a private viewing deck mirrors the home's dramatic outlooks, providing an ideal setting for guests, a music studio, or art room. Sculptural, light-filled, and profoundly livable, this architectural gem stands as a testament to Brouse's signature vision a residence that celebrates artistry, space, and the boundless beauty of the hills that surround it.
Find The Perfect Home
'VIP' Listing Search
Whenever a listing hits the market that matches your criteria you will be immediately notified.
Join The ListSimilar Listings
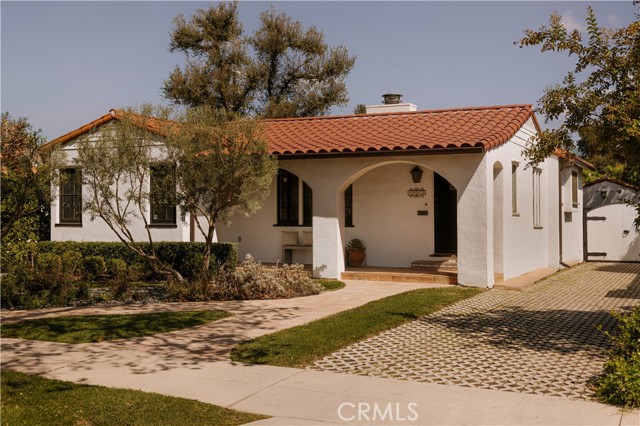 Sold$2,300,0004442 Farmdale Avenue
Studio City, CA 916023 bd · 2 ba · 2,041 sq ft · built 1936
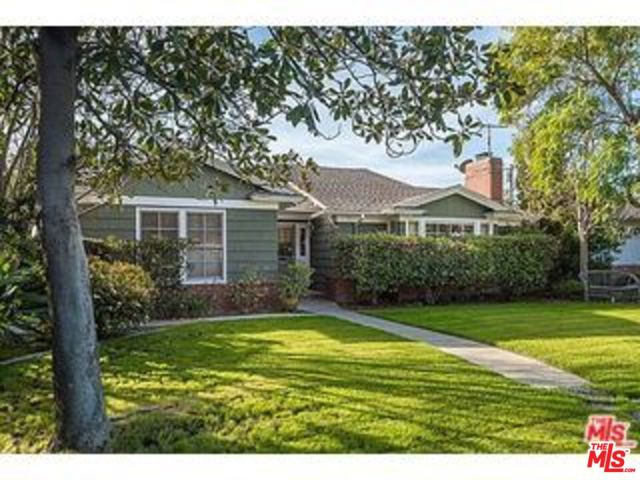 Sold$1,375,00012430 Cumpston Street
Valley Village, CA 916073 bd · 2.5 ba · 1,904 sq ft · built 1950
 Sold$1,535,00013616 Delano
Valley Glen, CA 914014 bd · 3 ba · 2,435 sq ft · built 1955
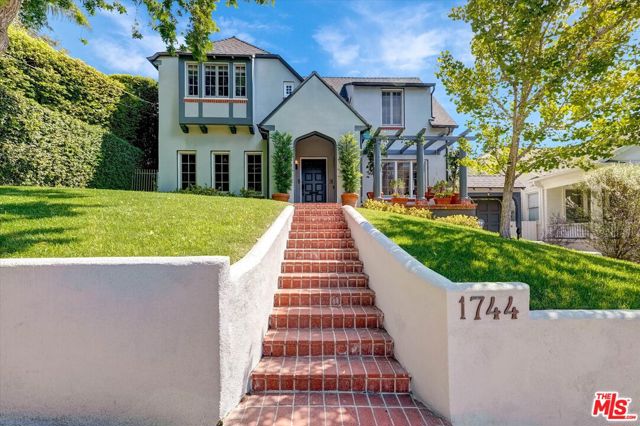 Sold$2,170,0001744 North Gardner Street
Los Angeles, CA 900463 bd · 2.5 ba · 2,202 sq ft · built 1922
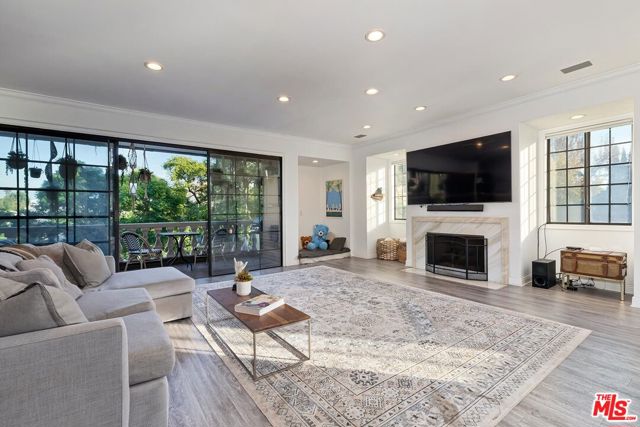 Sold$2,300,000403 North Palm Drive, 3
Beverly Hills, CA 902103 bd · 2.5 ba · 3,025 sq ft · built 1983
 Sold$1,500,000126 North Croft Avenue, 302
Los Angeles, CA 900483 bd · 2.5 ba · 1,929 sq ft · built 1983